$2,086 $13 est/mo Sourced by Back At You
3122 Quail Crest Avenue,Henderson, NV 89052
Henderson, NV 89052
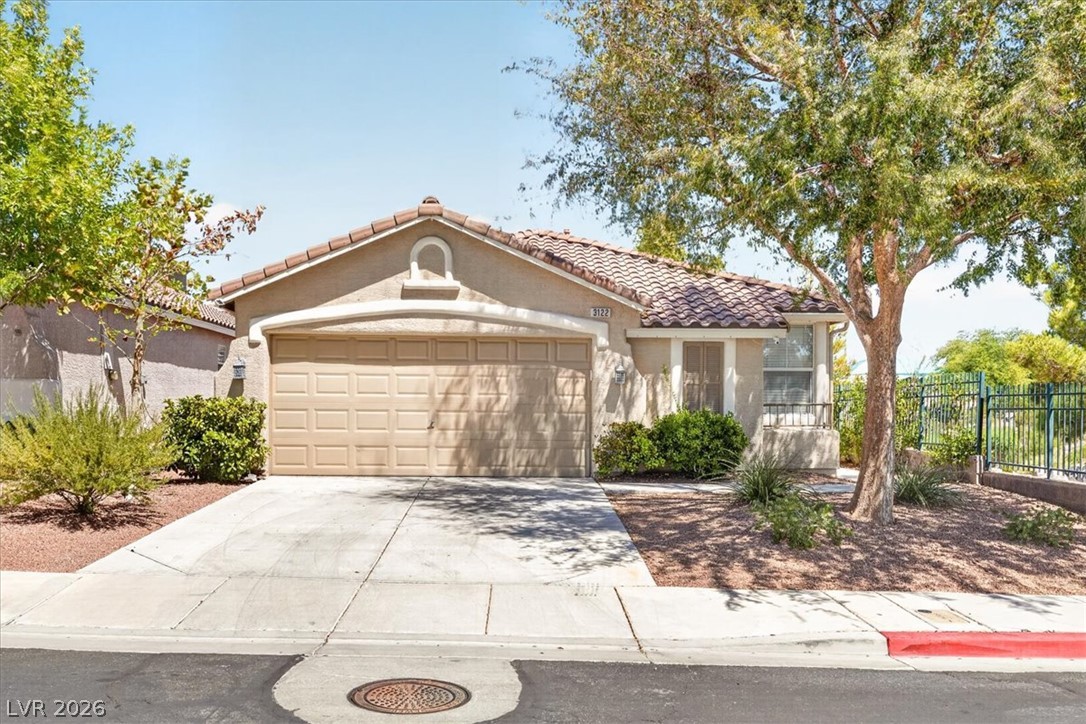
An arched stucco facade and tiled roof create classic curb appeal for this single-level home.
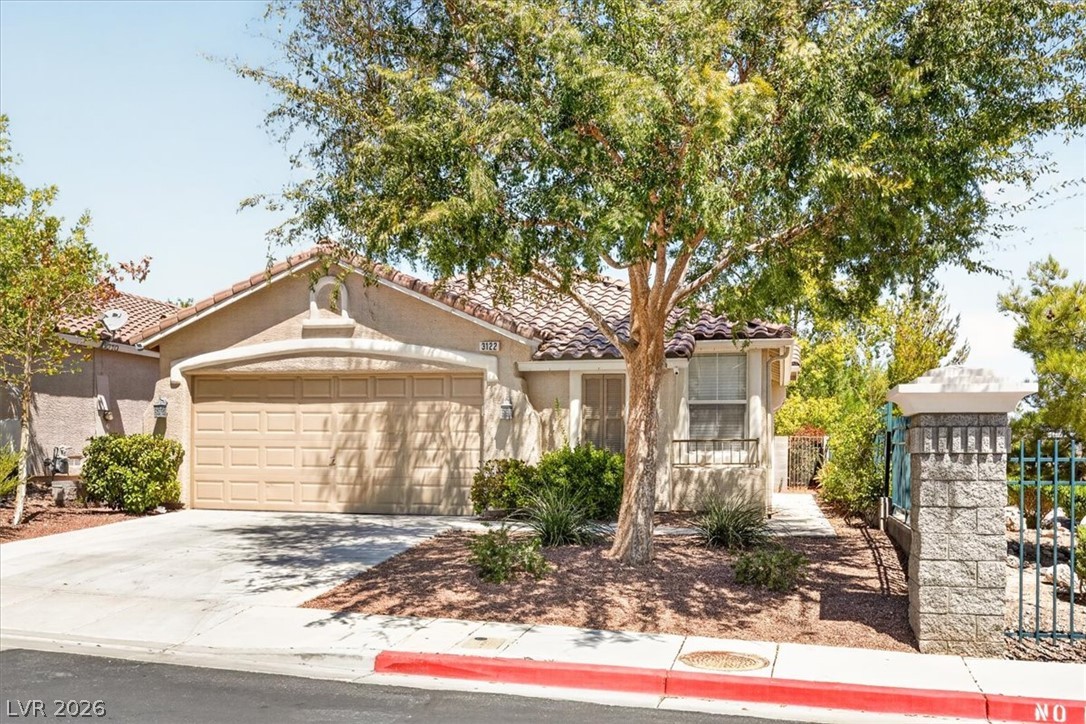
Spanish tile roofing and structured masonry pillars frame this classic single-story suburban residence.
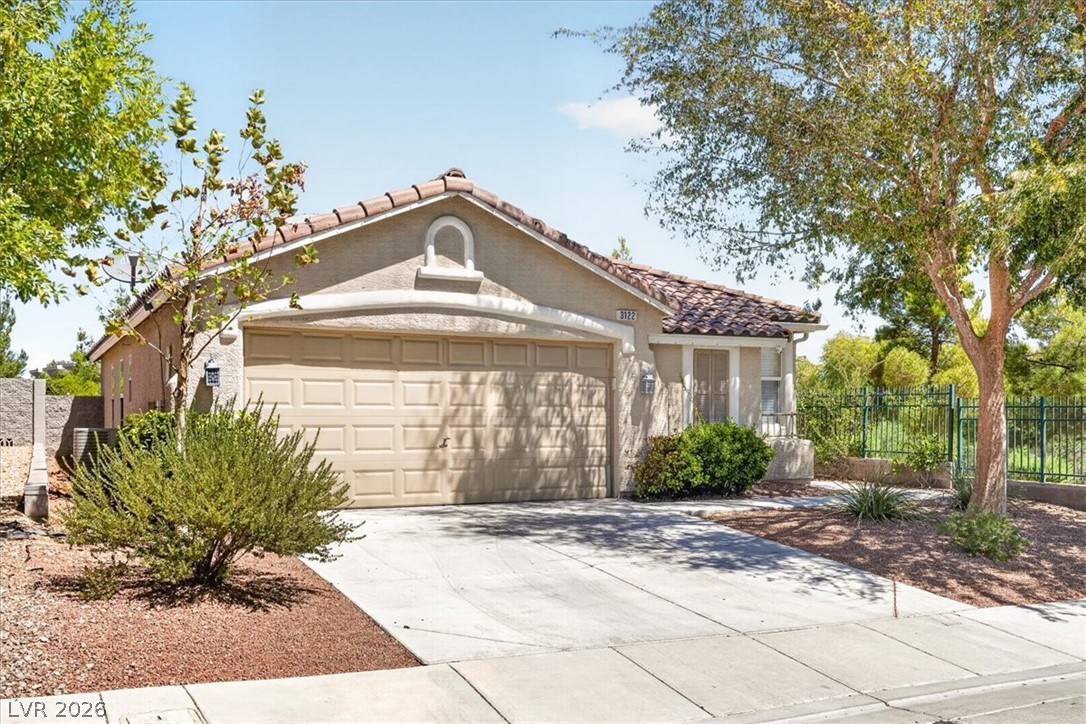
Mature trees frame a stucco facade featuring a tiled roof and integrated garage entry.
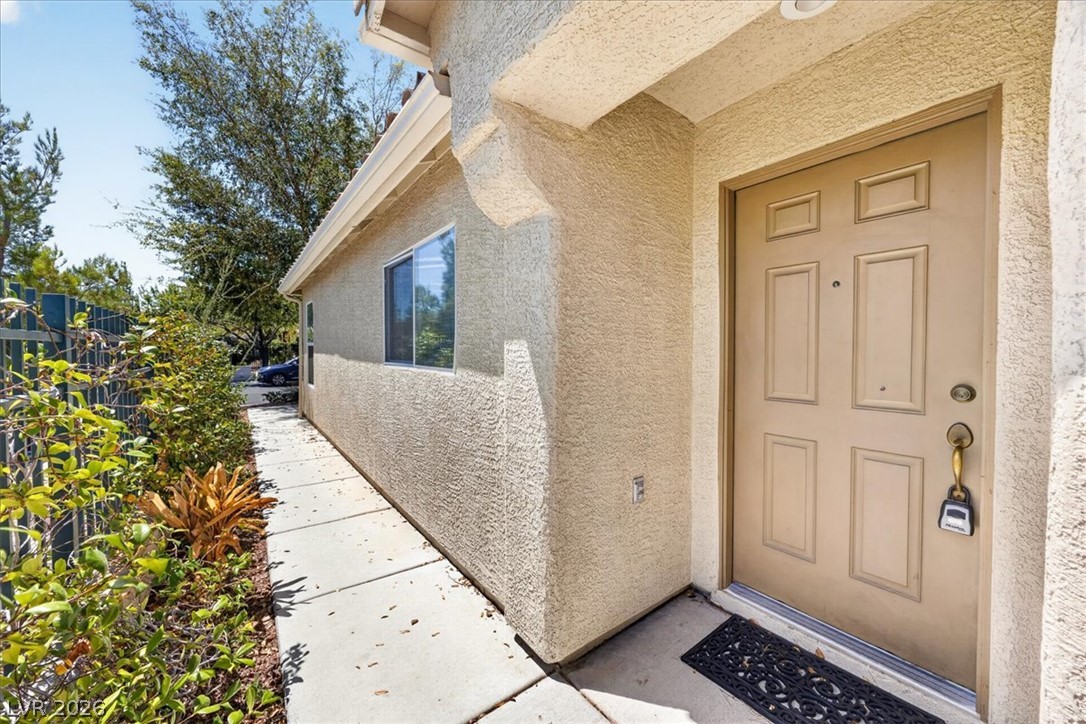
An inviting entryway leads along a concrete walkway past stucco walls and neat landscaping.
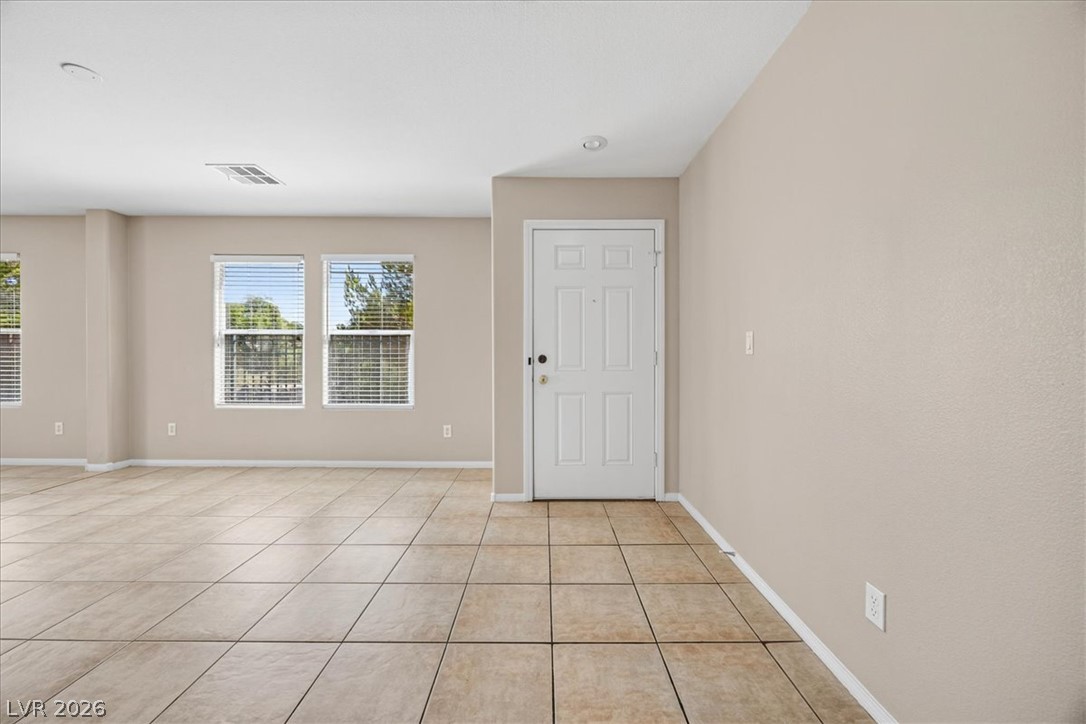
Tiled flooring and large windows create a clean entry to this open living space.
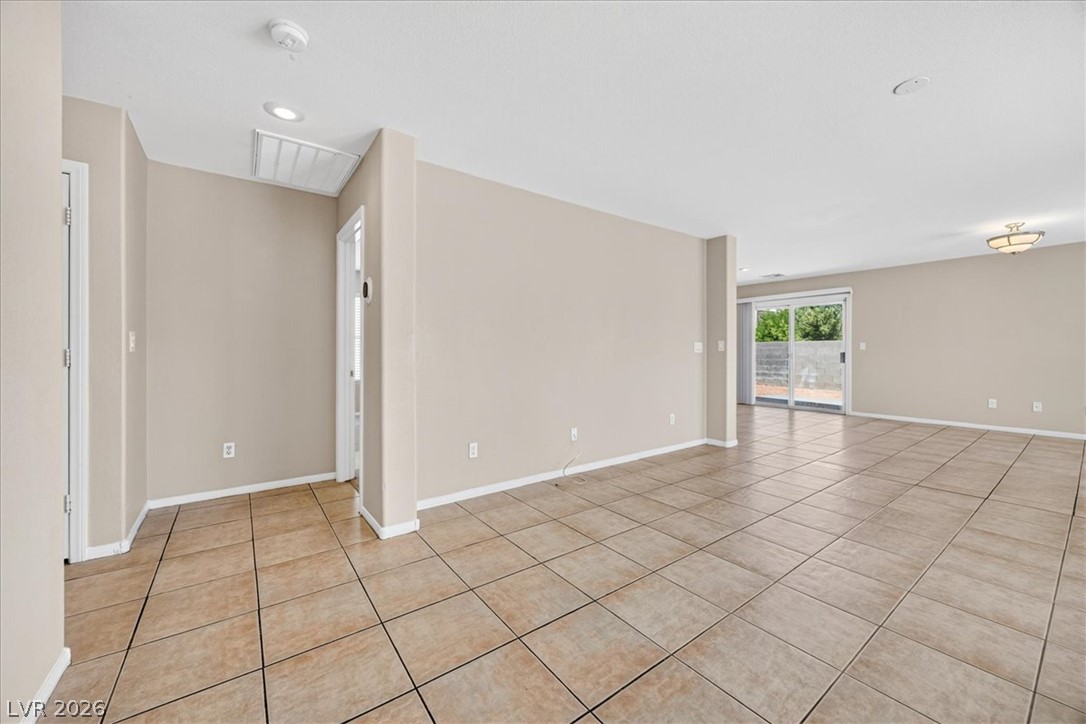
Tiled flooring flows through an open-concept living space connected to the outdoors via sliding doors.
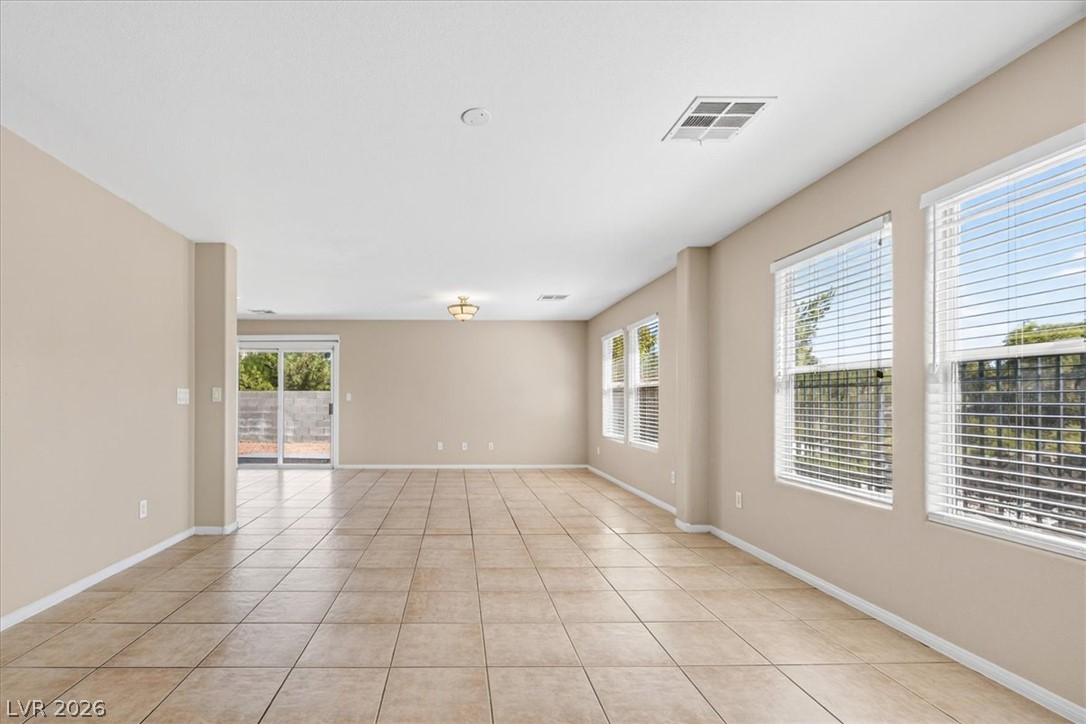
Tiled floors and numerous windows define this versatile, open living area.
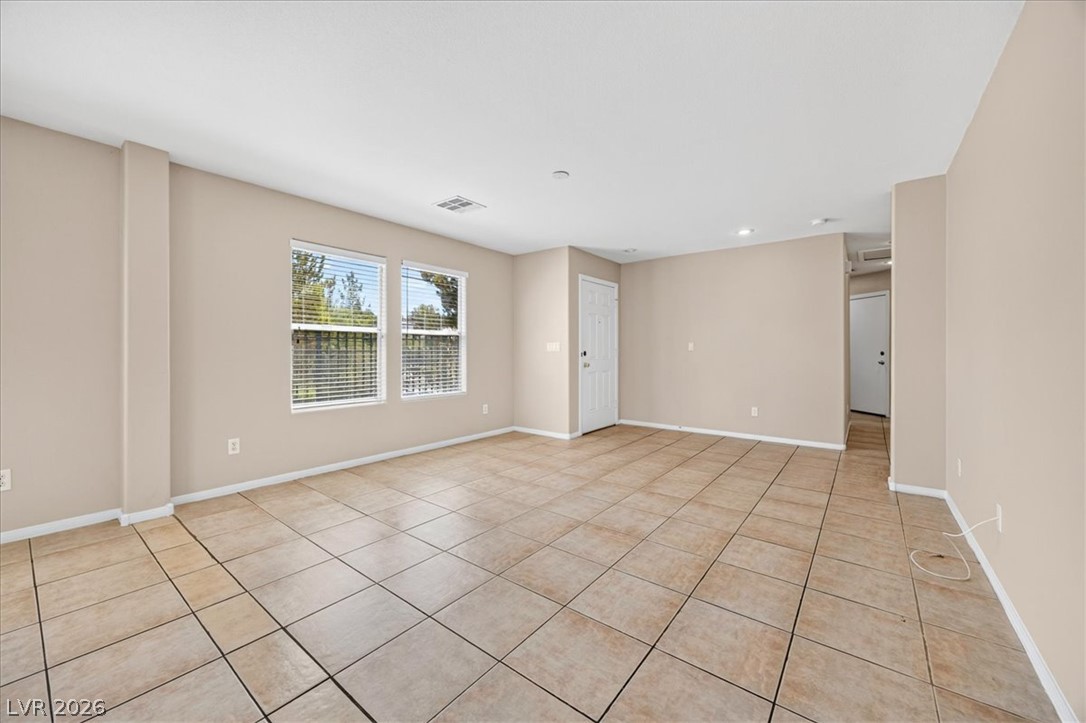
Tiled flooring and neutral walls define this versatile main living area.
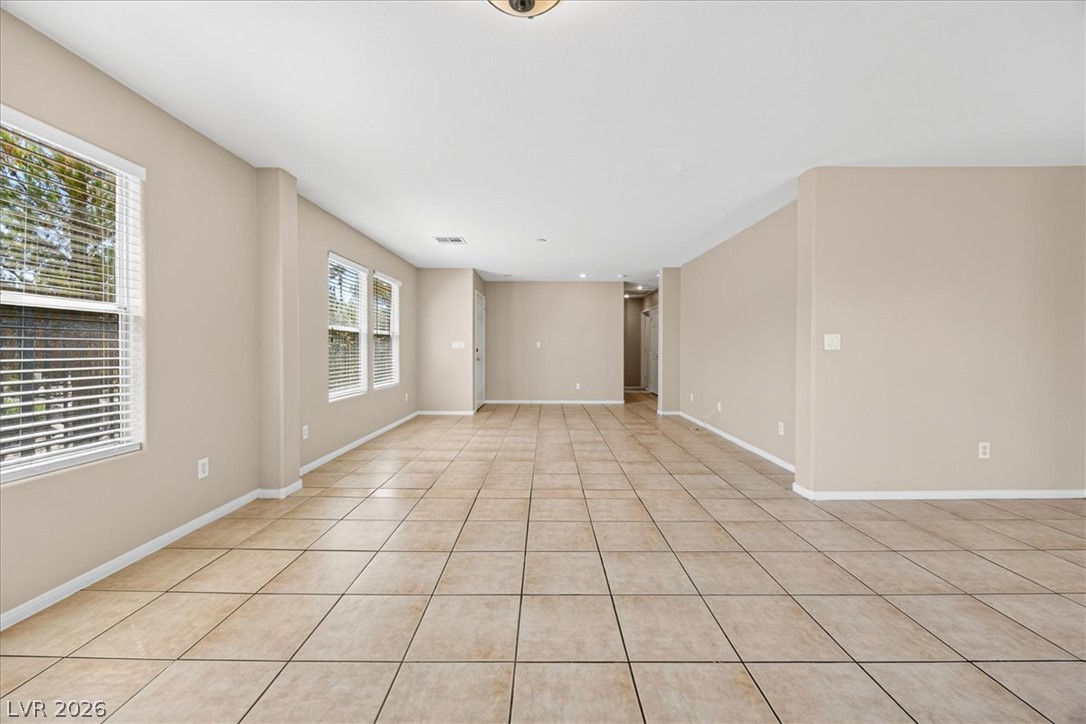
Tiled flooring and large windows with integrated blinds define this versatile, open living area.
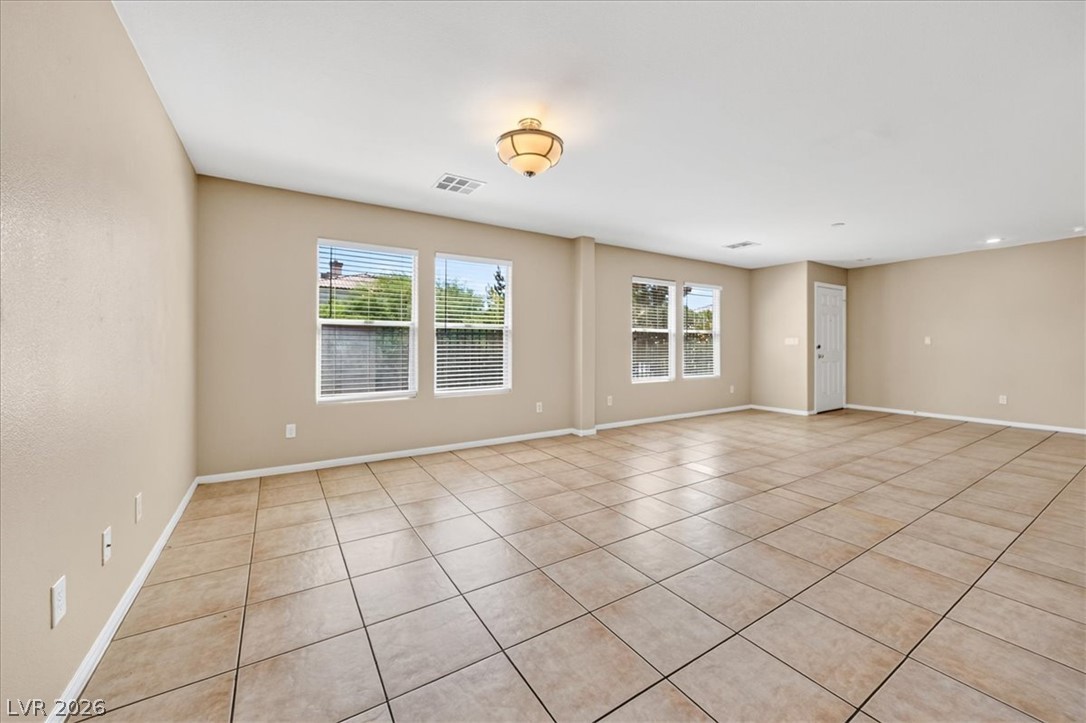
Tiled flooring spans this open living space illuminated by recessed fixtures and windows.
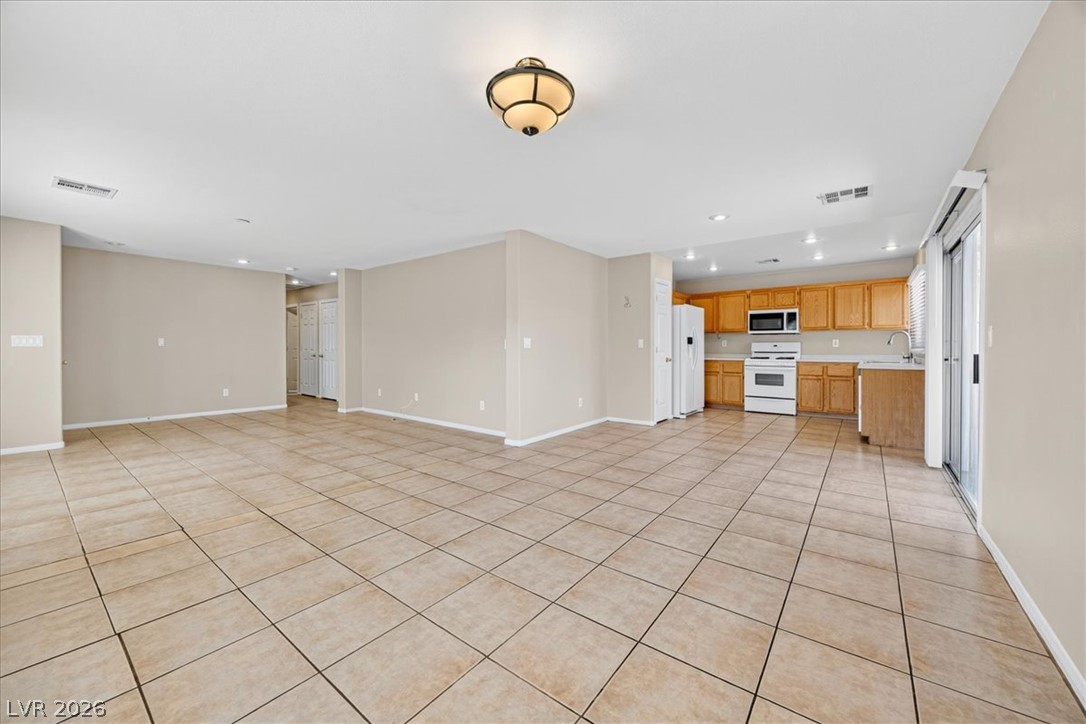
Tiled flooring stretches across this open layout connecting the main living area and kitchen.
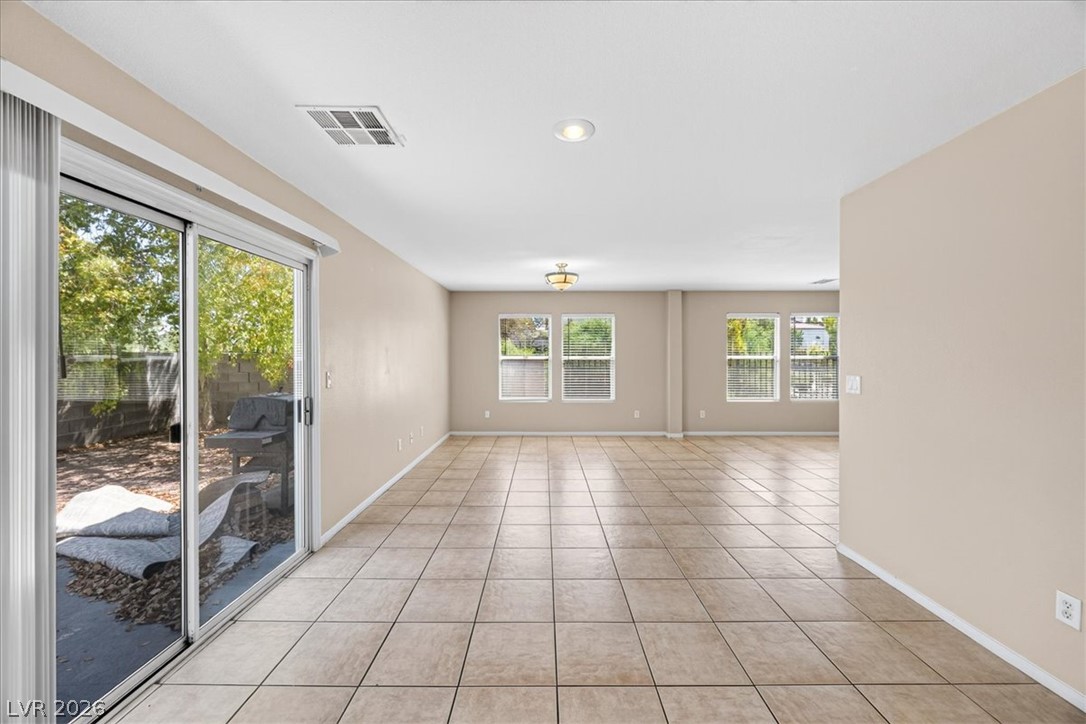
Sliding glass doors open to the outdoors from an airy tiled living space.
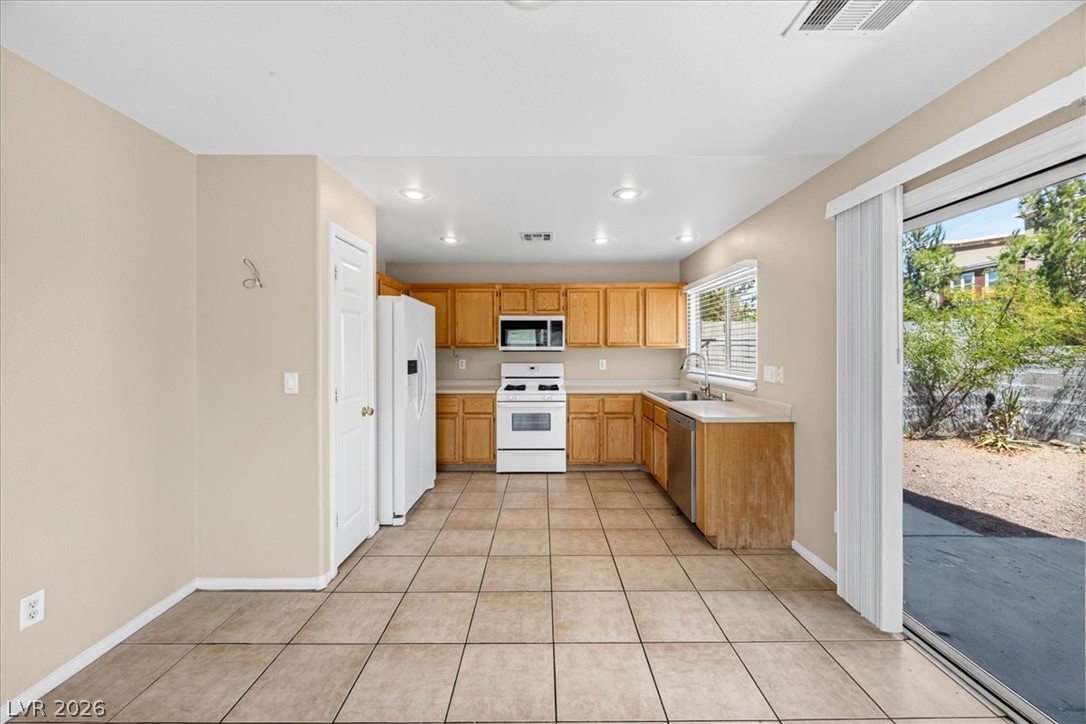
Tiled flooring and sliding glass doors connect this culinary space directly to the outdoors.
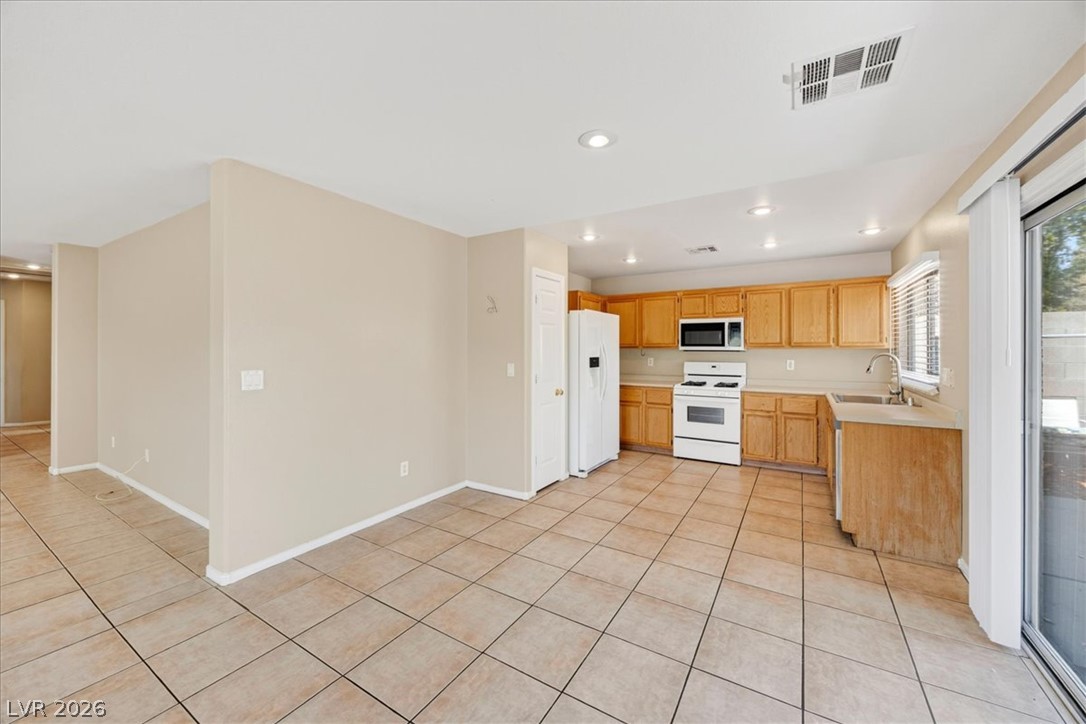
Tiled flooring flows through an open-concept space leading into a classic wood-cabinet kitchen.
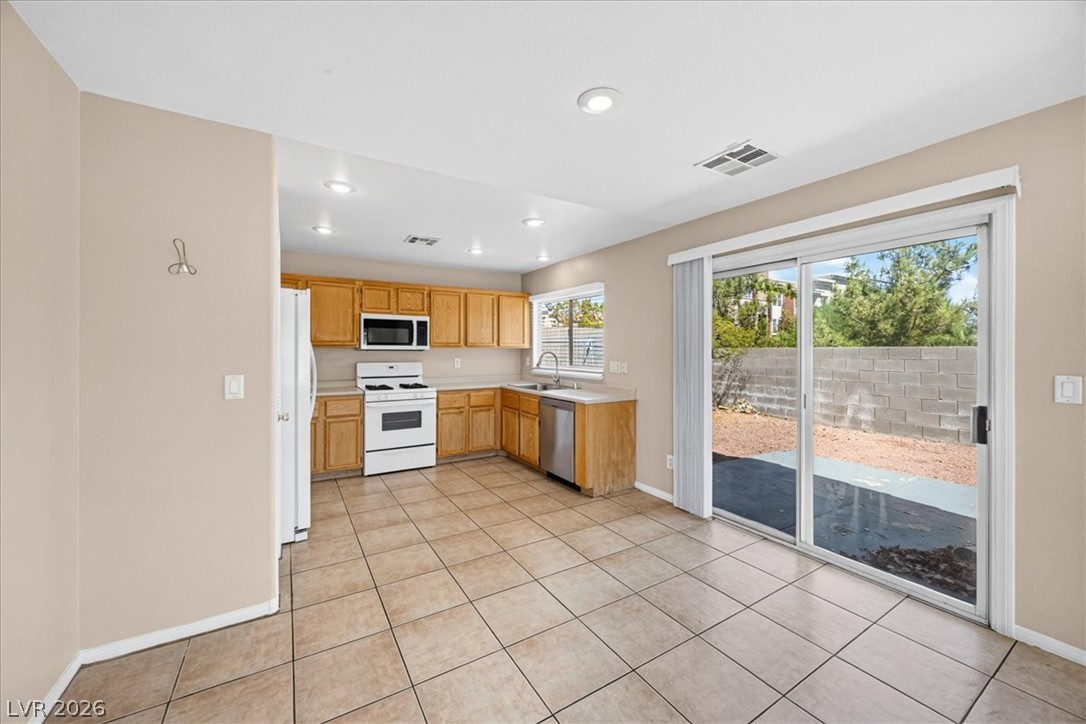
Sliding glass doors open directly to the backyard from this tile-floored kitchen and dining area.
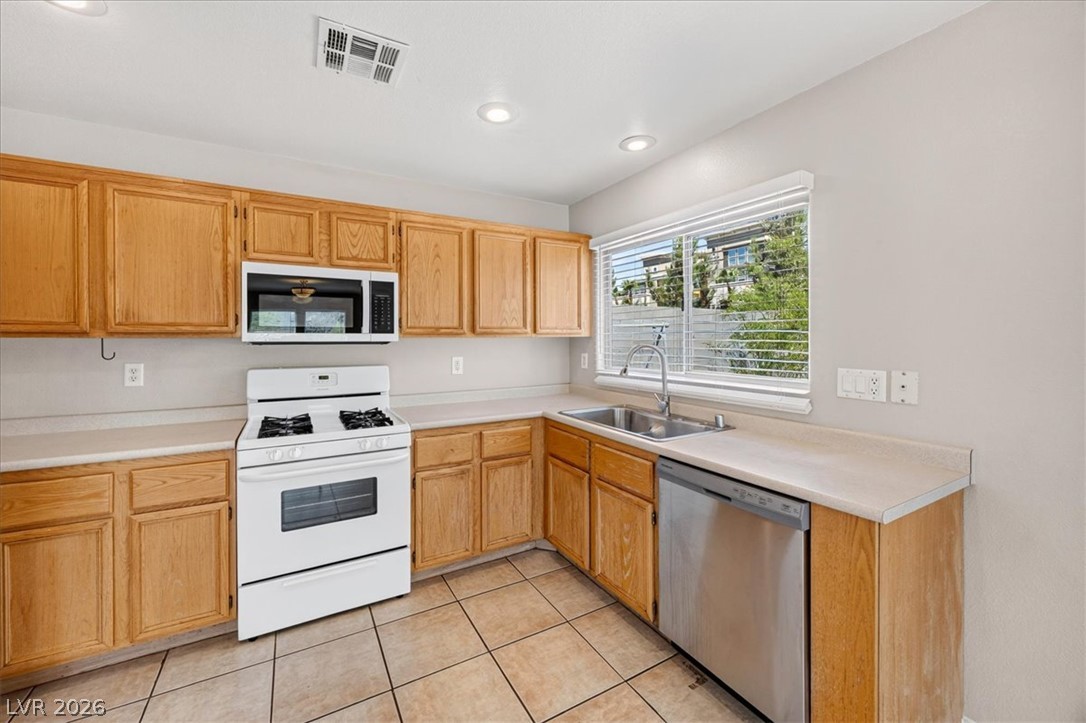
Functional tiled flooring and warm oak cabinetry anchor this windowed culinary space.
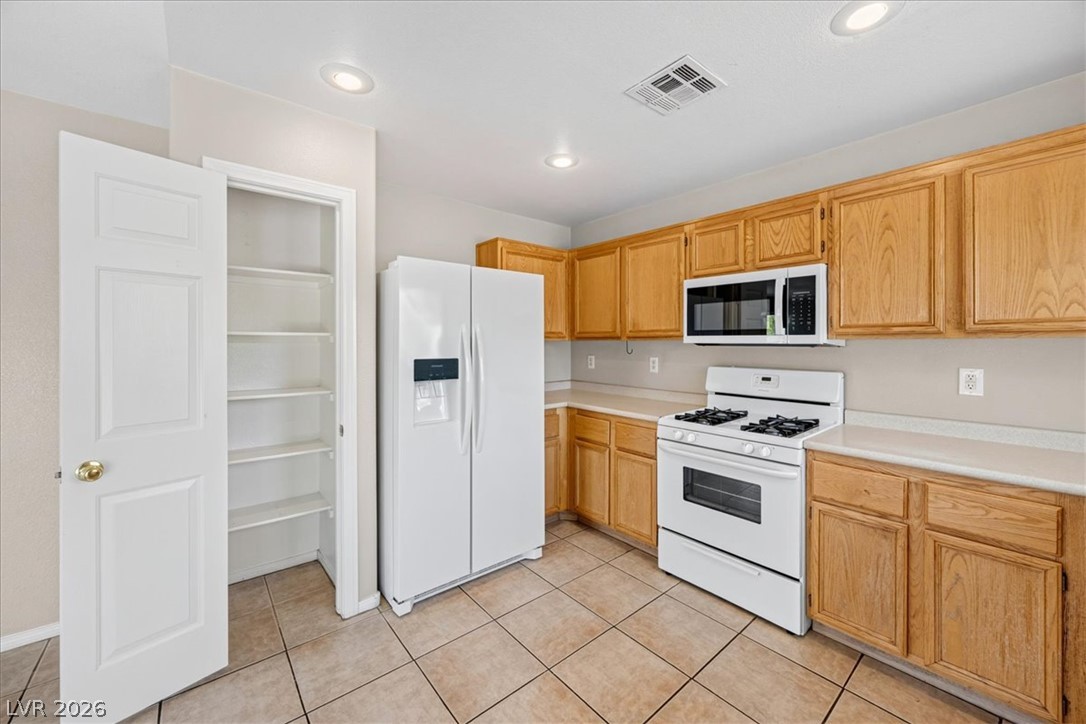
Ample wooden cabinetry and tile flooring define this functional kitchen space complete with a built-in pantry.
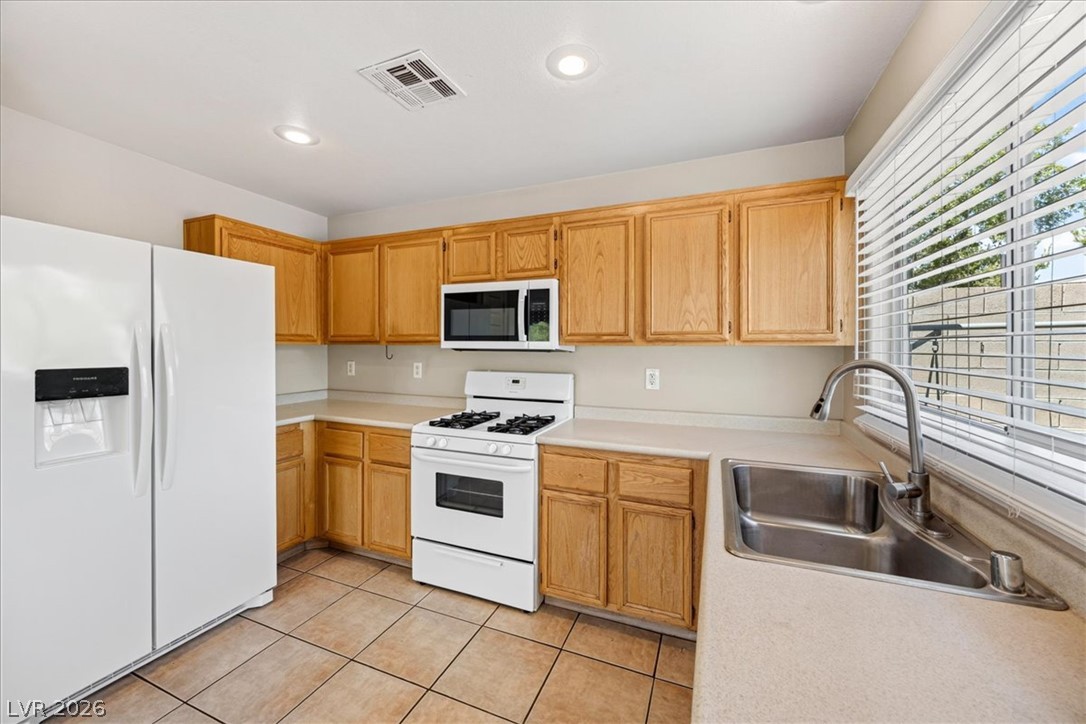
Functional layout features classic wood cabinetry and durable tile flooring.
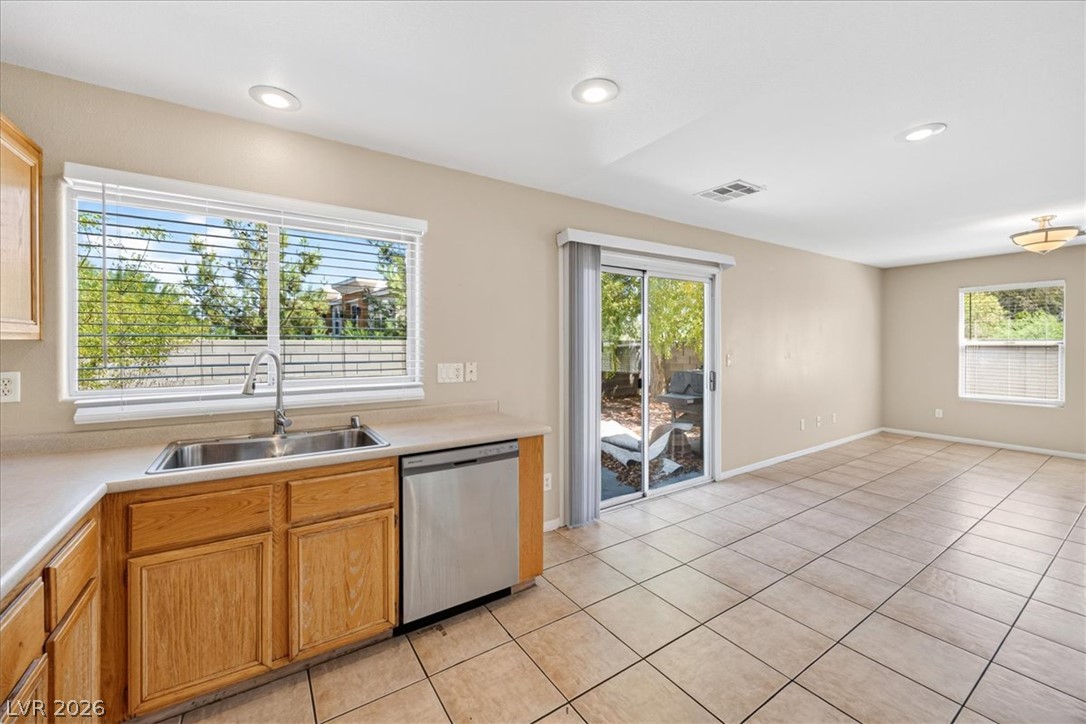
An open layout connects the kitchen to a tiled dining area with sliding glass doors.
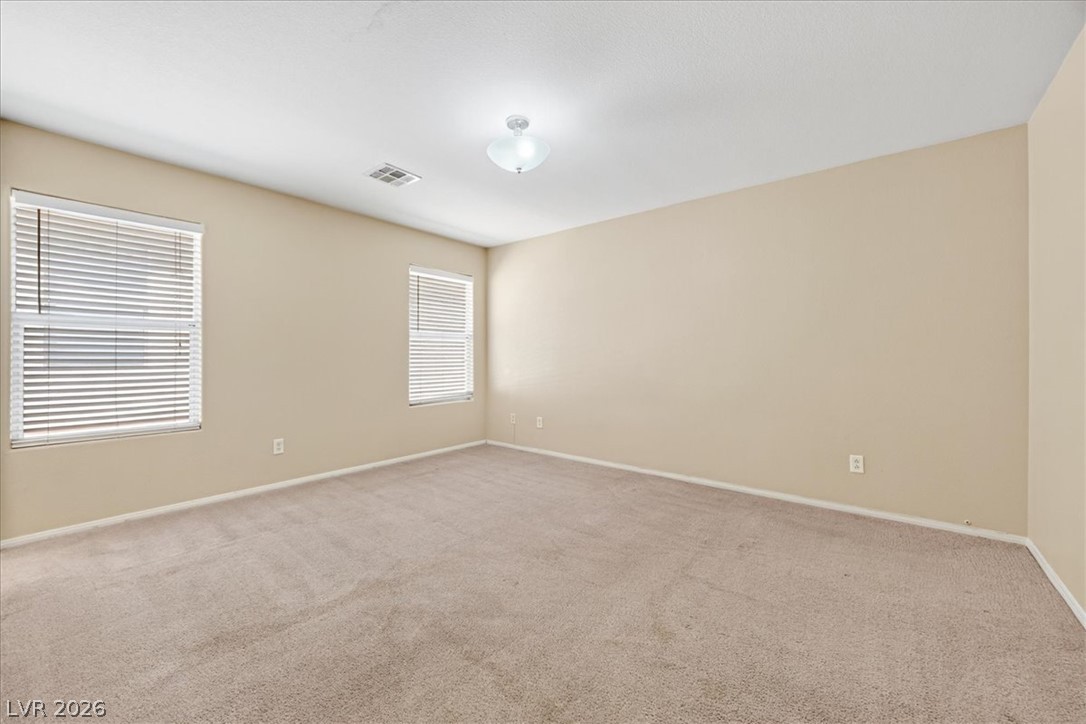
Soft carpeting pairs with neutral walls and dual windows in this comfortable secondary bedroom.
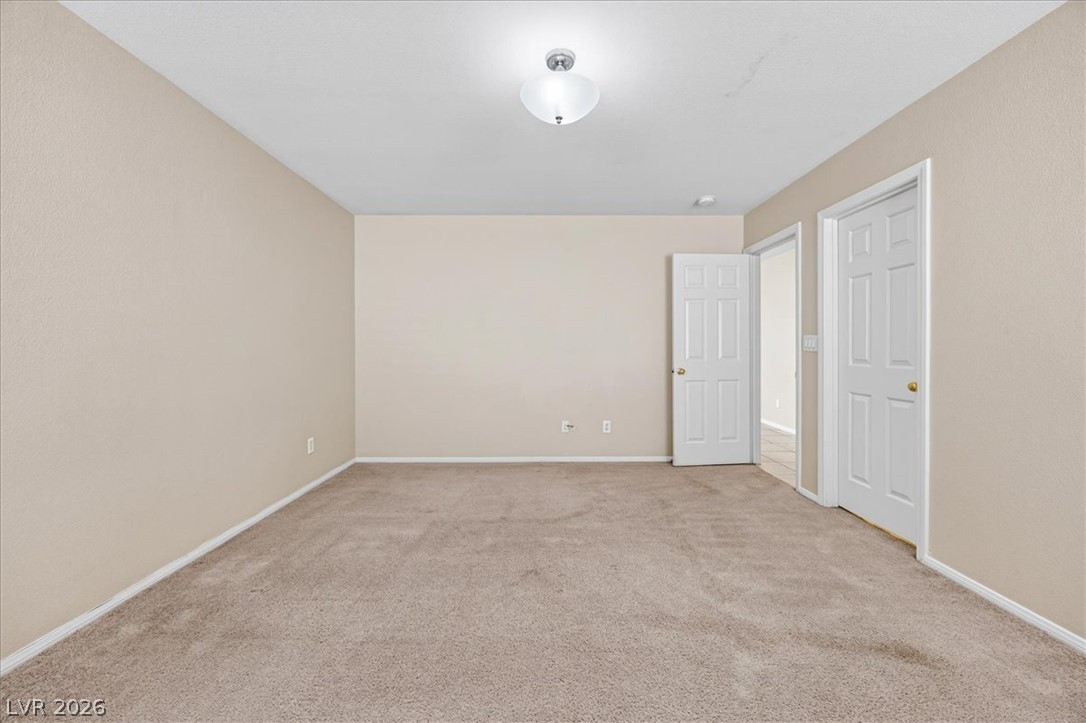
Soft carpeting pairs with neutral walls in this versatile, open living area.
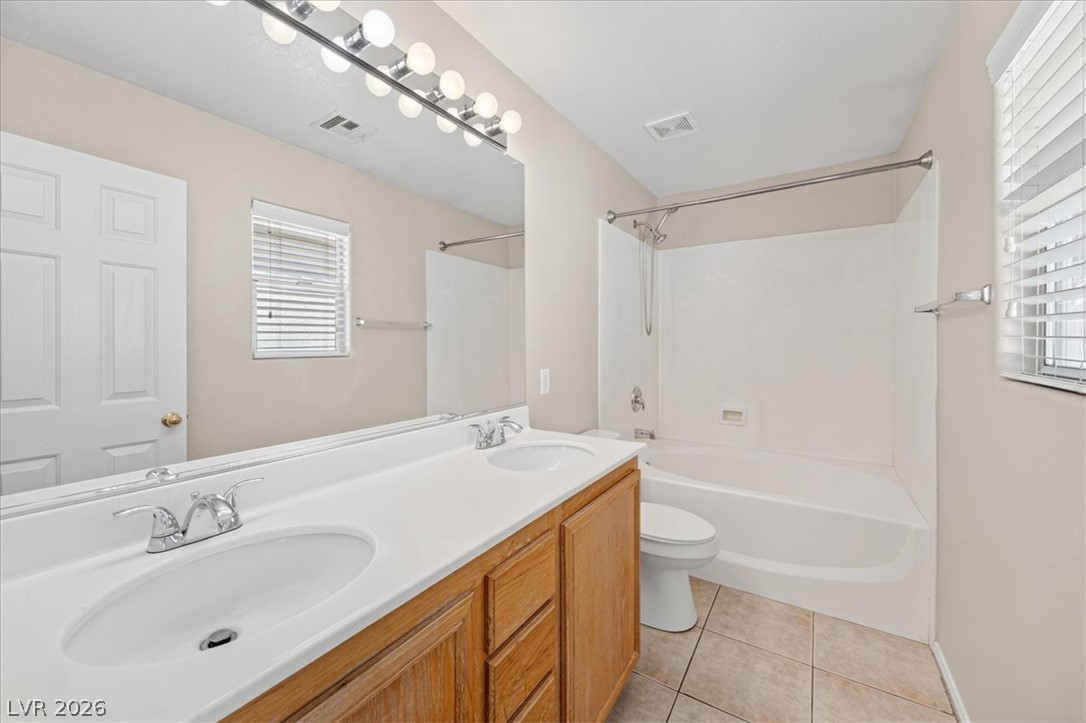
Tile flooring and a spacious vanity create a functional layout in this comfortable bathroom.
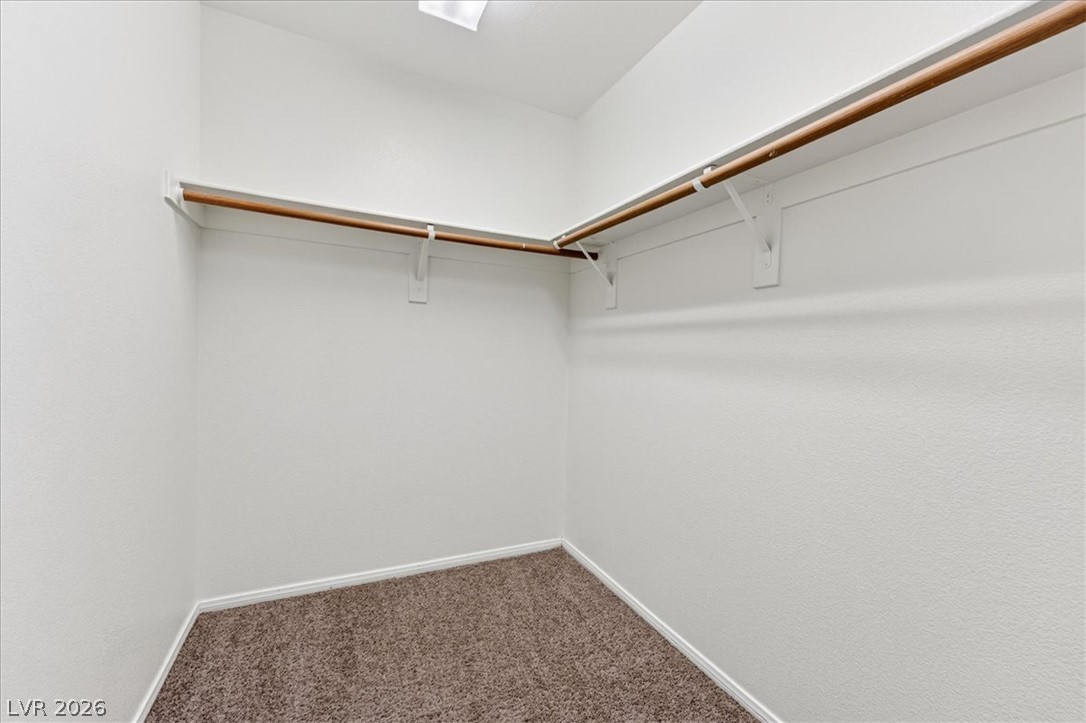
Ample hanging space and built-in shelving define this carpeted walk-in closet.
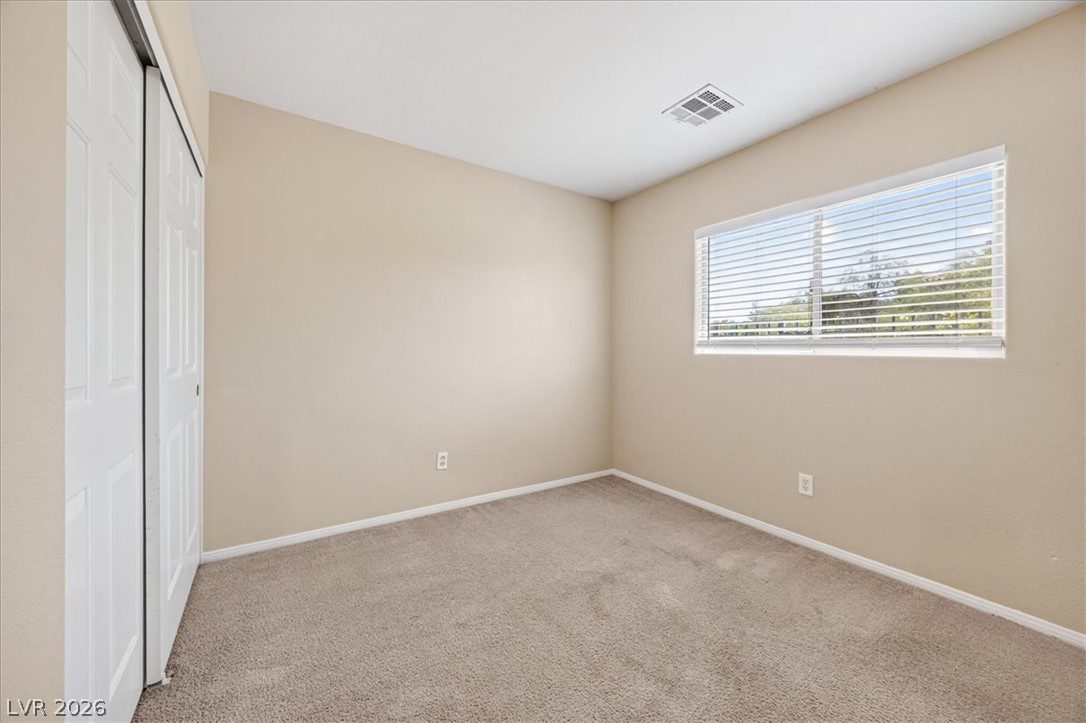
Soft carpeting pairs with a wide window framing peaceful outdoor views.
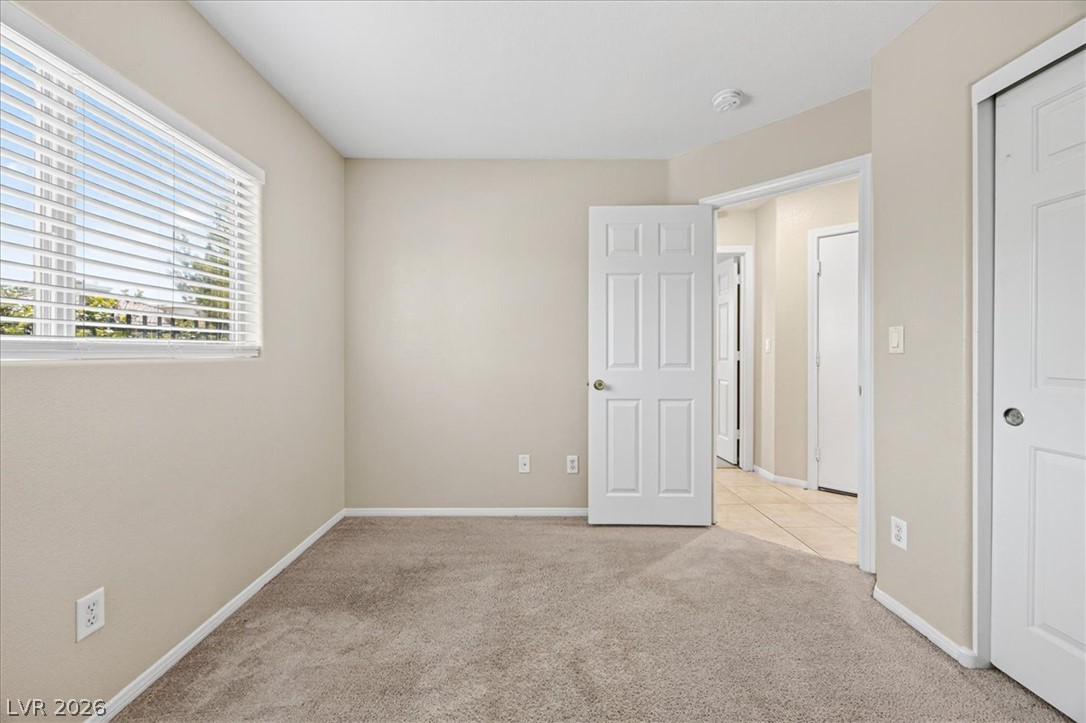
Soft carpeting pairs with neutral walls and classic paneled doors in this cozy secondary bedroom.
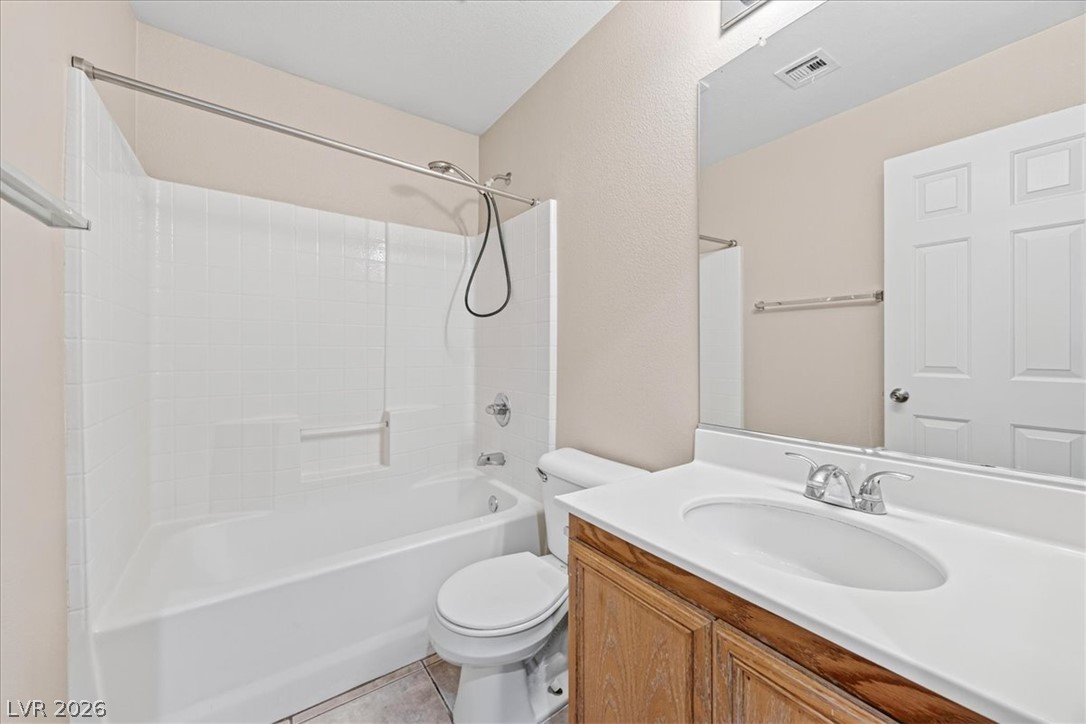
Clean ceramic tile flooring and a classic wood vanity anchor this functional bathroom.
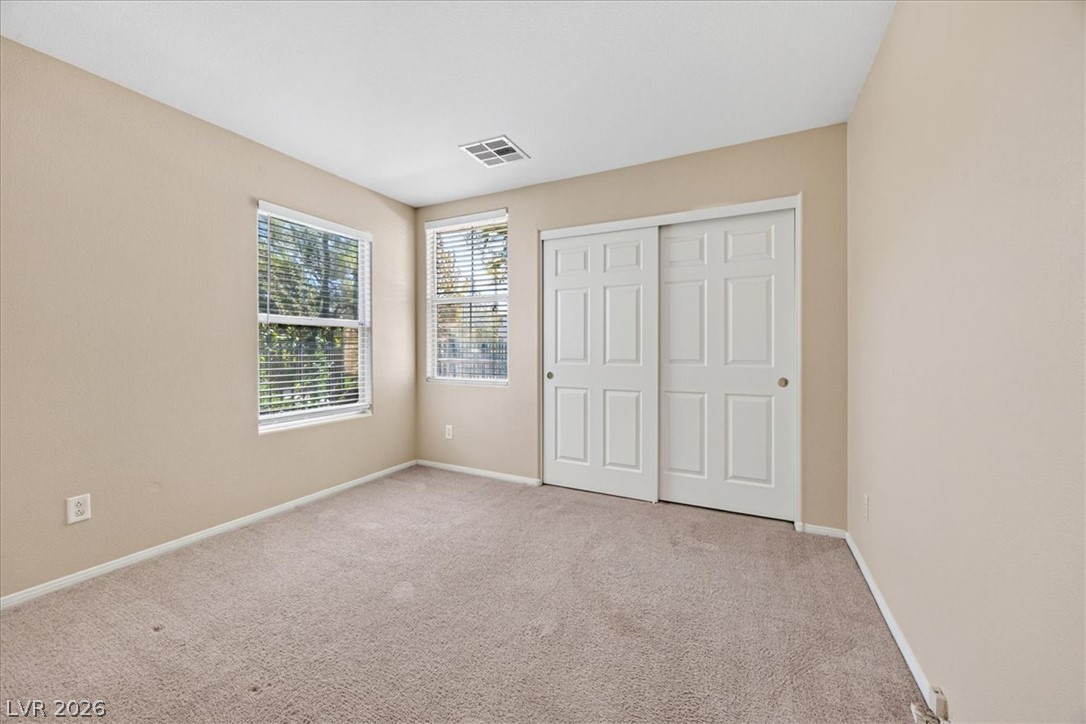
Plush carpeting underfoot complements neutral walls and dual windows in this quiet bedroom.
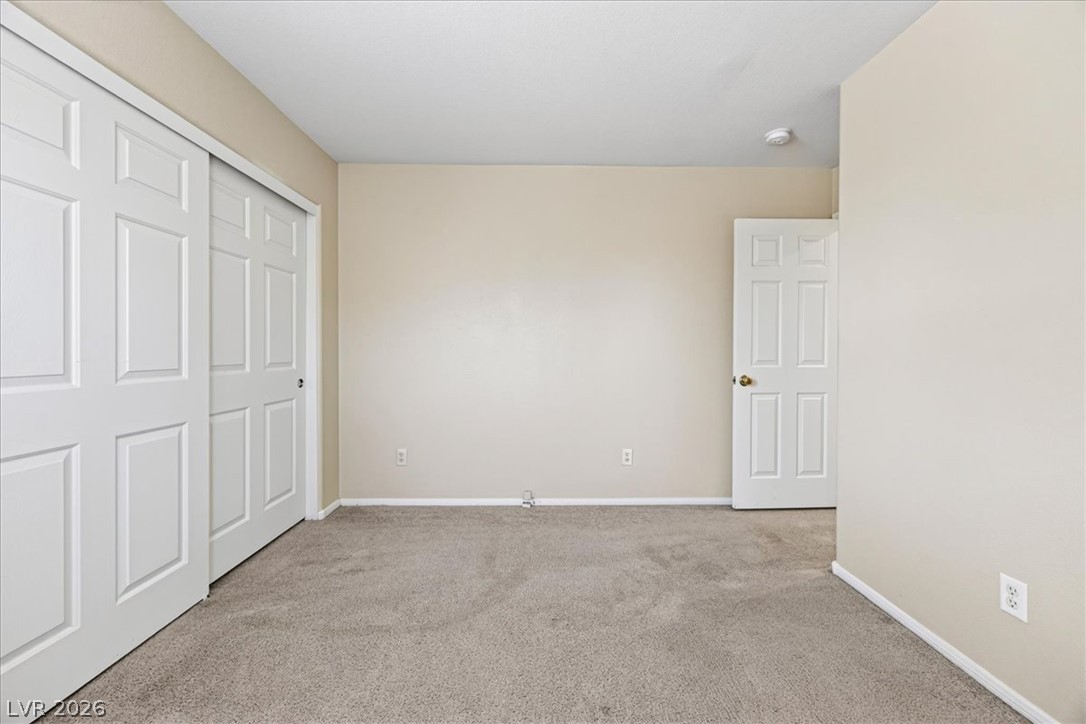
Soft carpeting pairs with neutral walls in this versatile bedroom complete with sliding closet doors.
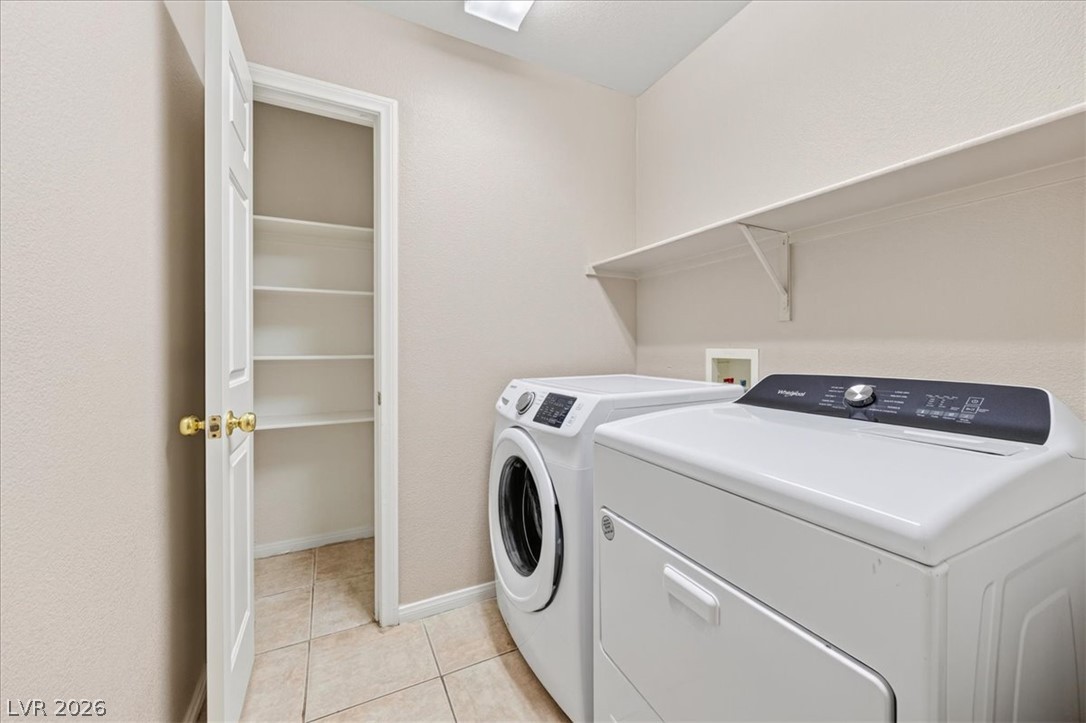
Functional tile flooring, wall-mounted shelving, and an adjacent walk-in pantry maximize this utility space.
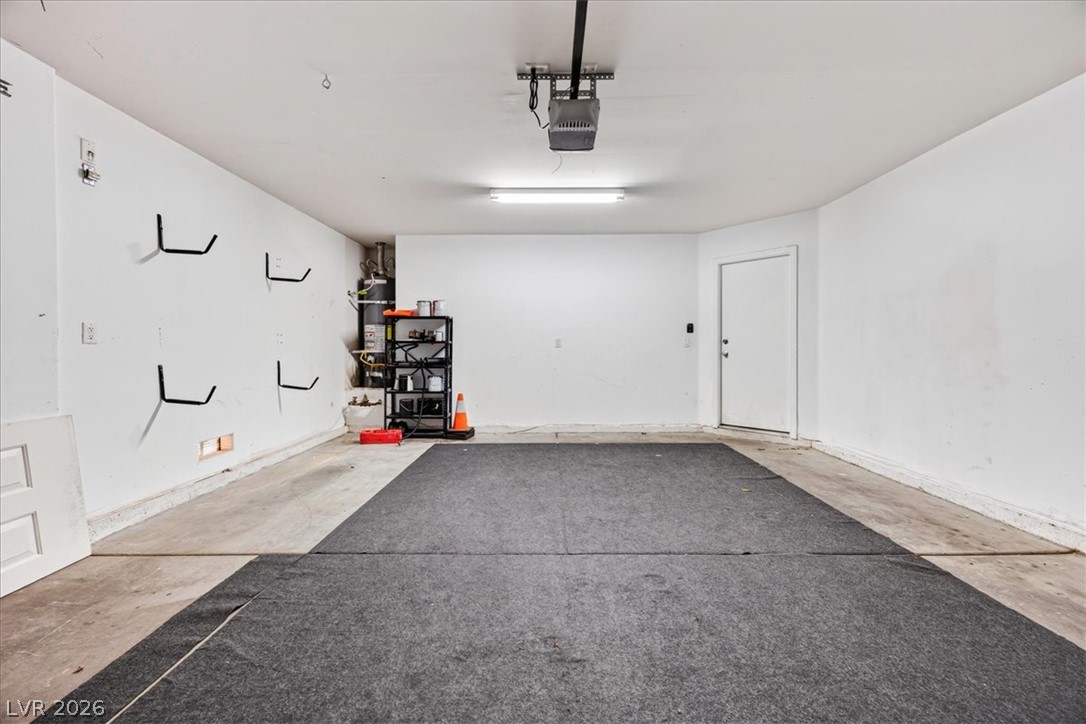
An expansive concrete floor and clean white walls define this functional garage space.
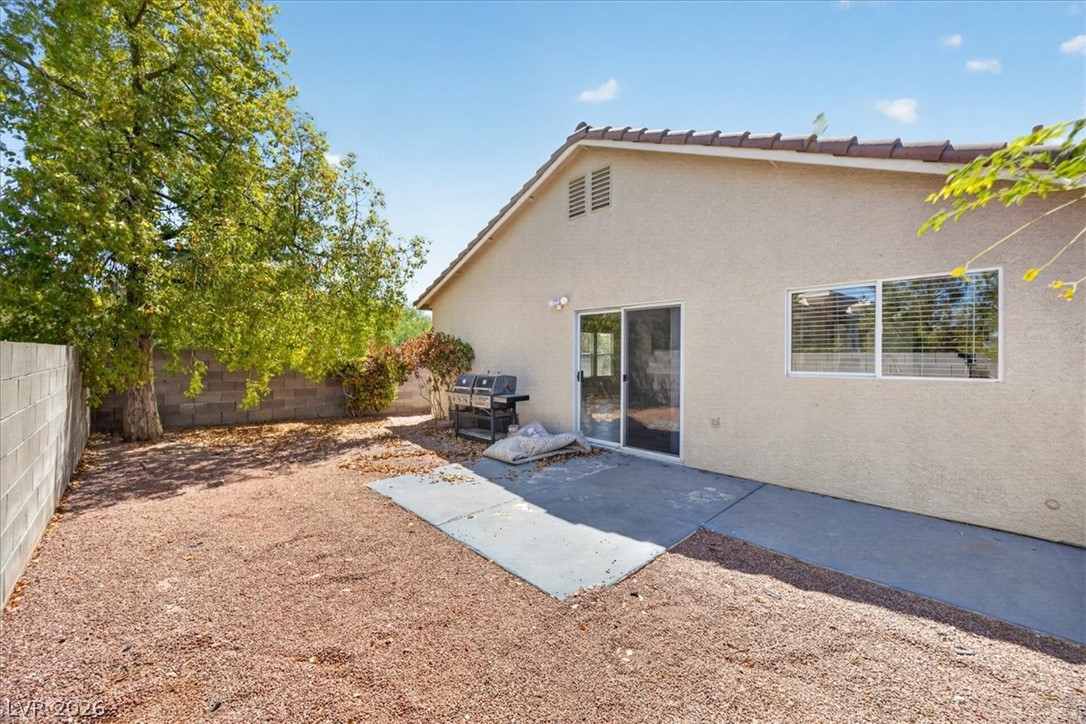
Sliding doors open to a concrete patio and a gravel yard enclosed by block fencing.
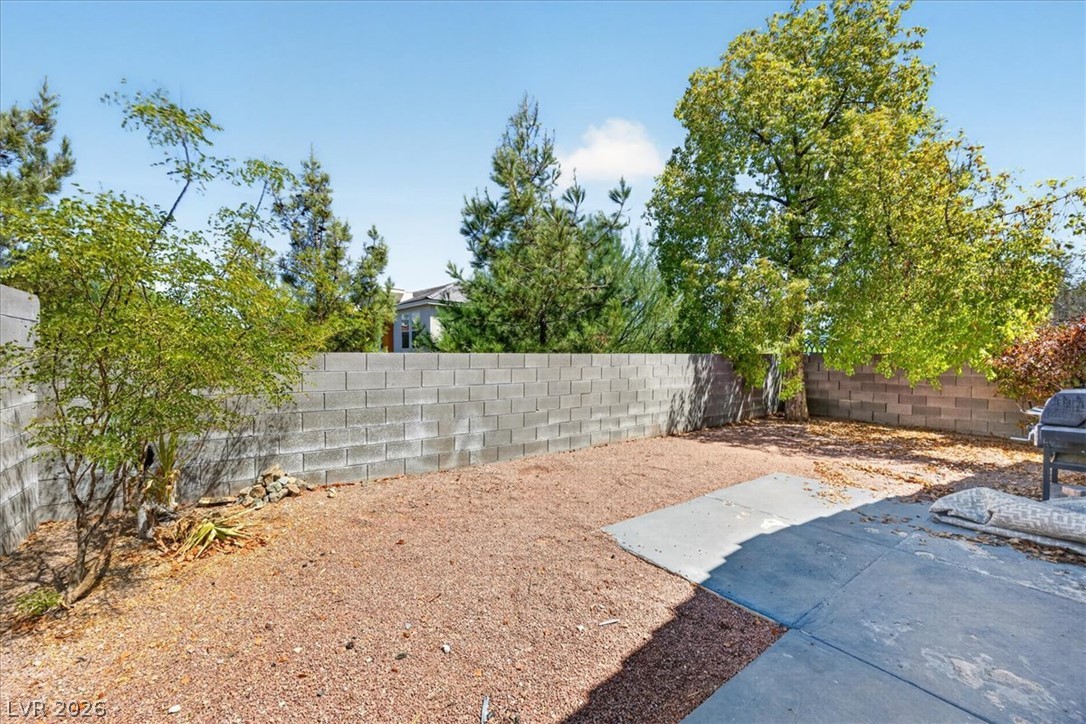
A block wall encloses this outdoor space featuring mature trees and a concrete patio slab.
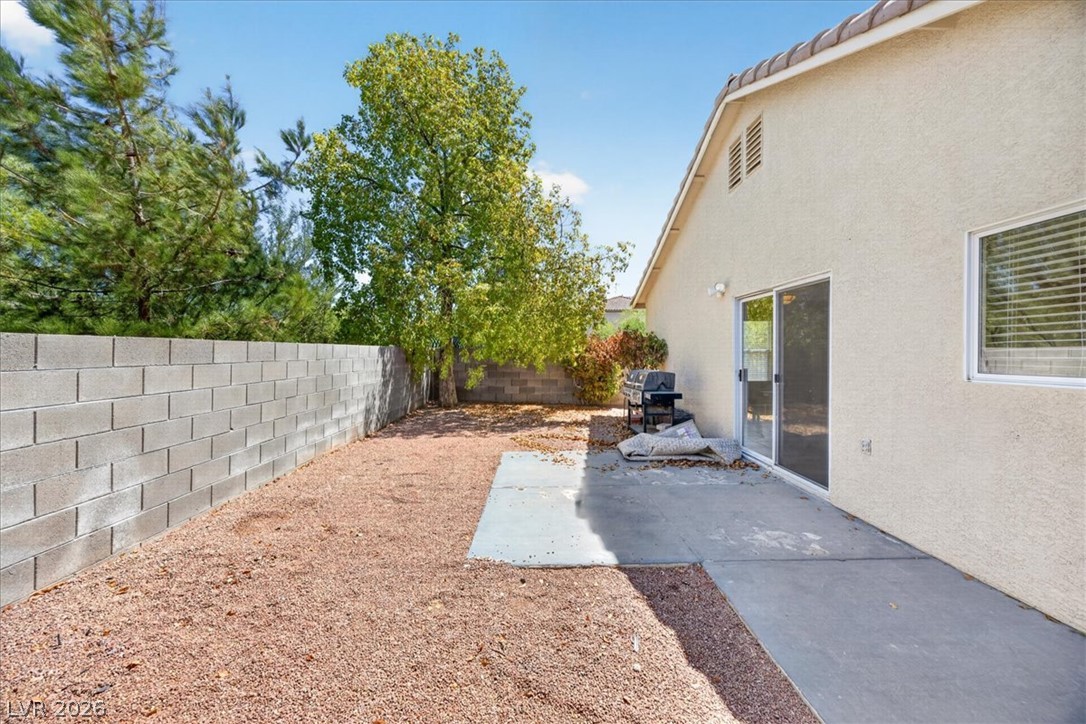
A concrete patio borders the stucco exterior alongside a private yard secured by block fencing.
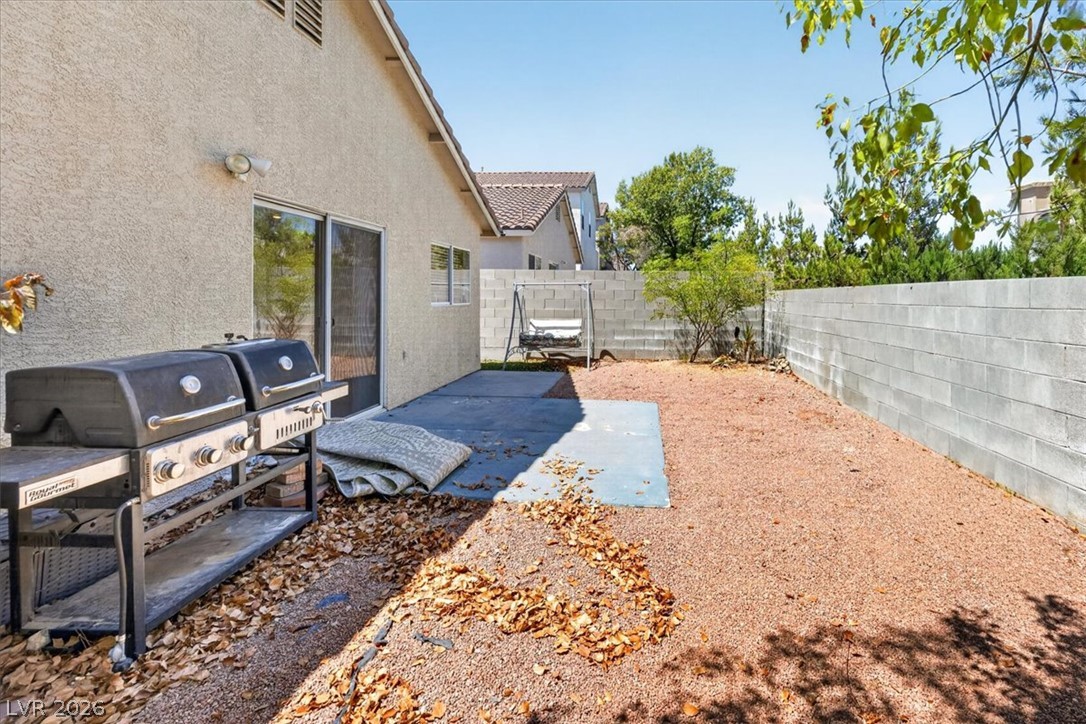
Concrete patio slabs border low-maintenance landscaping alongside the stucco exterior wall.
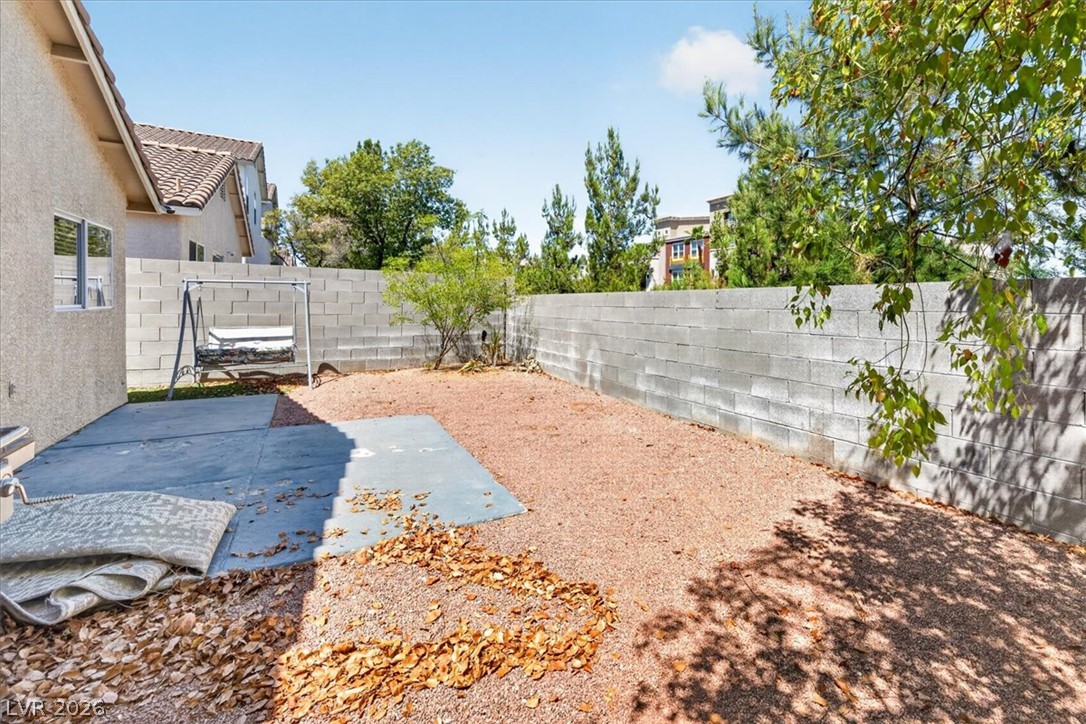
Enclosed block walls surround a low-maintenance concrete patio and gravel yard space.
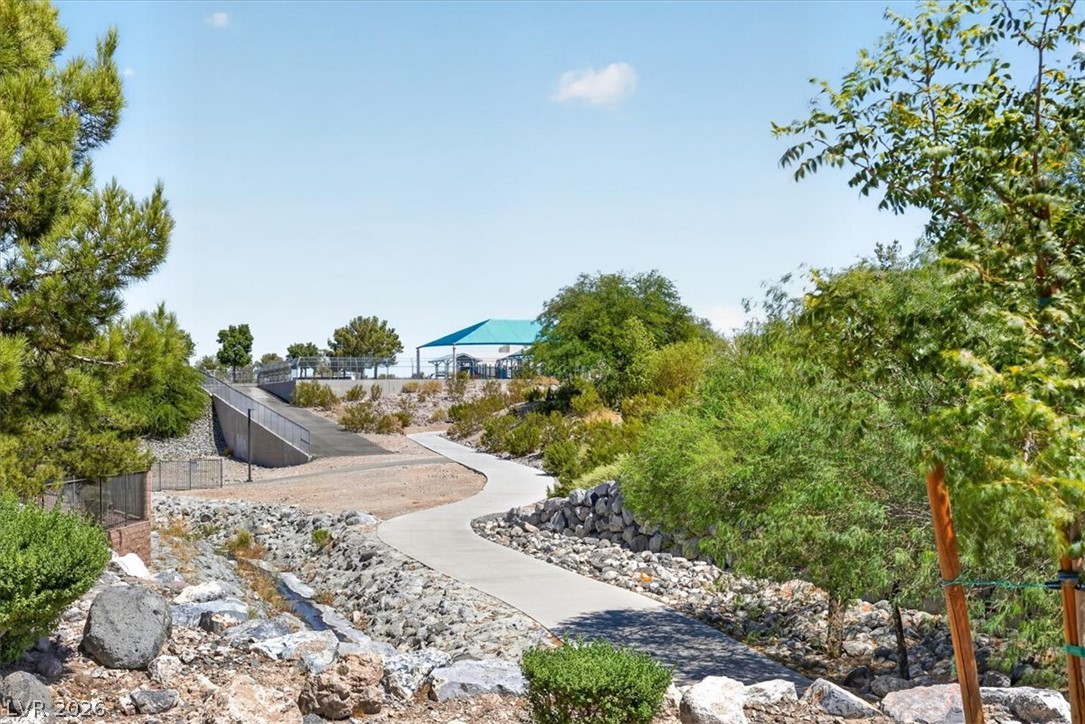
A winding paved walking trail meanders through landscaped community park grounds under clear blue skies.
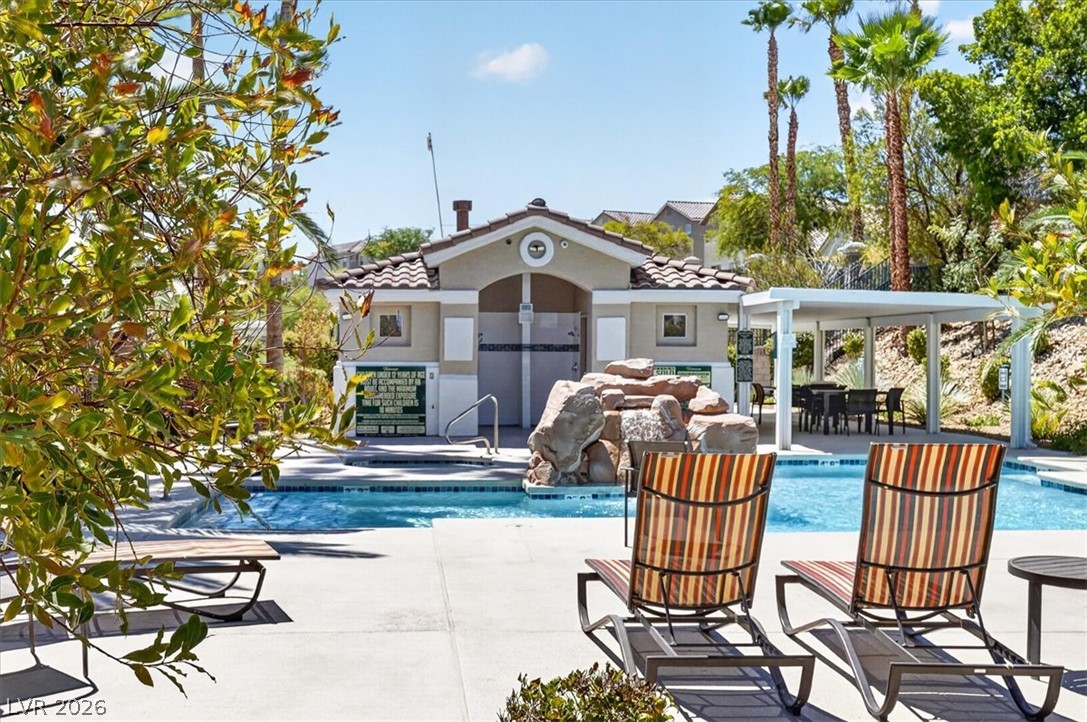
Palm trees and a rock waterfall frame the inviting community swimming pool area.
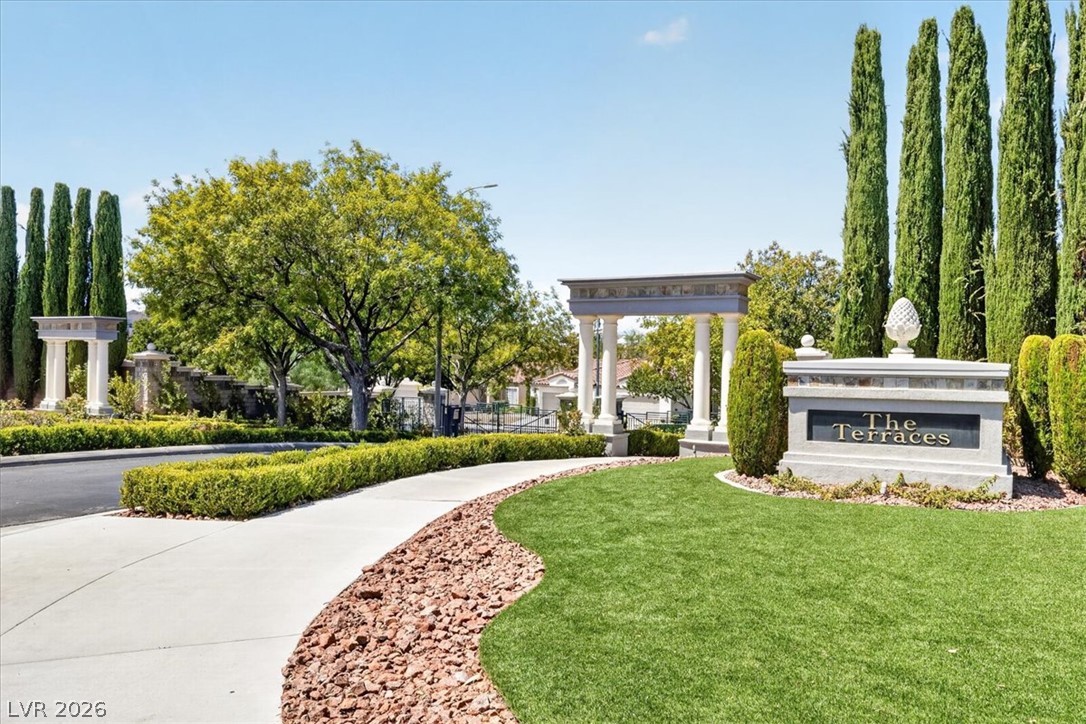
Manicured hedges and towering cypress trees flank the gated neighborhood entryway sign.

Description
Professional Photos coming Soon!! Gated Seven Hills community, Single story, 3 bedroom home. Step inside this home to all tile flooring throughout all living areas. Large living and dining room combo. Opens to kitchen with microwave, plenty of counter and cabinet space. Nice primary bedroom and primary bath. Comfortable secondary bedrooms. Great flowing floor plan. Great patio in the back yard. Home sits beside open area with walking trail and community pool across the street. Neutral colors. All appliances. Near freeway, lots of shopping and dining & hospitals. All Seven Hills has to offer with parks, trails and green spaces.
Details
| MLS # | 2809962 |
|---|---|
| Listing Type | For Lease |
| Style | House |
| Status | Active |
| Year | 2001 |
| Days On Site | 11 |
| Listing Provided By | Solutions | Chris A Page |
Features
| Bed(s) | 3 |
|---|---|
| Bath(s) | 2 Total |
| SQ Feet | 1,384 |
| Garage | 2 |
| Story(s) | 1 |
| Zoning | Single Family |
| Acreage | 0.09 |
Interior
| Cooling | Central Air, Electric, Refrigerated |
|---|---|
| Heating | Central, Gas |
| Heating Yes / No | Yes |
| Cooling Yes / No | Yes |
| Interior Features | Bedroom On Main Level, Primary Downstairs, Window Treatments |
| Window Features | Blinds |
| Furnished | Unfurnished |
| Appliances | Dryer, Dishwasher, Disposal, Gas Range, Microwave, Refrigerator, Washer Dryer, Washer Dryer All In One, Washer |
| Fireplaces Total | 0 |
| Fireplace Yes / No | No |
Exterior
| Exterior Features | Patio |
|---|---|
| Roof | Pitched, Tile |
| Construction Materials | Frame, Stucco |
| Fencing | Block, Back Yard |
Parking
| Parking Features | Garage, Private |
|---|---|
| Garage Yes / No | Yes |
Utilities
| Utilities | Cable Available |
|---|
Location
| Community Features | Pool |
|---|---|
| Senior Community Yes / No | No |
Other
| List Aor | Greater Las Vegas Association Of Realtors Inc |
|---|
Area Information
| State | NV |
|---|---|
| County | Clark |
| City | Henderson |
| Zip Code | 89052 |
| Community Name | Seven Hills Parcel B 3 |
Request a showing
Request a showing
Contact
Learn More About This Property

| State | NV |
|---|---|
| County | Clark |
| City | Henderson |
| Zip Code | 89052 |
| Community Name | Seven Hills Parcel B 3 |
Nearby Listings (Within 1/10 mile)
Price: $1K - $2K
sqft: 1,000 - 1,500

Listing Updated: August 25, 2026 at 4:19:49 PM PDT
