Gleaming tile floors and recessed lighting seamlessly connect the kitchen to the living area.
An open-concept layout connects the kitchen, dining, and living spaces over durable tile flooring.
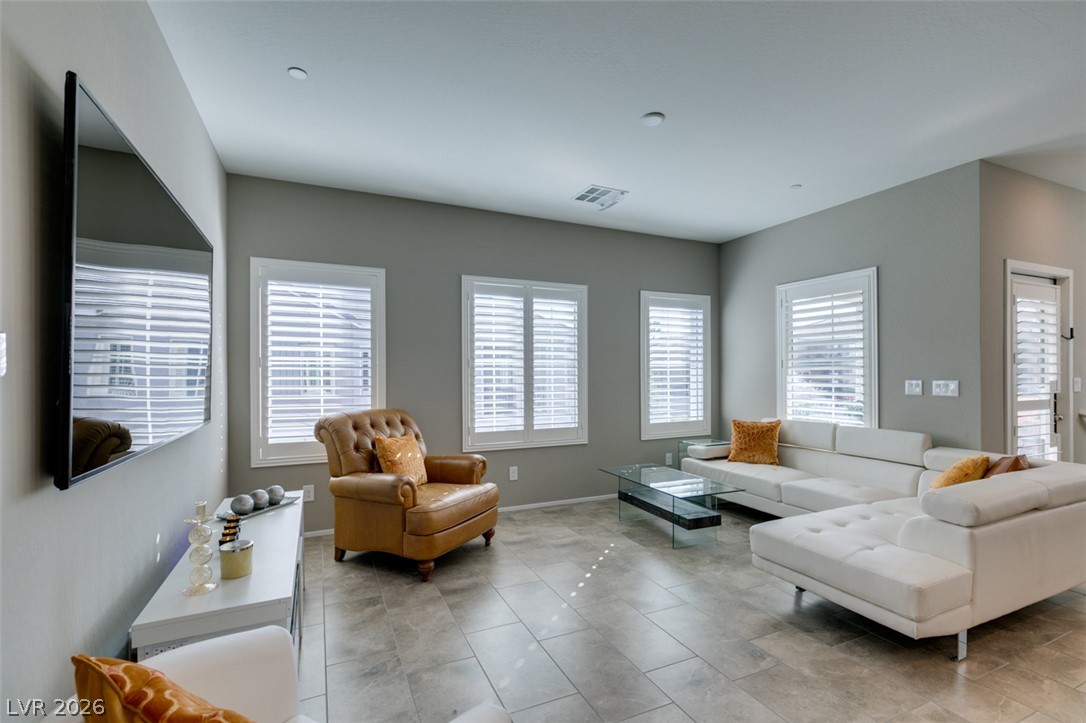
An open living room features tile flooring and elegant plantation shutters filtering natural light.
Smooth wood floors and tall windows with plantation shutters anchor this relaxing bedroom retreat.
Clean lines and a spacious dual vanity define this modern bathroom layout.
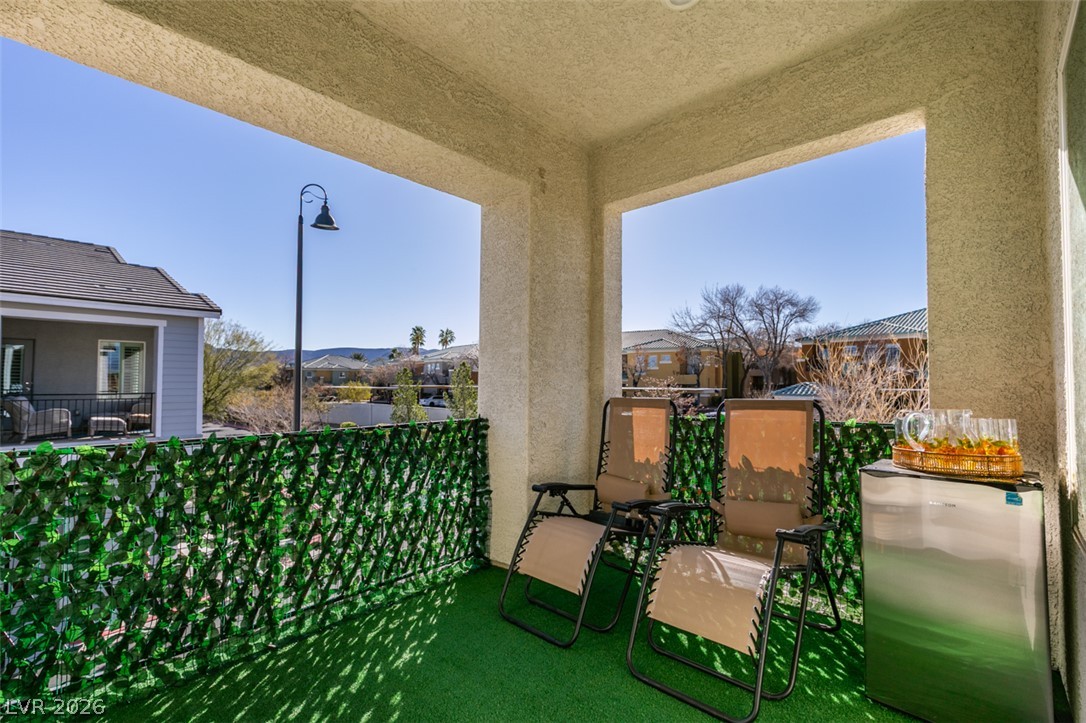
A covered private balcony offers a relaxing outdoor space overlooking the neighborhood.
Multi-level modern townhomes feature stone accents and private balconies under clear desert skies.
A modern multi-level exterior highlights structured stucco finishes, paired garage spaces, and private balcony detail.
Stucco and stone details enhance the multi-level exterior architecture under a clear blue sky.
A modern corner townhouse features clean siding, stone accents, and private upper balconies.
A modern multi-family exterior design highlights individual attached garages and private upper-level balconies.
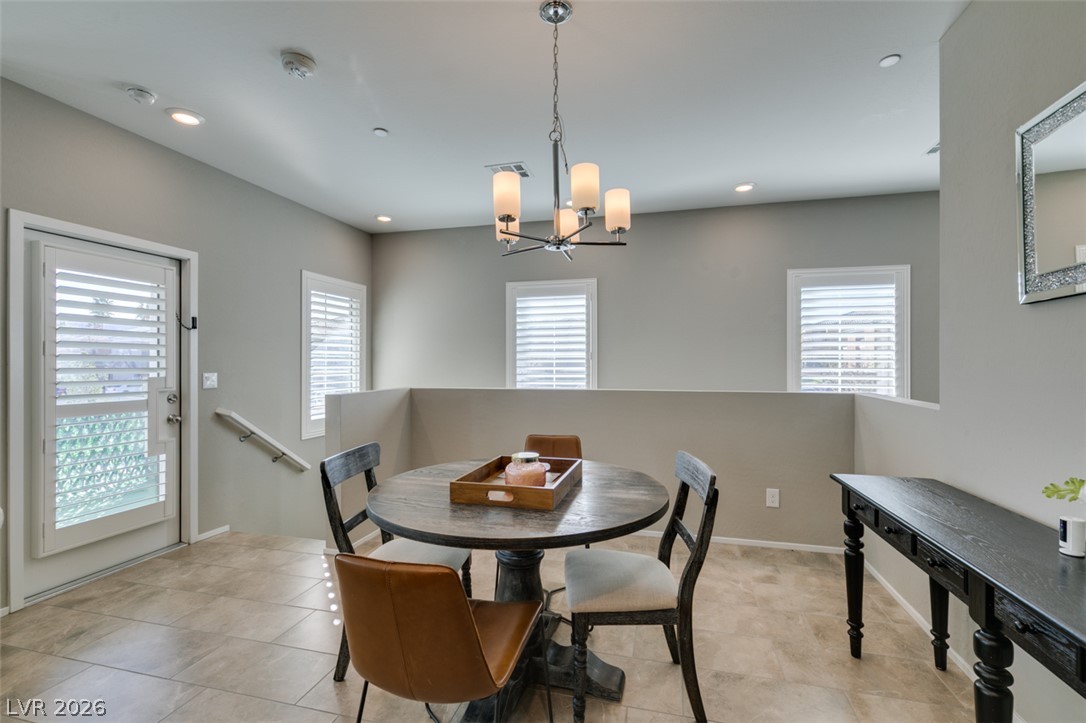
An inviting entryway transitions smoothly to light wood stairs rising toward a shuttered upper window.
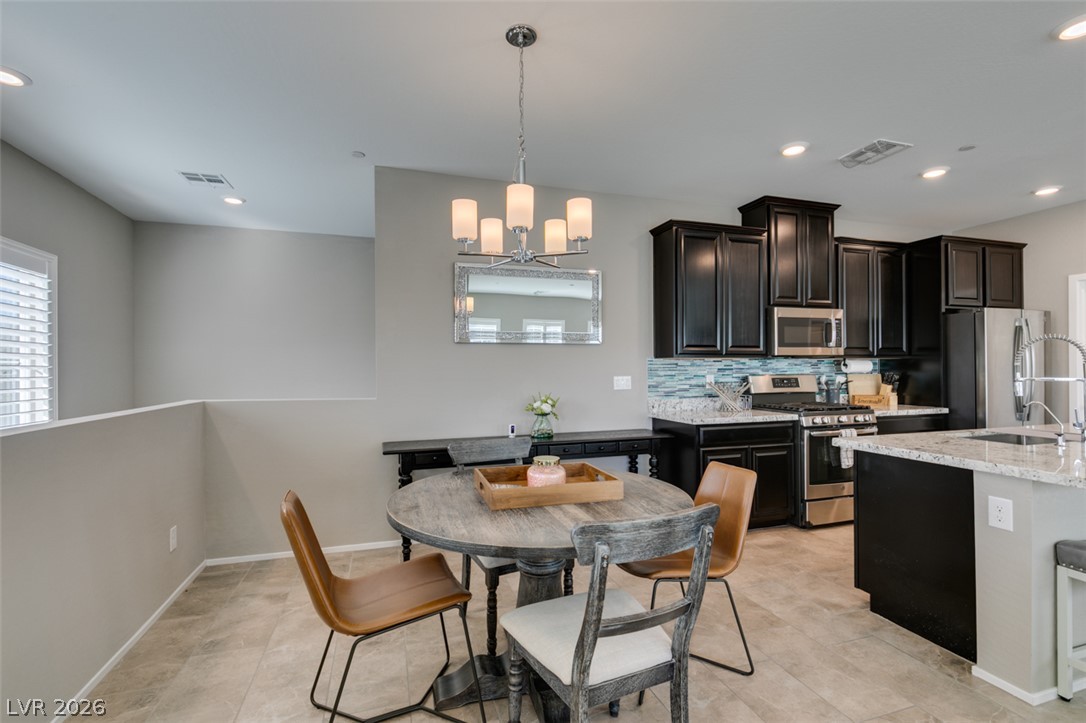
Rich dark cabinetry and stone countertops anchor this open culinary and dining space.
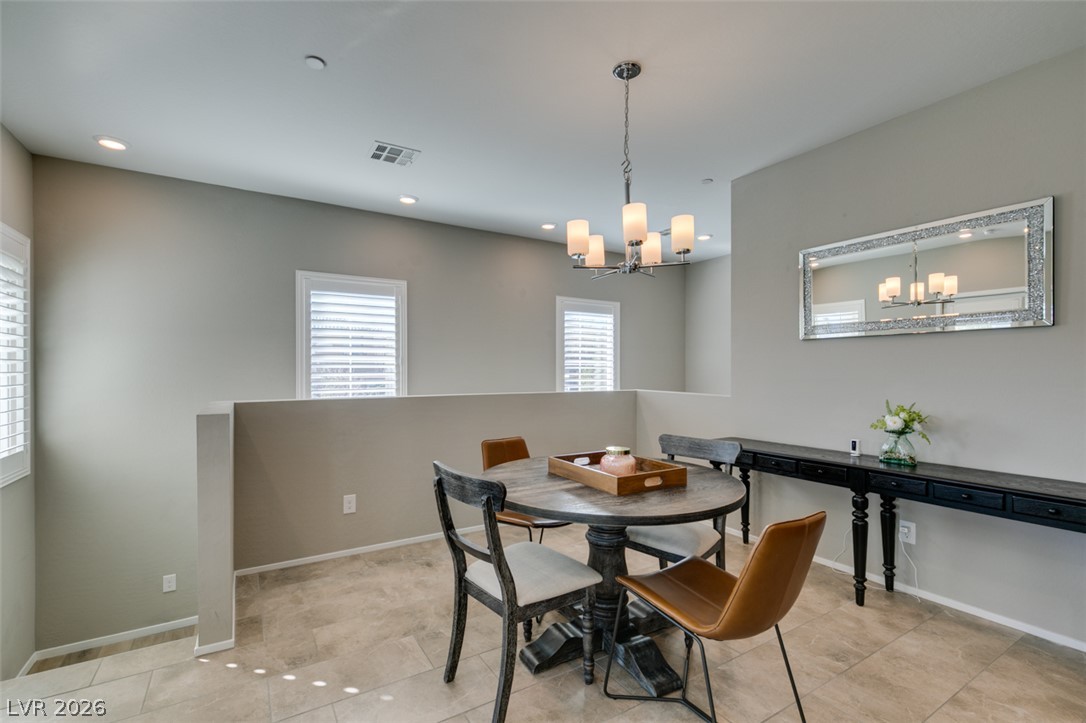
Gleaming tile floors and clean-lined architecture define this versatile mezzanine dining space.
Smooth tile flooring, clean walls, and recessed lighting define this inviting dining area.
An open floorplan design seamlessly connects the dining space to the main living areas.
An open floorplan seamlessly connects the dining area to the kitchen and living space.
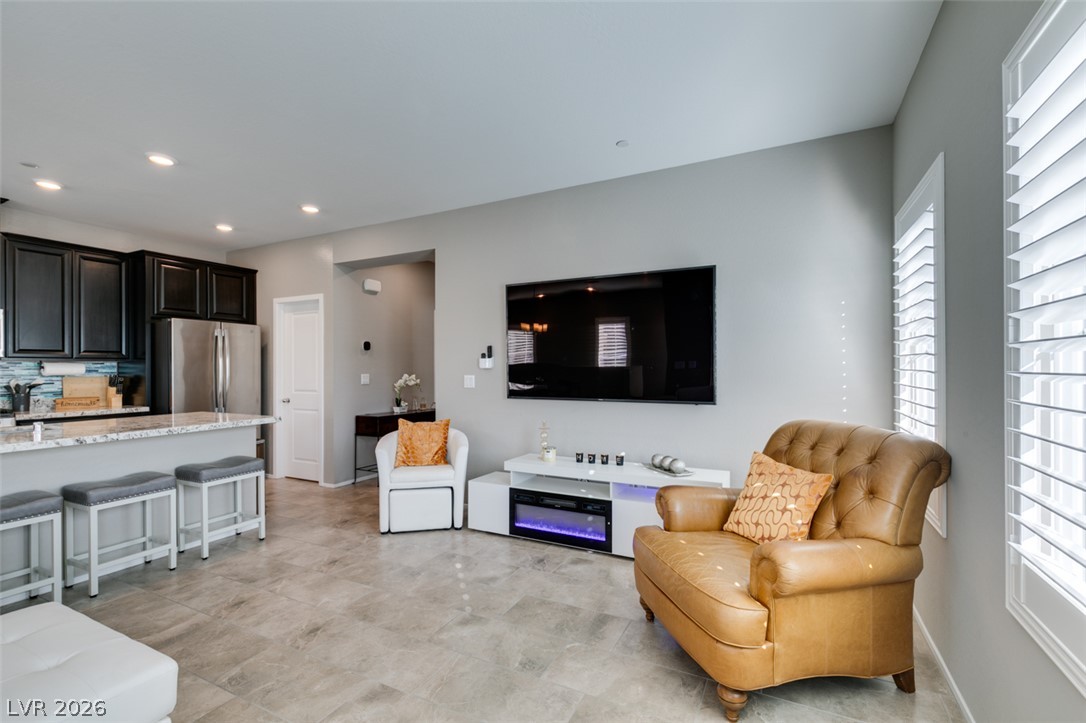
Gleaming tile floors and clean architectural lines define this welcoming living space.
Gleaming tile floors and plantation shutters define this inviting living space.
Tiled flooring and abundant natural light define this versatile open living space.
Gleaming tile floors span this airy open layout connecting the main living and dining spaces.
An open-concept layout connects the airy living area directly to a modern kitchen.
An open floorplan seamlessly connects the comfortable living area to a modern kitchen.
An open floor plan seamlessly connects the kitchen, dining, and living spaces.
Gleaming tile floors and recessed lighting anchor this modern living area adjacent to the kitchen.
Granite countertops and dark cabinetry anchor a modern, open kitchen designed for seamless entertaining.
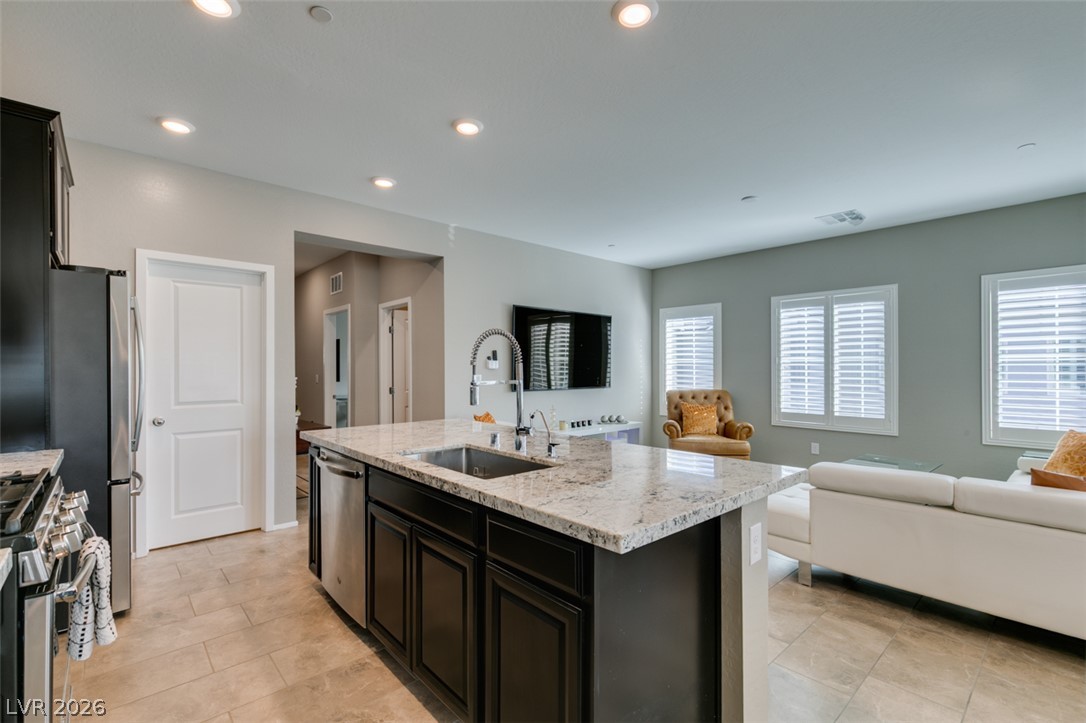
Granite countertops and dark cabinetry define this modern kitchen with a spacious central island.
Gleaming granite countertops pair beautifully with dark cabinetry and a mosaic tile backsplash.
An open floorplan seamlessly connects the stone-countertop kitchen island to the adjacent living area.
Gleaming stone countertops and dark cabinetry define this open-plan cooking space.
Gleaming stone countertops and a spacious breakfast bar anchor this modern open culinary space.
An open-concept living area flows into a kitchen with premium stone counters and tile flooring.
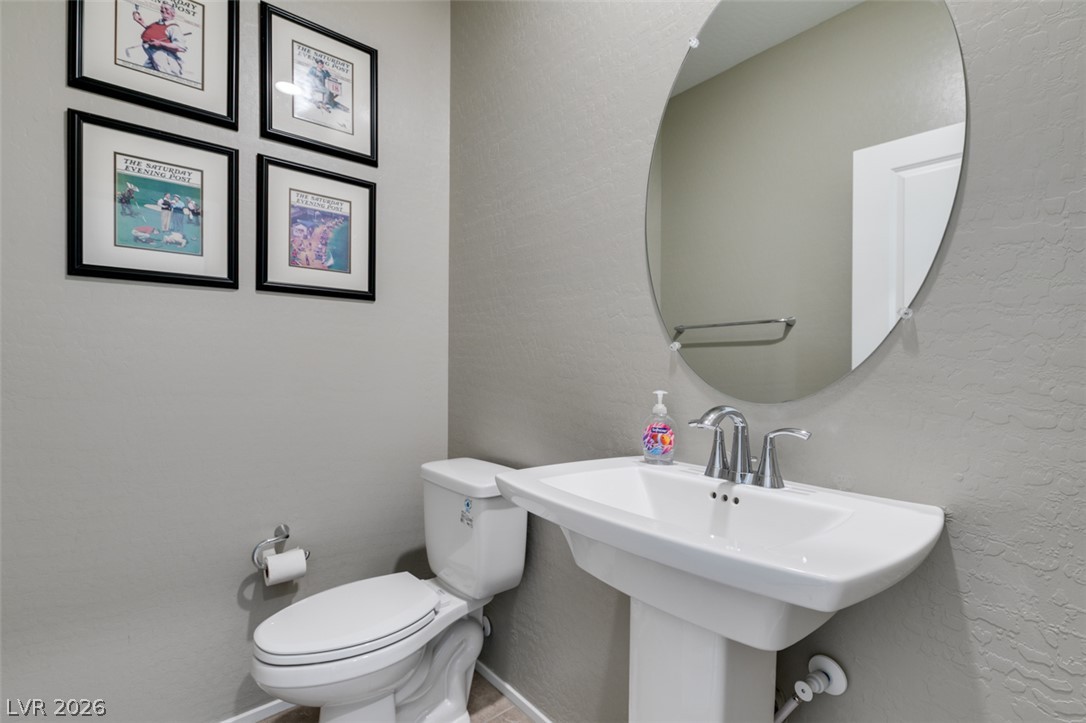
A classic pedestal sink pairs with neutral walls in this functional half bathroom.
A functional laundry area features an overhead storage shelf and front-loading machines.
Smooth wood flooring and clean lines define this versatile office space.
Smooth plaster walls and wide-plank flooring define this versatile bonus space.
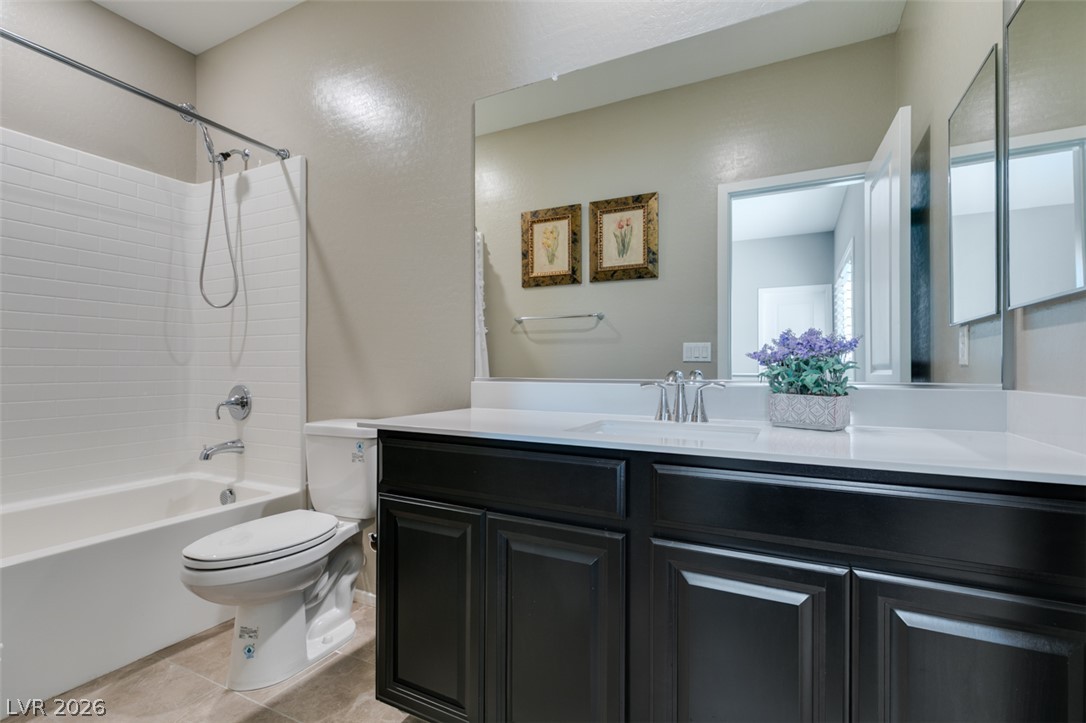
Dark cabinetry contrasts beautifully with a white vanity top and classic subway tile shower surround.
Plentiful natural light filters through multiple windows onto modern wood-style flooring.
Smooth plaster walls and warm wood-style flooring anchor this inviting bedroom retreat.
Smooth wood floors and crisp white trim enhance this comfortable primary suite.
Clean subway tile lines this bright walk-in shower featuring dual built-in bench seating.
A private covered patio features textured stucco walls and direct access through a glass door.
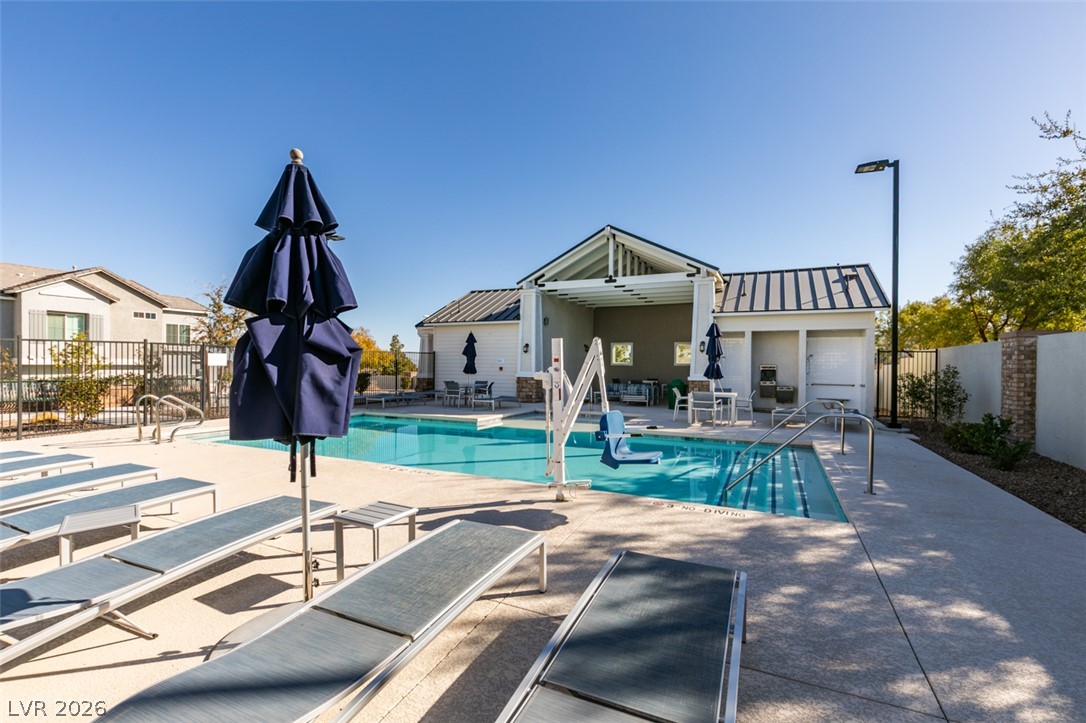
An inviting swimming pool area sits adjacent to a modern pool house under clear blue skies.