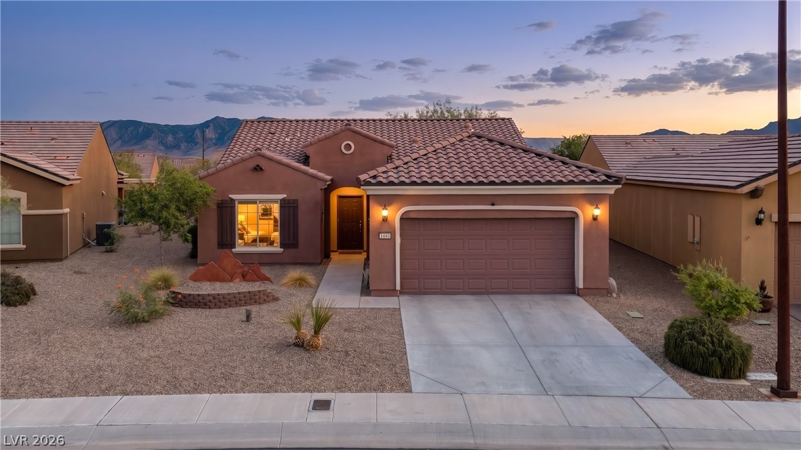
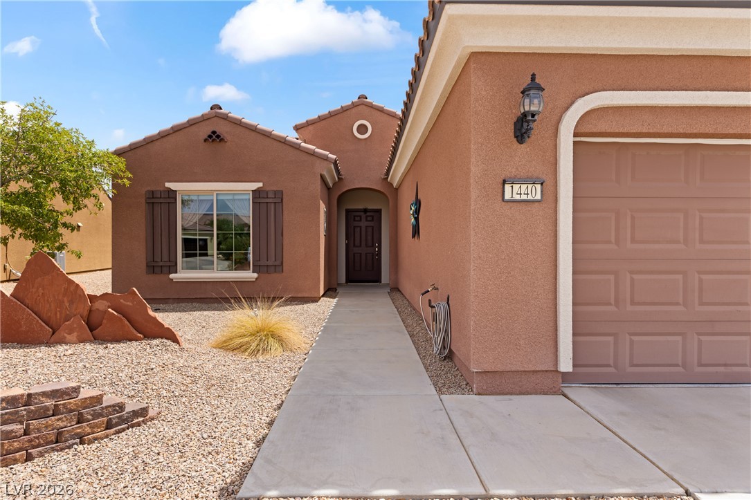
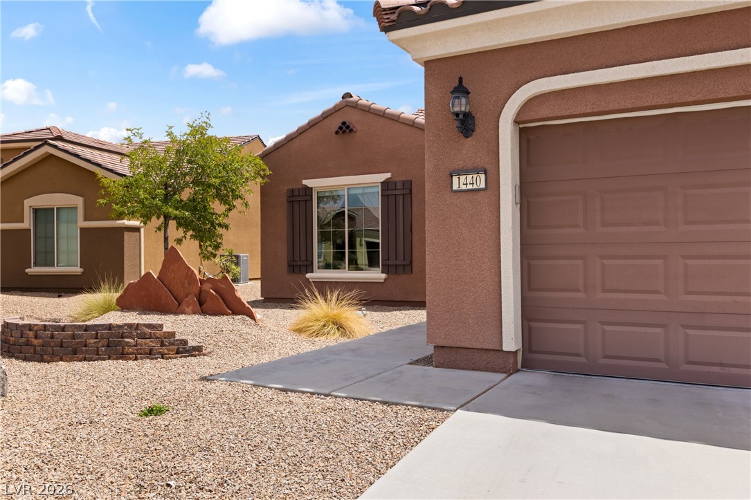
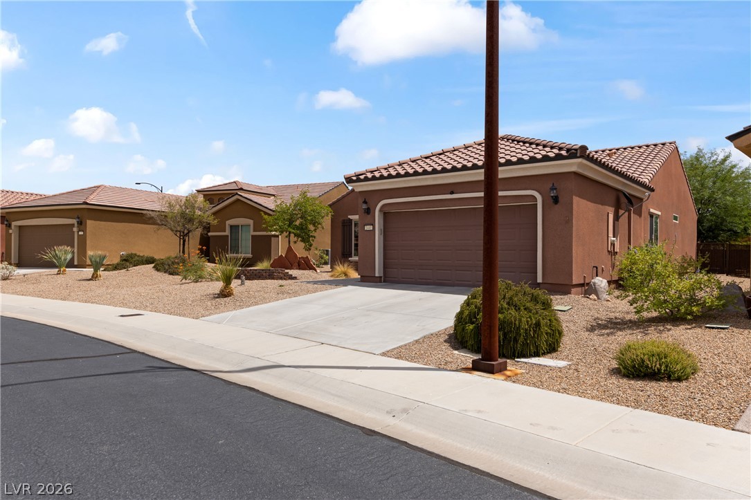
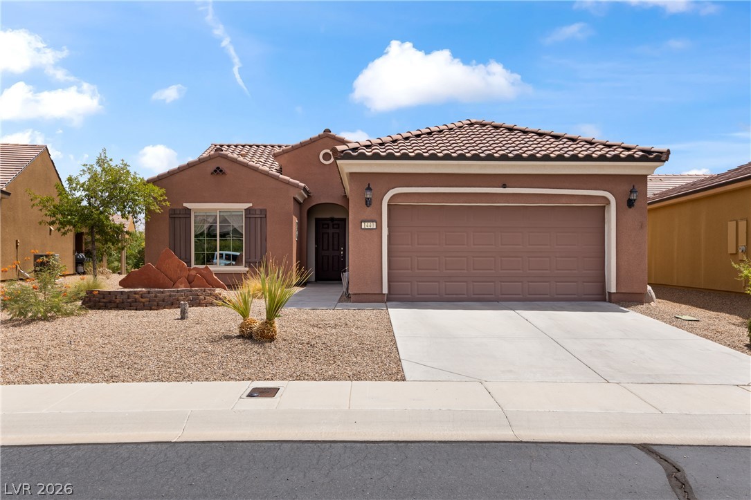
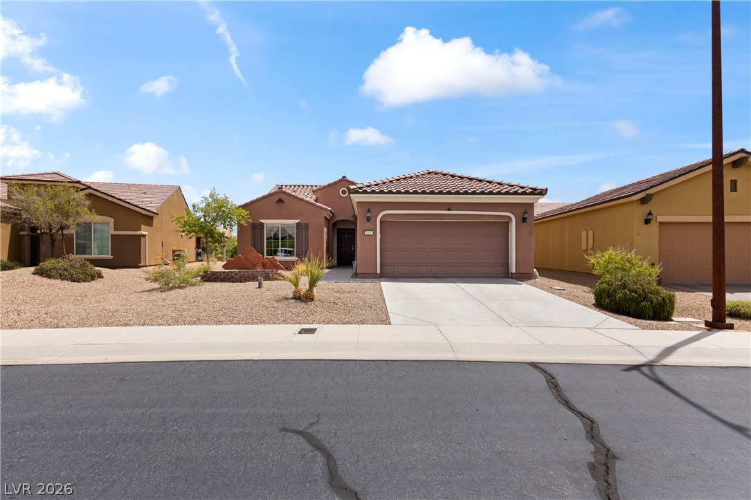
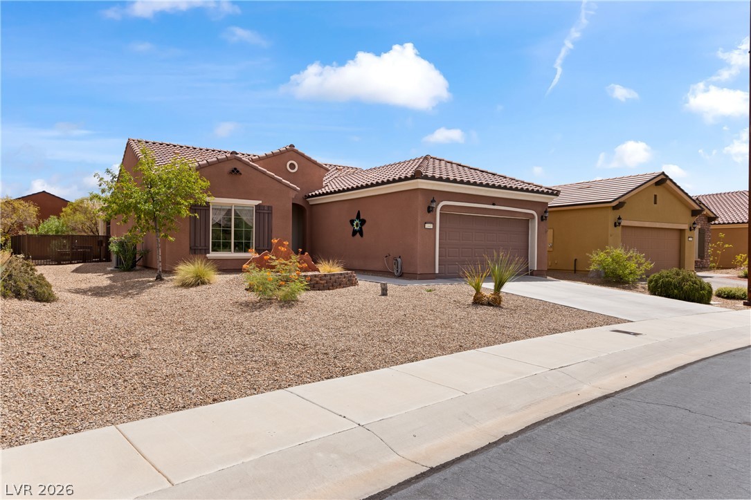
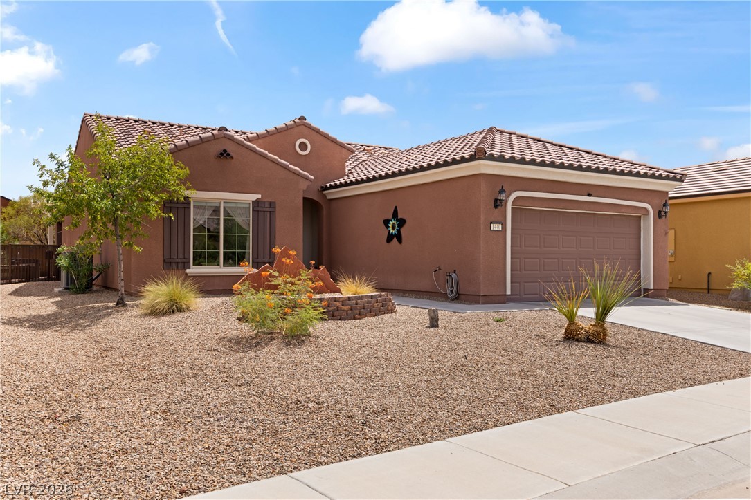
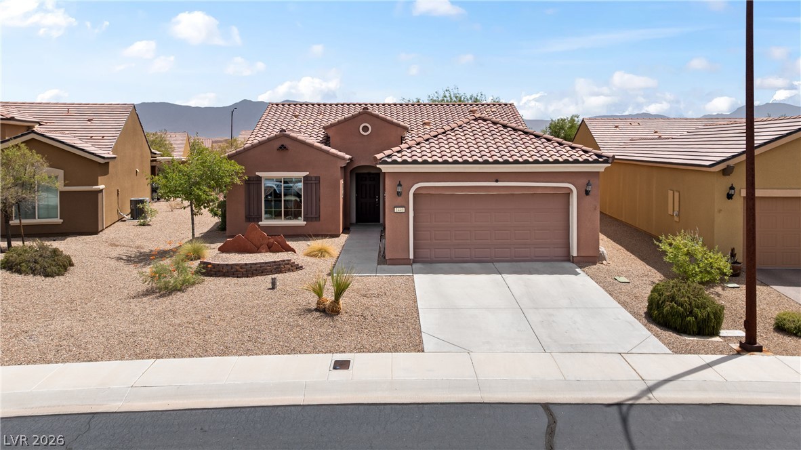
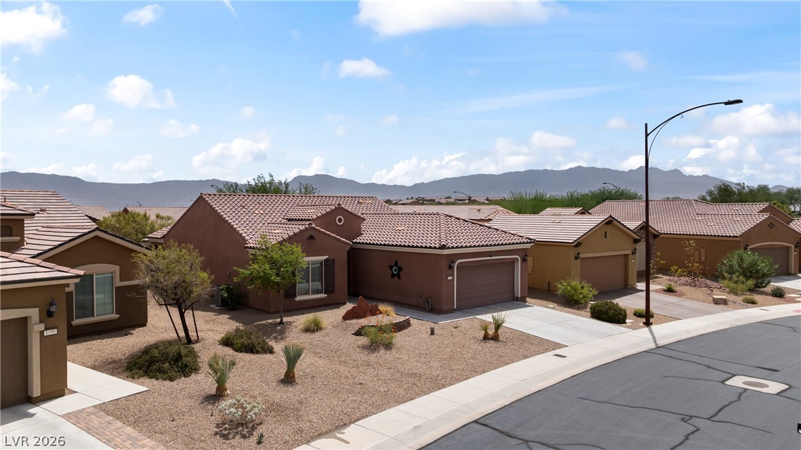
Spanish tile roofing and stucco exterior walls create classic southwestern curb appeal.
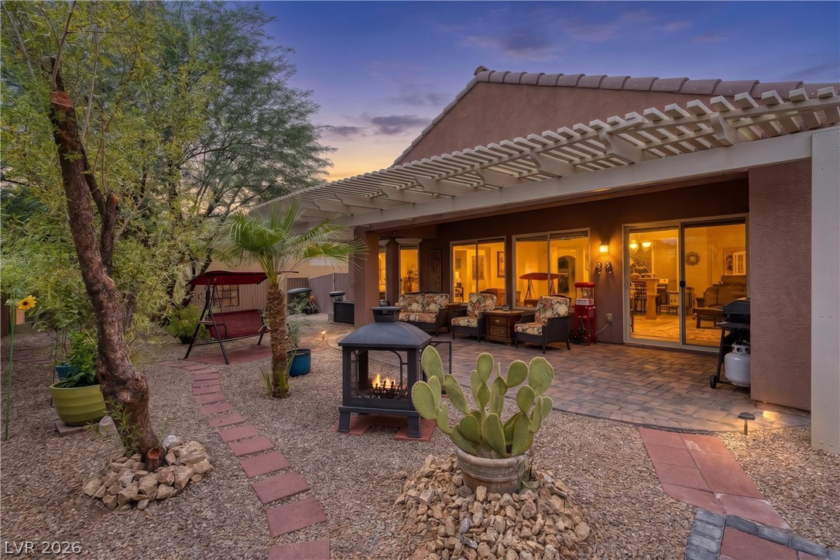
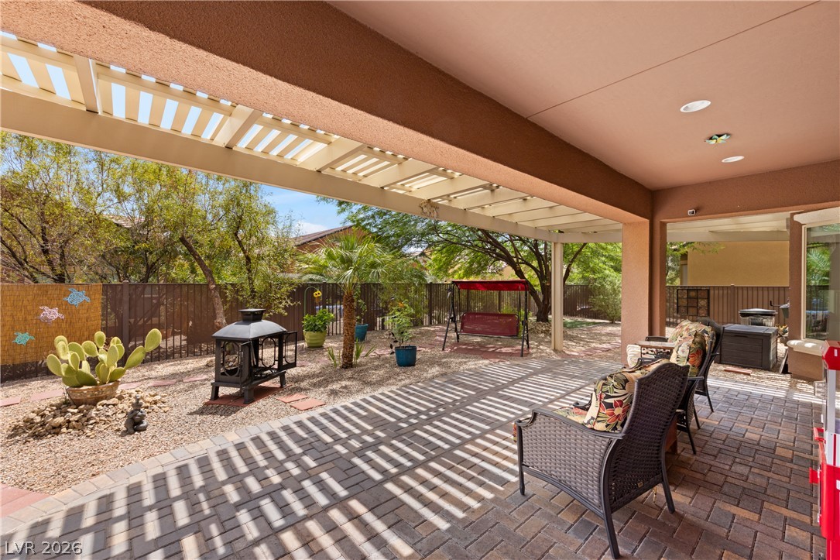
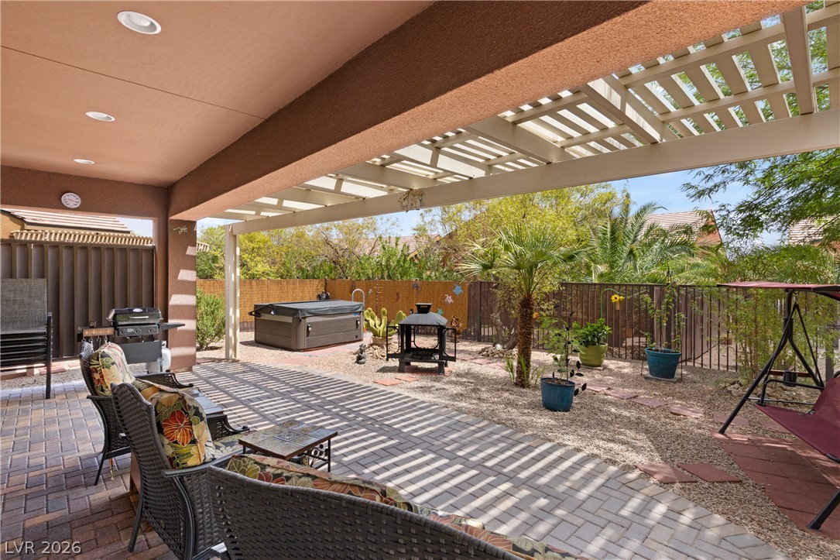
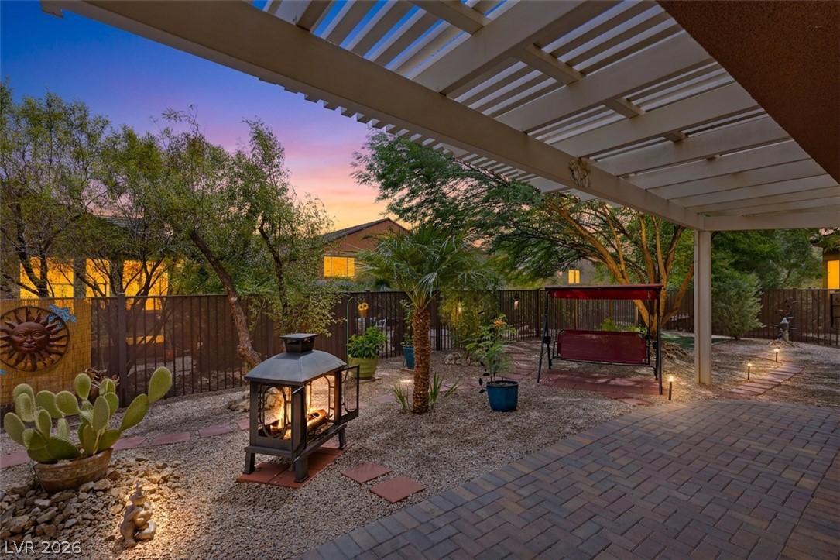
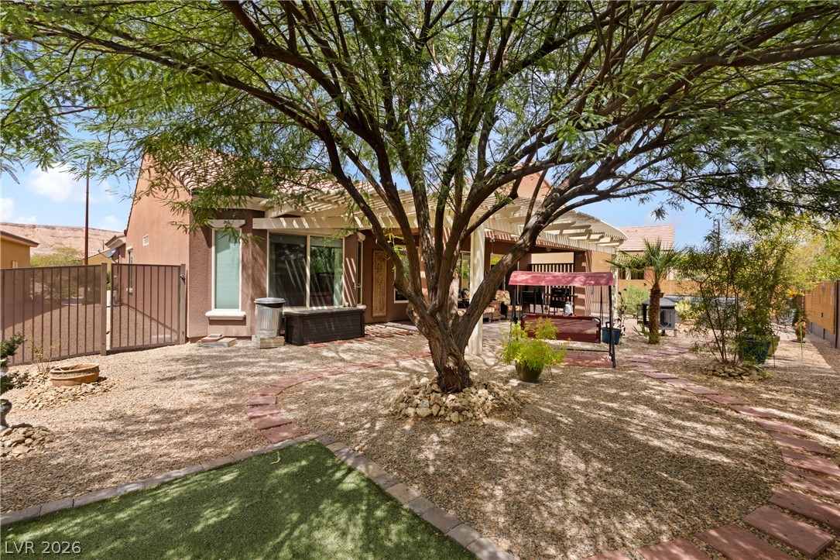
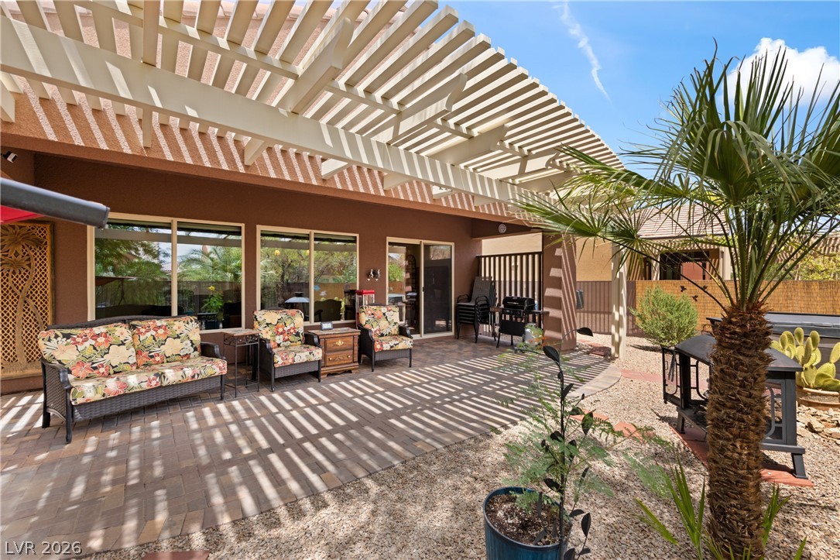
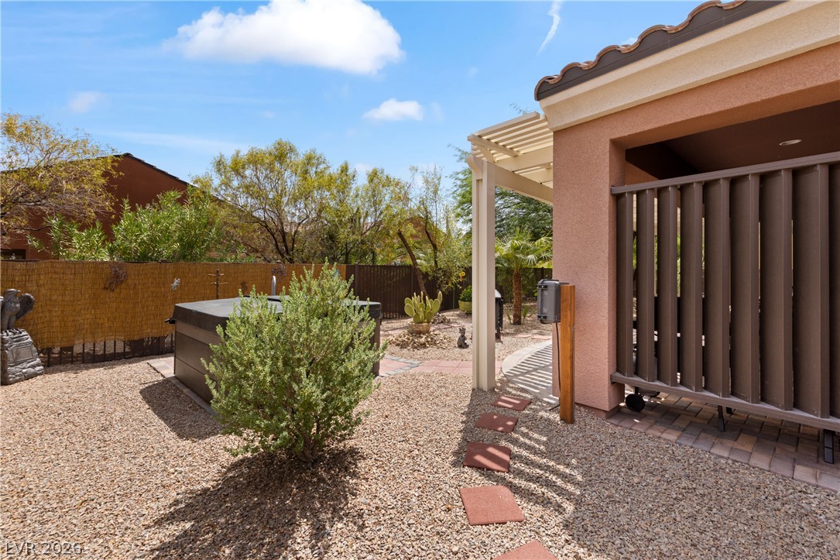
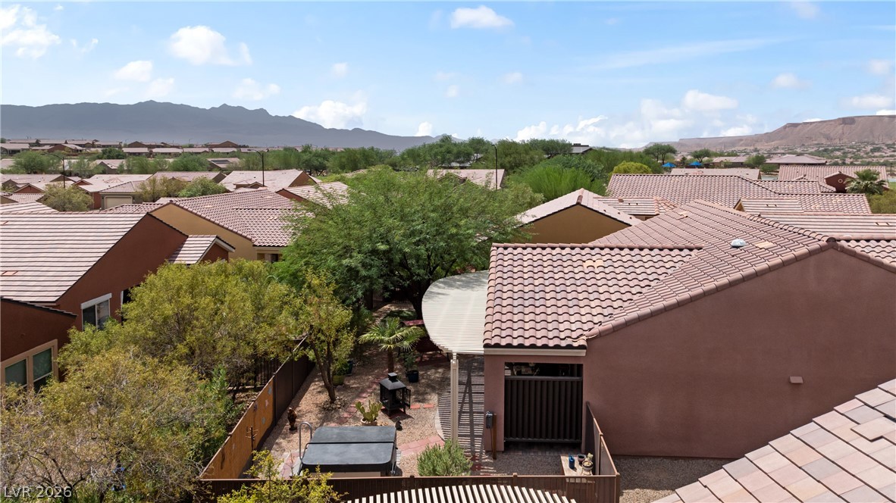
An inviting backyard features a paved patio shaded by a large wooden pergola.
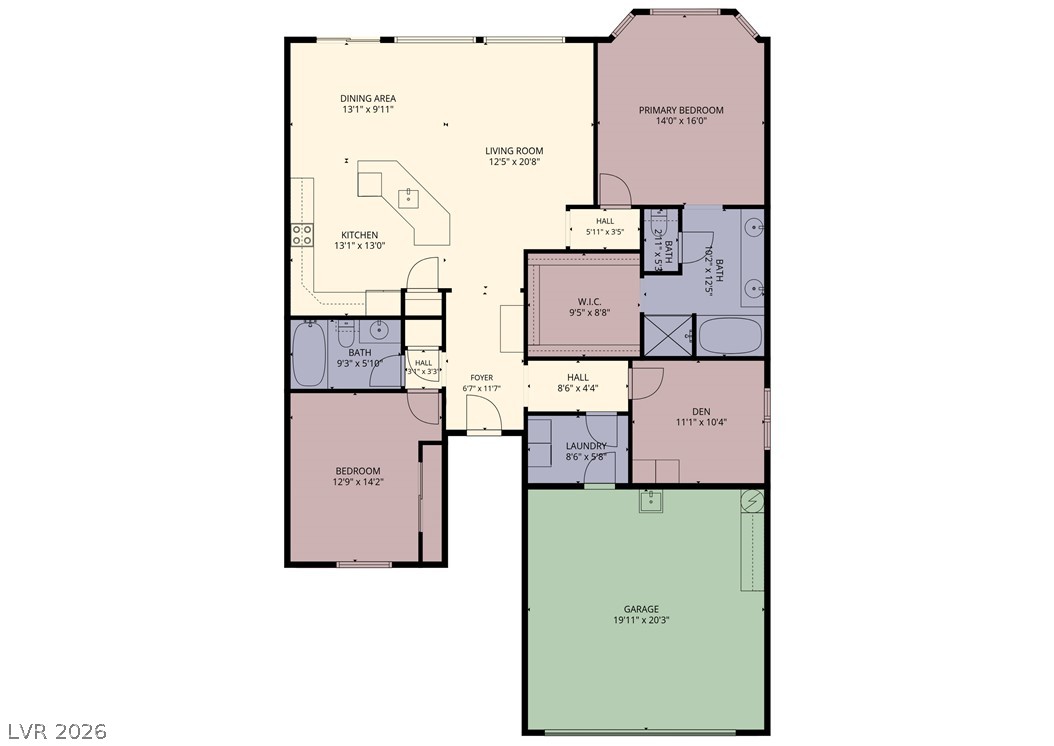
An intuitive residential layout features defined living spaces and a functional open floorplan design.
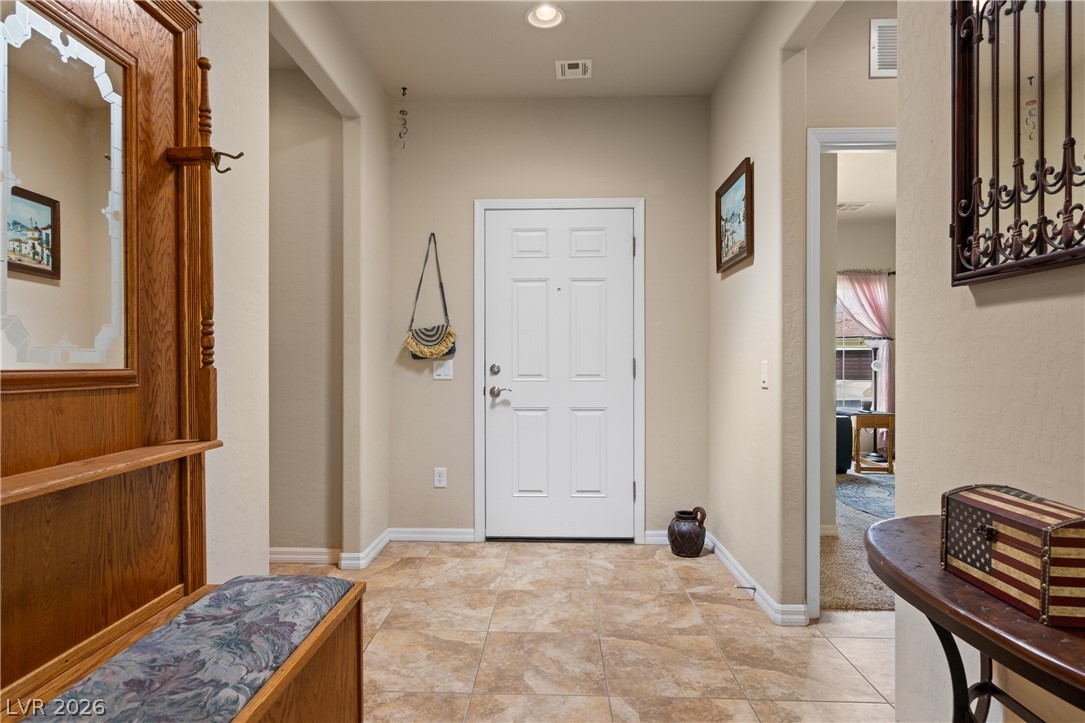
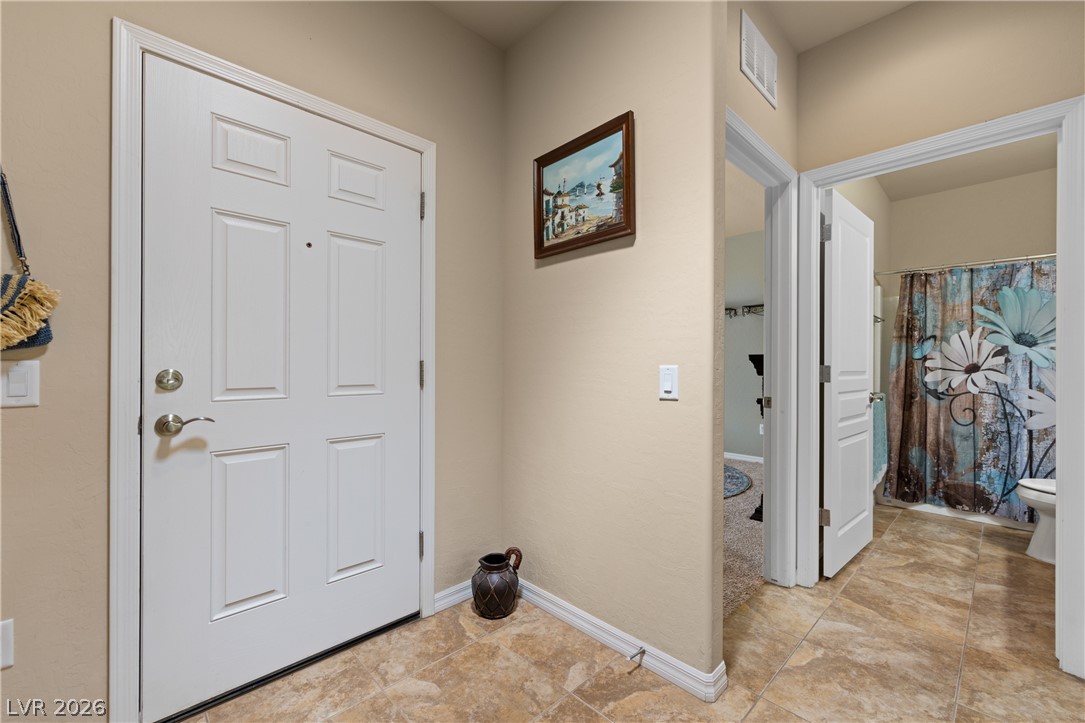
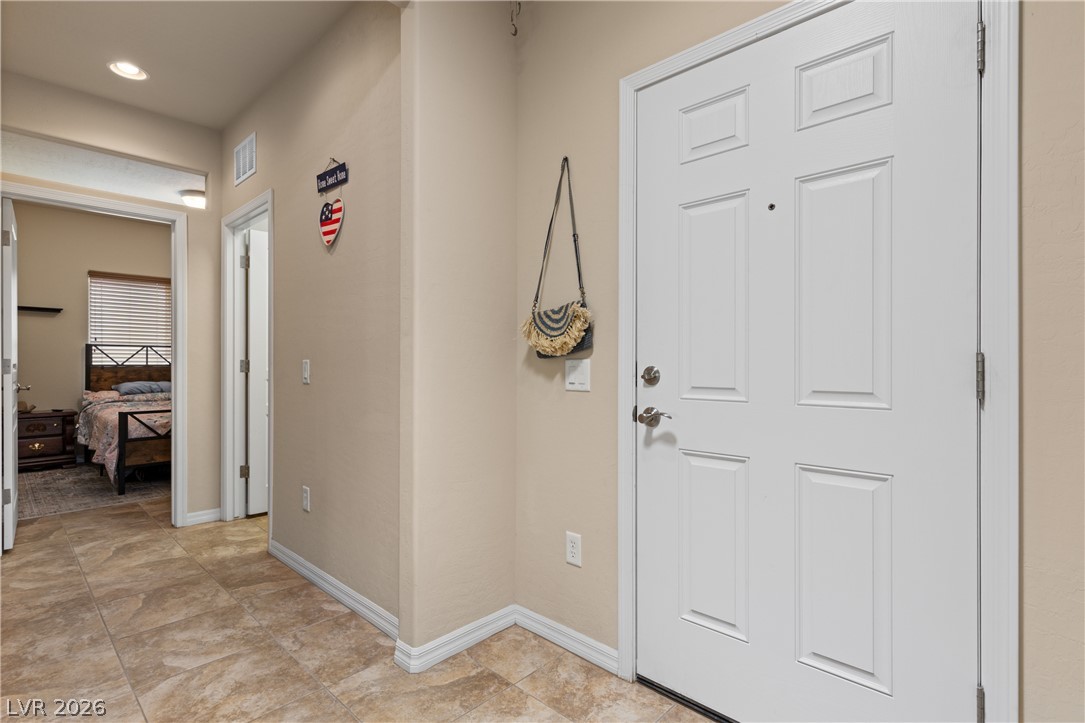
Stone tile flooring and recessed lighting define this welcoming entryway.
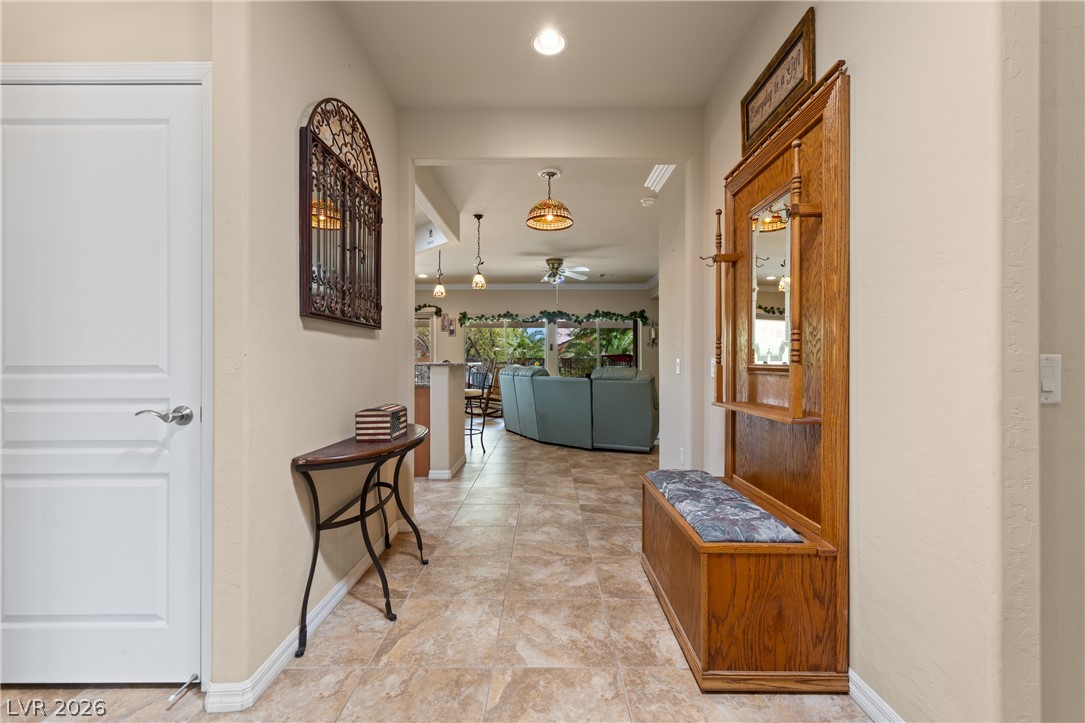
Tiled flooring flows from the inviting entrance foyer toward the adjacent rooms.
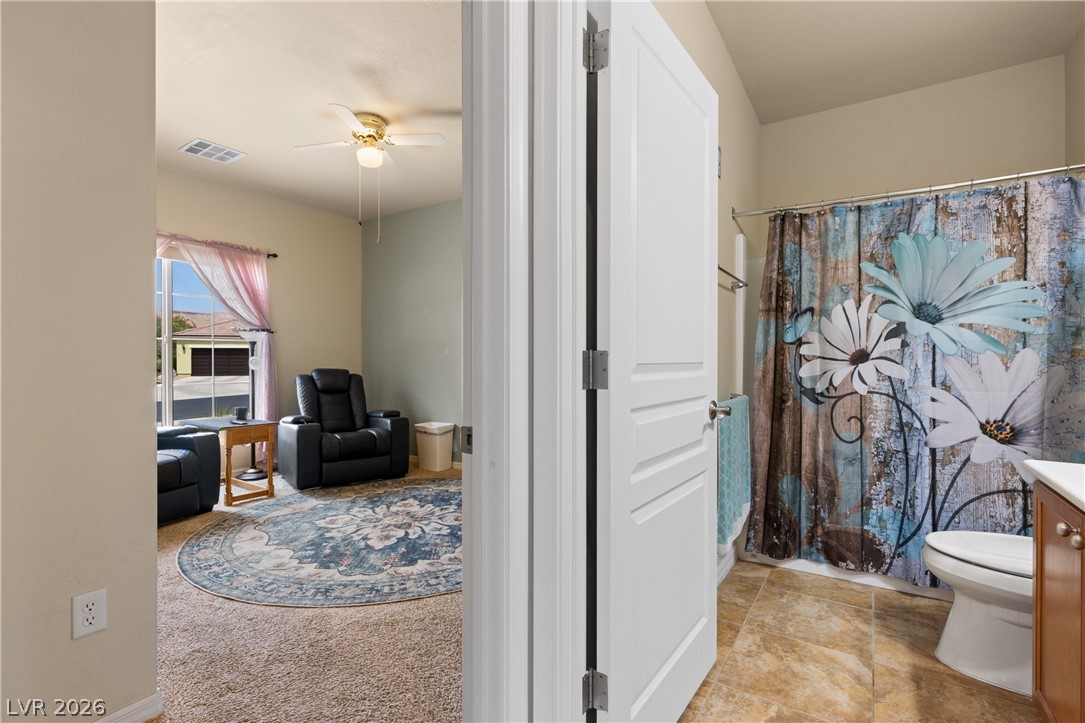
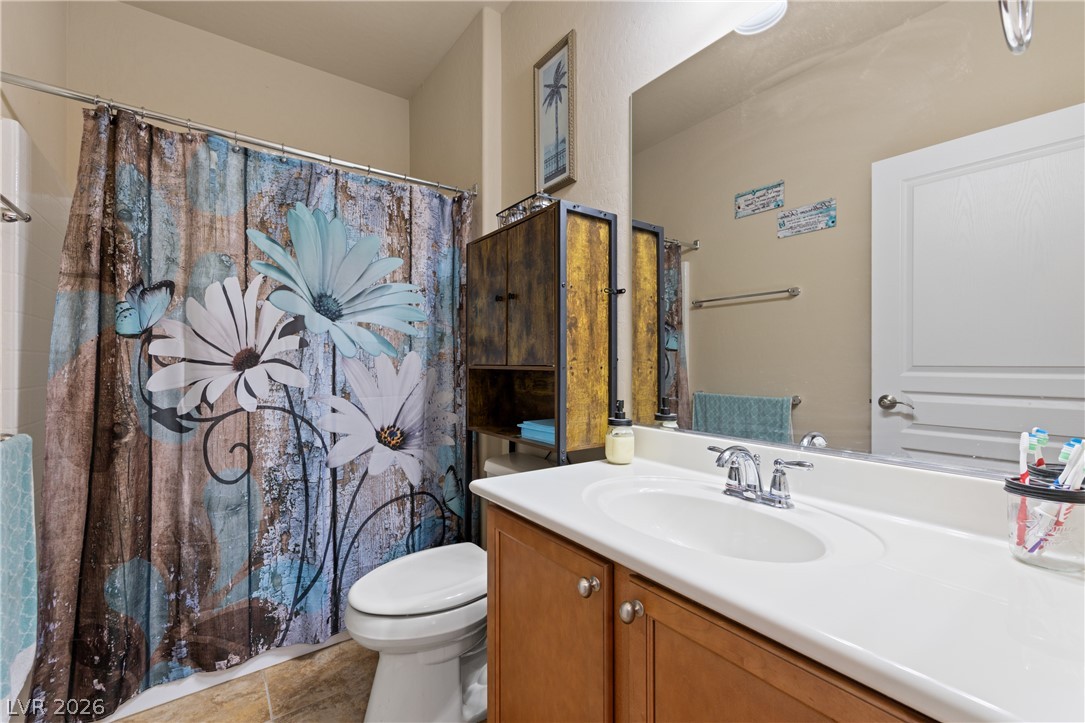
Tiled flooring and a classic layout define this functional secondary bathroom space.
An integrated vanity counter and adjacent shower area define this classic secondary bathroom.
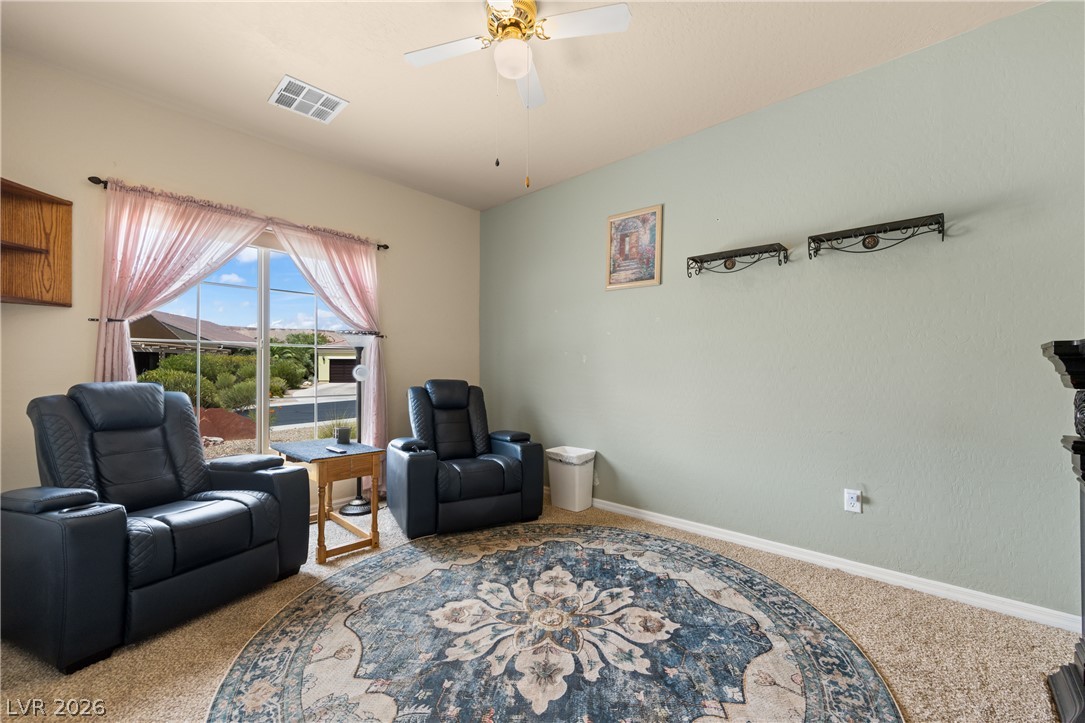
Natural light streams through sliding doors onto carpeted flooring in this comfortable room.
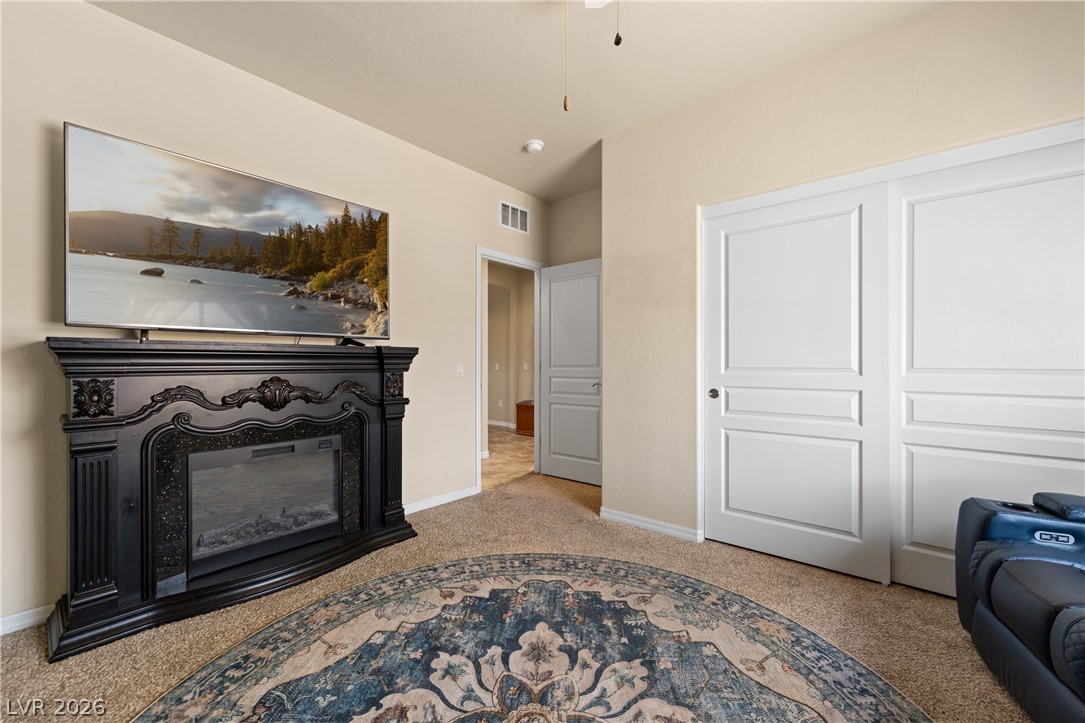
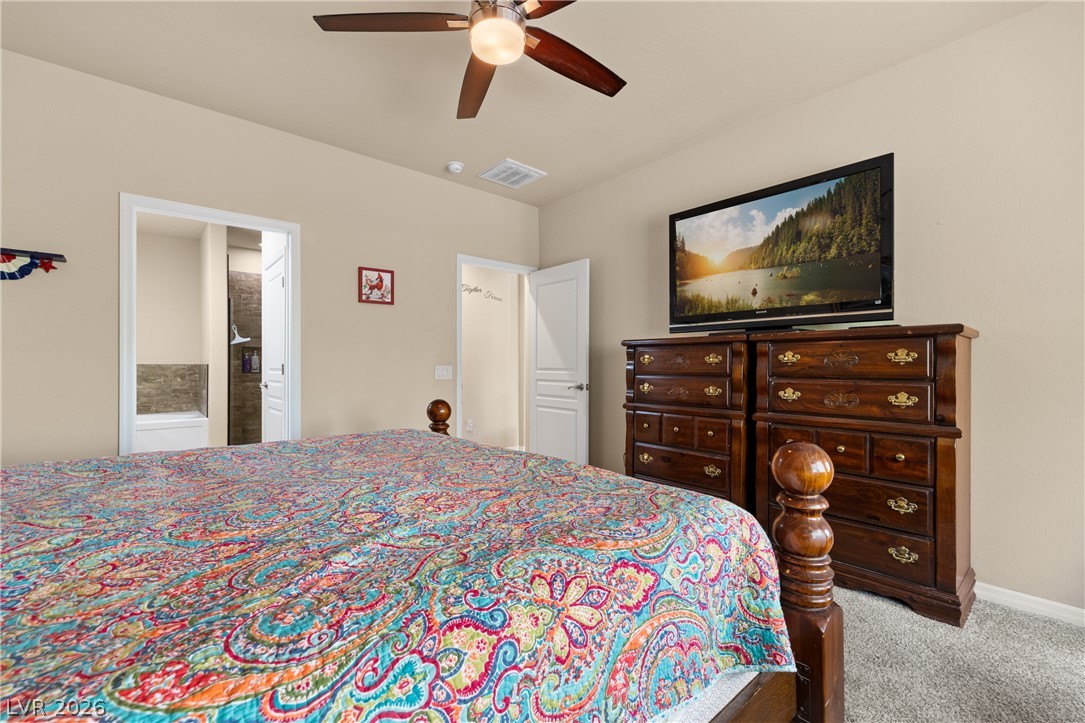
An ornate dark fireplace mantel defines this carpeted bedroom featuring clean lines and neutral walls.
Tiled flooring and a classic six-panel entry door welcome guests into this light-filled home.
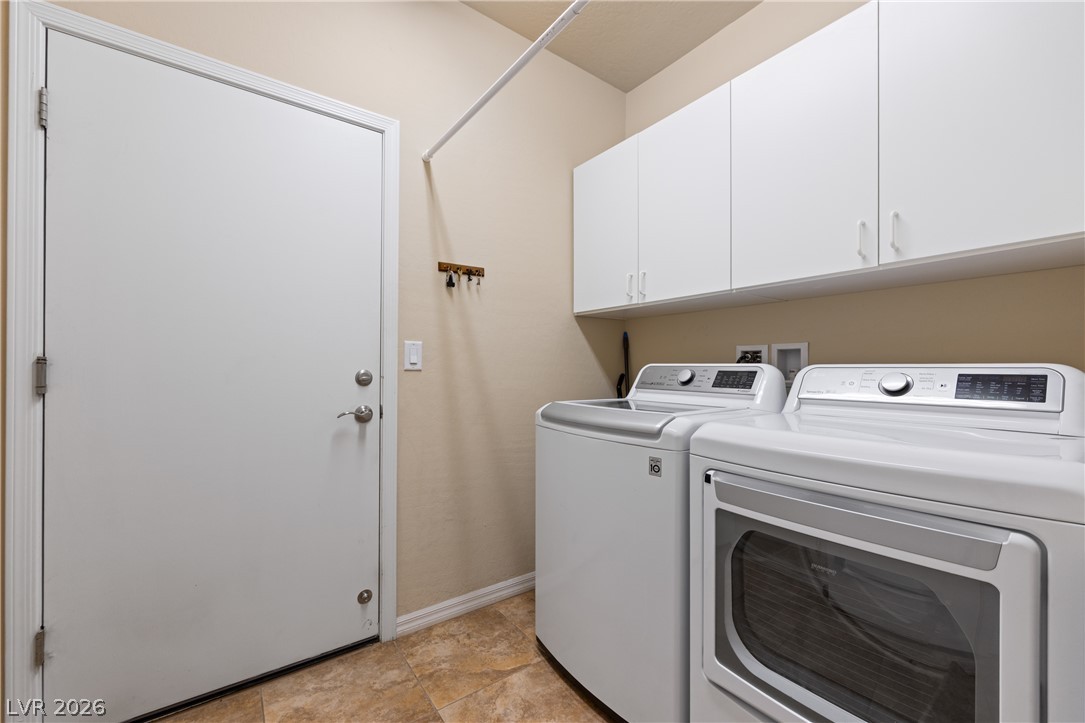
Functional tile flooring highlights this practical utility space equipped with overhead built-in cabinetry.
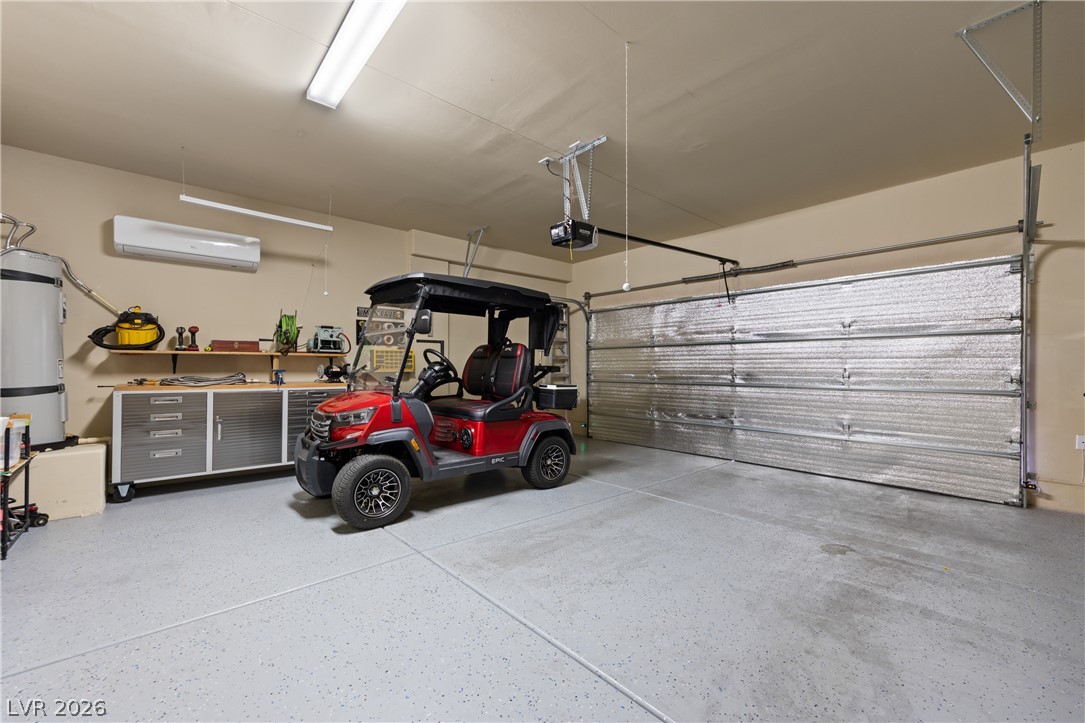
Finished garage floor and smooth walls offer clean, functional utility storage space.
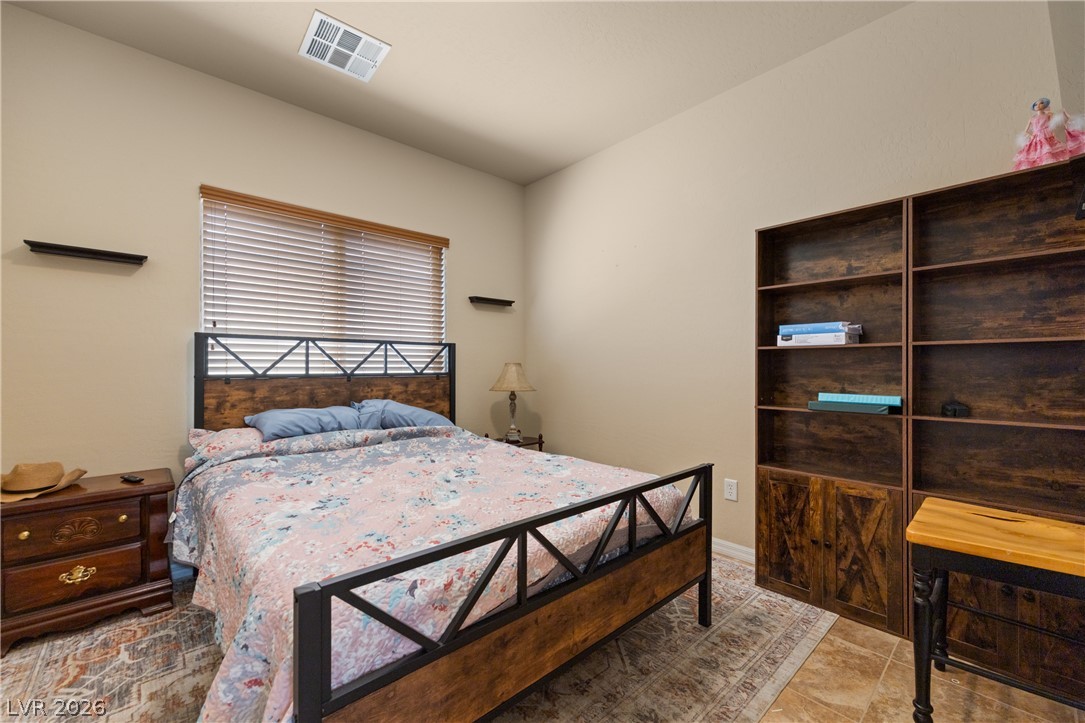
High ceilings and neutral walls frame this comfortable bedroom with large windows.
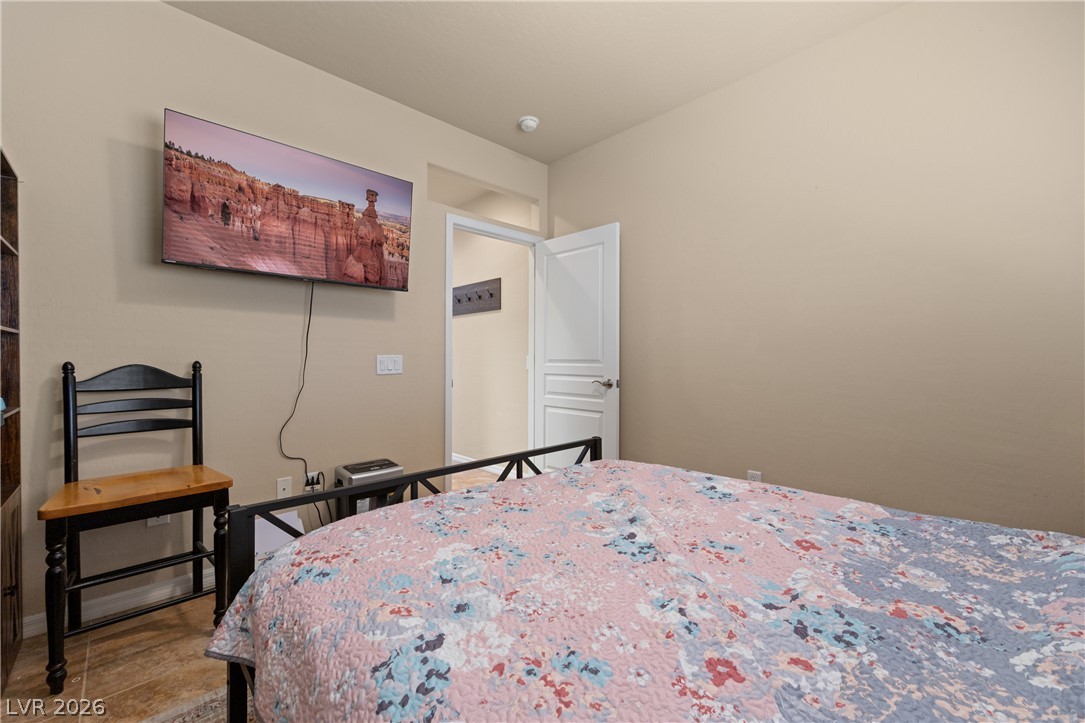
Smooth neutral walls and textured tile flooring create a clean slate in this secondary bedroom.
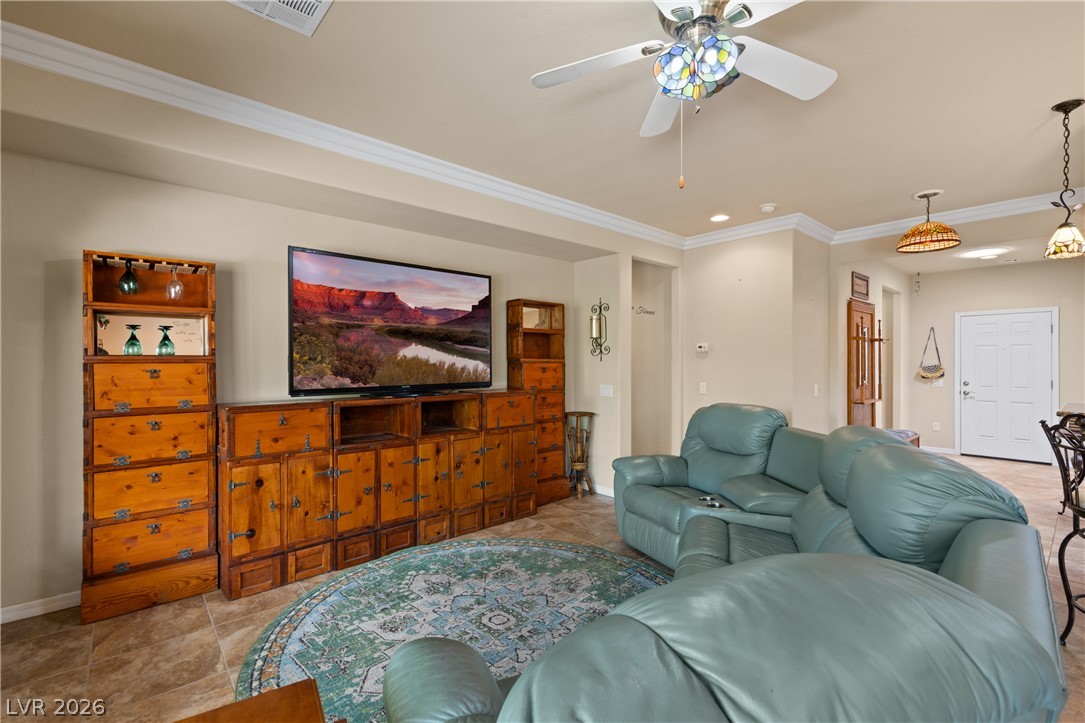
Tiled flooring and a wide archway connect the entry hall directly to the living areas.
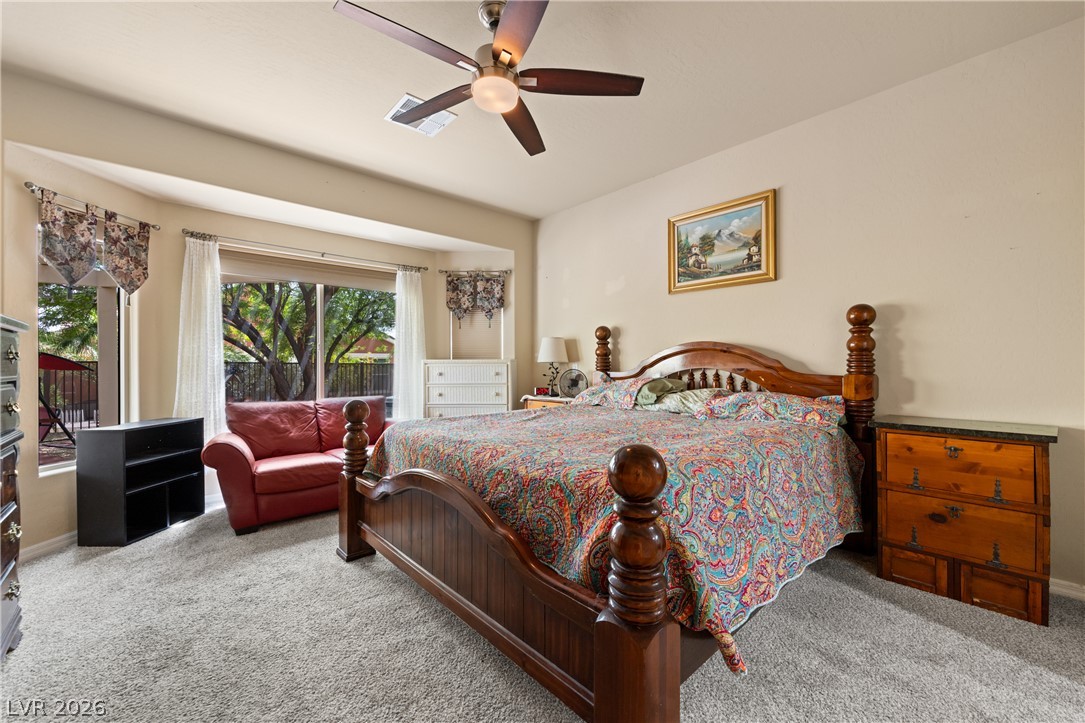
A spacious bedroom features soft carpeting, high ceilings, and glass doors opening to the backyard.
An ensuite bathroom adjoins this comfortable carpeted bedroom.
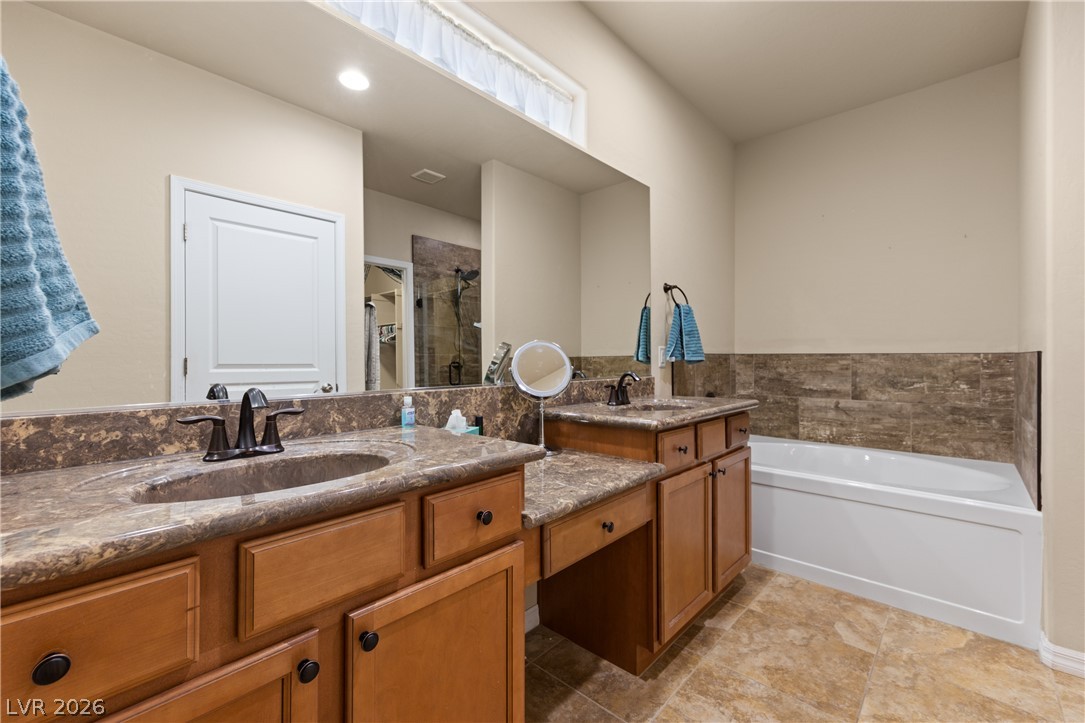
Granite counters and a built-in tub accent this comfortable space.
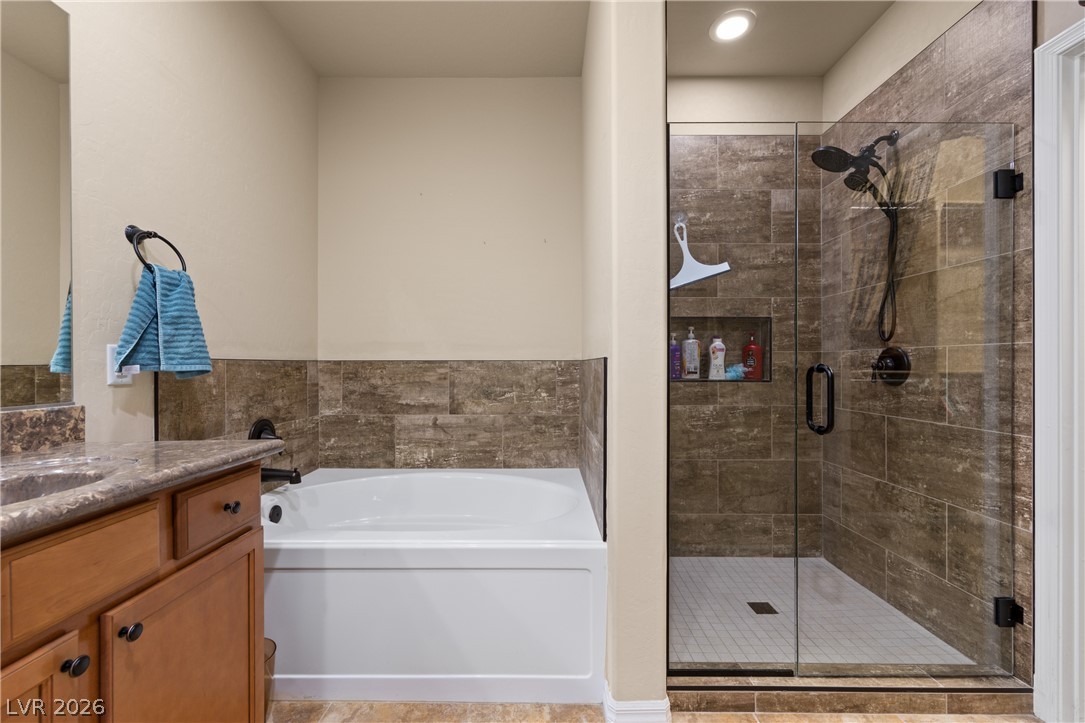
Rich tile details highlight this bathroom featuring a deep soaking tub and glass-enclosed shower.
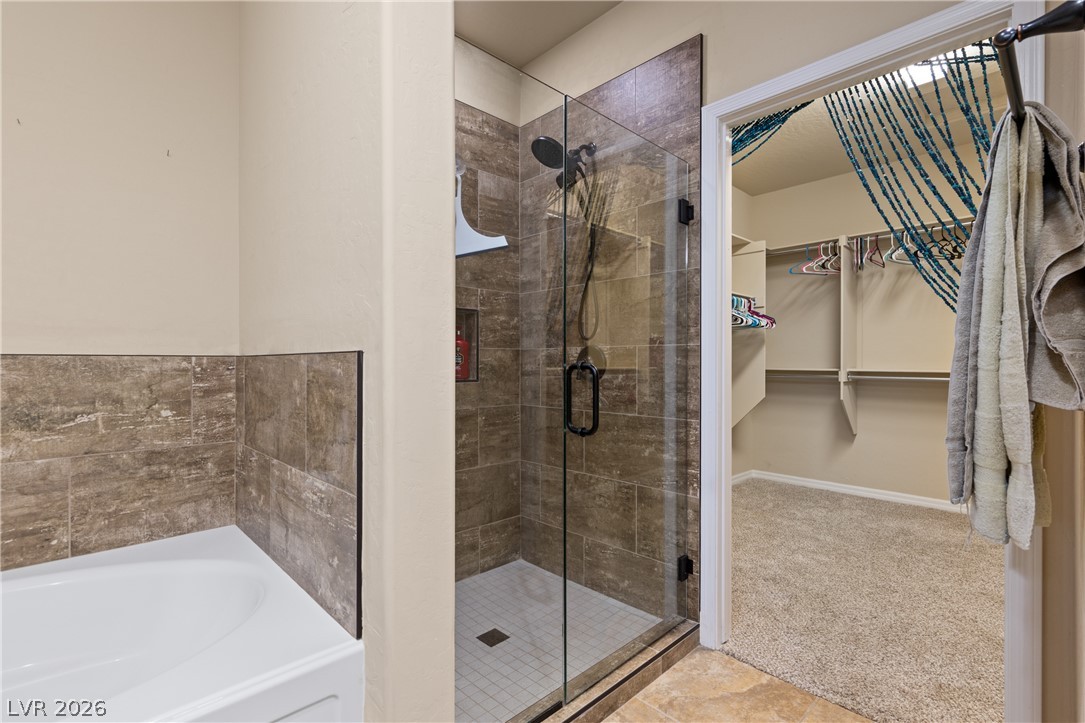
Tiled walls and a glass-enclosed shower stand adjacent to an adjoining walk-in closet.
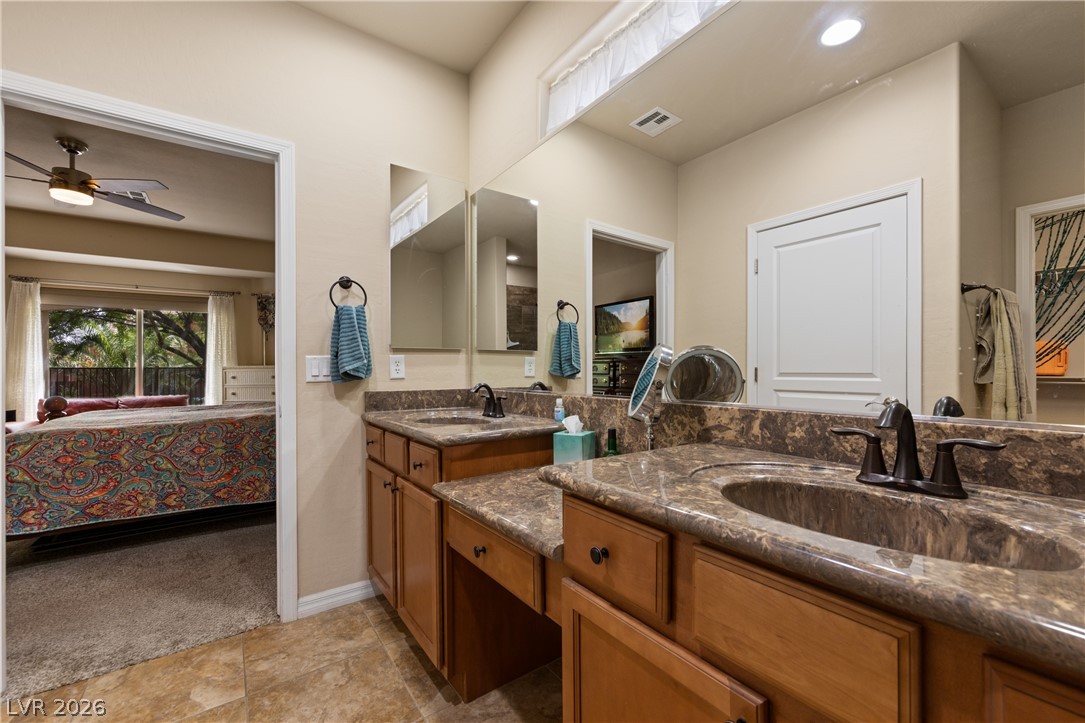
Double vanities with stone countertops stand beneath expansive mirrors in this master bathroom.
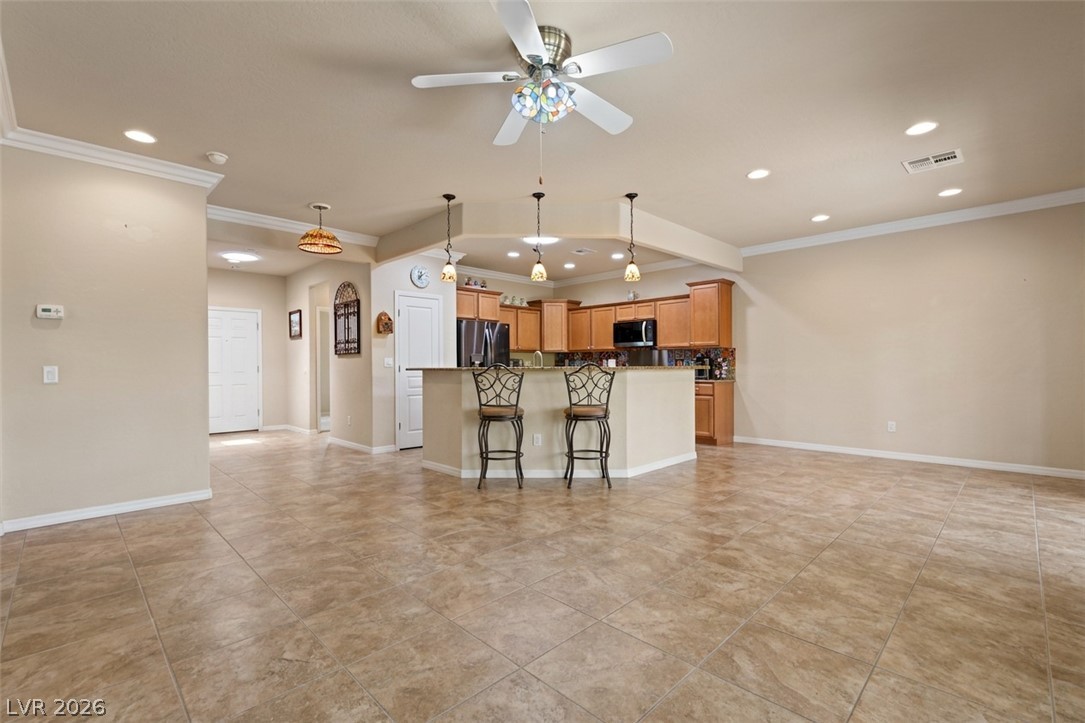
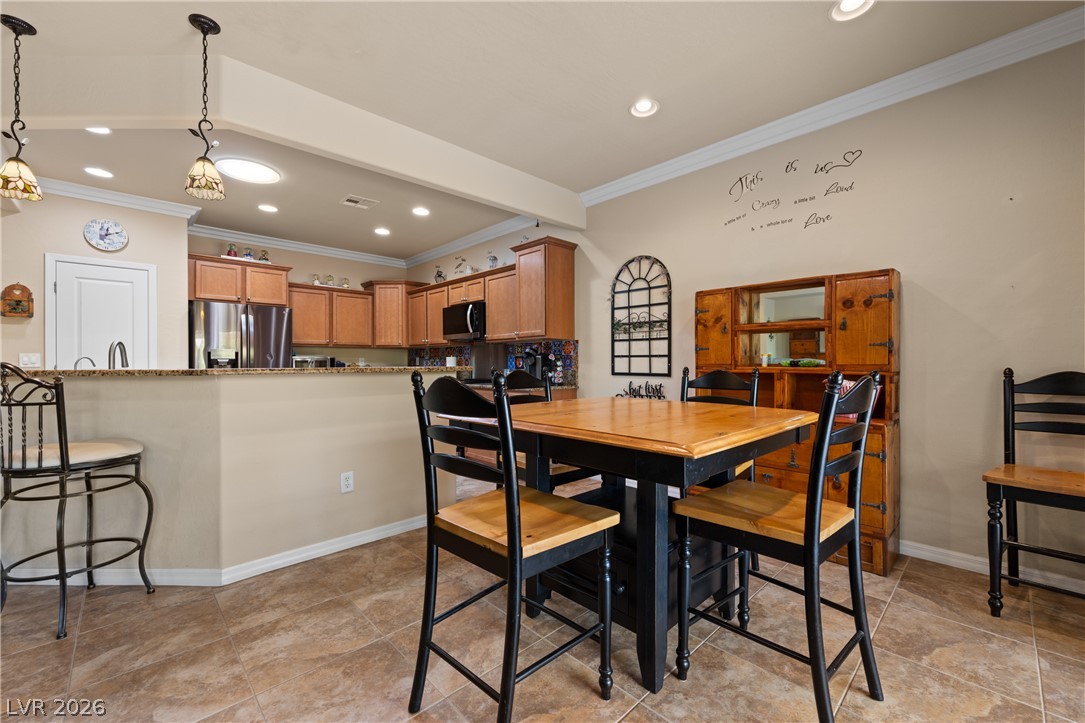
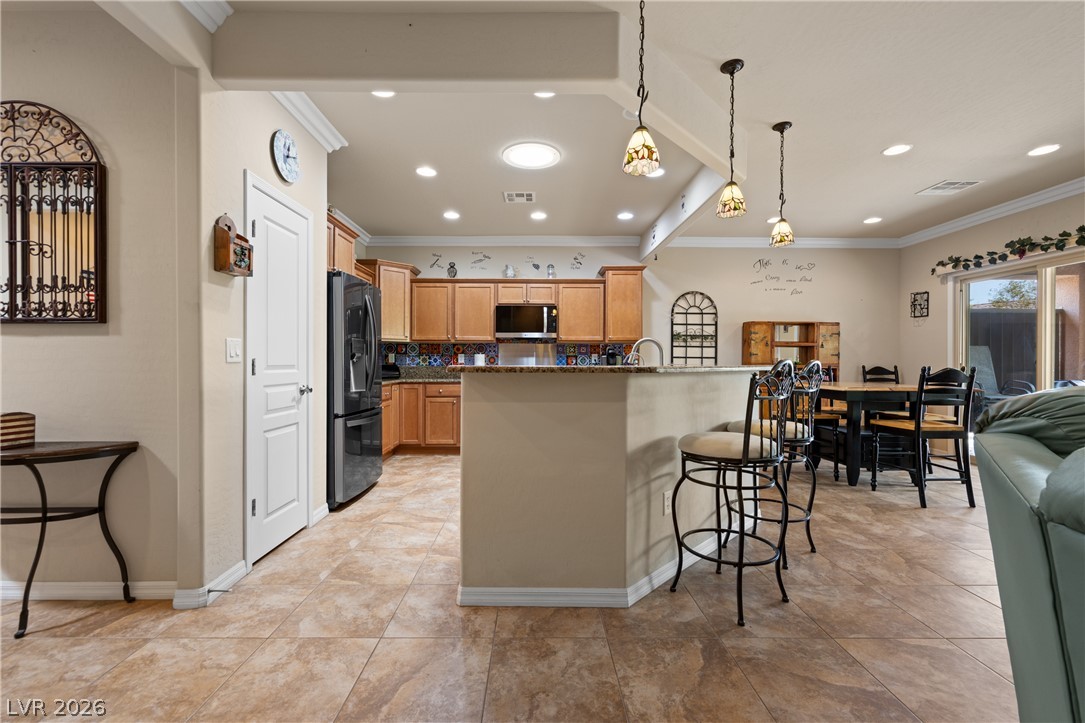
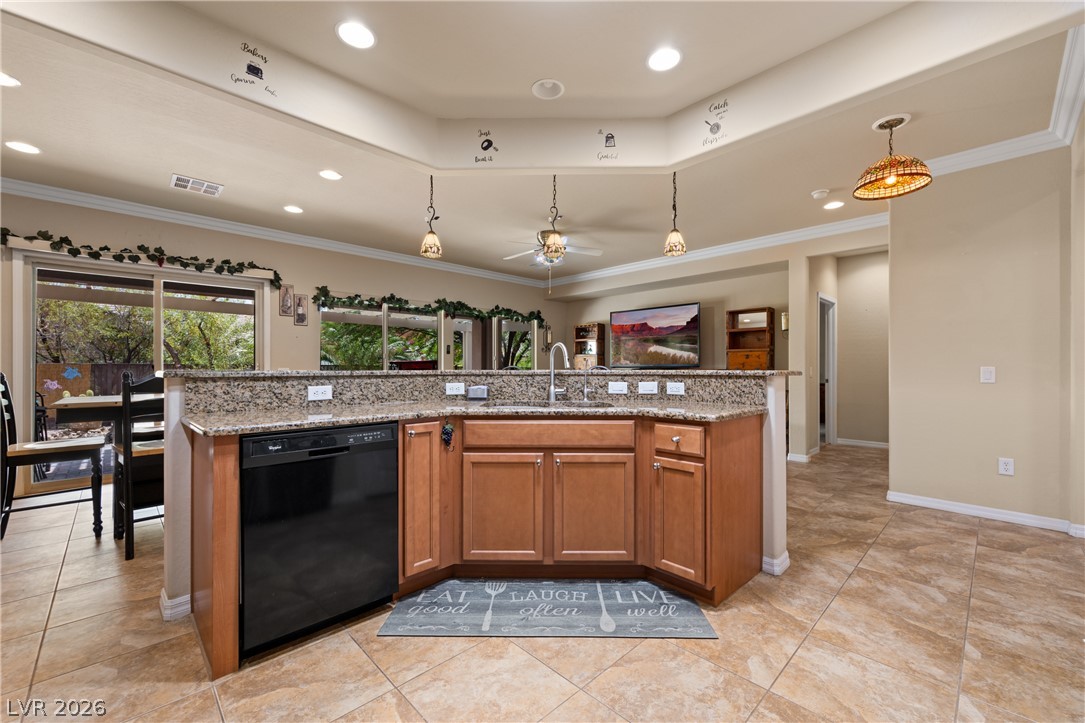
An open kitchen layout flows seamlessly into a spacious dining area tiled in warm tones.
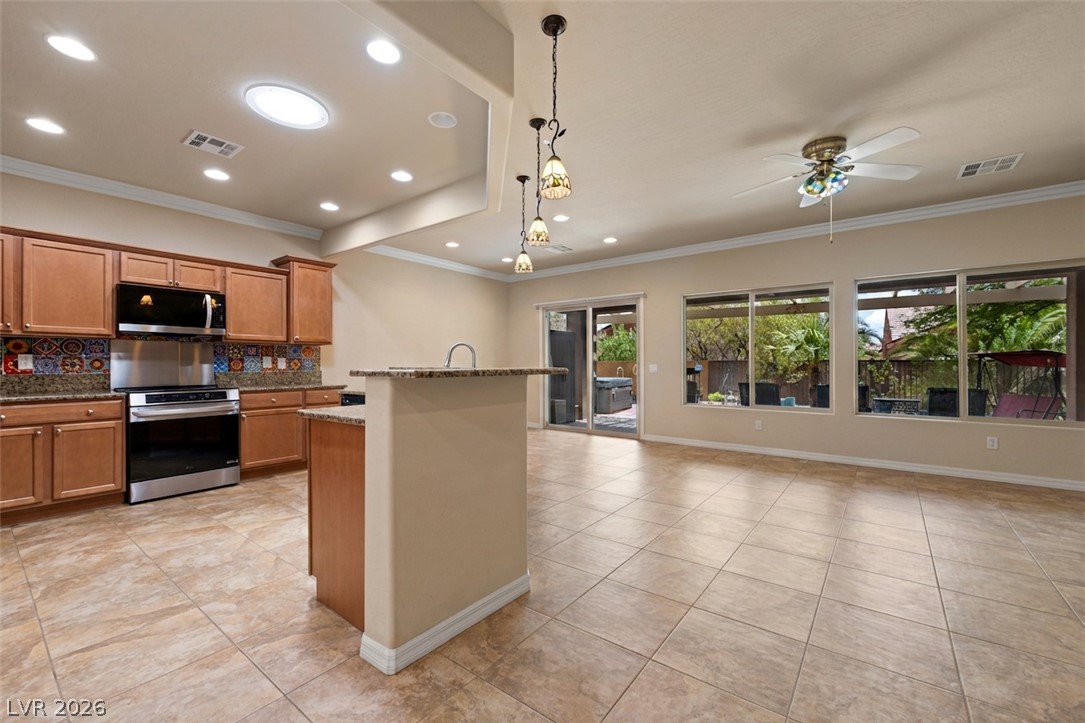
An open kitchen and dining layout is defined by tile floors and large windows.
Large windows and tile flooring define this versatile open dining space.
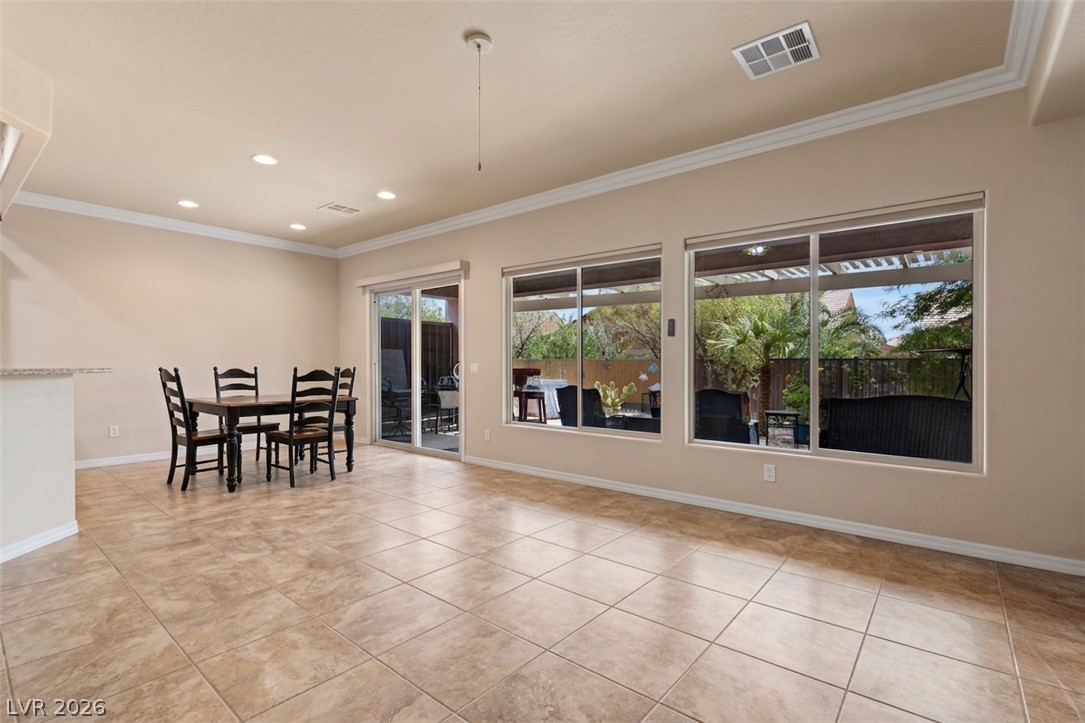
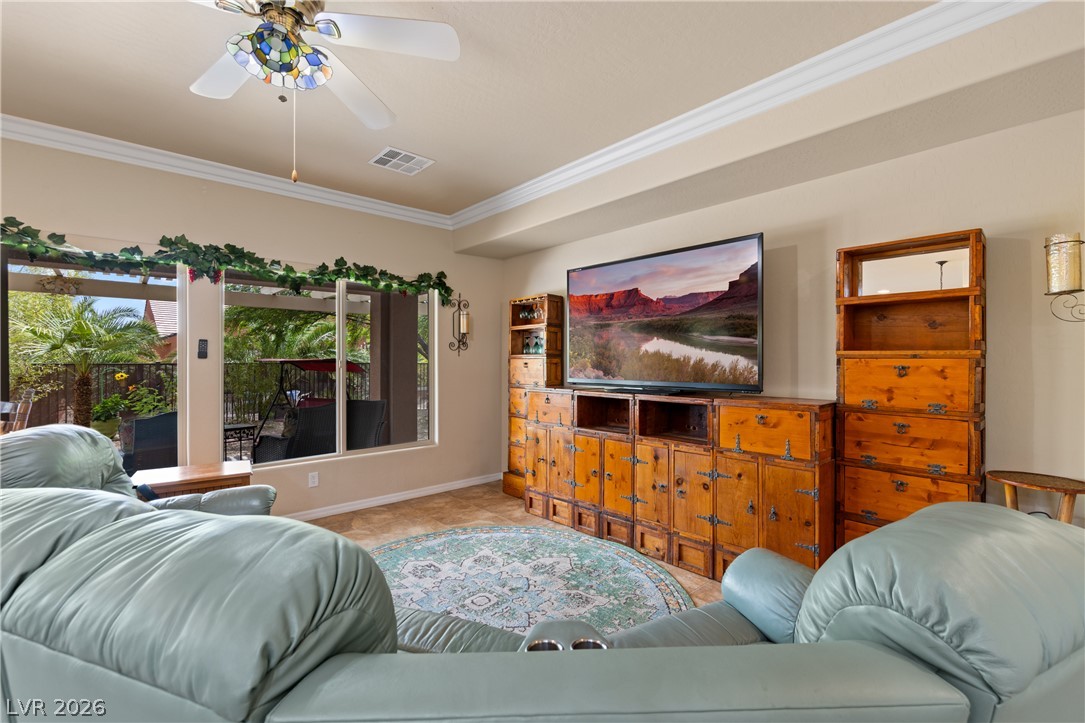
Elegant crown molding complements tile flooring and large windows looking out to the yard.
Tiled flooring and crown molding accent this comfortable living space near the entry foyer.
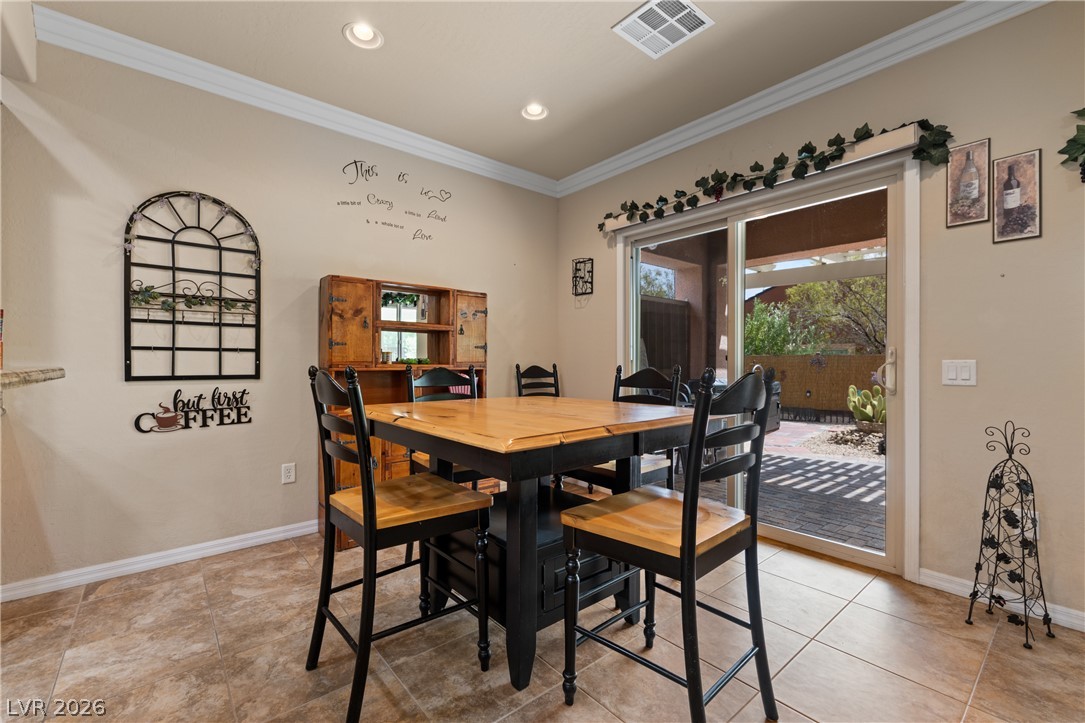
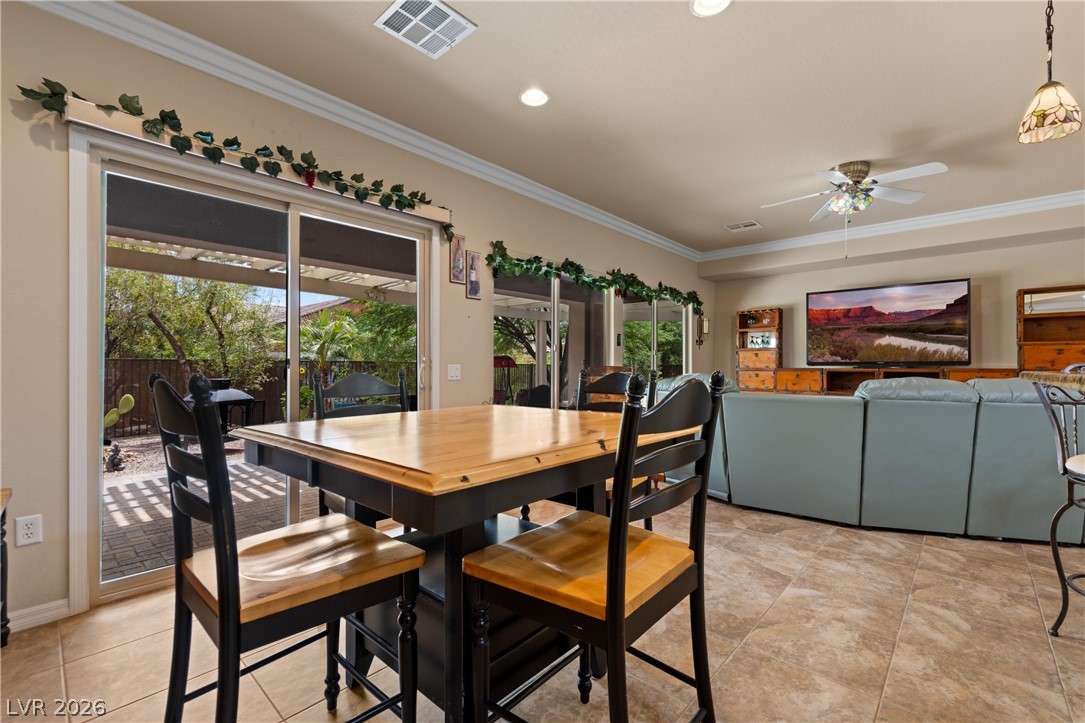
Tile flooring and classic crown molding frame a dining area featuring sliding glass doors.
Crown molding and tile flooring frame a welcoming dining space adjacent to the kitchen.
Sliding glass doors open from the tiled dining area to the backyard patio.
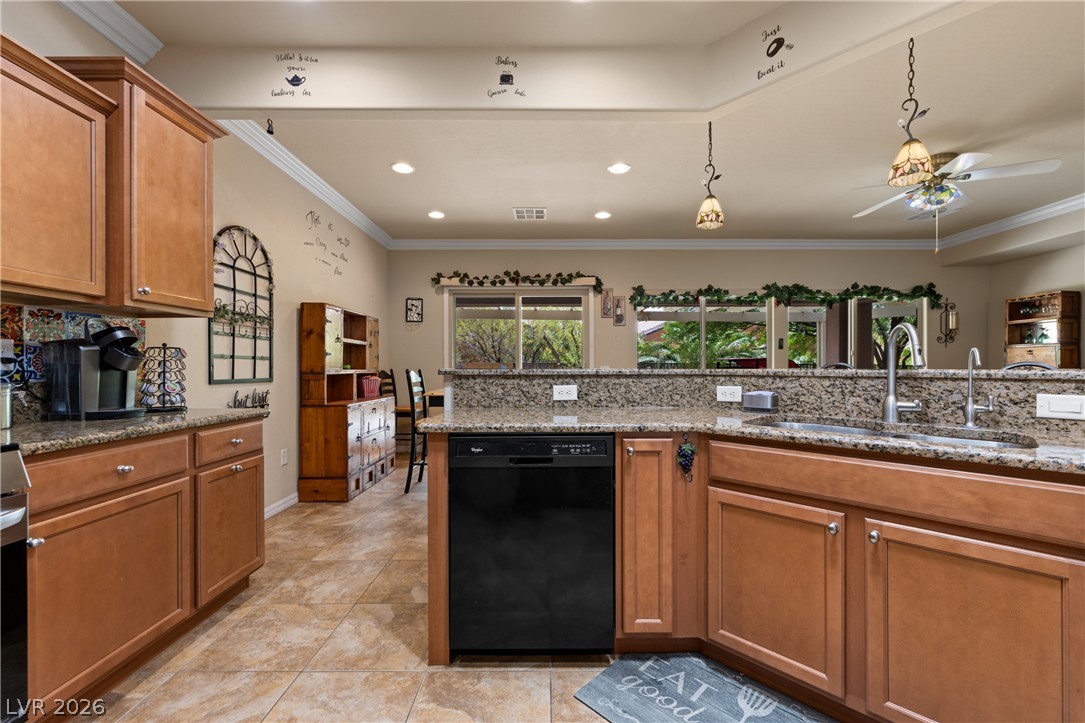
Stone-look tile floors ground an open kitchen layout featuring classic wood cabinetry and casual breakfast seating.
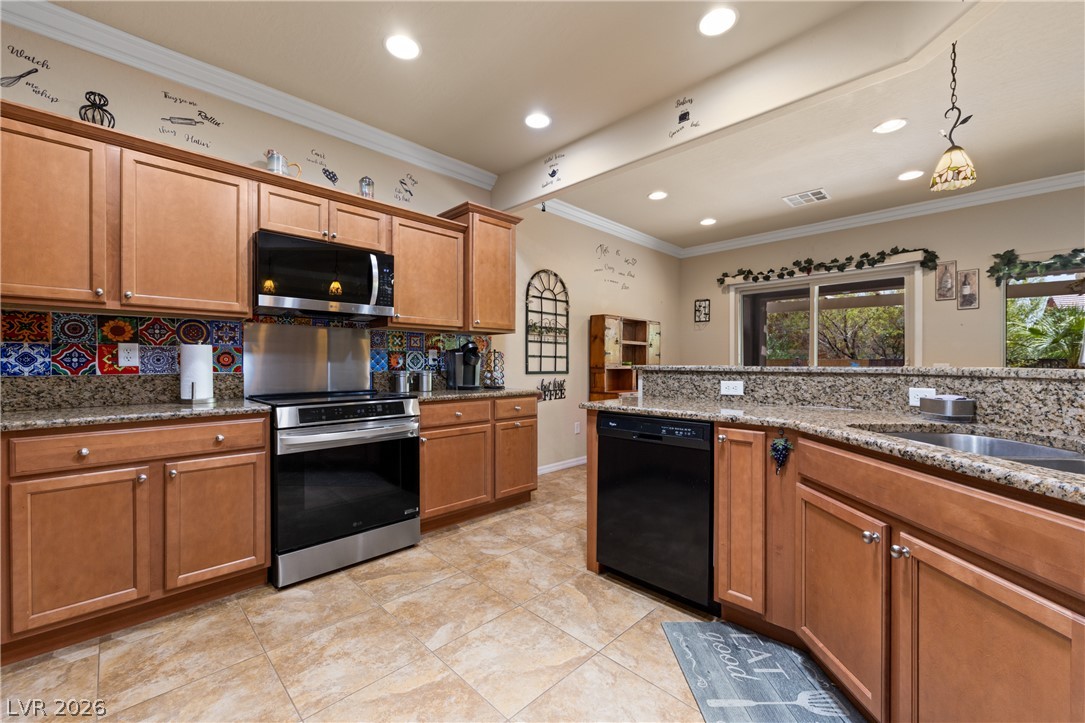
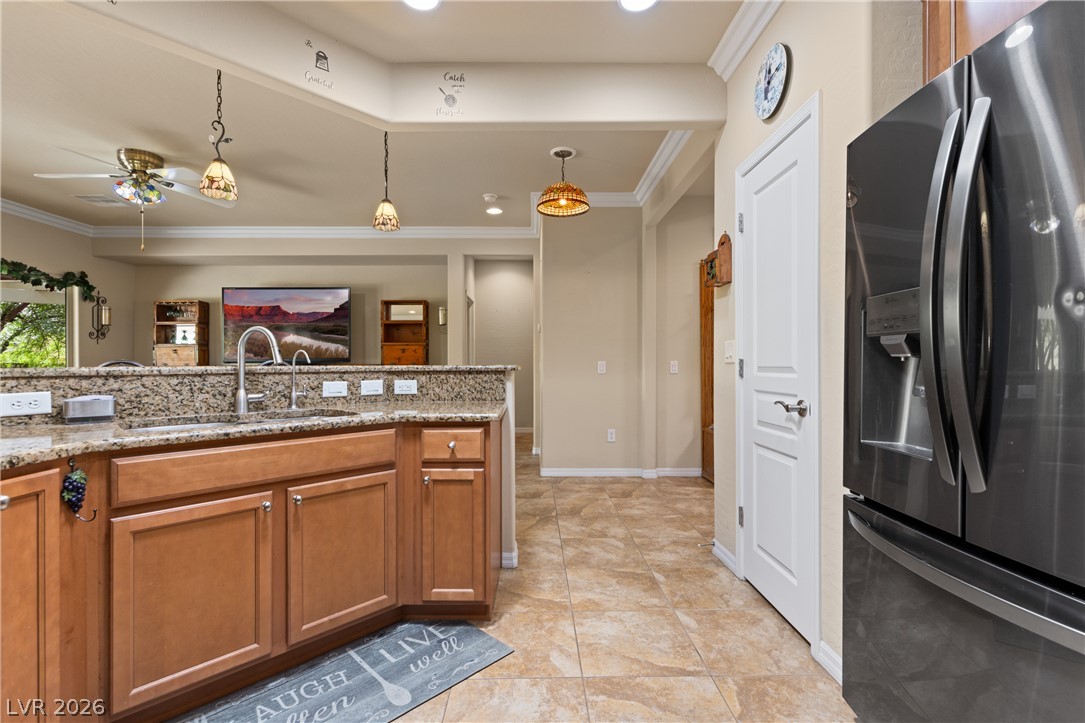
Warm wood cabinetry, stone countertops, and tile floors define this functional kitchen space.
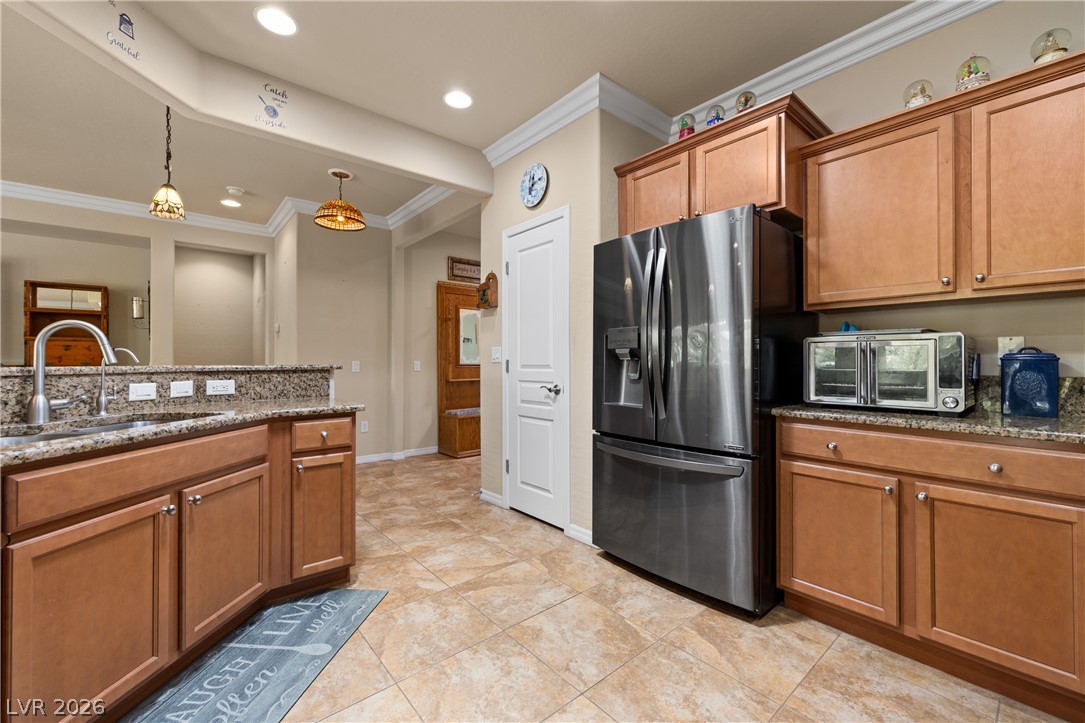
Rich wood cabinetry paired with granite countertops and durable tile flooring defines this open kitchen layout.
Granite countertops and natural stone tile flooring anchor this functional, open-concept layout.
Stone counters and a raised breakfast bar anchor this open-concept culinary space.
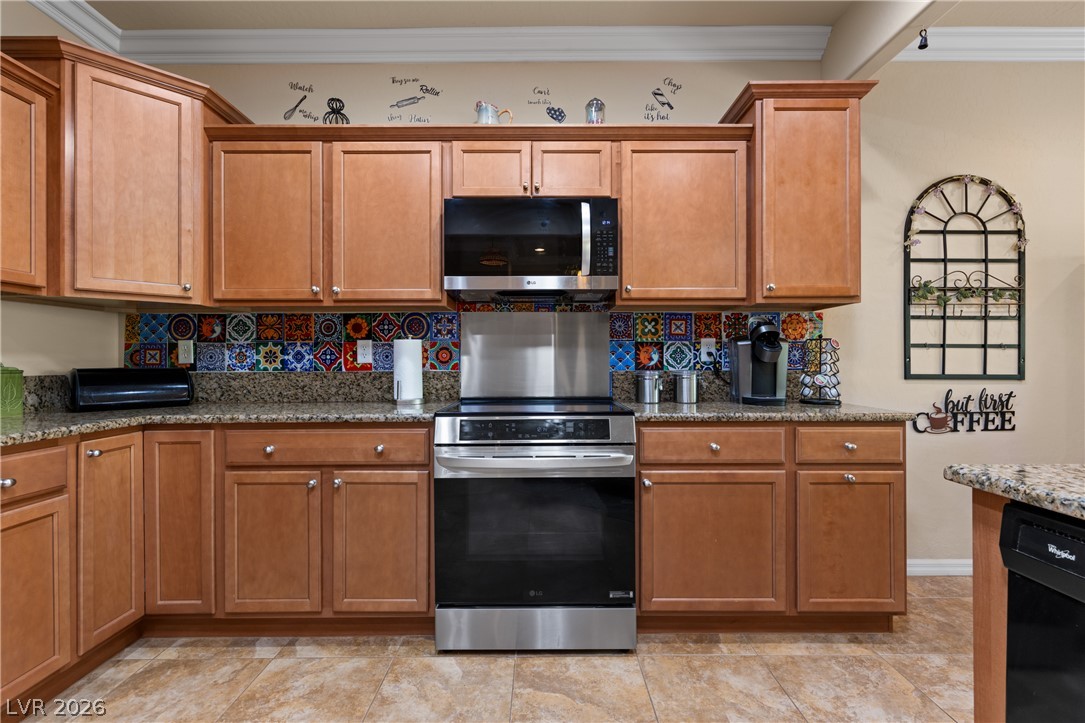
Rich wood cabinets and custom tilework frame a fully equipped kitchen featuring durable stone countertops.
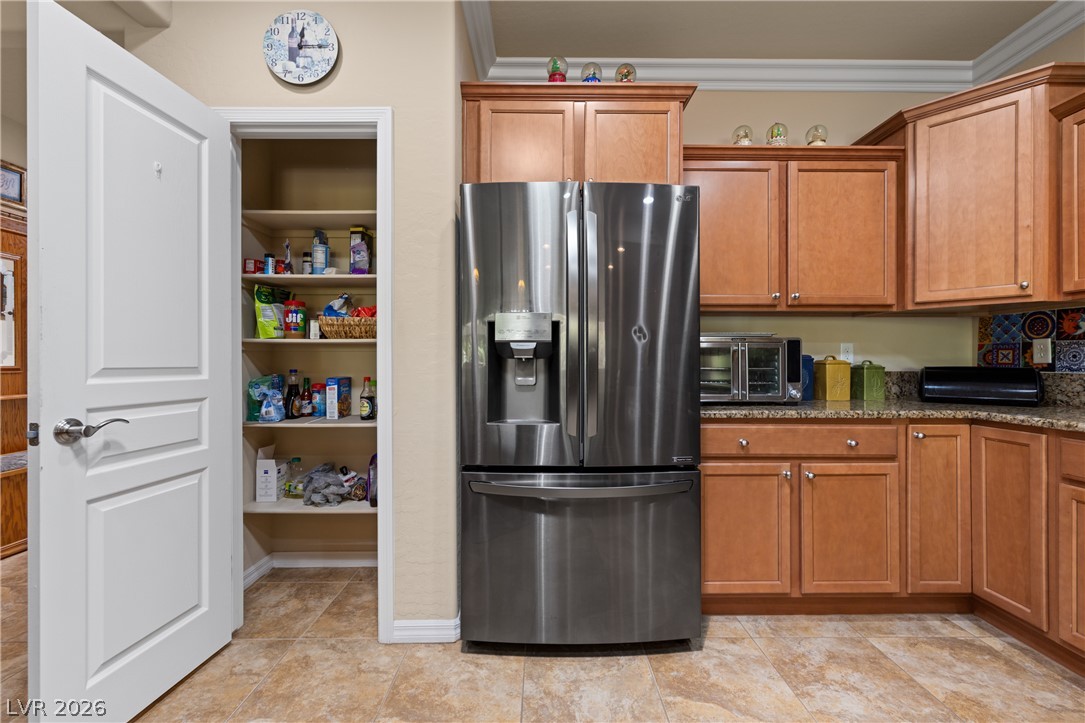
Warm wood cabinetry and durable tile flooring frame a practical kitchen layout featuring a walk-in pantry.
Rich wood cabinetry and expansive granite countertops frame this highly functional cooking space.
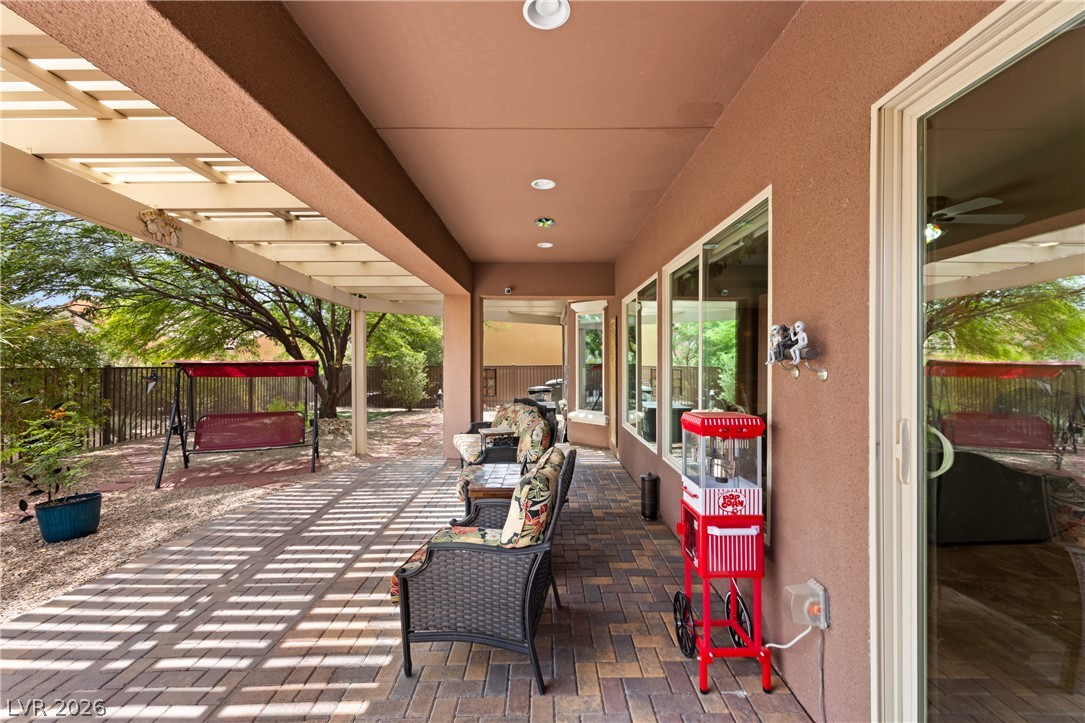
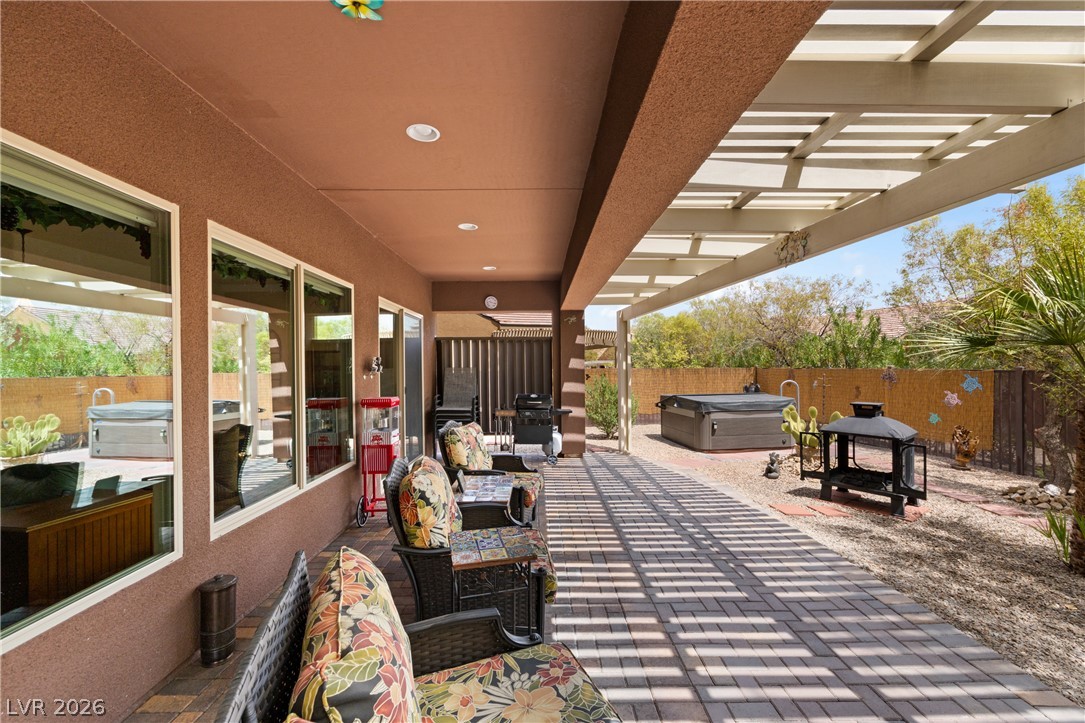
An expansive covered patio features clean brick pavers under a structured shade pergola.
Shaded brick pavers and an overhead trellis define this comfortable outdoor living space.
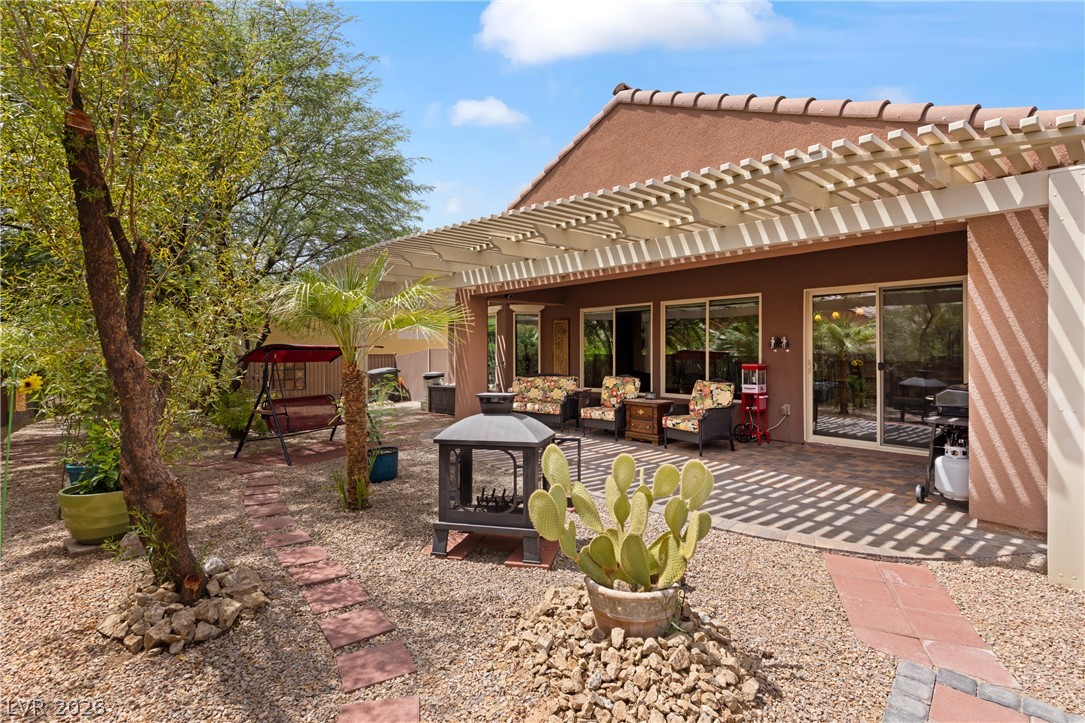
An inviting covered patio featuring paver stones sits adjacent to a landscaped private yard.
An expansive paved patio extends beneath a protective pergola alongside glass doors and large windows.
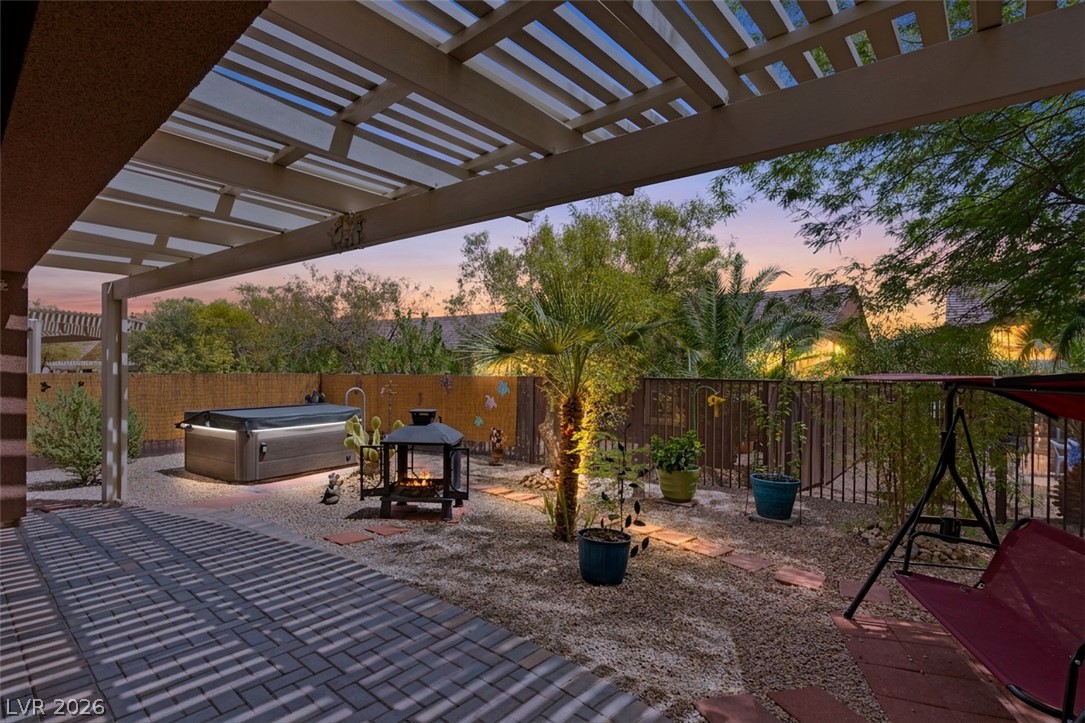
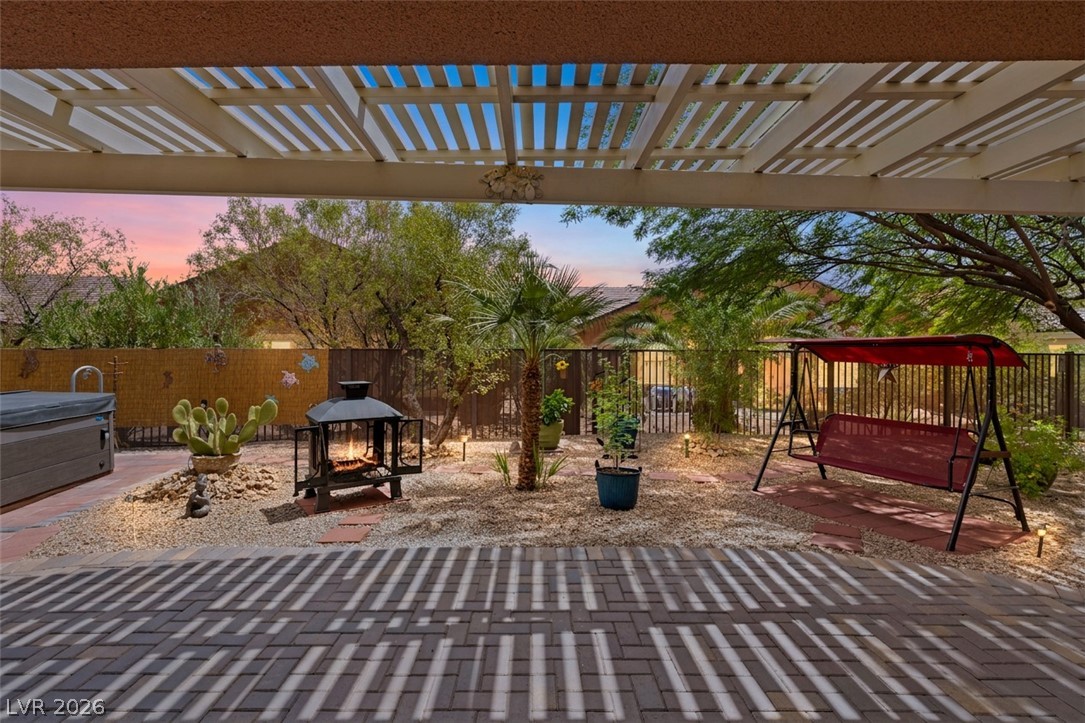
A spacious covered patio overlooks a private, low-maintenance desert yard featuring a cozy fire pit.
Brick pavers lead to an inviting backyard oasis with a covered patio structure.
An inviting covered patio looks out onto a landscaped desert yard with a fire pit.
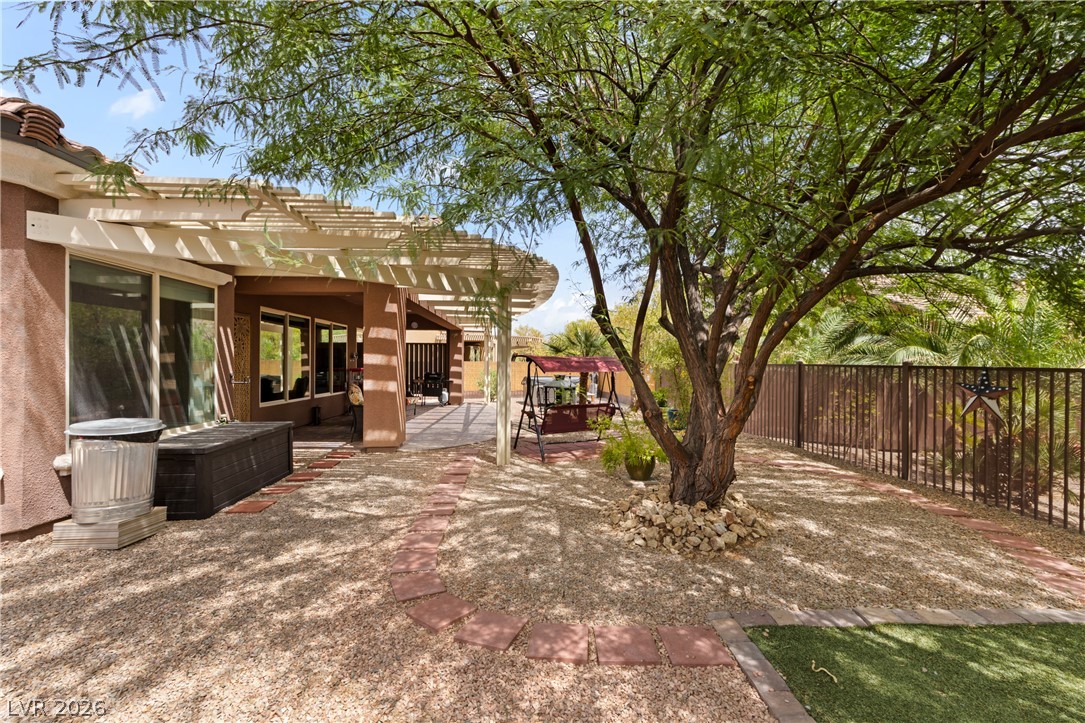
A shaded patio opens to a desert-landscaped yard enclosed by metal fencing.
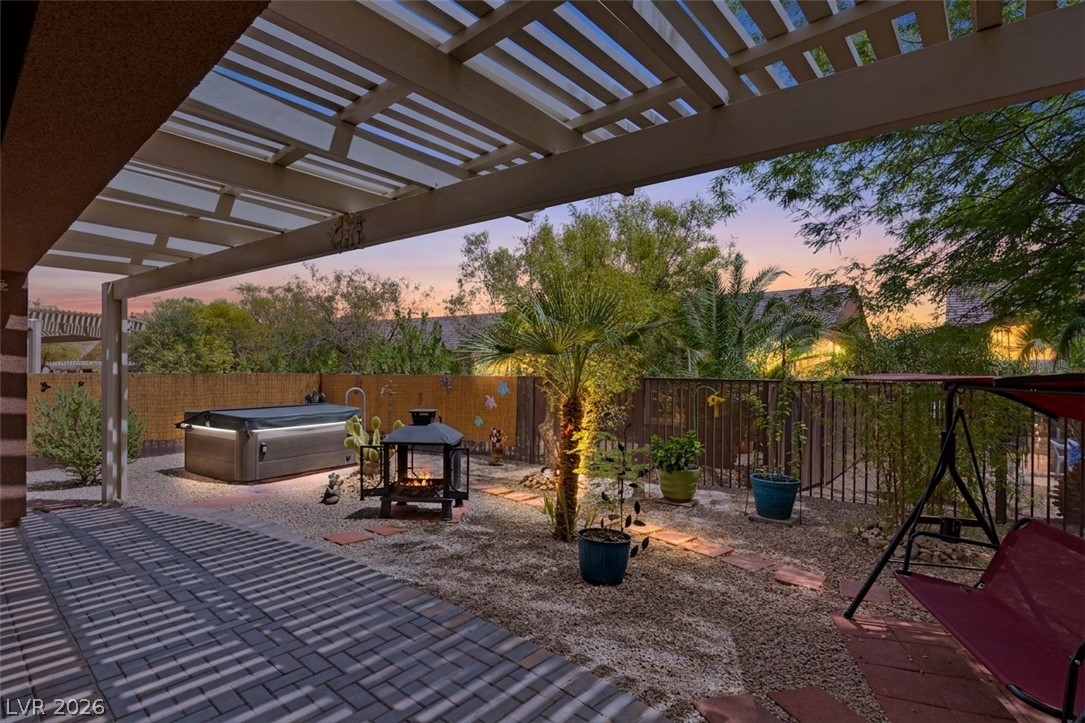
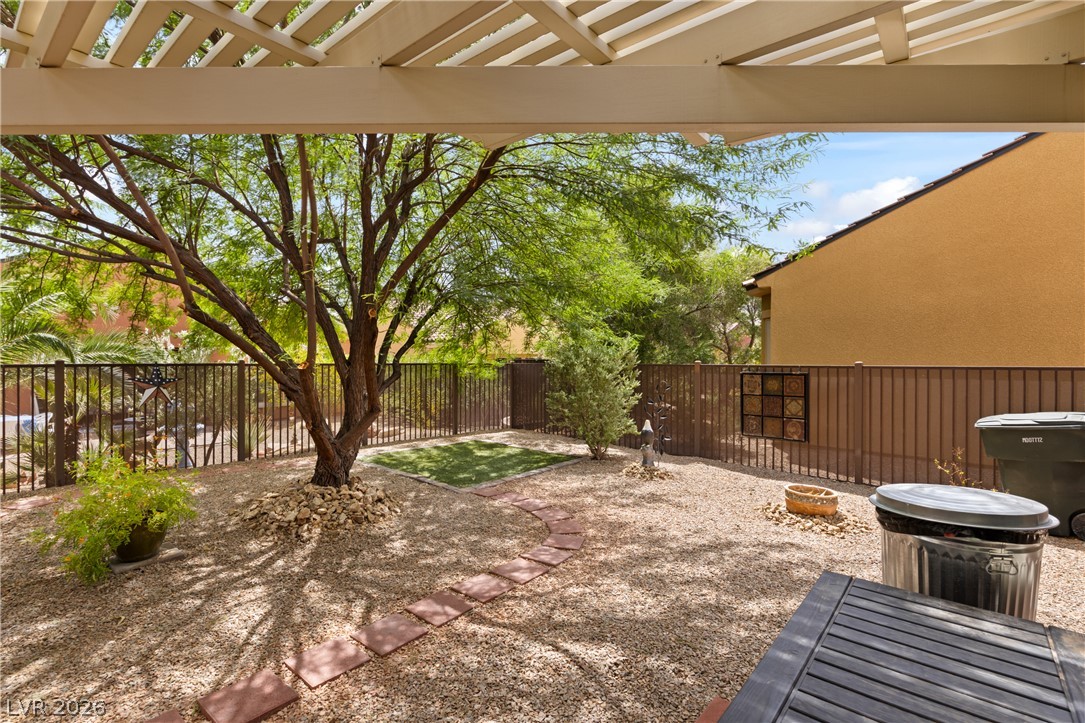
A stone pathway winds through a fenced backyard beneath a shade-providing pergola structure.
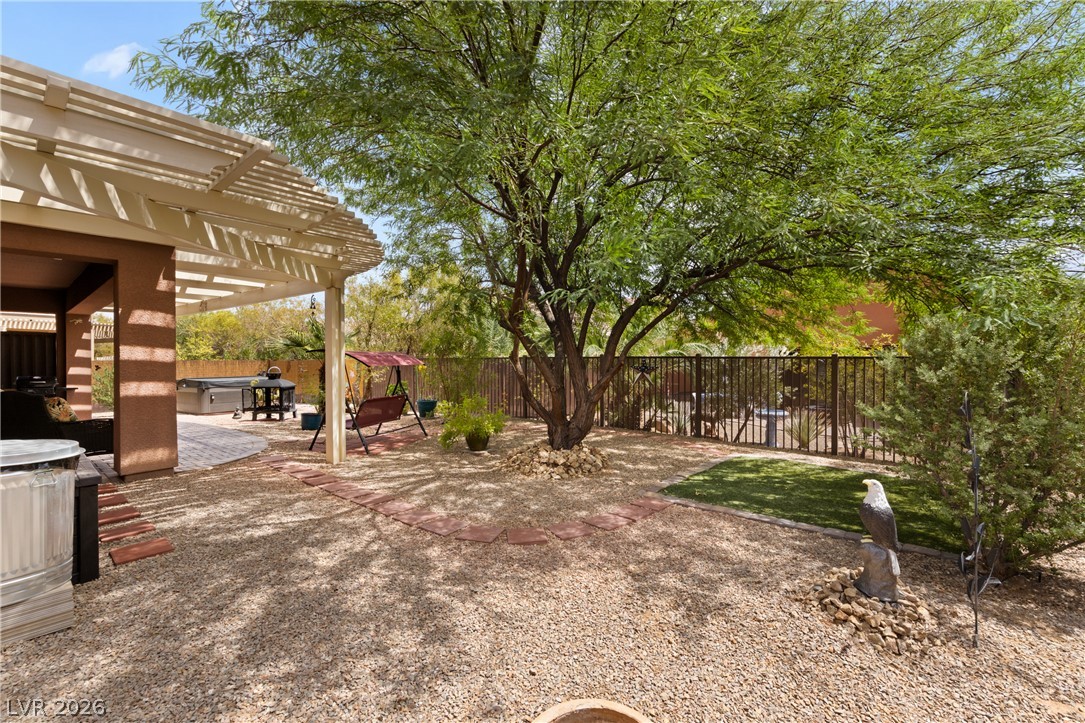
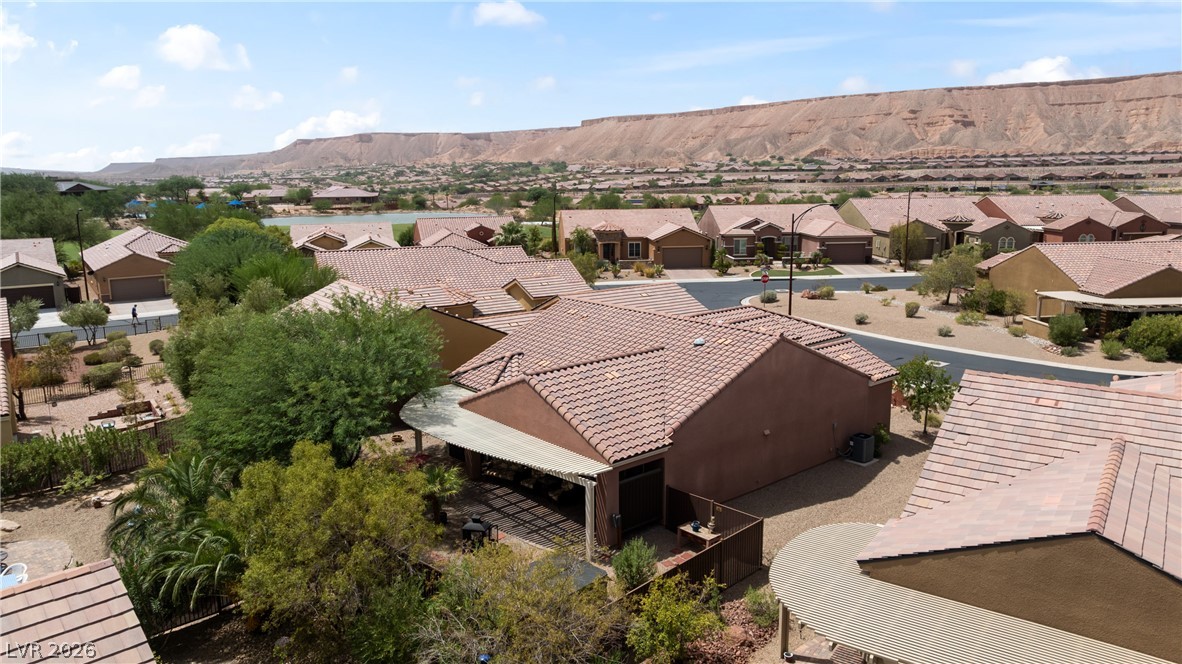
Mature trees shade a low-maintenance desert landscape complete with a covered patio structure.
A spacious desert landscaped backyard includes a classic wooden pergola and a secure perimeter fence.
Shaded gravel pathways wind through a low-maintenance backyard retreat featuring a structural patio pergola.
An expansive paved patio rests beneath a large shade pergola adjacent to the desert landscaping.
An inviting tiled patio lies beneath a wide pergola structure in the private backyard.
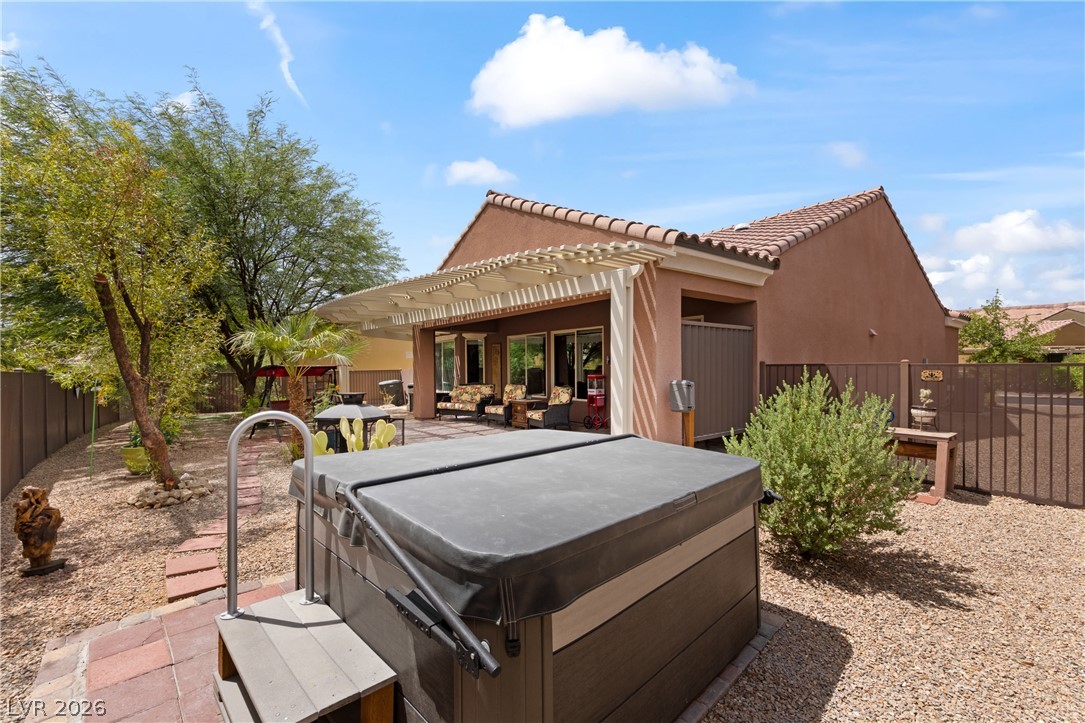
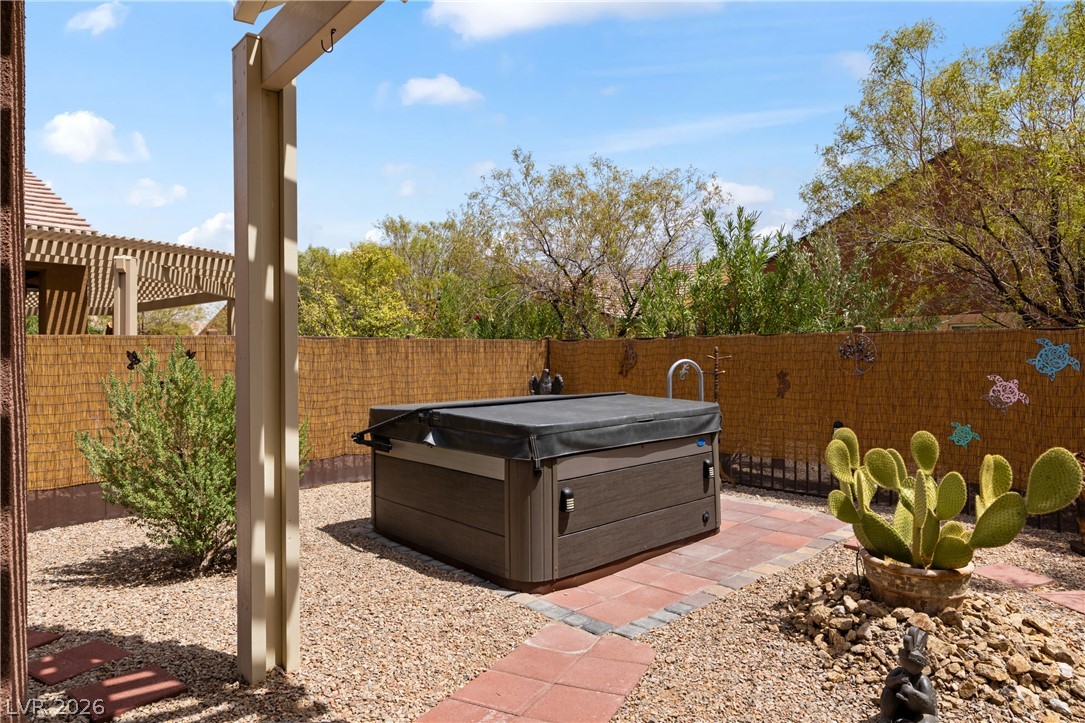
An inviting backyard features a relaxing spa and a covered patio under desert skies.
An inviting backyard retreat with stucco finishes, tiled roofing, and a privacy screen.
A private outdoor spa area surrounded by desert landscaping and secure fencing.
Spanish tile roofing and textured stucco walls define this desert home entrance.
Mediterranean-inspired stucco exterior features tiled roofing alongside desert landscaping and concrete pathways.
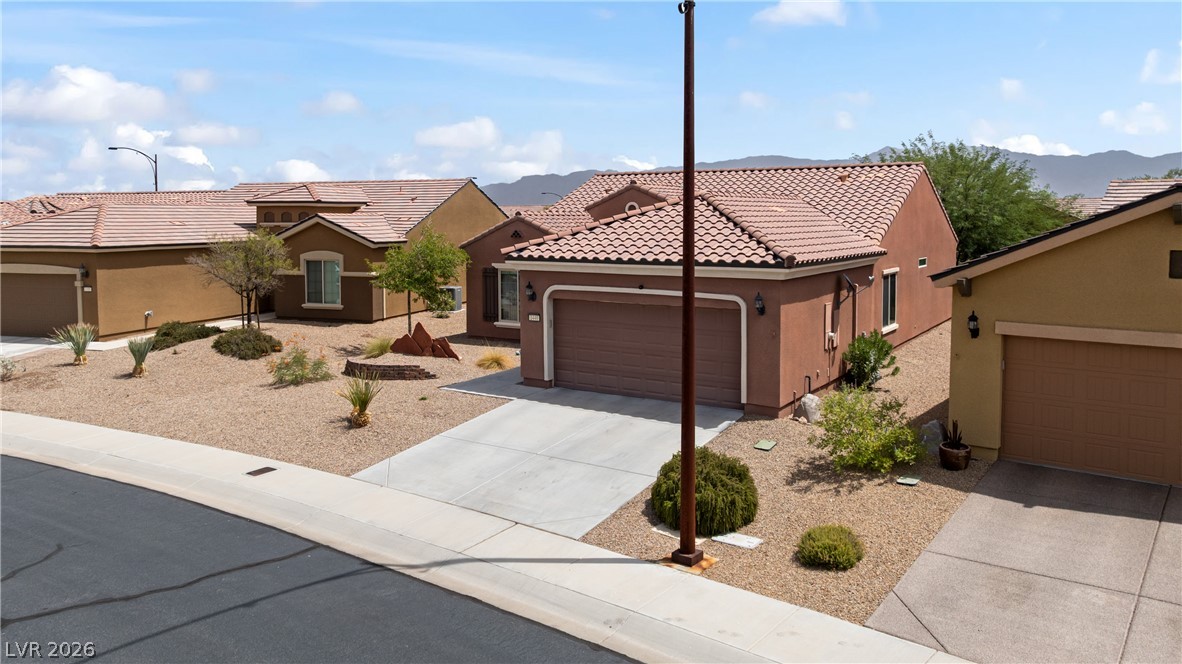
Spanish tile roofing and desert-style landscaping enhance the exterior of this single-story stucco home.
Spanish tile roofing and desert landscaping frame this classic stucco home with a double garage.
Spanish tile roofing and low-maintenance desert landscaping complement this classic stucco exterior.
Clay tile roofing and desert-style landscaping define this single-story southwestern home.
Spanish tile roofing and stucco exterior walls create classic southwestern curb appeal.
Spanish tile roofing and desert-style landscaping define this classic suburban stucco facade.
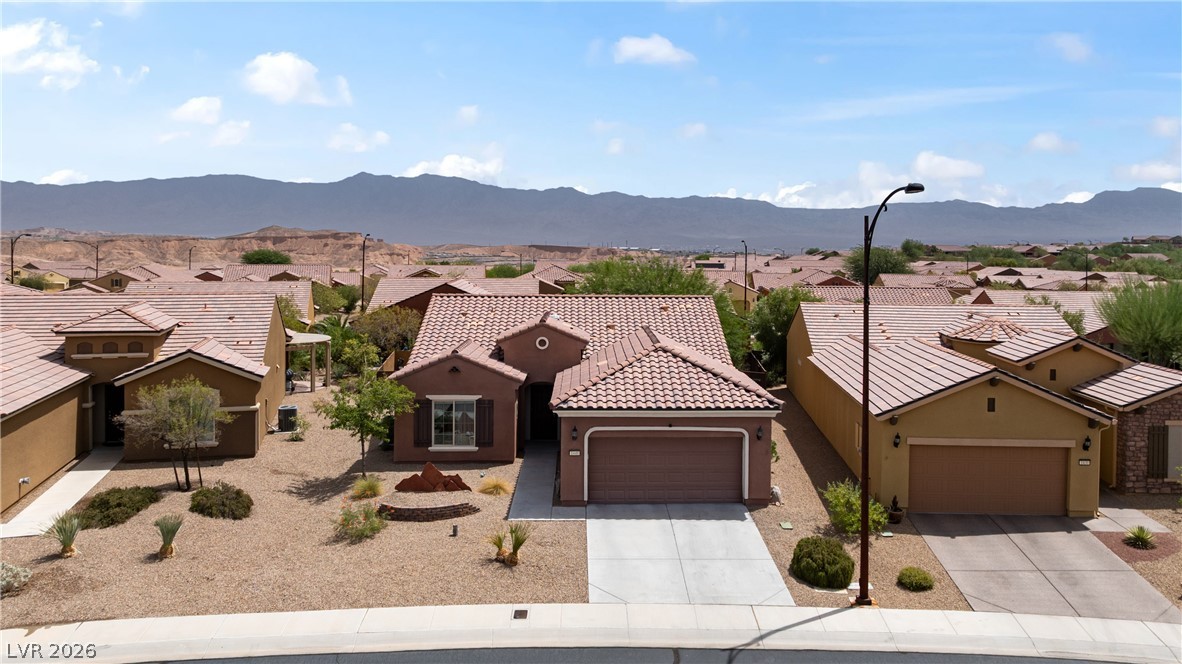
Nestled in a quiet cul-de-sac, this desert home highlights classic tile roofing and mountain views.
Spanish tile roofing and low-maintenance desert landscaping define this charming single-story exterior.
Clay tile roofing and stucco exteriors define this desert home set against distant mountain ridges.
Tiled roofs frame a backyard with mountain vistas stretching along the desert horizon.
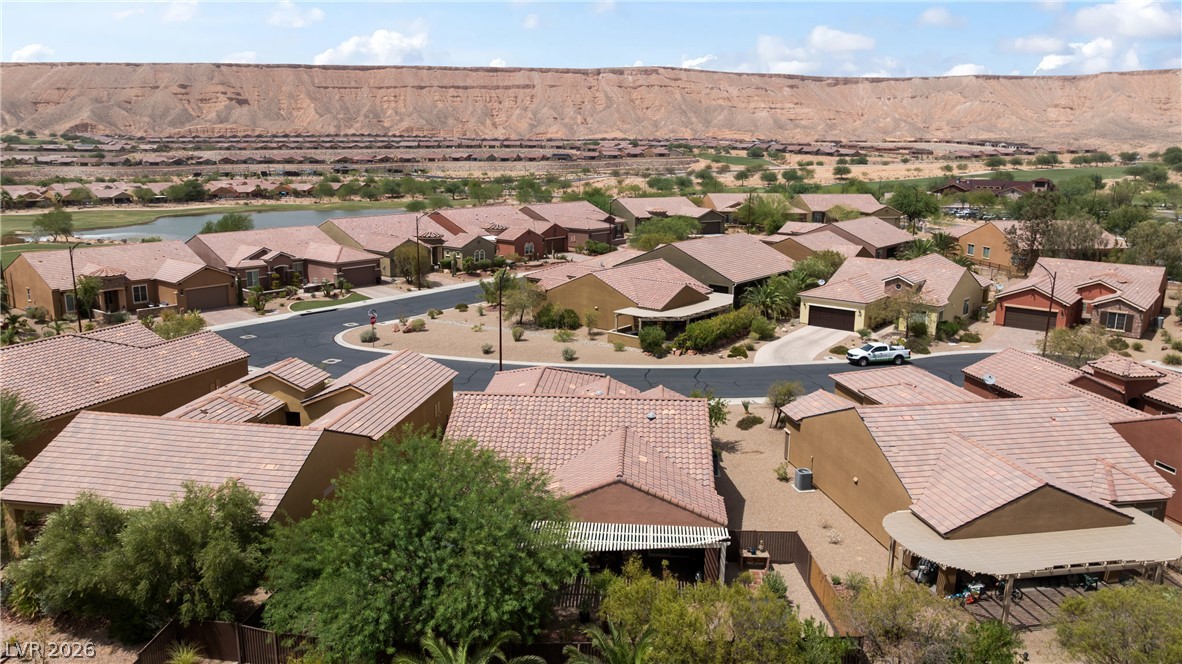
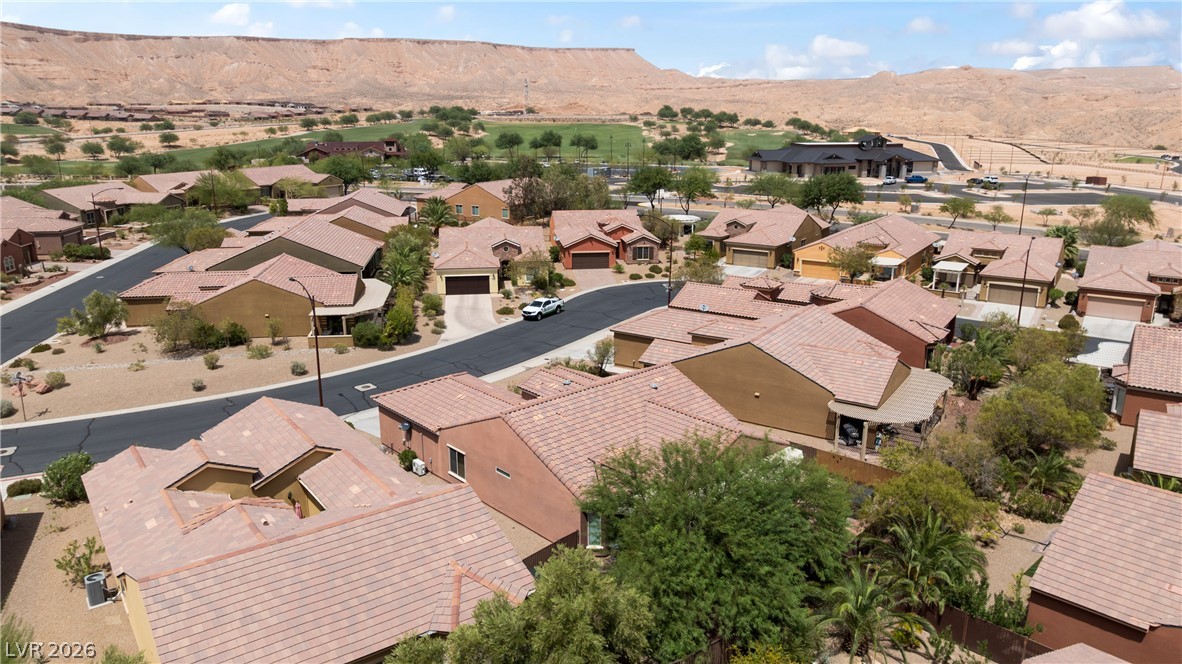
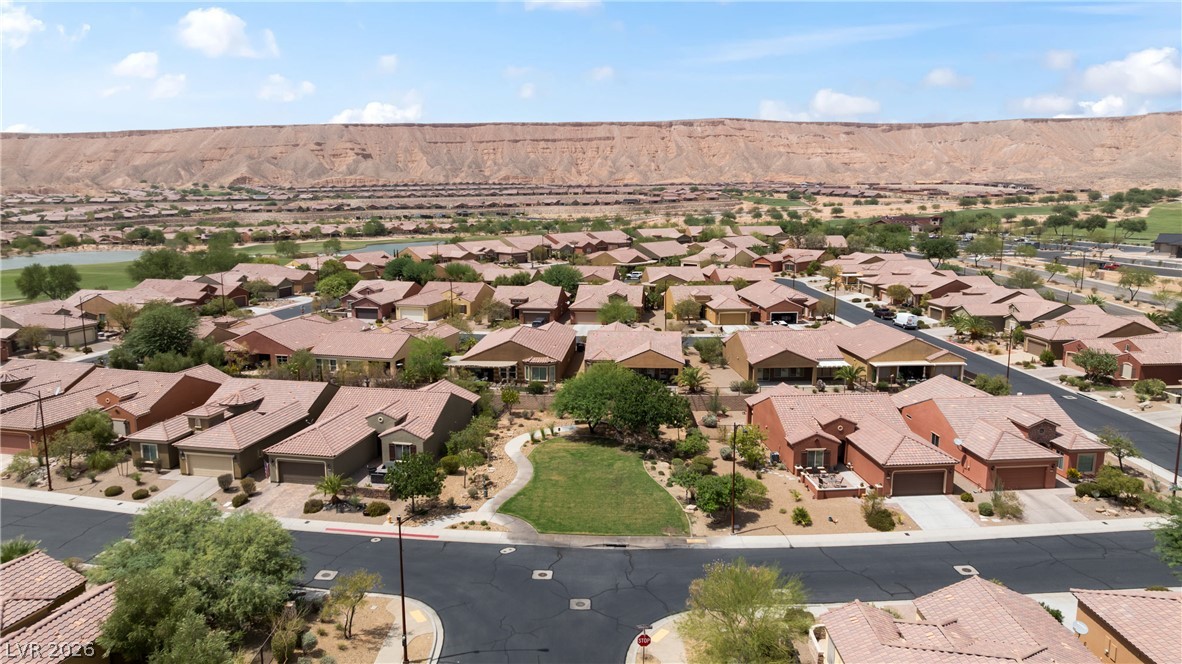
Dramatic mesa views frame this neighborhood of classic tile roofs and desert landscaping.
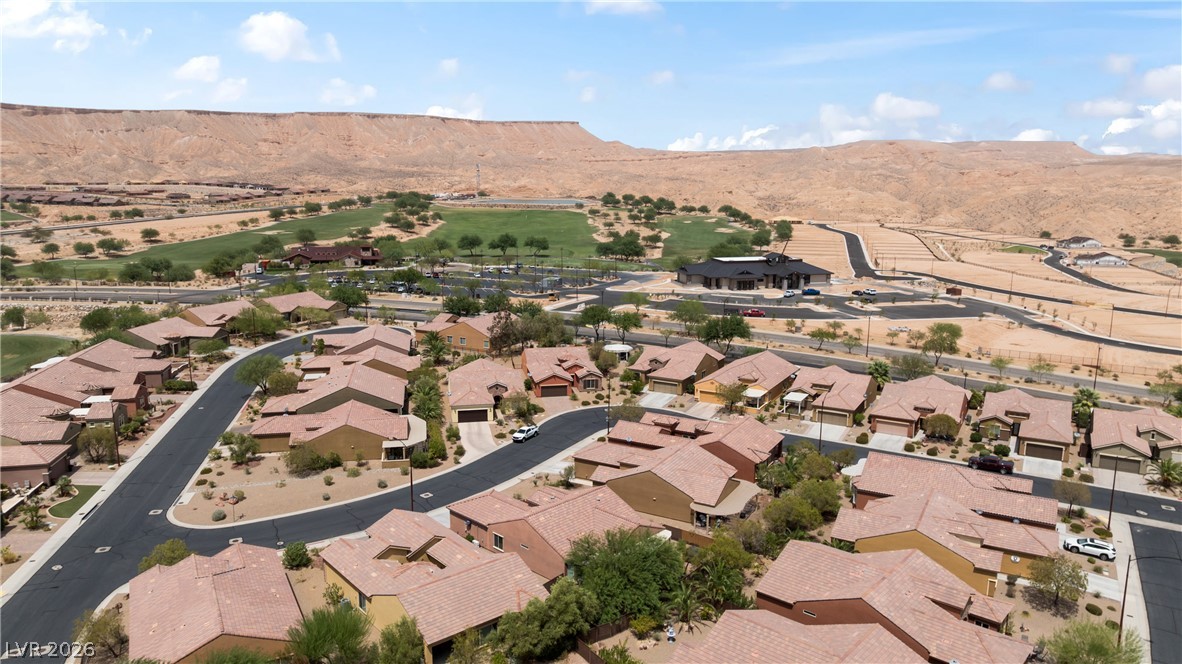
A picturesque neighborhood unfolds against a dramatic backdrop of desert mesas.
Nestled near towering mesas, this peaceful desert neighborhood enjoys classic tile roofs and paved streets.
Dramatic mountain vistas frame this peaceful neighborhood of stucco homes.
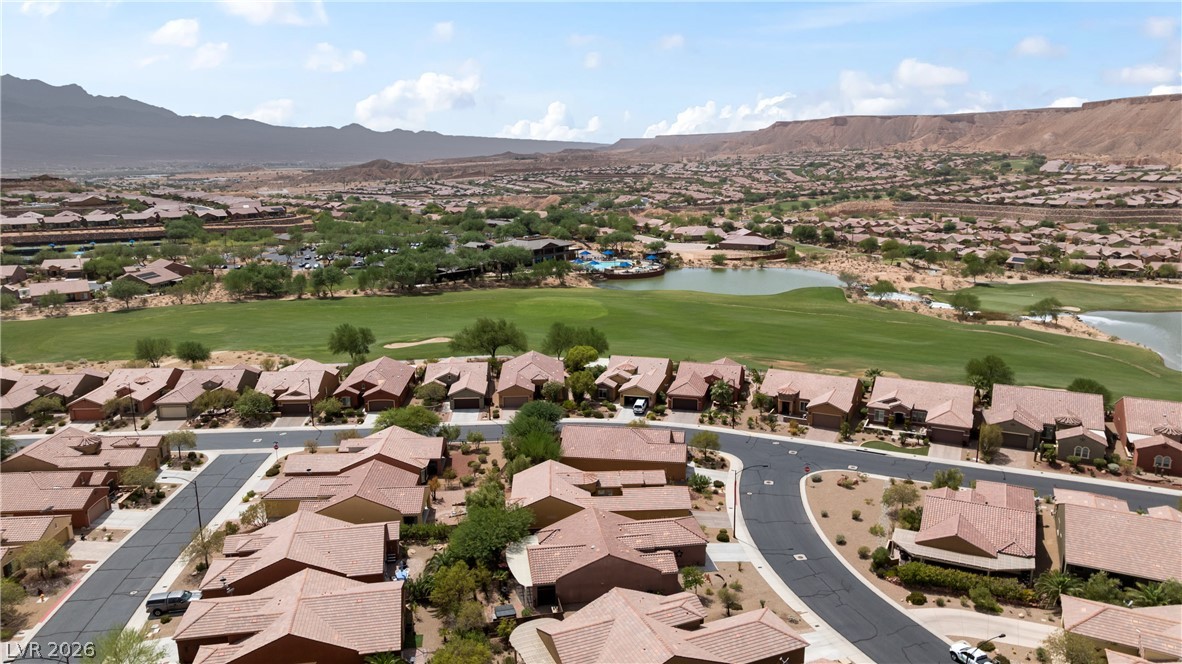
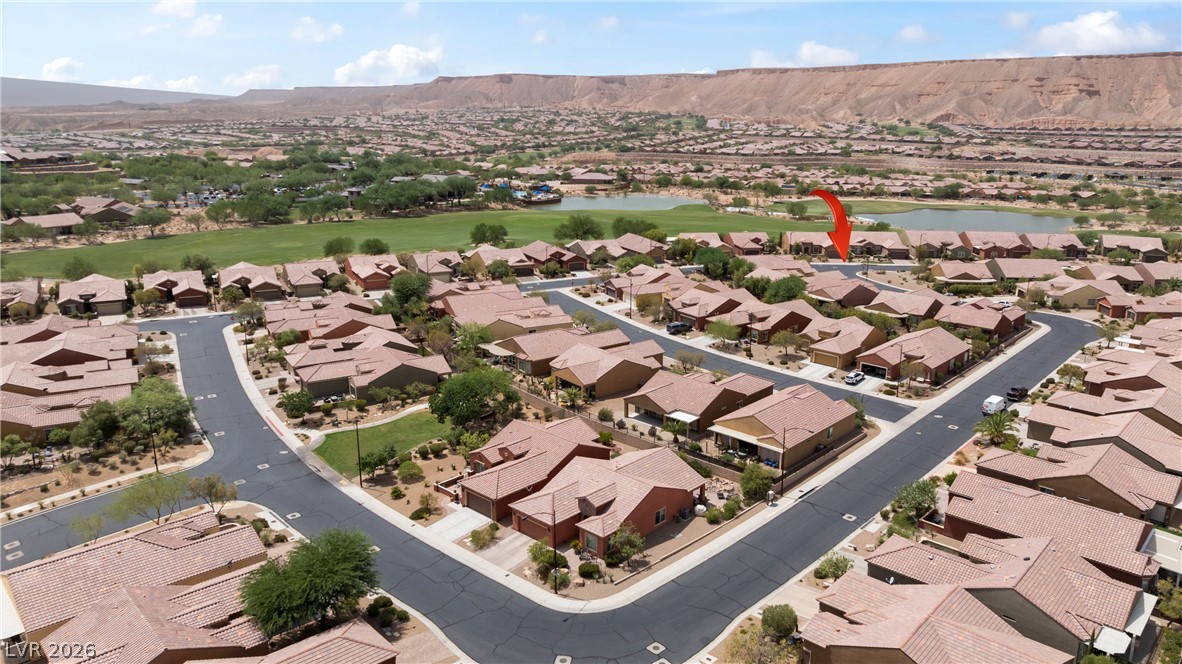
Panoramic mountain and golf course views frame this neighborhood landscape.
Expansive desert valley panoramas frame the surrounding community and distant mountain peaks.
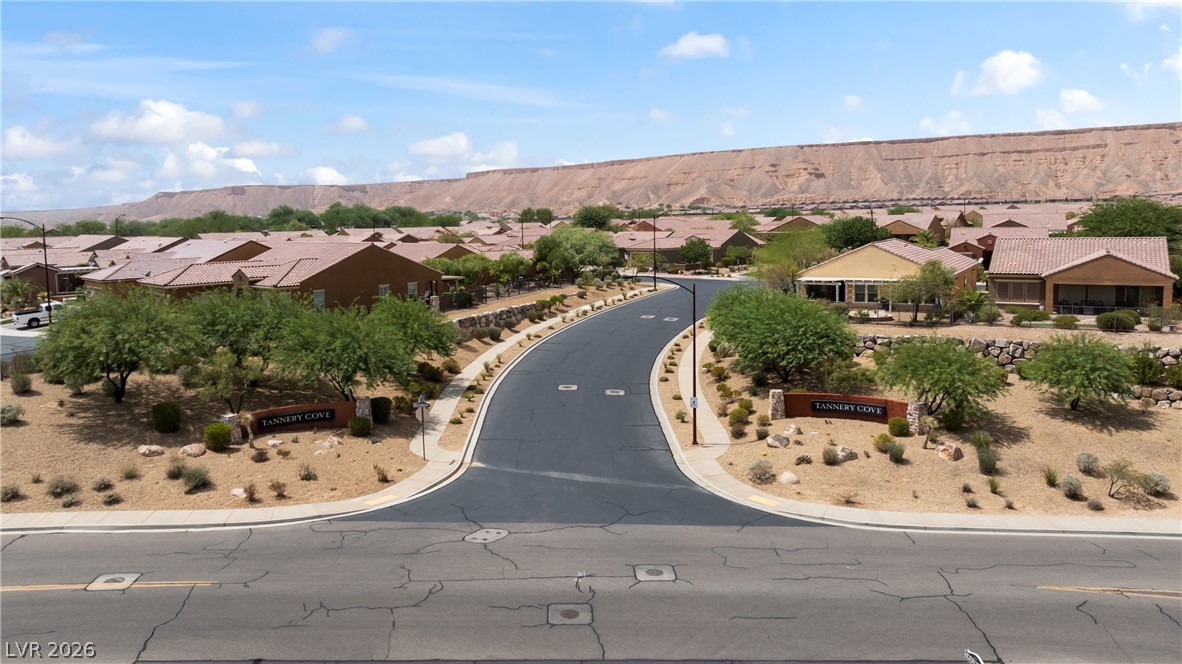
Scenic desert mesas provide a dramatic backdrop to this quiet suburban neighborhood entrance.
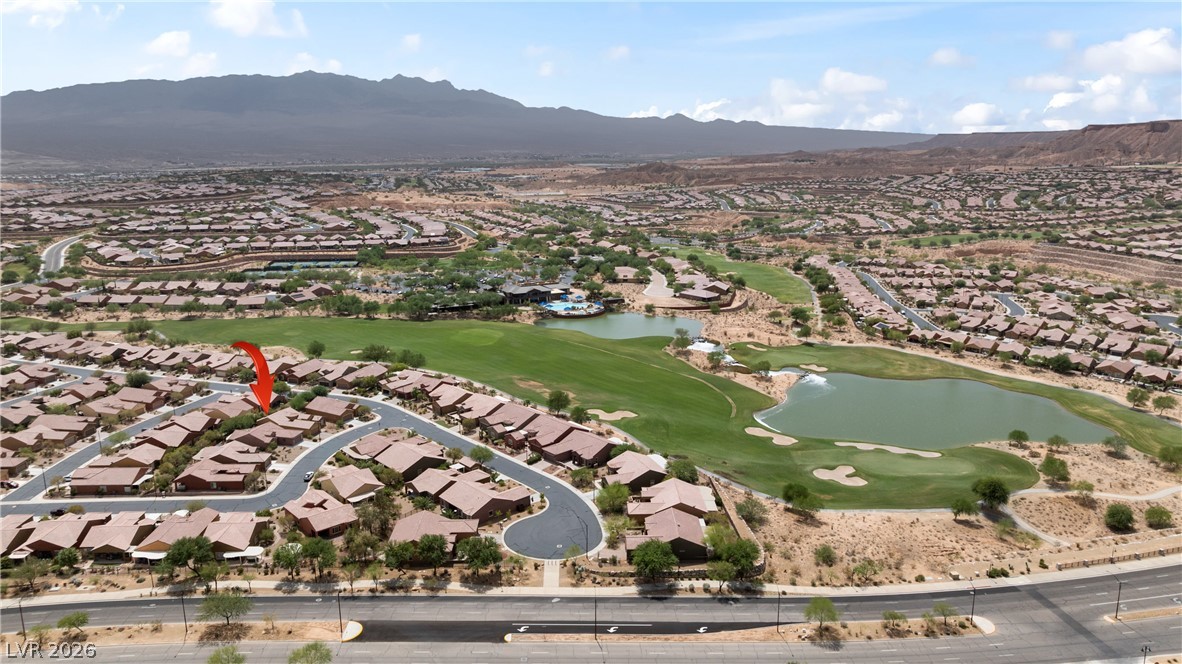
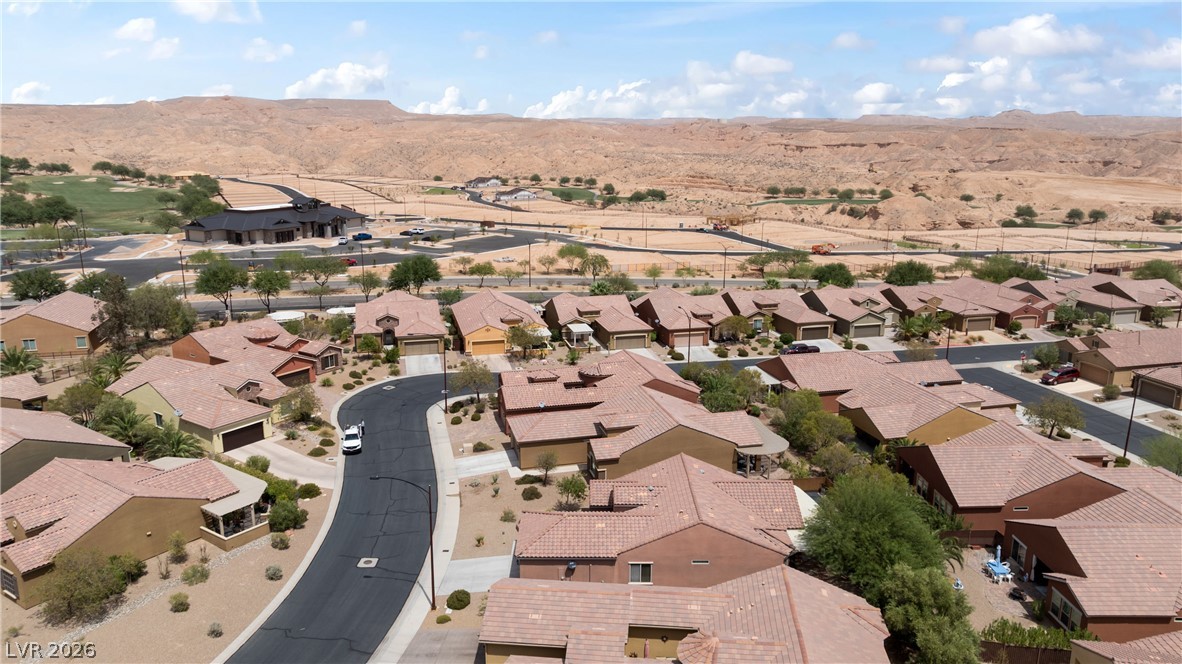
Elevated view reveals a desert neighborhood set against a backdrop of majestic mountain ridges.
Nestled within a scenic desert community, this neighborhood sits framed by sweeping mountain views.
Dramatic mountain backdrops frame this desert valley golf course and neighboring residential enclave.
An aerial perspective showcases a neighborhood of tiled roofs bordering a desert landscape with mountains.
 New Listing