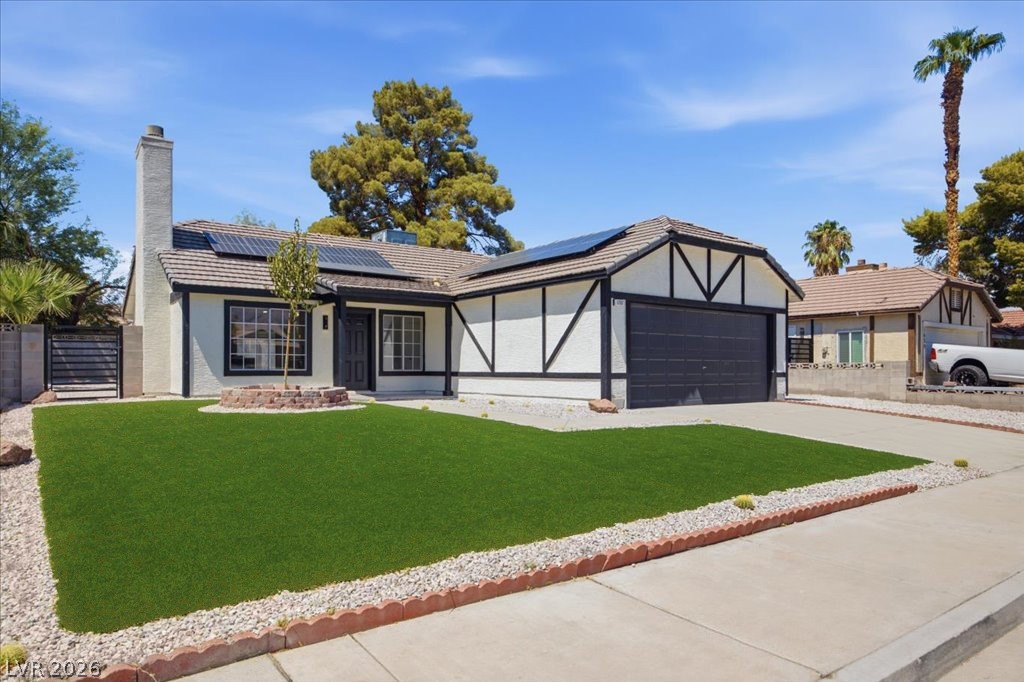
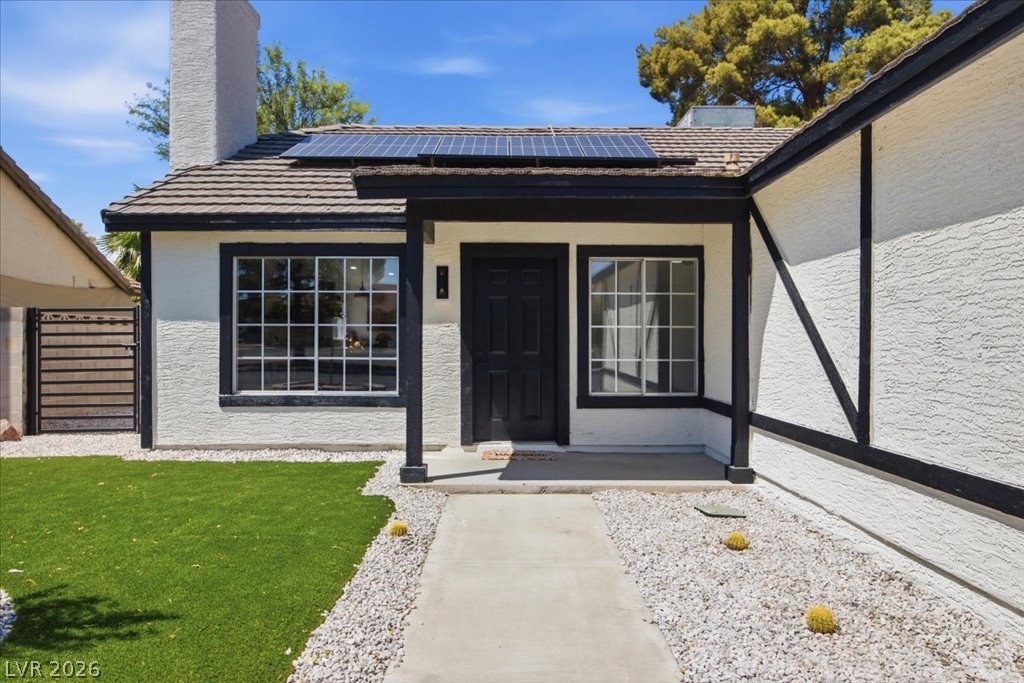
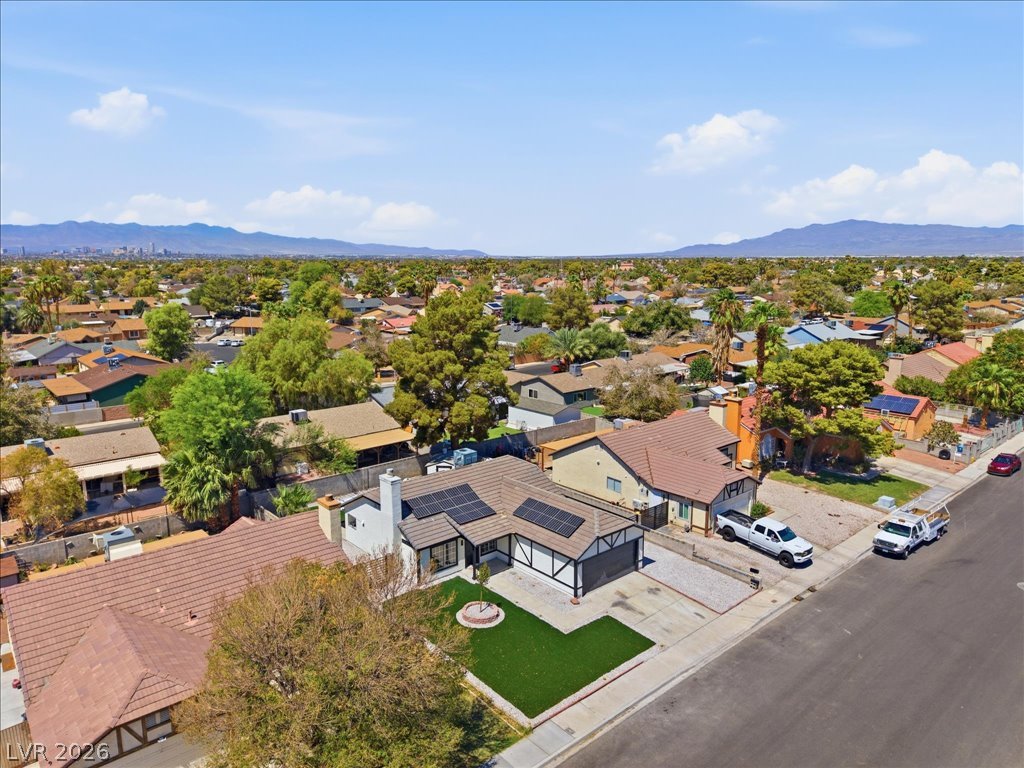
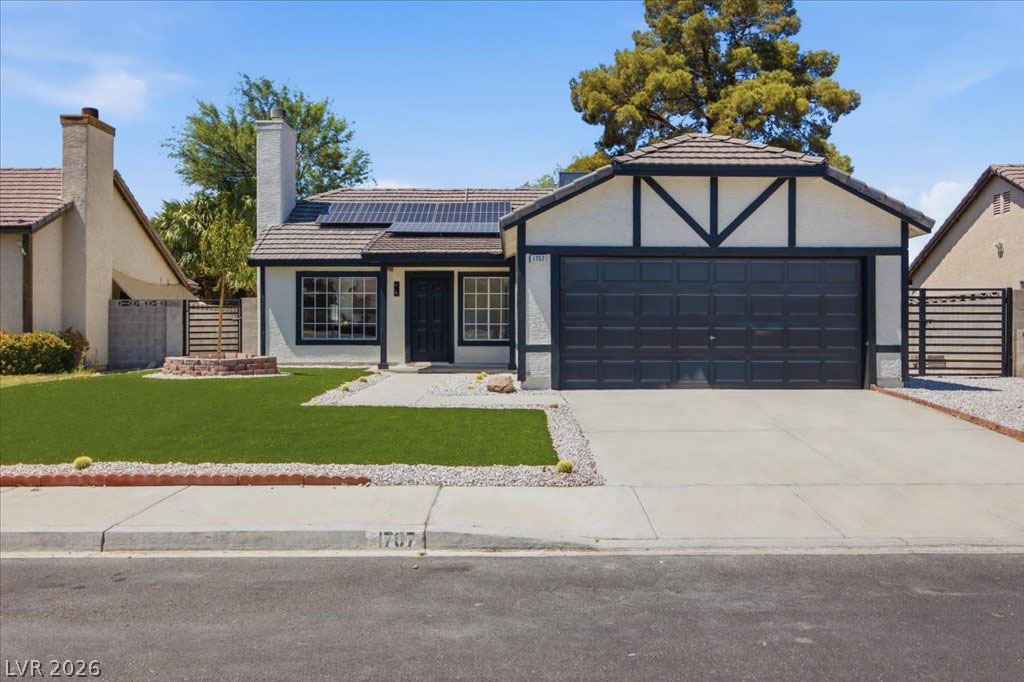
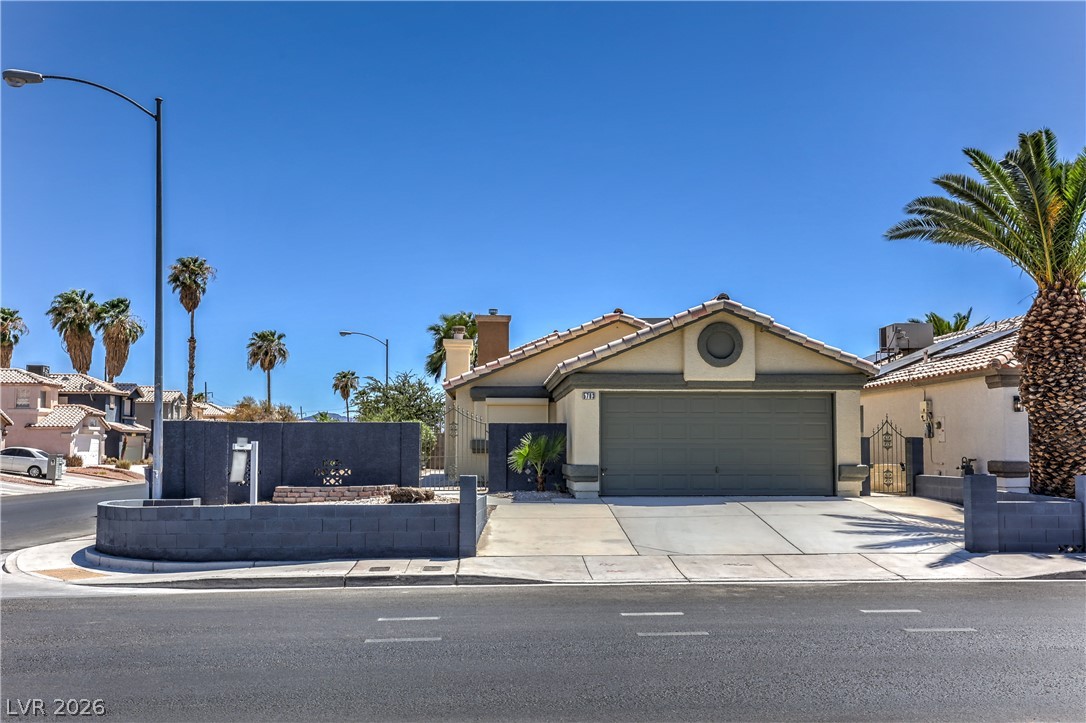
Tudor-inspired accents and solar panels define this classic single-story home with desert-friendly turf.
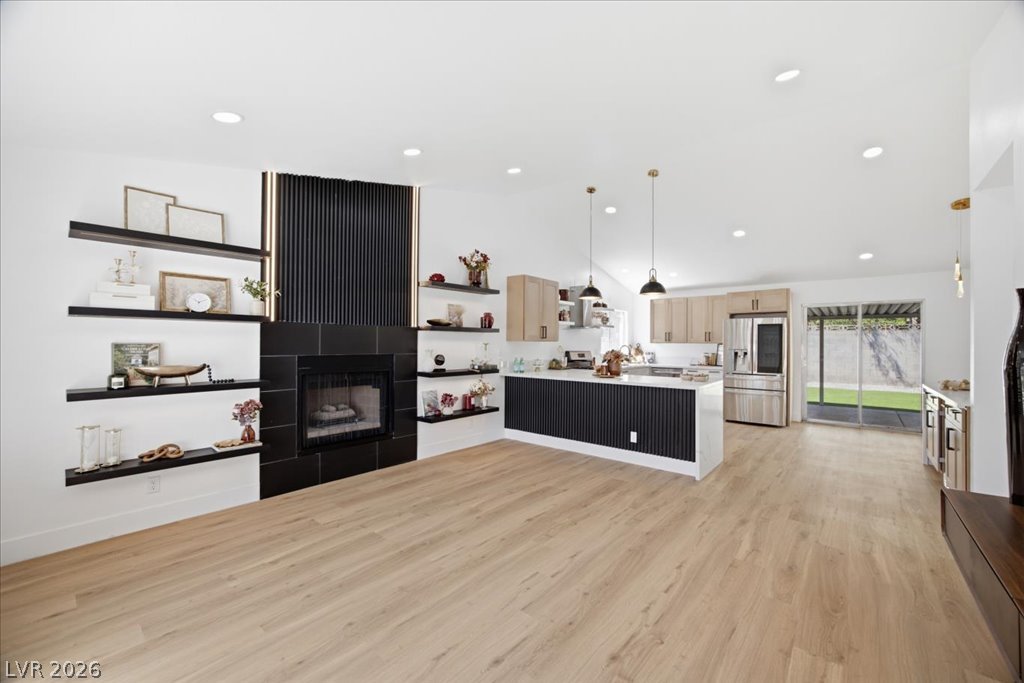
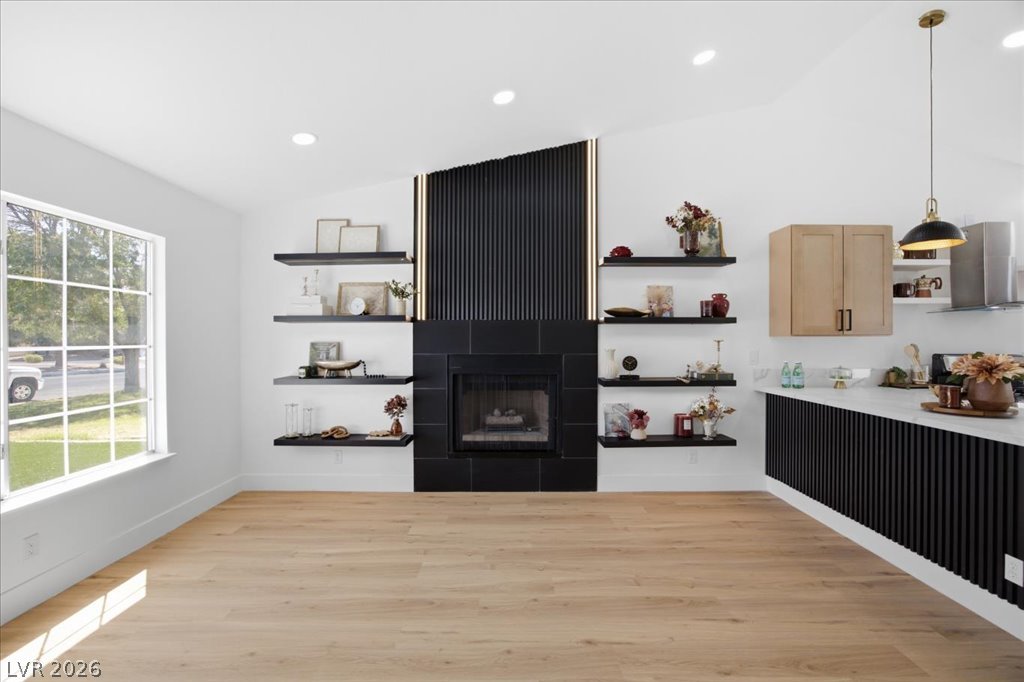
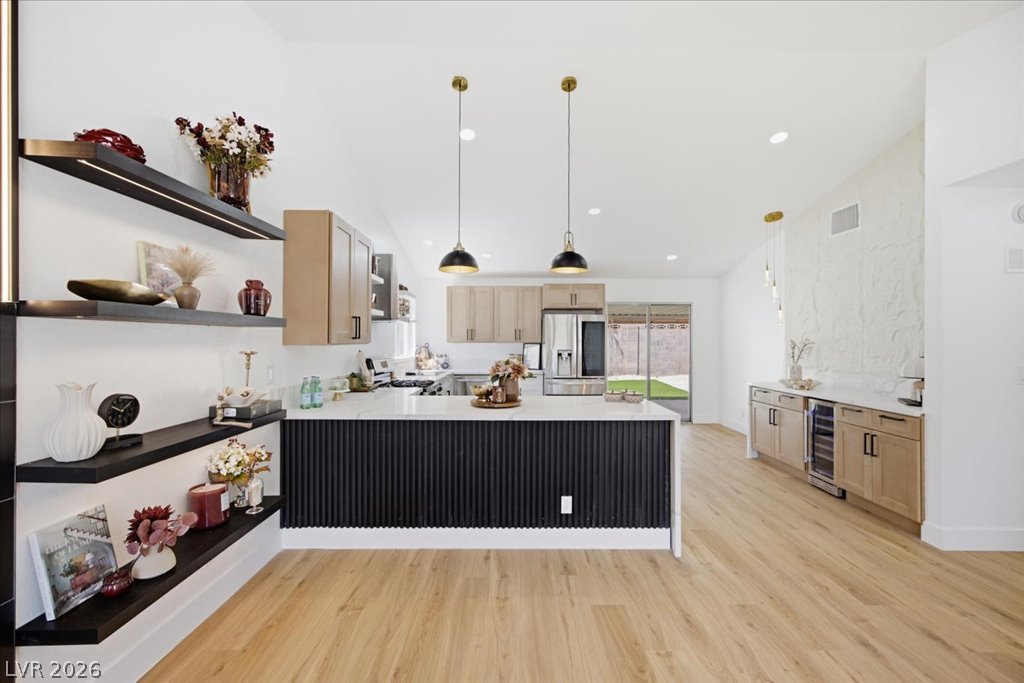
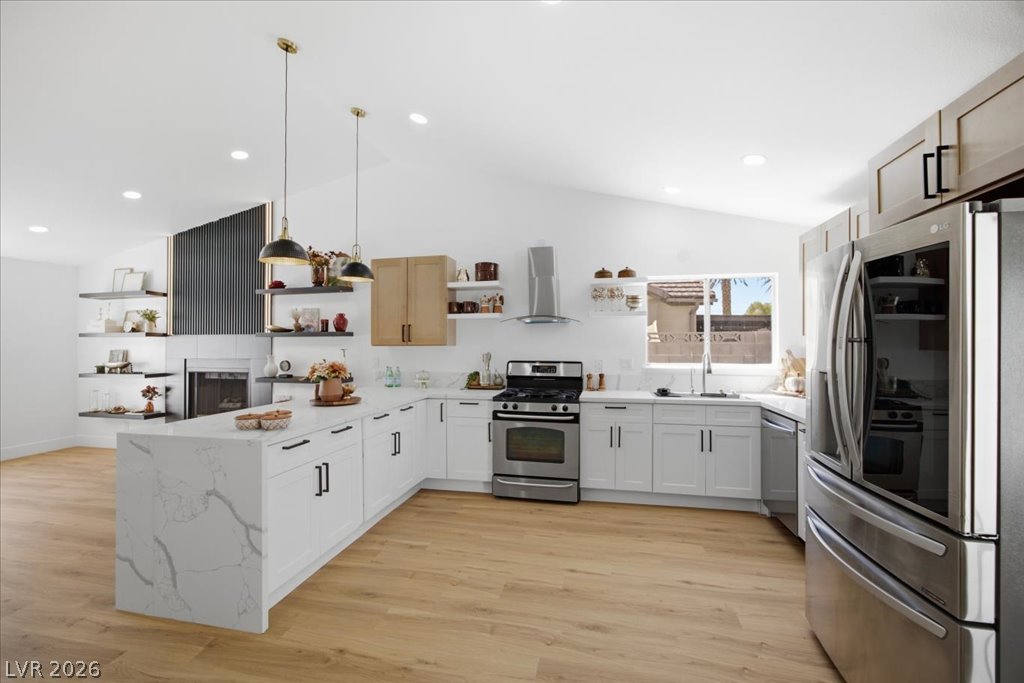
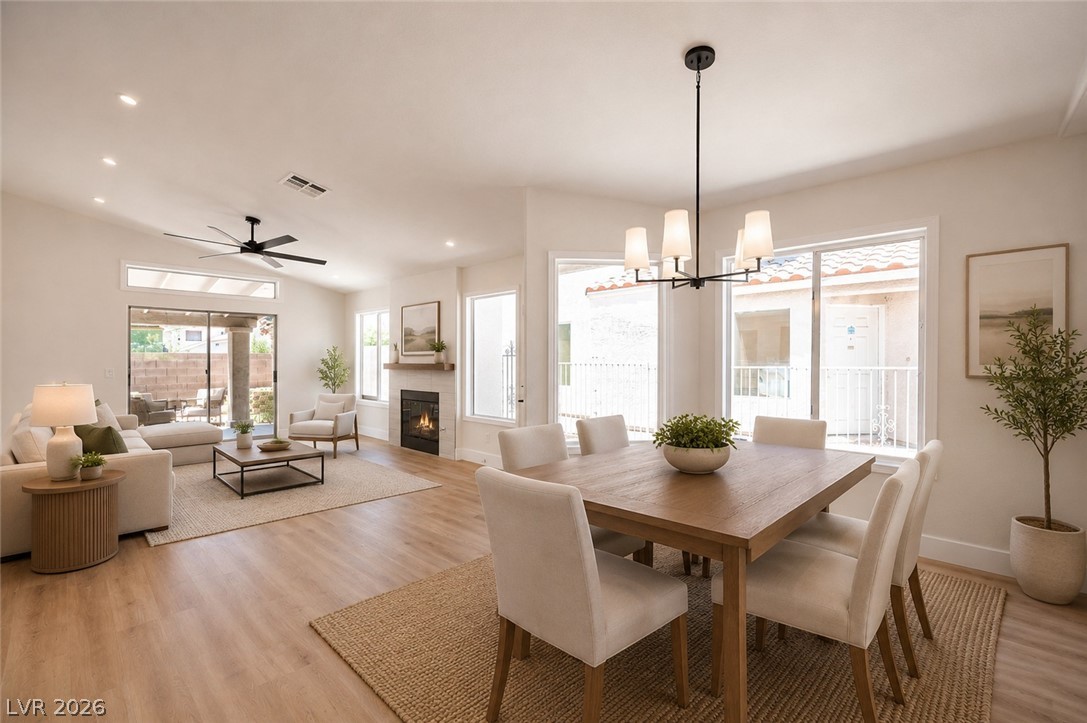
An open floor plan connects the living area with a fireplace to the modern kitchen.
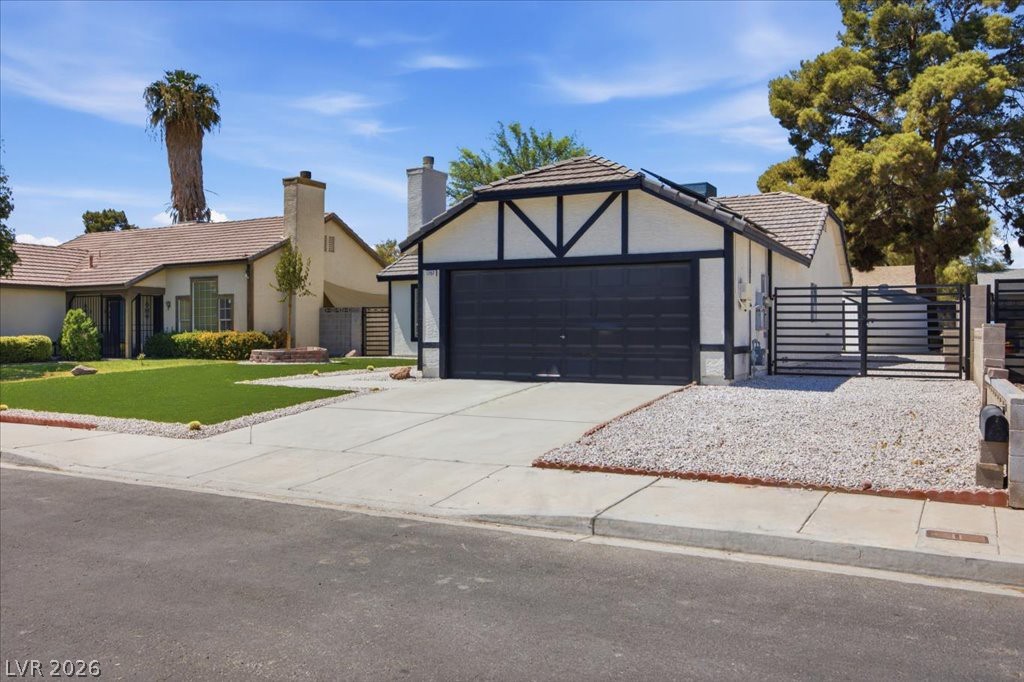
Tudor-inspired accents and a wide concrete driveway define this modern single-story facade.
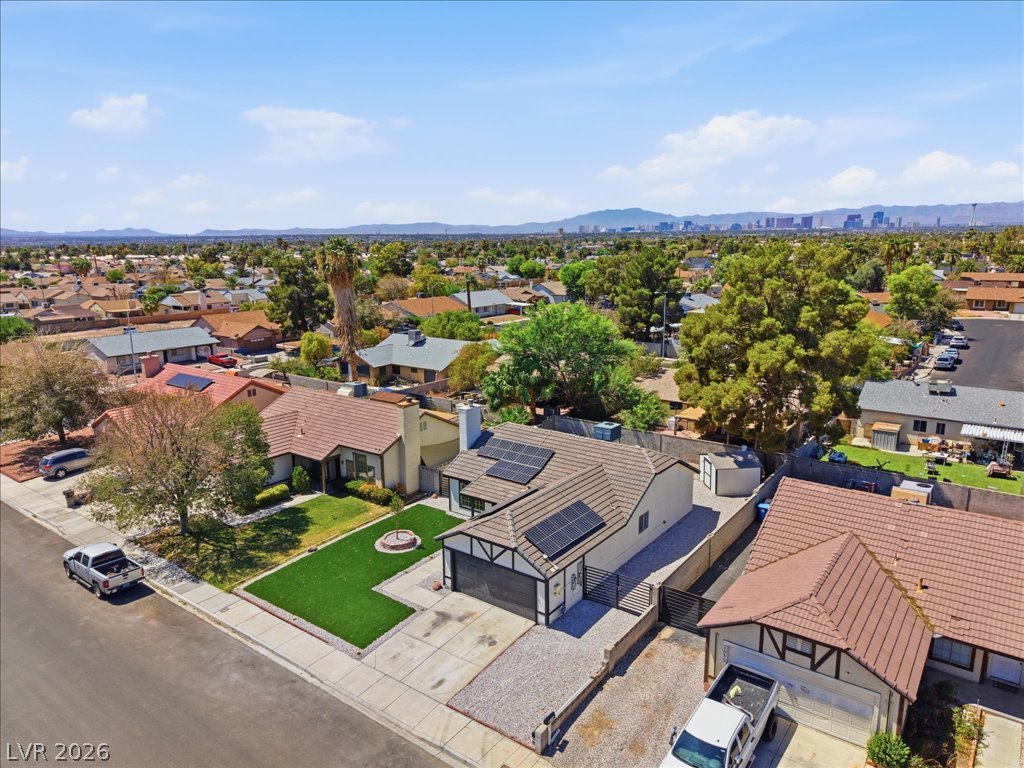
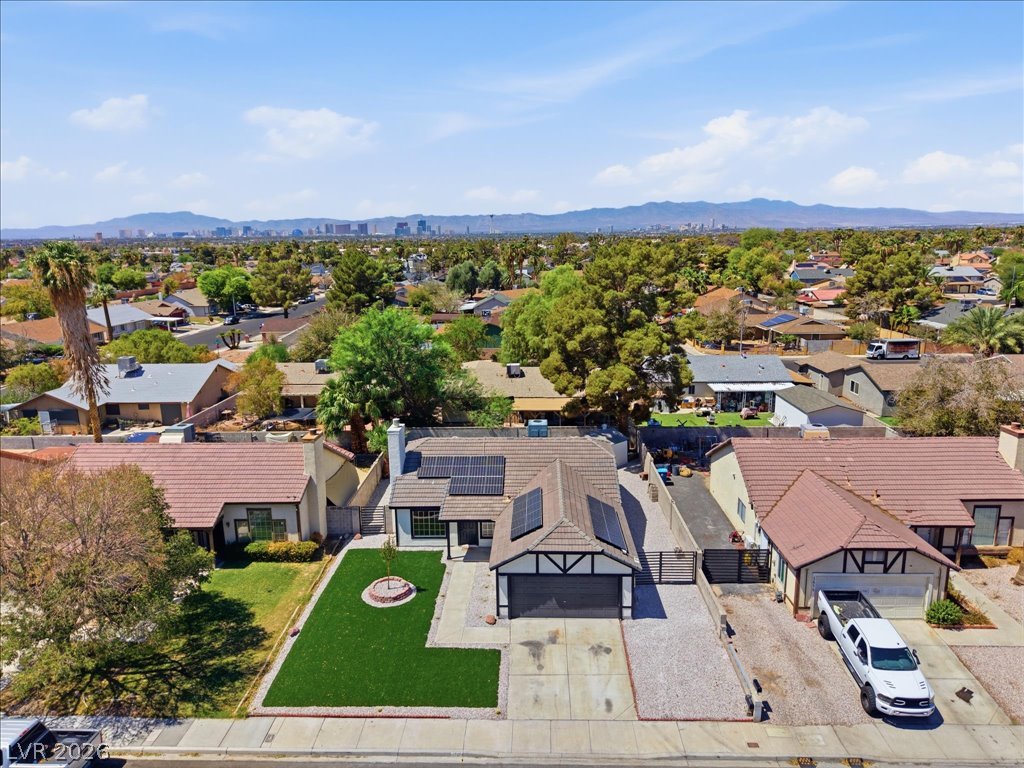
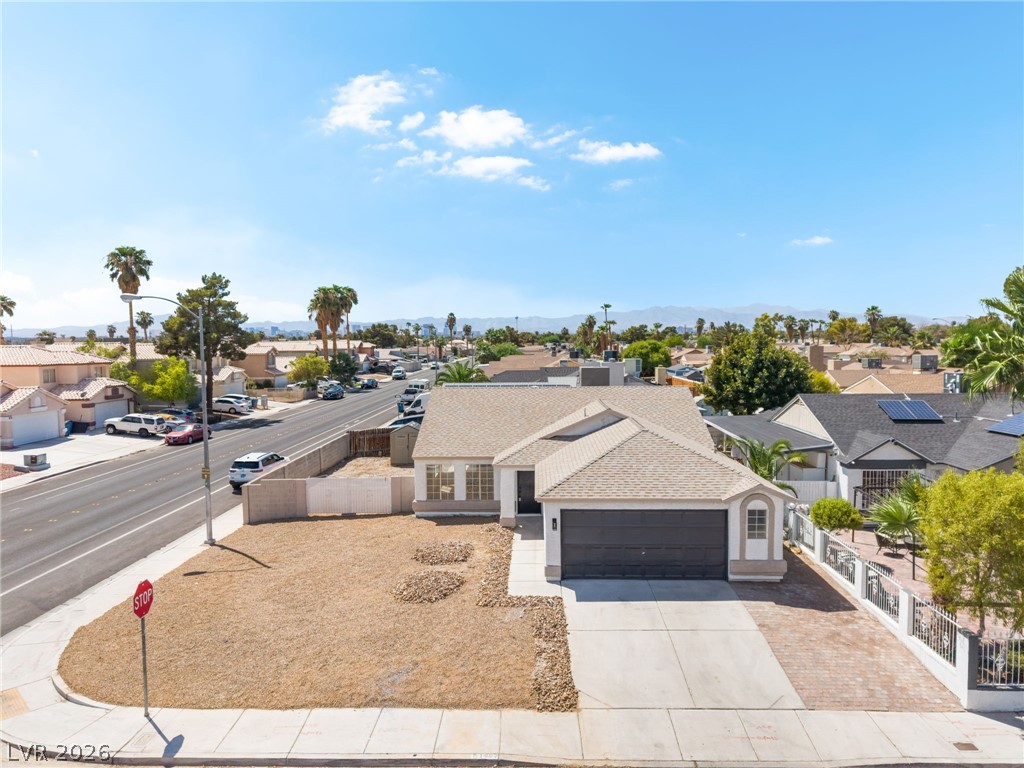
Neighborhood aerial view captures a quiet residential street backdropped by the distant city skyline.
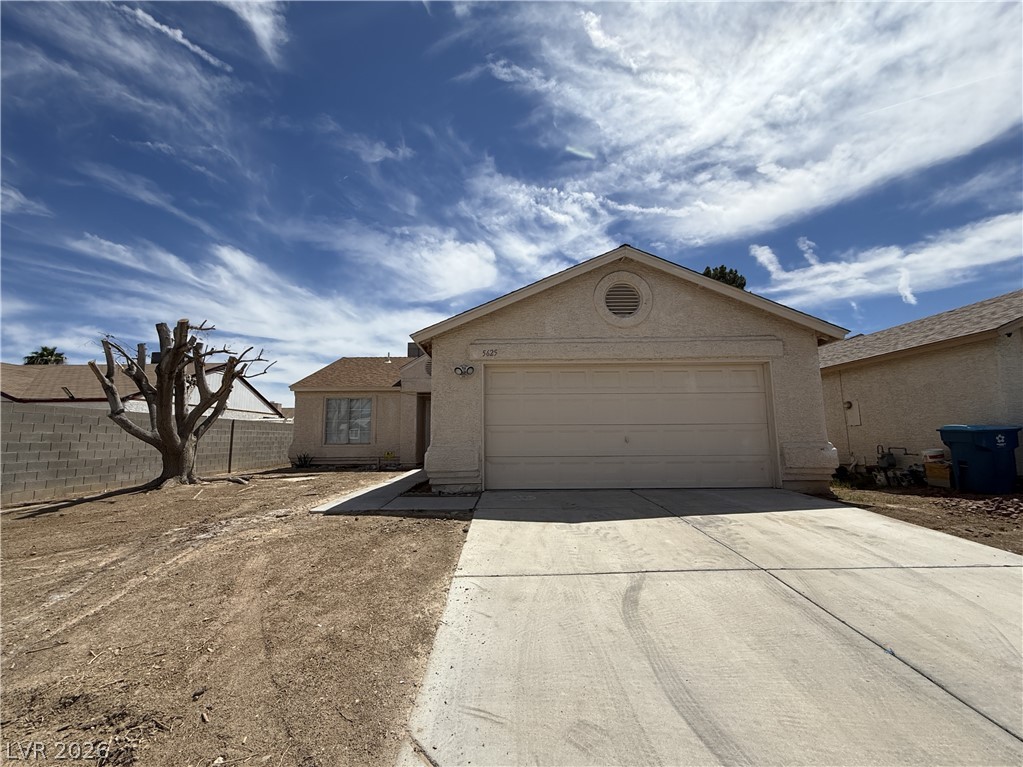
Clean lines and a covered entry define this charming stucco exterior with a concrete walkway.
An asymmetric wood slat fireplace anchors this modern living area featuring light hardwood flooring.
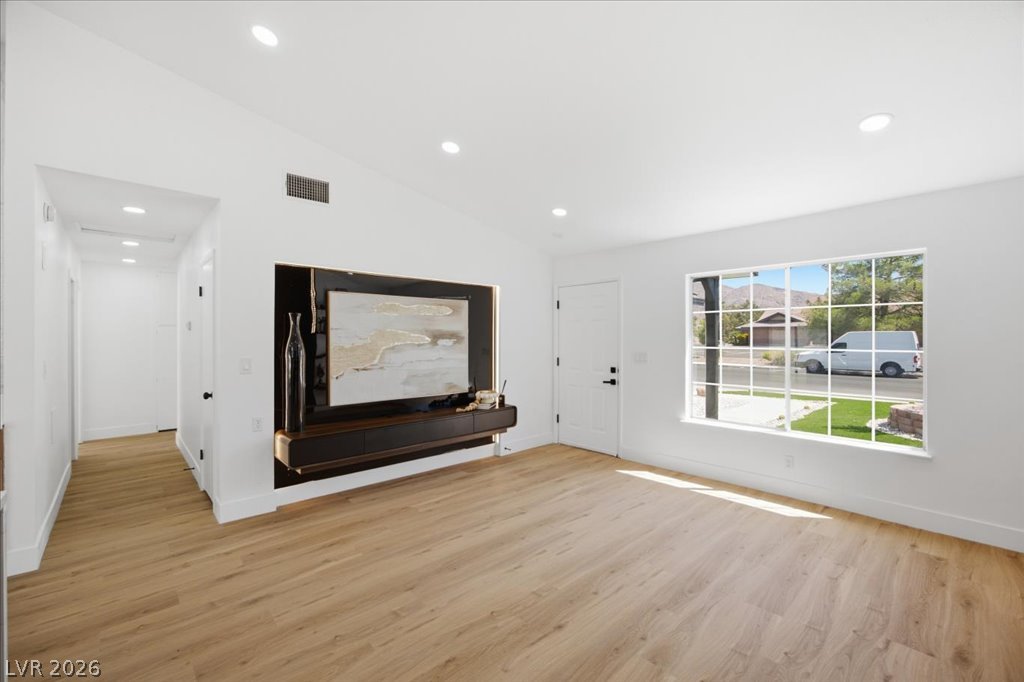
Warm wood flooring and recessed lighting define this airy entryway space.
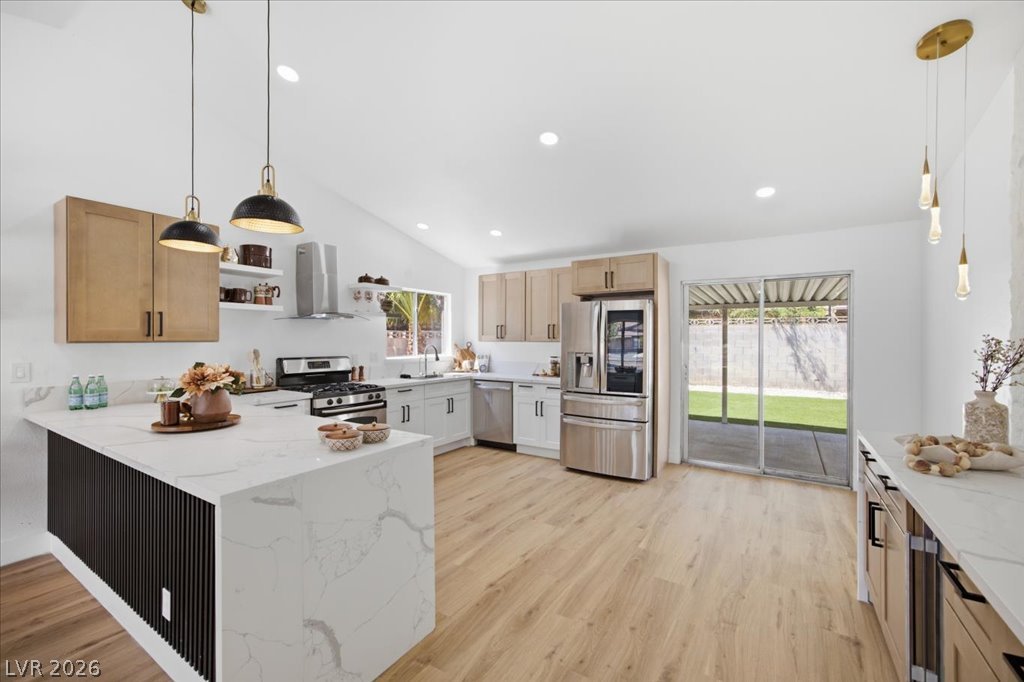
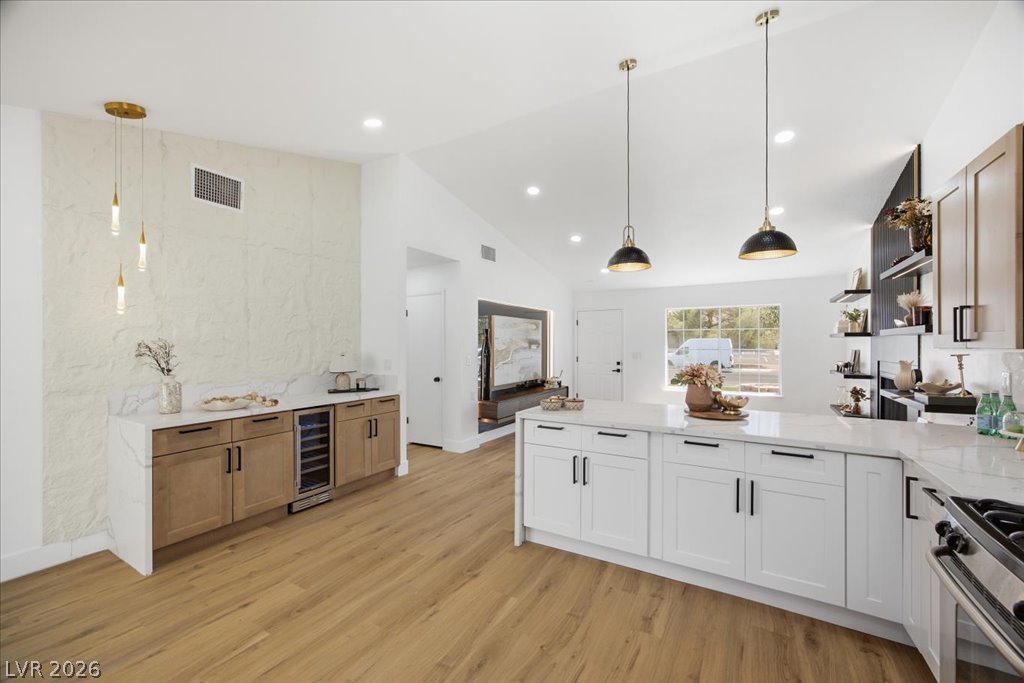
Smooth wood flooring and a stone accent wall anchor this open kitchen and bar area.
Smooth wood floors and stone counters anchor a beautifully modern, airy kitchen space.
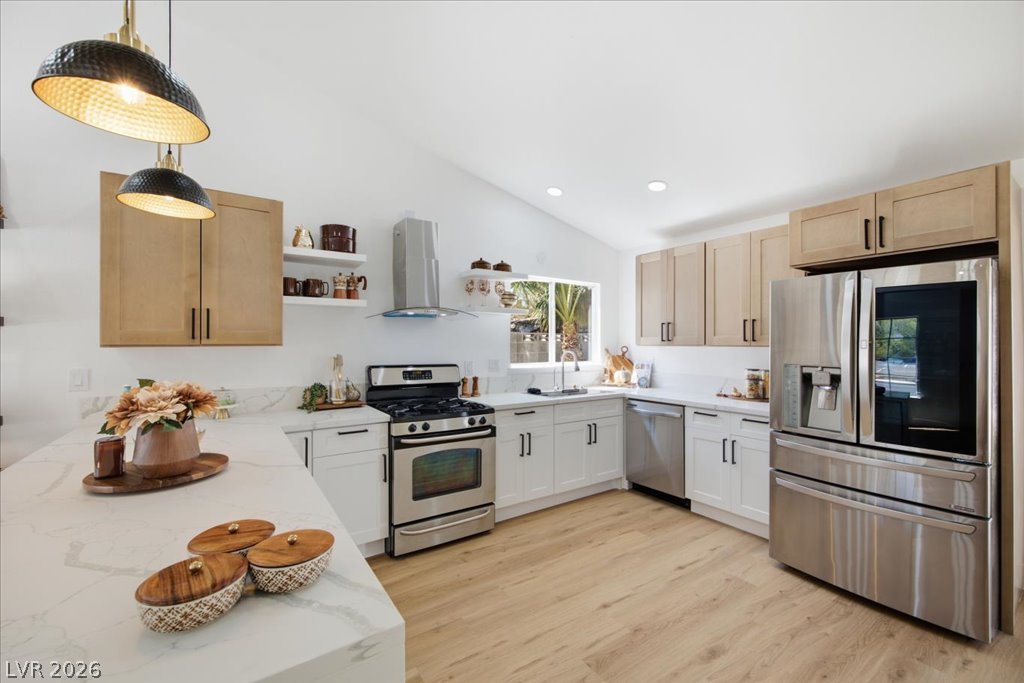
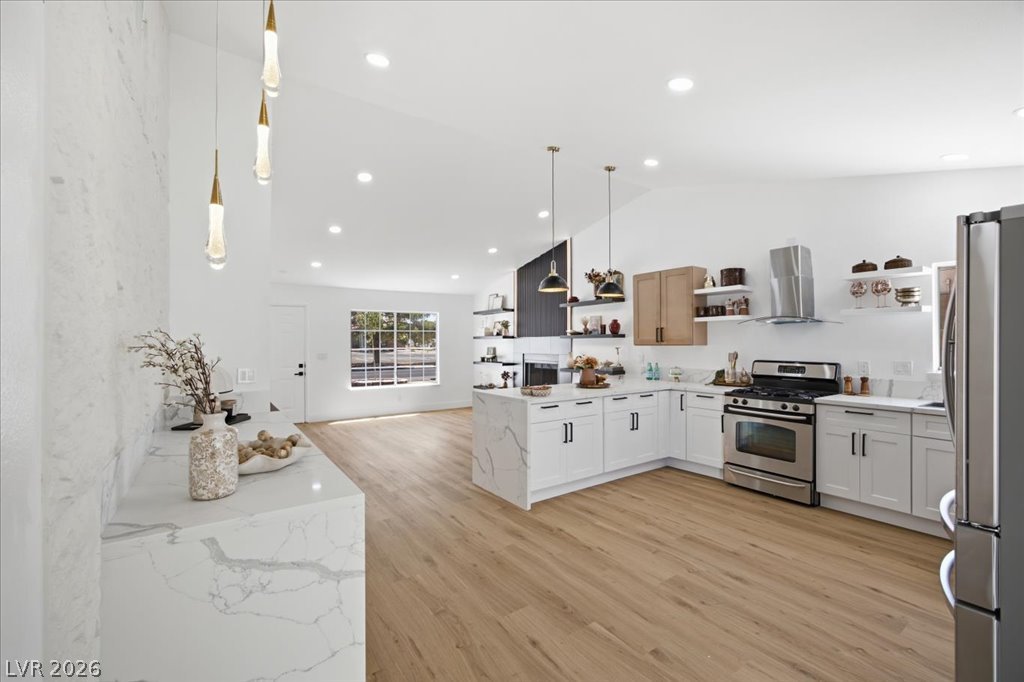
Sloped ceilings rise above stone counters and warm wood flooring in this kitchen.
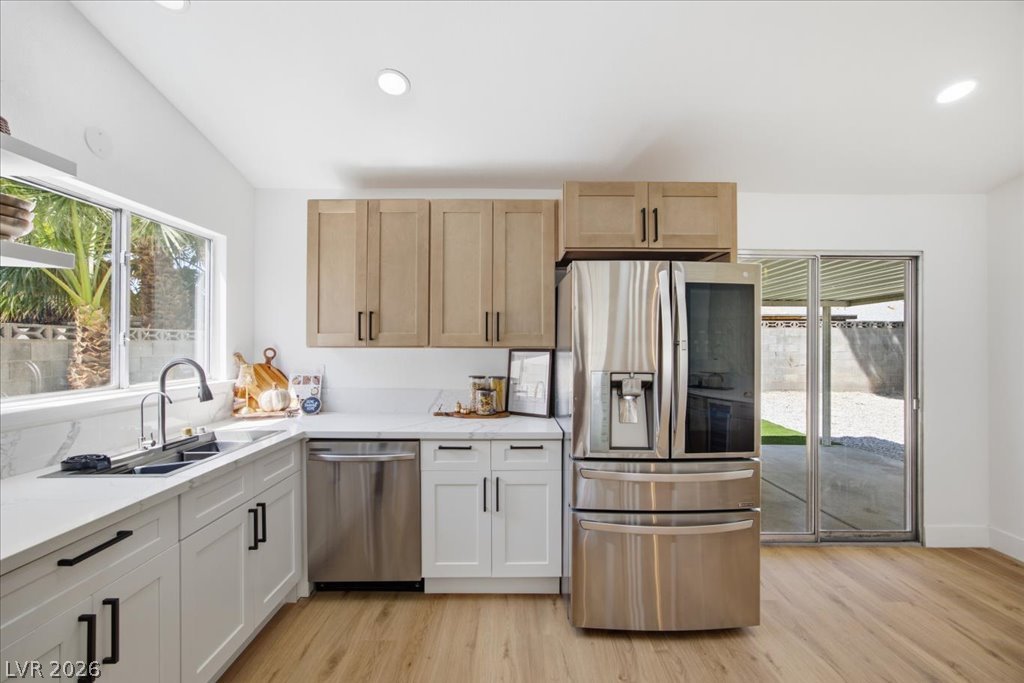
Sliding glass doors open from this modern kitchen with light wood flooring to the patio.
Natural light accentuates the vaulted ceiling and stone counters of this contemporary kitchen design.
Angled ceilings and warm wood floors frame this expansive kitchen and dry bar setup.
Crisp white cabinetry pairs with quartz countertops under a vaulted ceiling and warm wood floors.
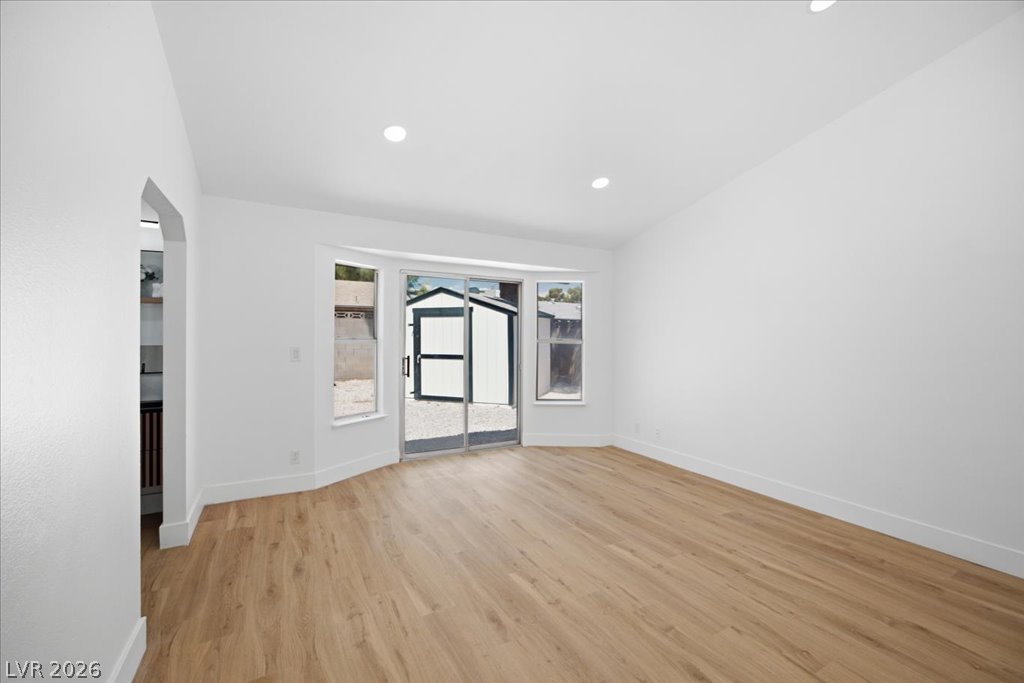
Clean lines and smooth wood floors define this open living area with sliding doors.
Gleaming wood-look floors pair with towering ceilings and recessed lighting in this minimalist space.
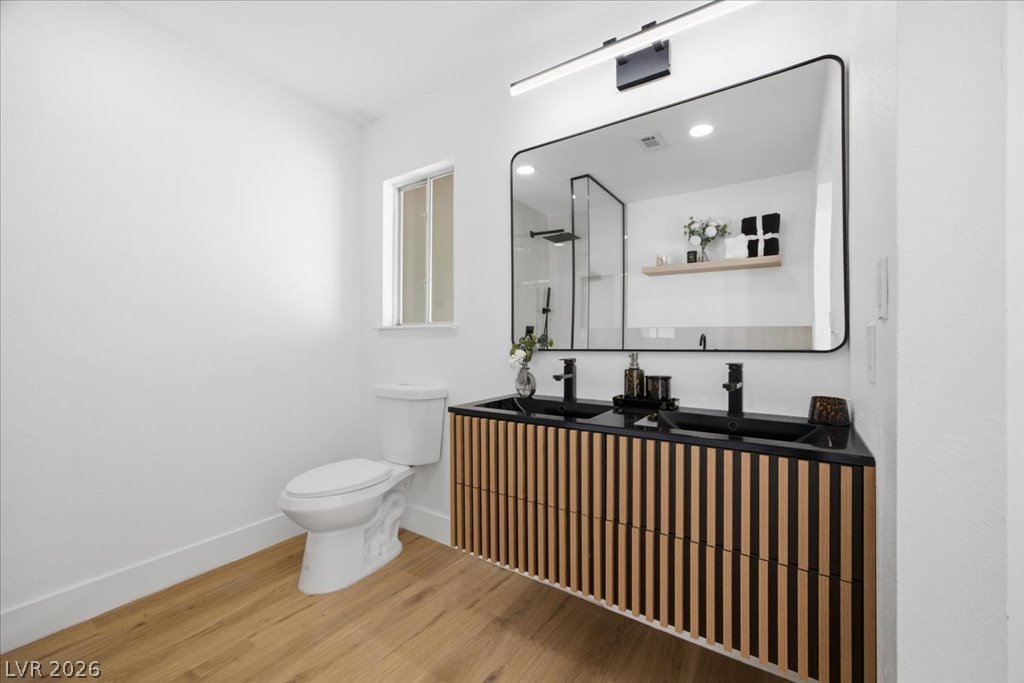
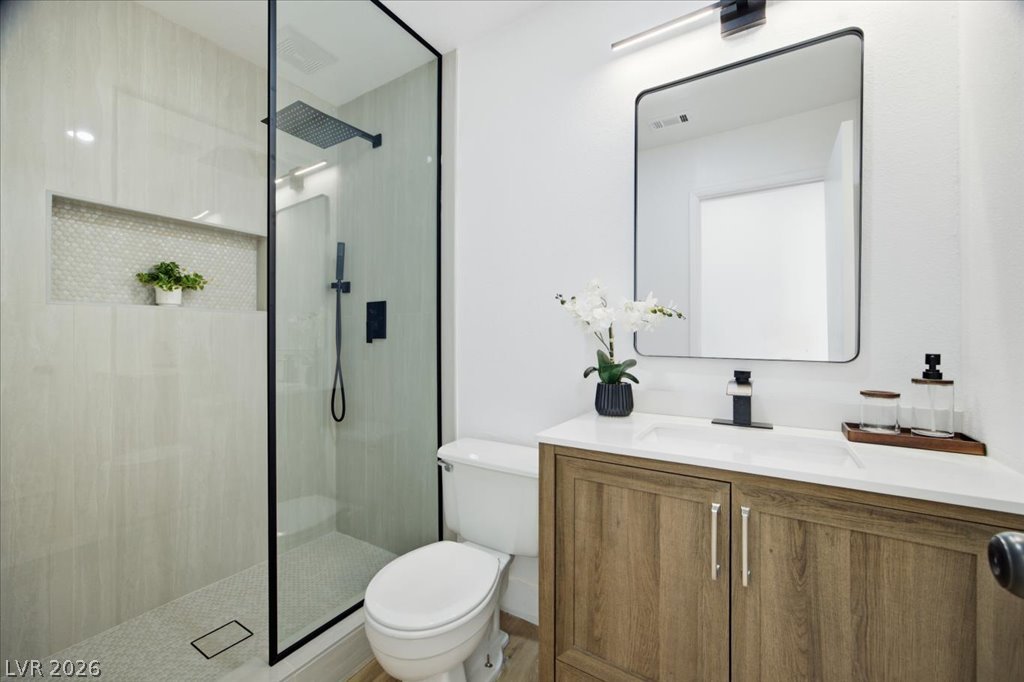
A floating wood-slat vanity pairs with matte black fixtures in a modern bathroom.
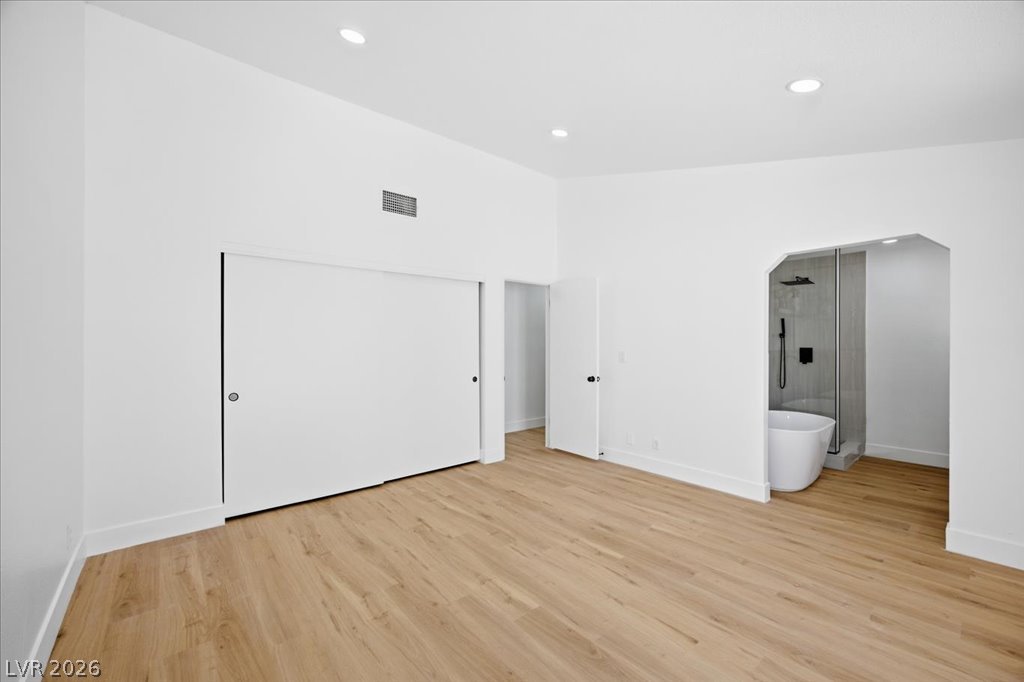
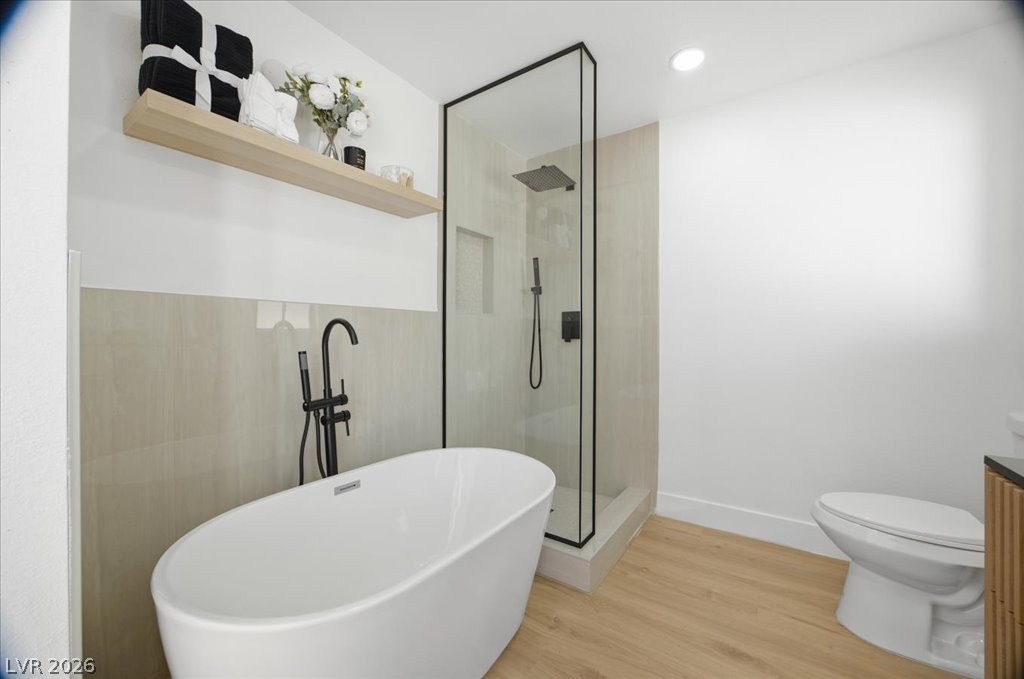
Clean lines and warm wood floors define this master bathroom with a freestanding tub.
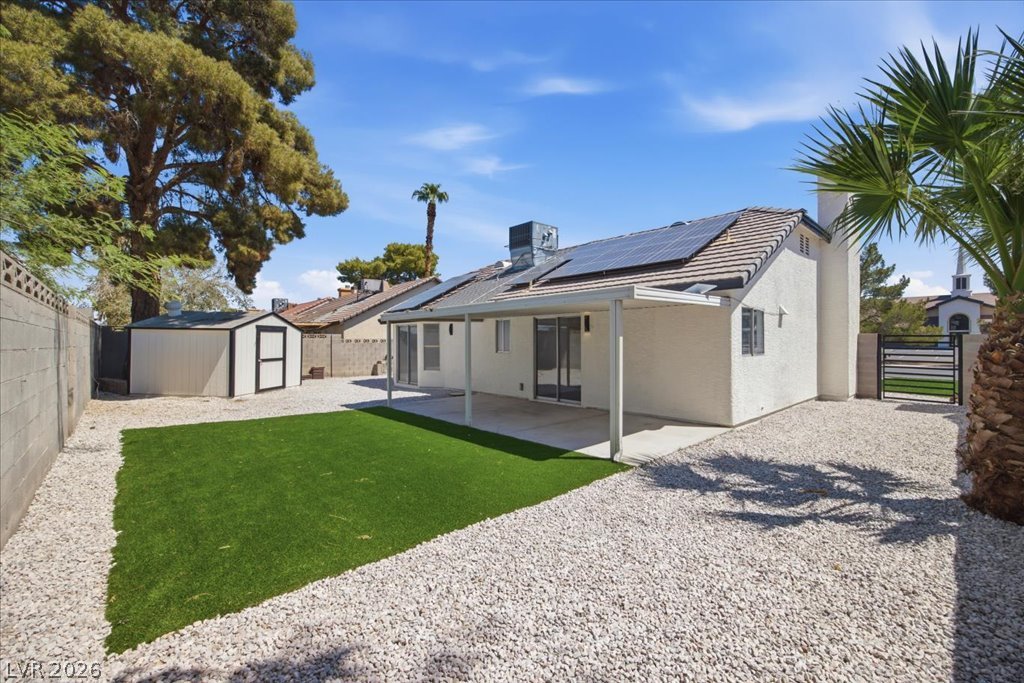
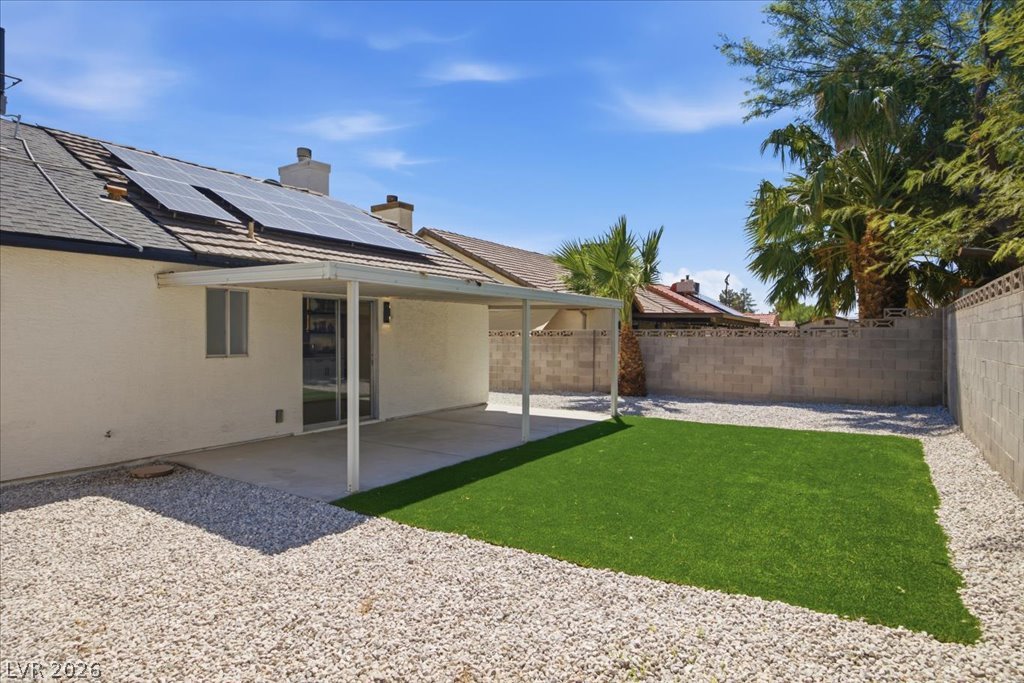
An inviting backyard features a covered concrete patio and a clean artificial turf lawn.
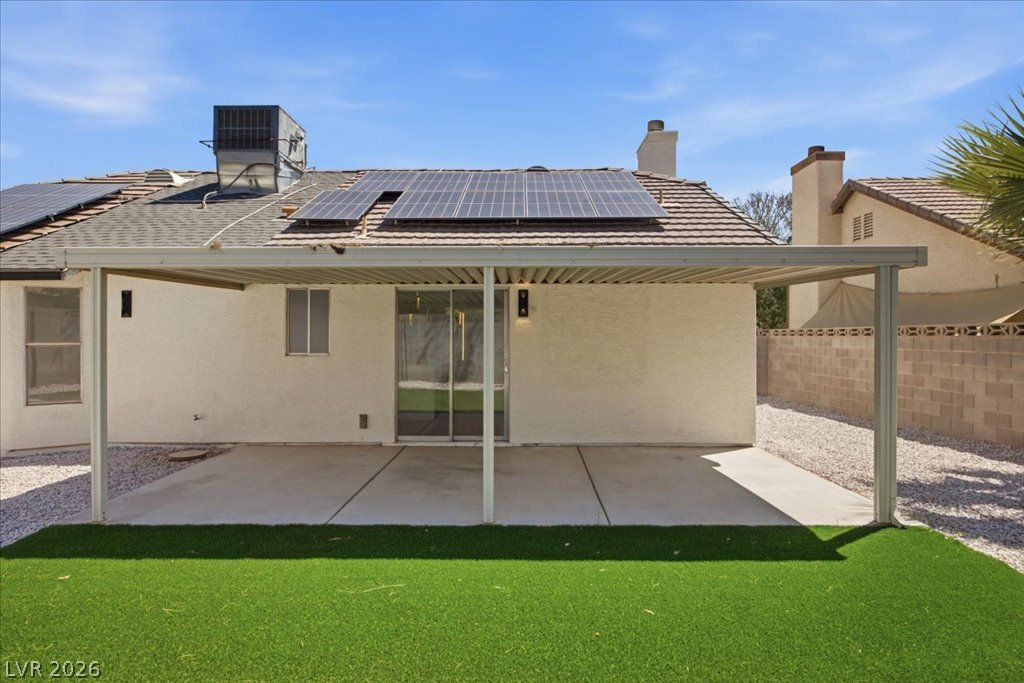
An covered concrete patio overlooks a neat backyard with a stone block wall.
An inviting covered patio overlooks the low-maintenance yard complete with solar roof panels.
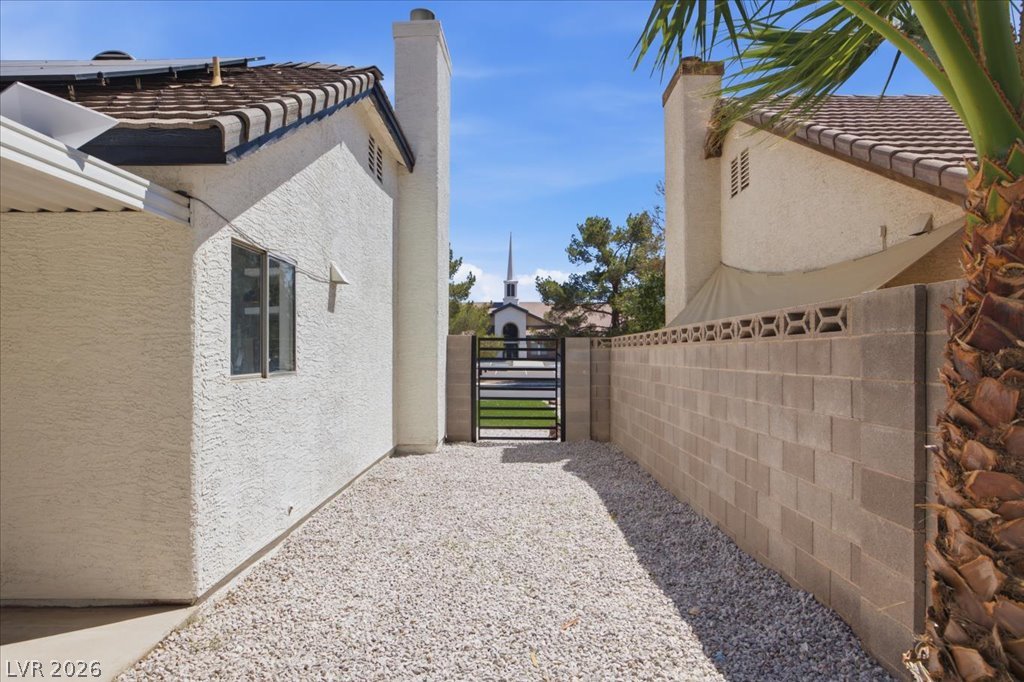
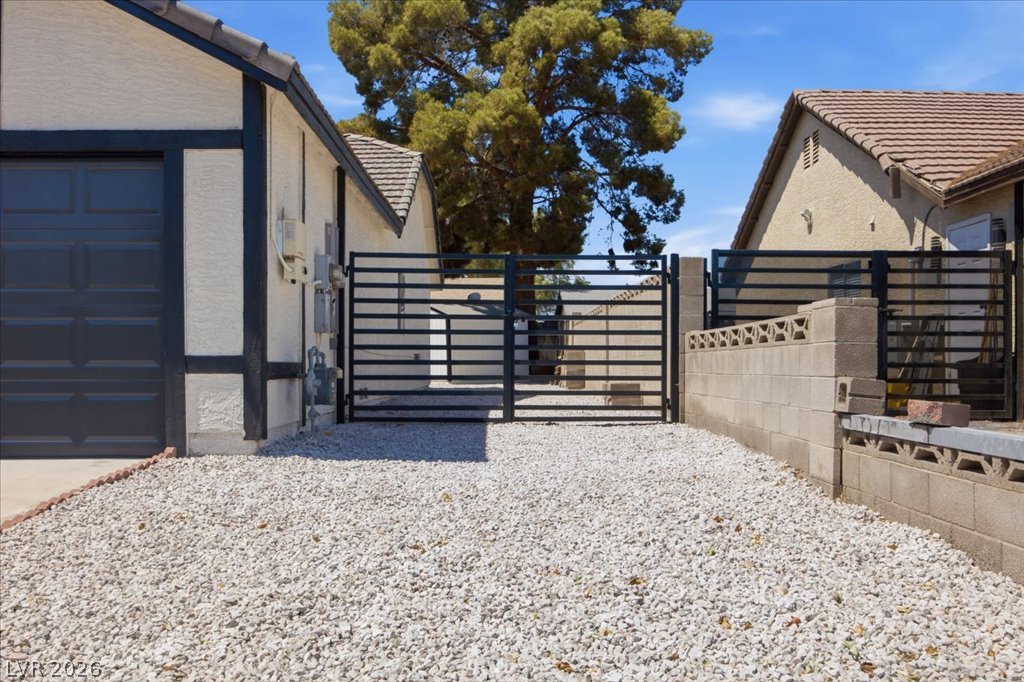
Gravel side yard features a tall privacy wall and gated access to the street.
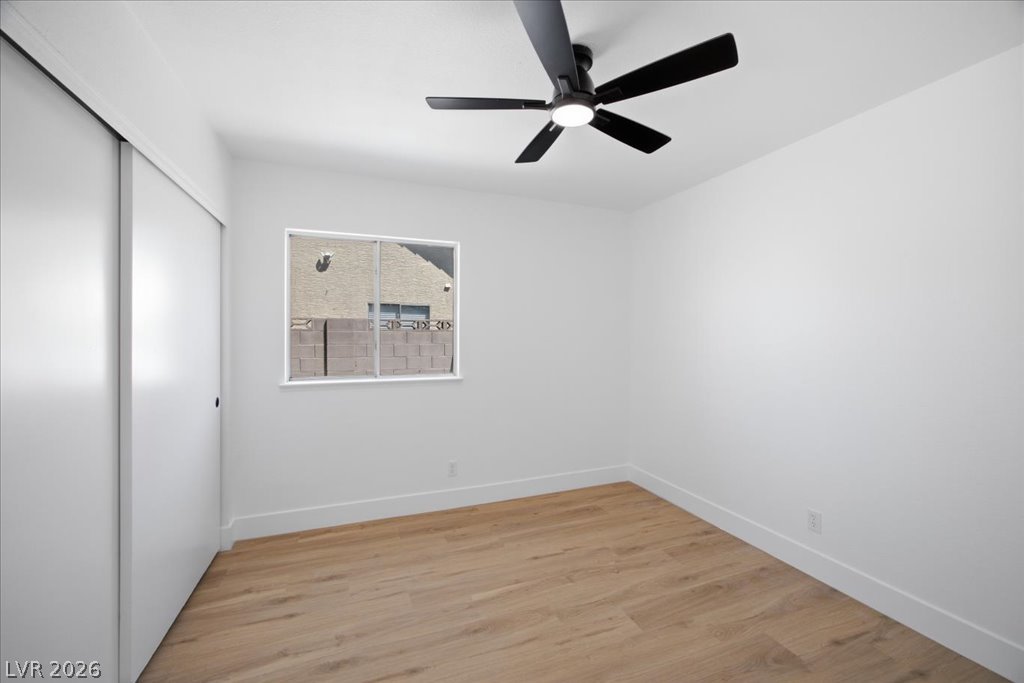
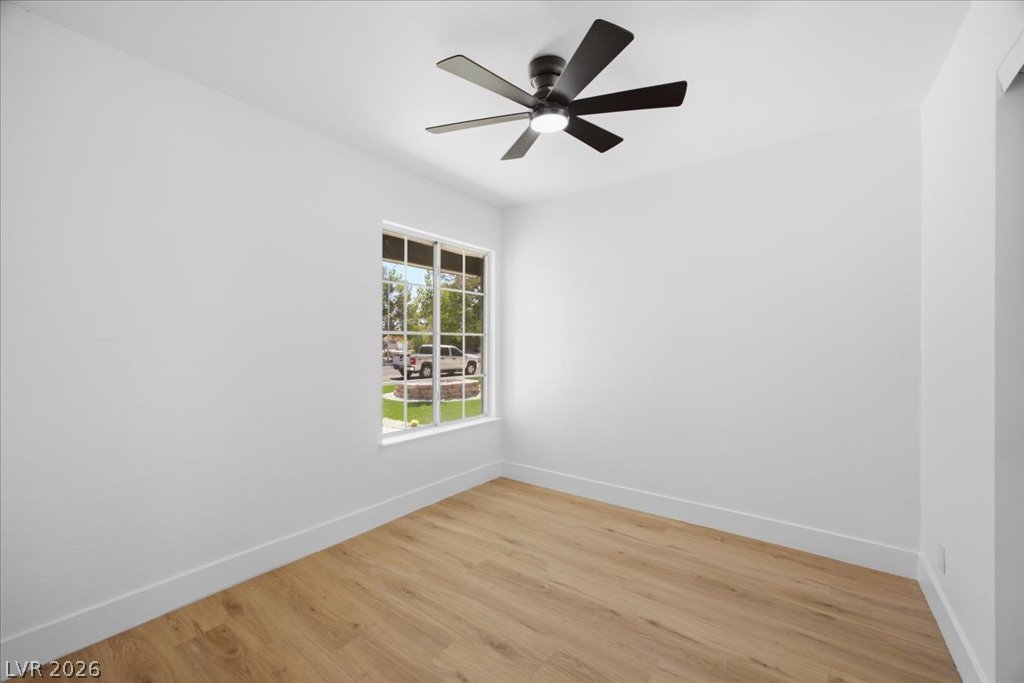
Smooth wood-look flooring and a minimalist layout define this versatile interior space.
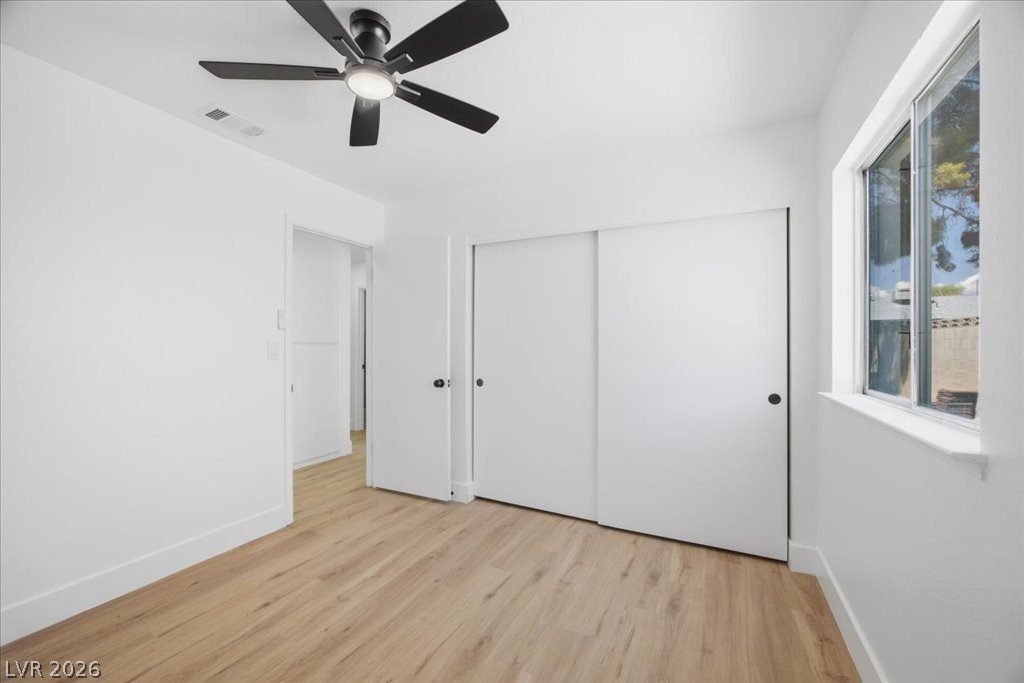
Natural light streams across wood floors and clean white walls from a large side window.
Modern stone counters and a glass-enclosed walk-in shower highlight this contemporary bathroom design.
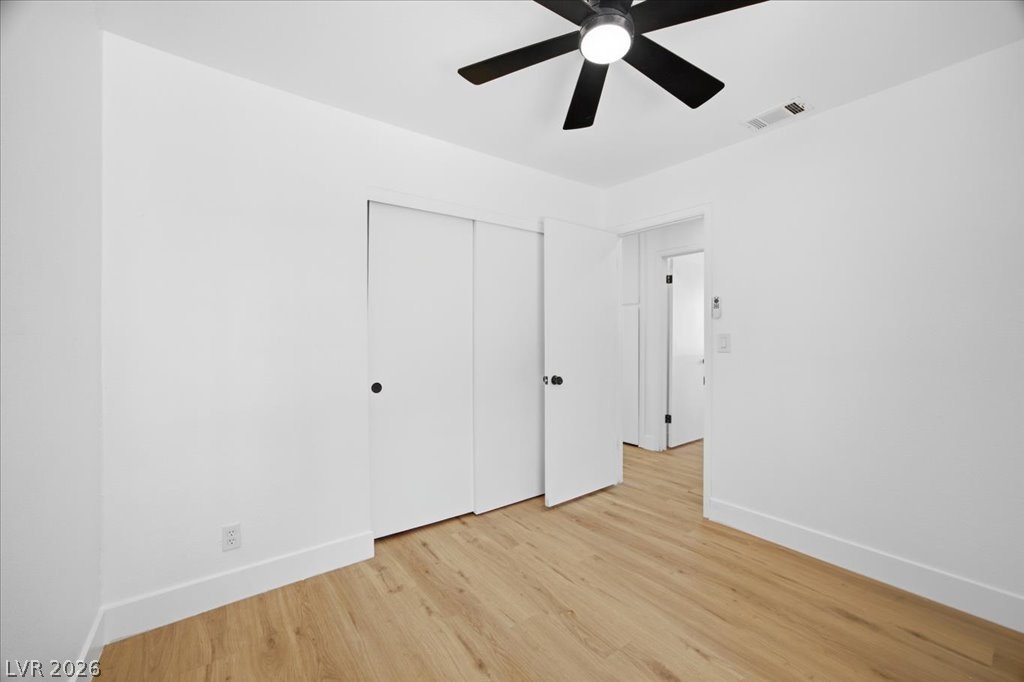
Clean lines and light wood flooring define this versatile interior space.
Smooth wood-grain flooring and clean white walls anchor this versatile interior space.
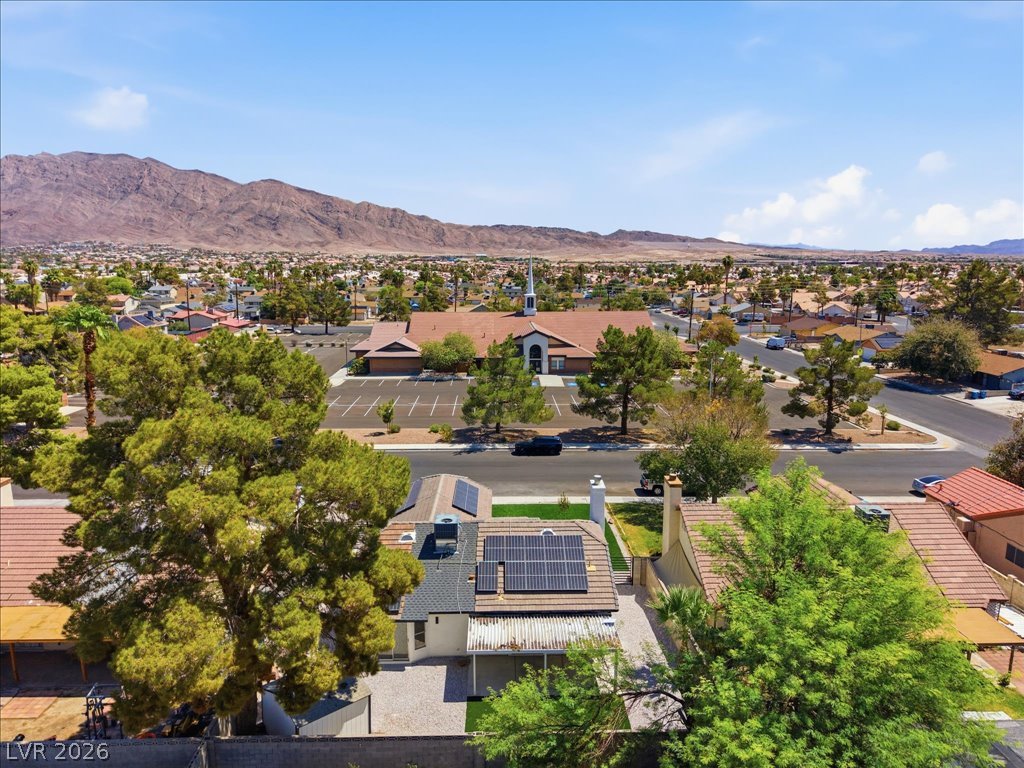
Distant mountains frame the horizon beyond this suburban neighborhood with tile-roofed residences.
Mountain views backdrop this residential neighborhood captured from an elevated perspective.
Aerial view reveals a modern tile-roof residence nestled within a quiet neighborhood with mountain views.
An aerial perspective showcases a vibrant neighborhood framed by rugged mountain ridges.
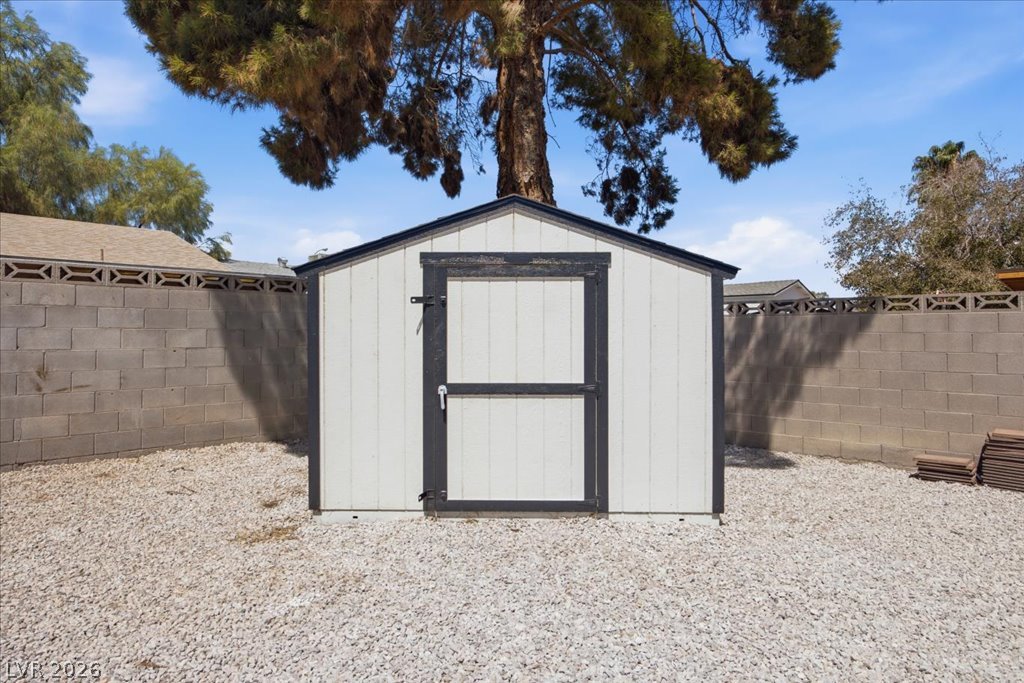
A detached storage shed sits enclosed within a block-wall backyard filled with gravel landscaping.
Secure gated side yard access features gravel landscaping alongside stucco exteriors.
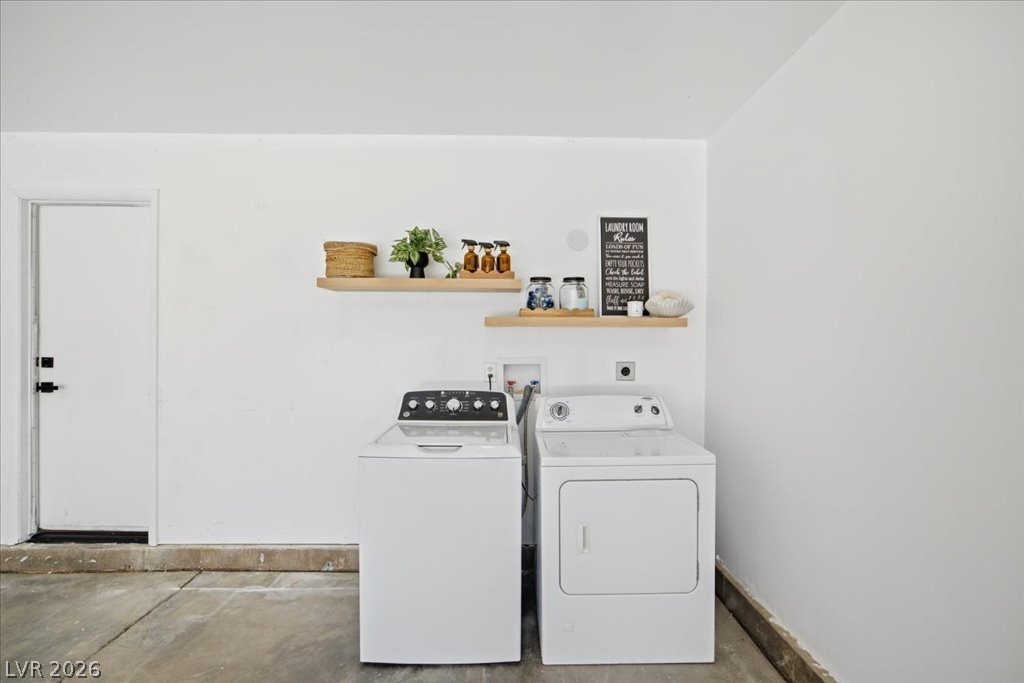
Functional workspace setup features concrete flooring and floating wooden shelves against smooth white walls.
Solar panels and neat landscaping complement this charming single-story home with a two-car garage.
 New Listing
 In-Person: 08/28 2:00 PM - 5:00 PM