$259,900 $1,558 est/mo Sourced by Back At You
2293 Chandler Ranch Place,Laughlin, NV 89029
Laughlin, NV 89029
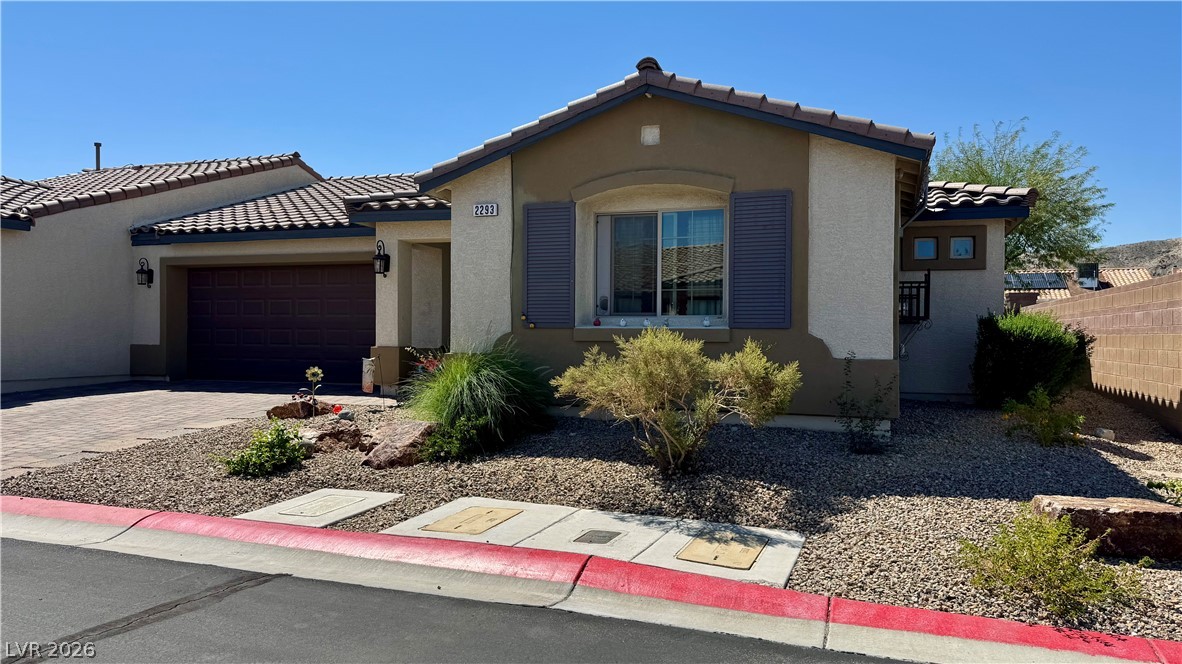
Spanish tile roofing and classic stucco finishes highlight this single-story desert home.
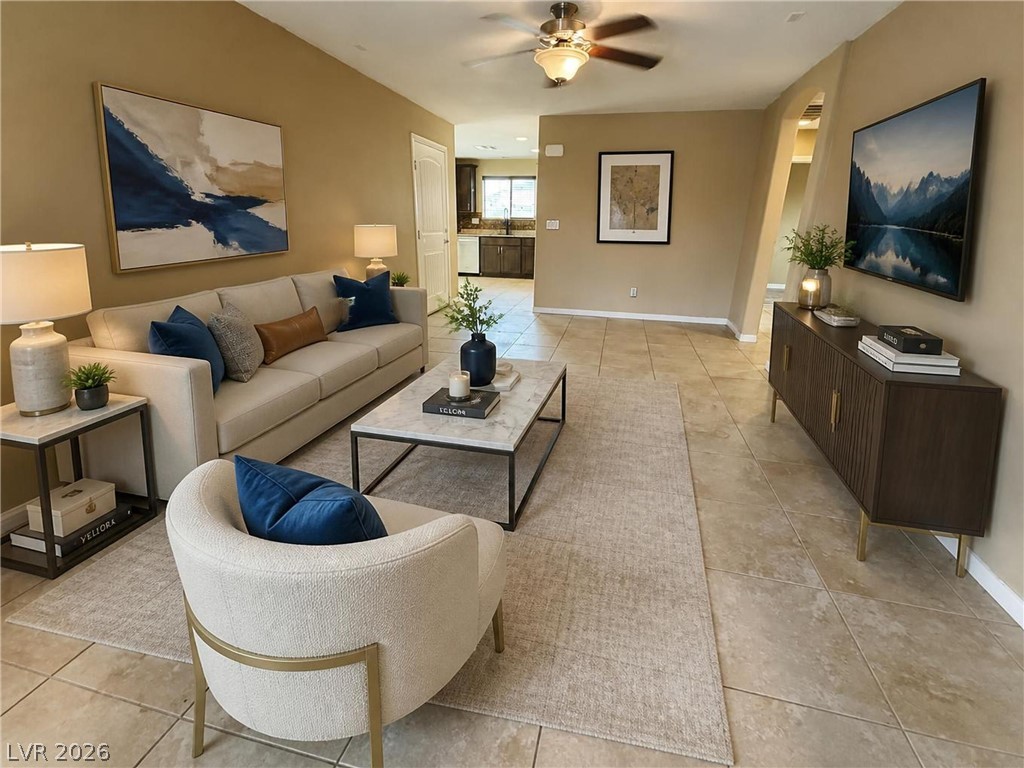
VIRTUALLY STAGED-Tiled flooring and an open layout connect this inviting living space to the kitchen.
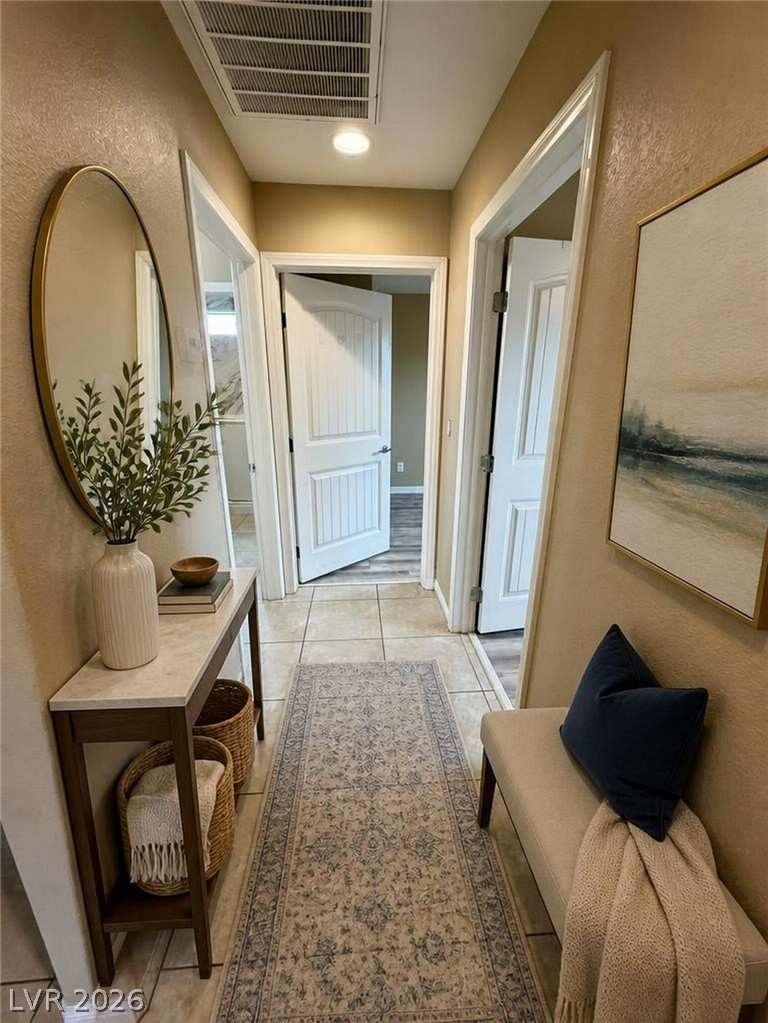
VIRTUALLY STAGED-Tiled floors and neutral walls line this central corridor leading to multiple rooms.
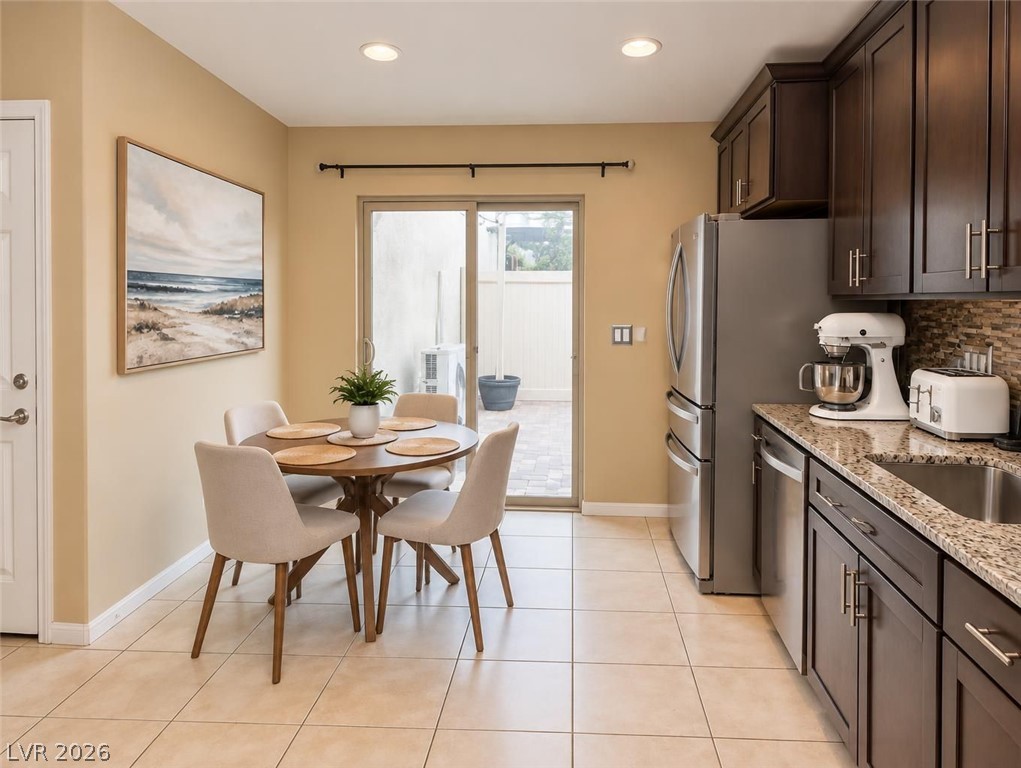
VIRTUALLY STAGED-Rich dark cabinetry and stone countertops elevate this bright casual dining space.
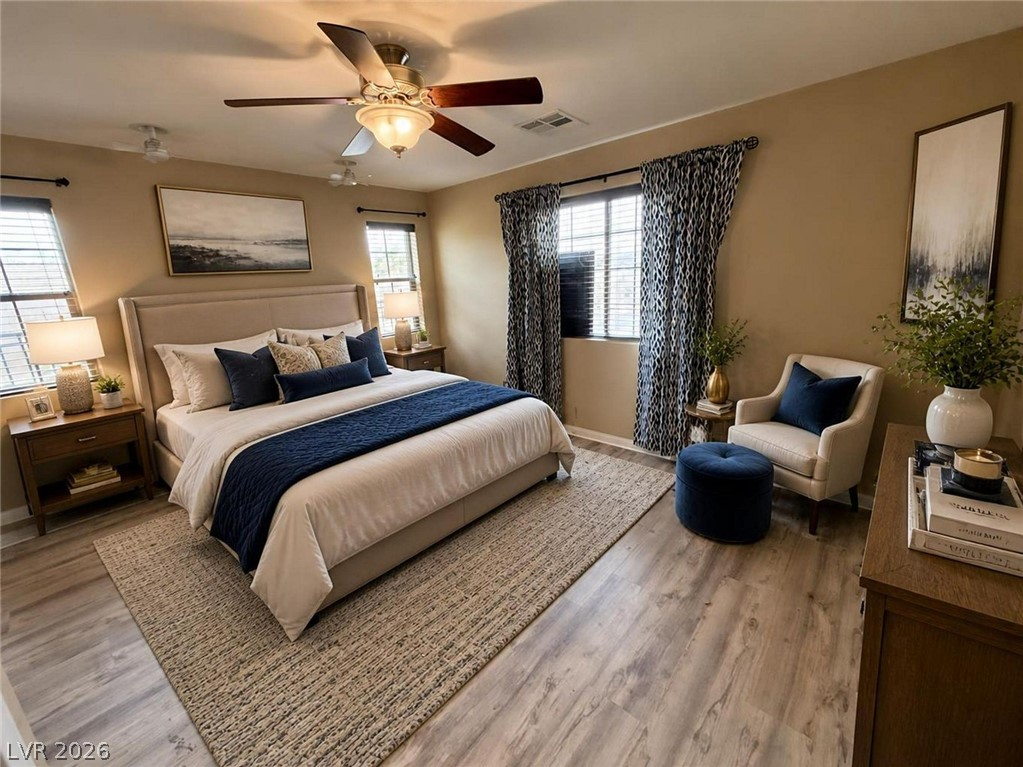
VIRTUALLY STAGED-Warm wood flooring and multiple windows enhance this comfortable bedroom retreat.
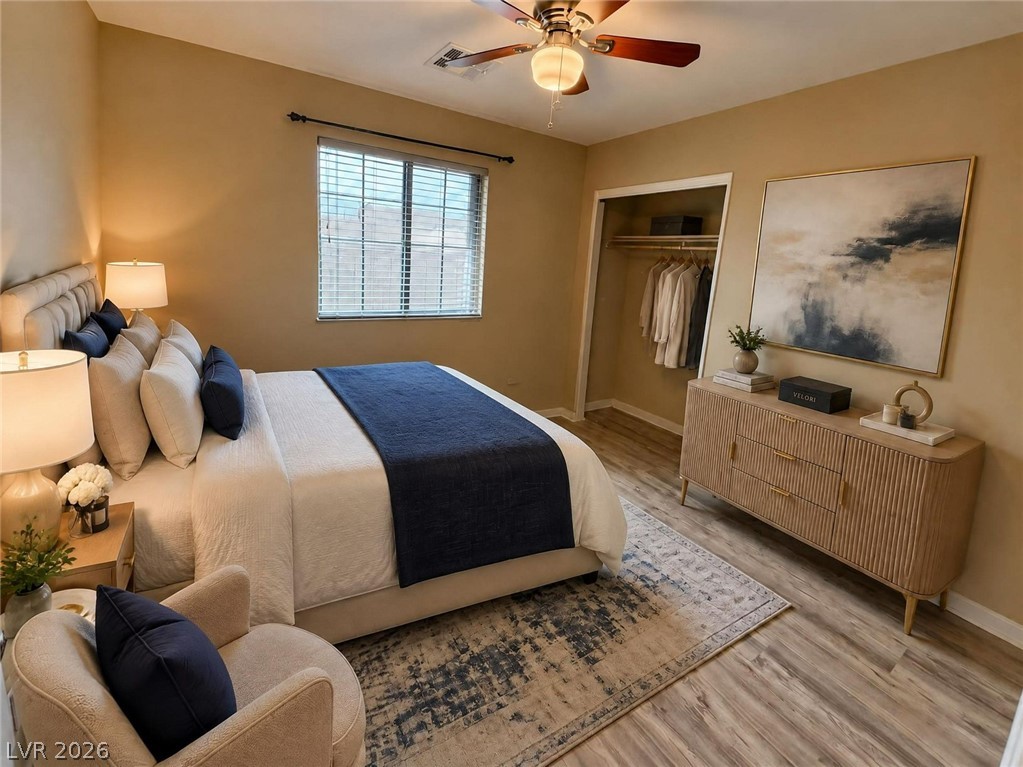
VIRTUALLY STAGED-Warm wood flooring and natural light from a large window define this welcoming bedroom.
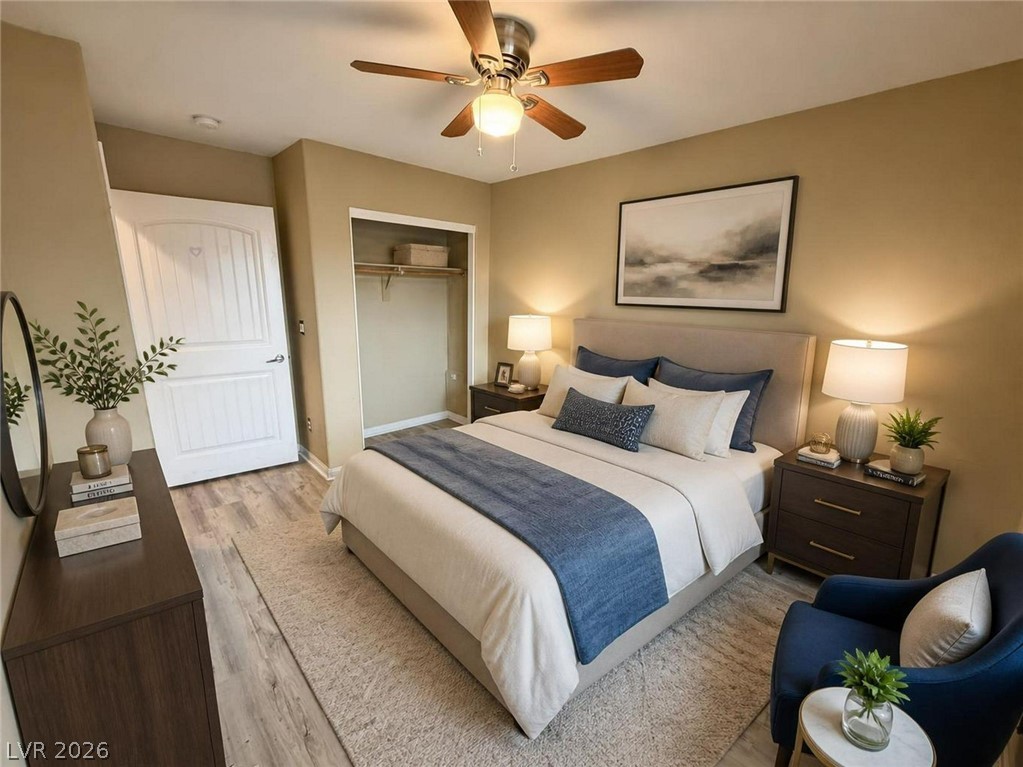
VIRTUALLY STAGED-Smooth wood-tone flooring runs throughout this welcoming bedroom featuring a functional closet alcove.
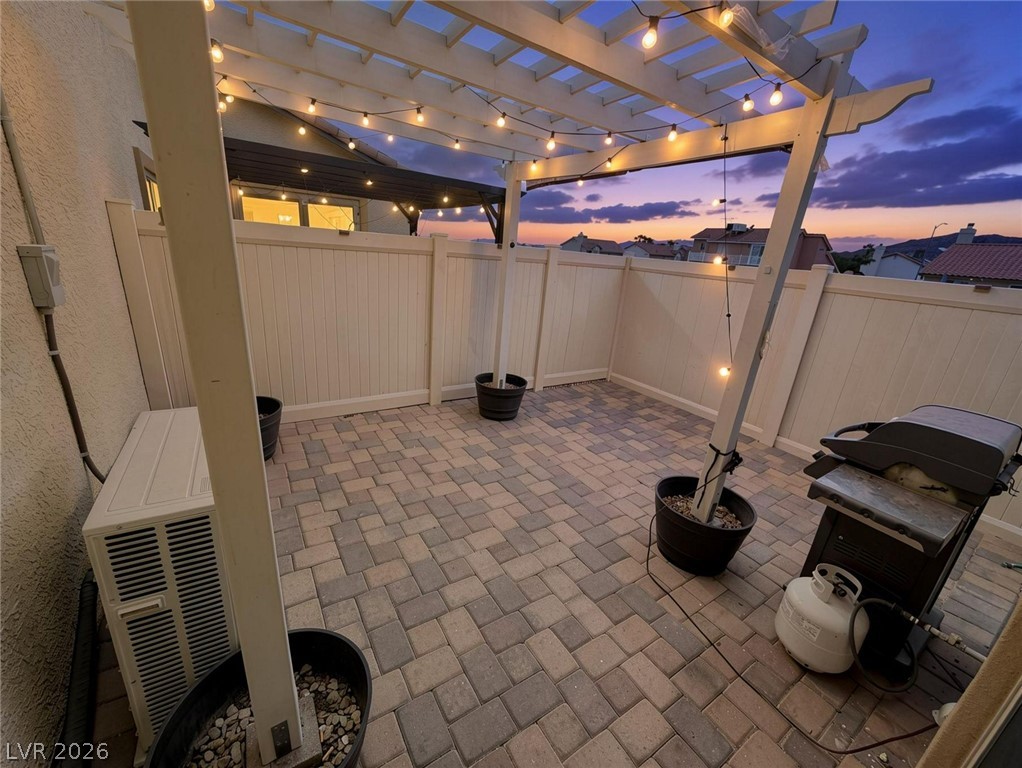
VIRTUALLY STAGED-A private paved courtyard features a pergola structure beneath twilight skies.
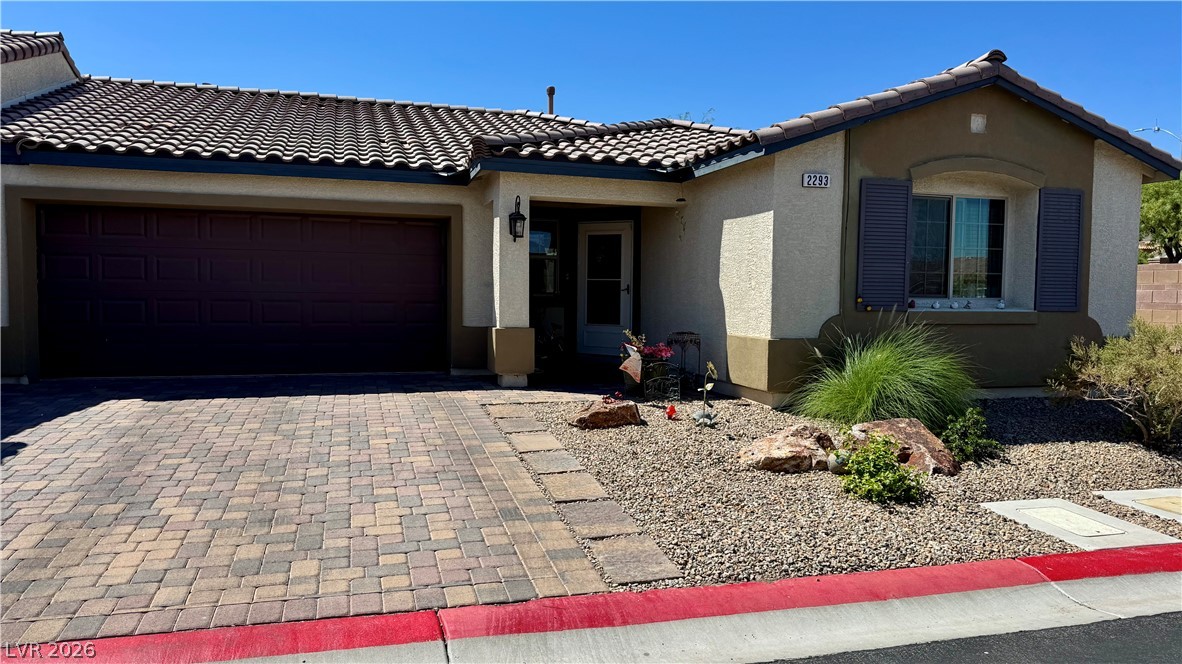
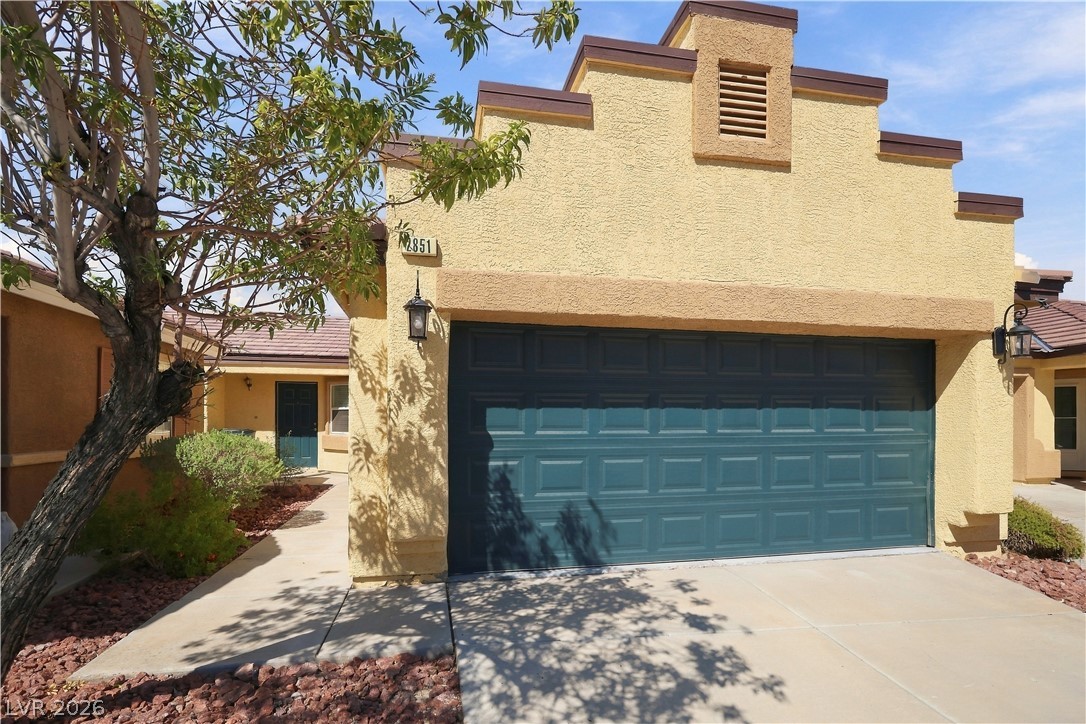
Desert landscaping and a paved driveway complement this single-story home with a tile roof.
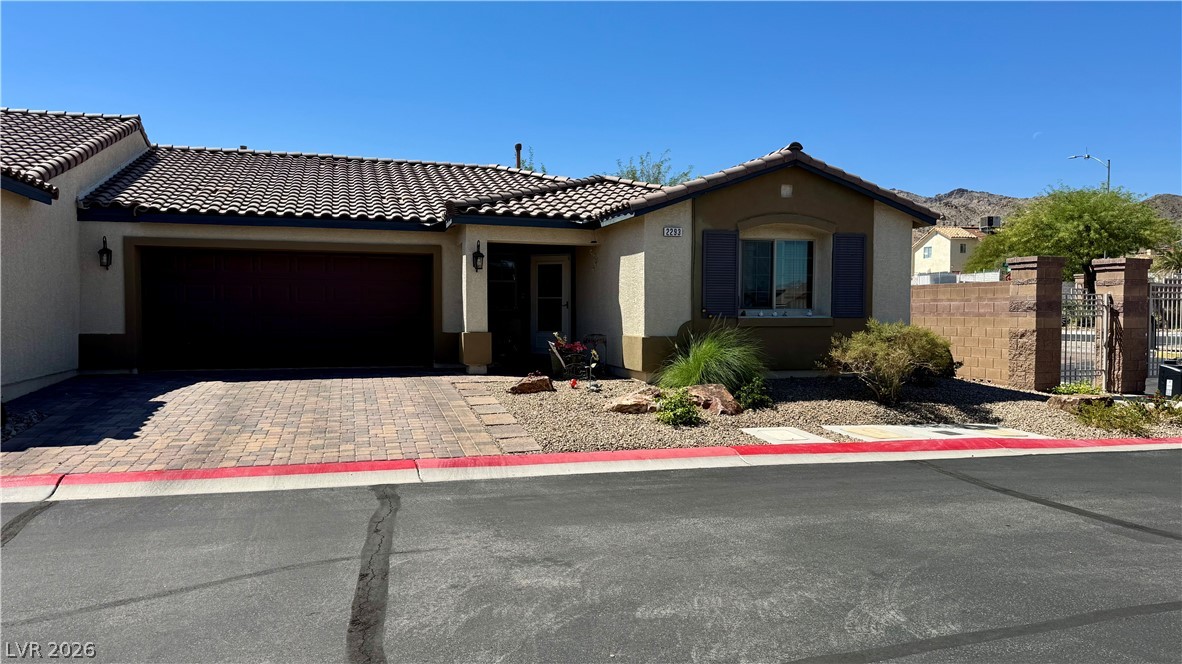
A classic tile roof and paver driveway enhance this desert-landscaped single-level residence.
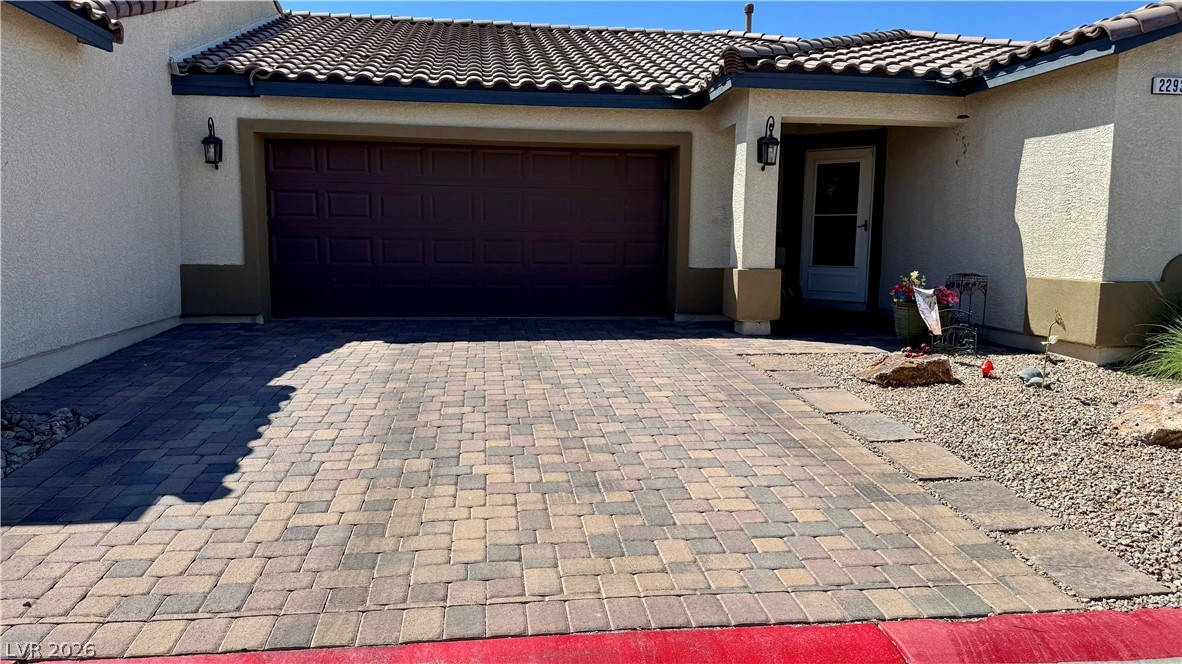
Spanish tile roofing and a beautifully paved driveway create an inviting ranch-style entrance.
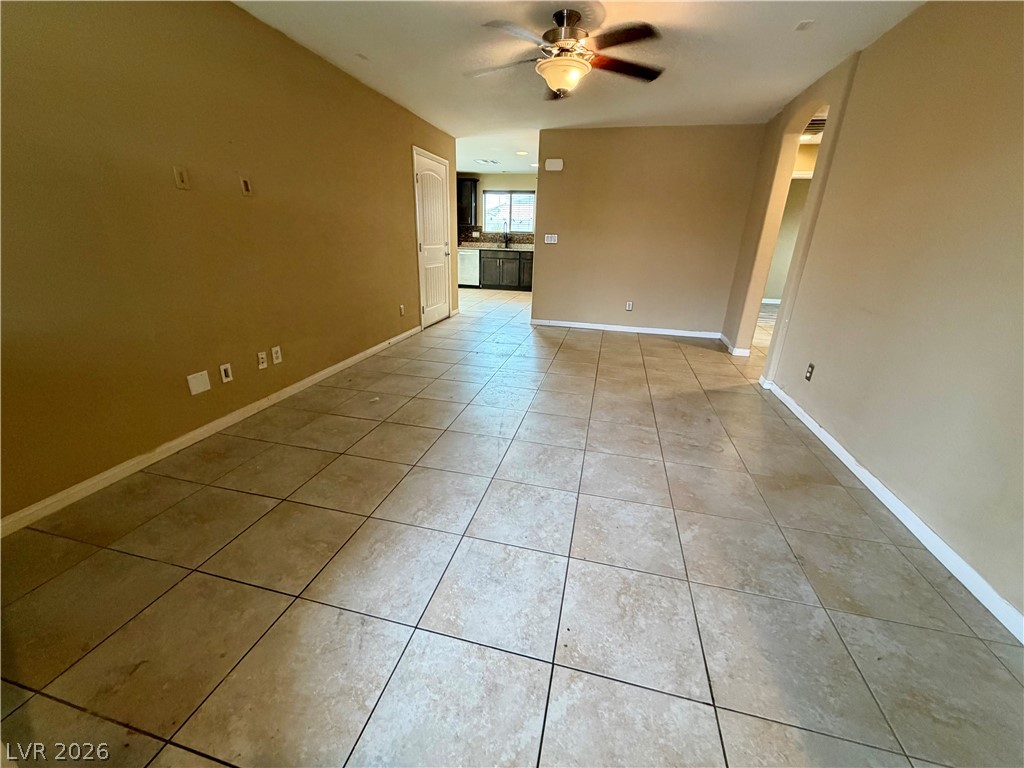
An open floorplan seamlessly connects the tiled living space directly to the kitchen area.
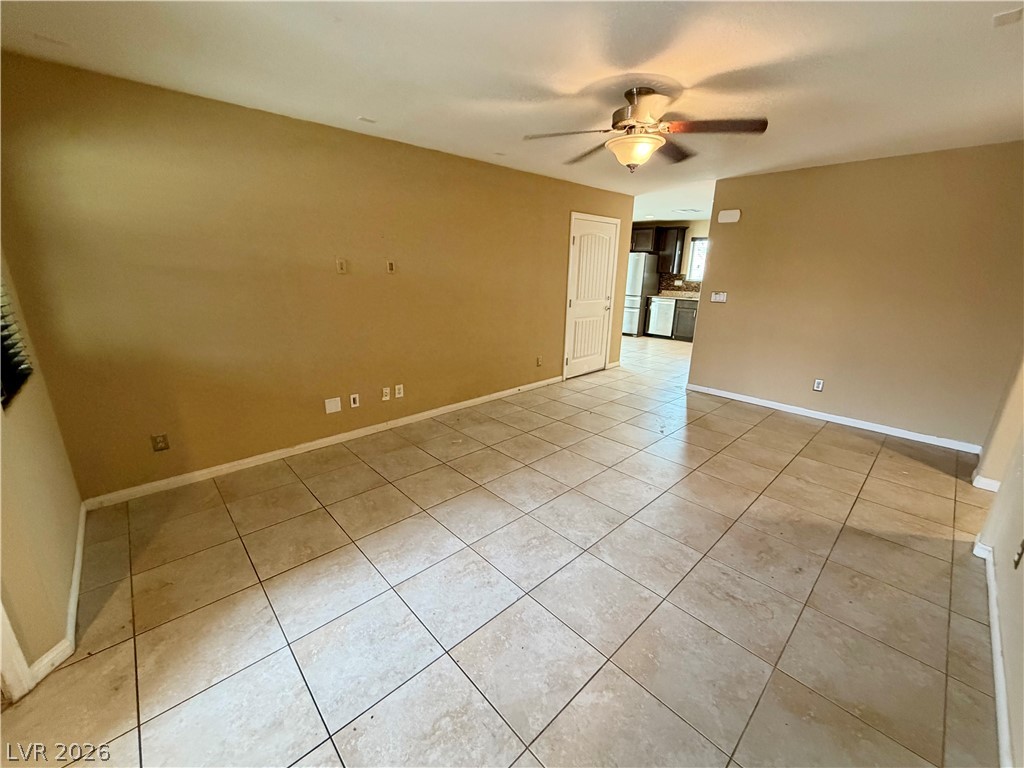
Tiled flooring and neutral walls anchor this open living area leading directly into the kitchen.
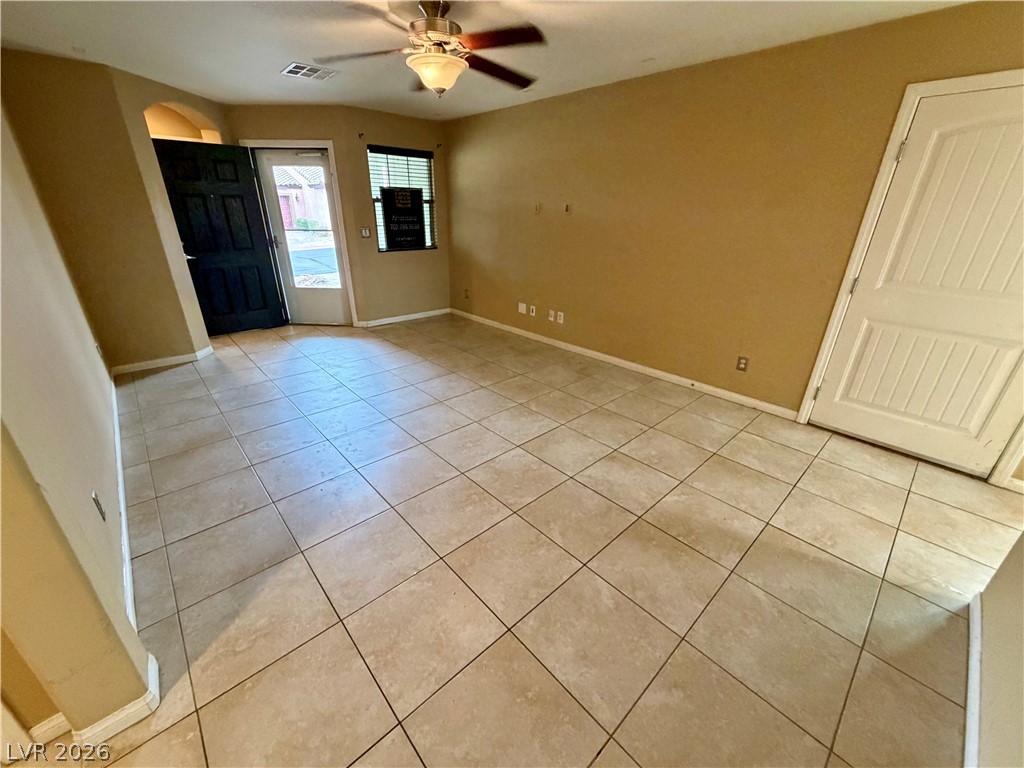
Tiled flooring and warm neutral walls define this versatile entryway space.
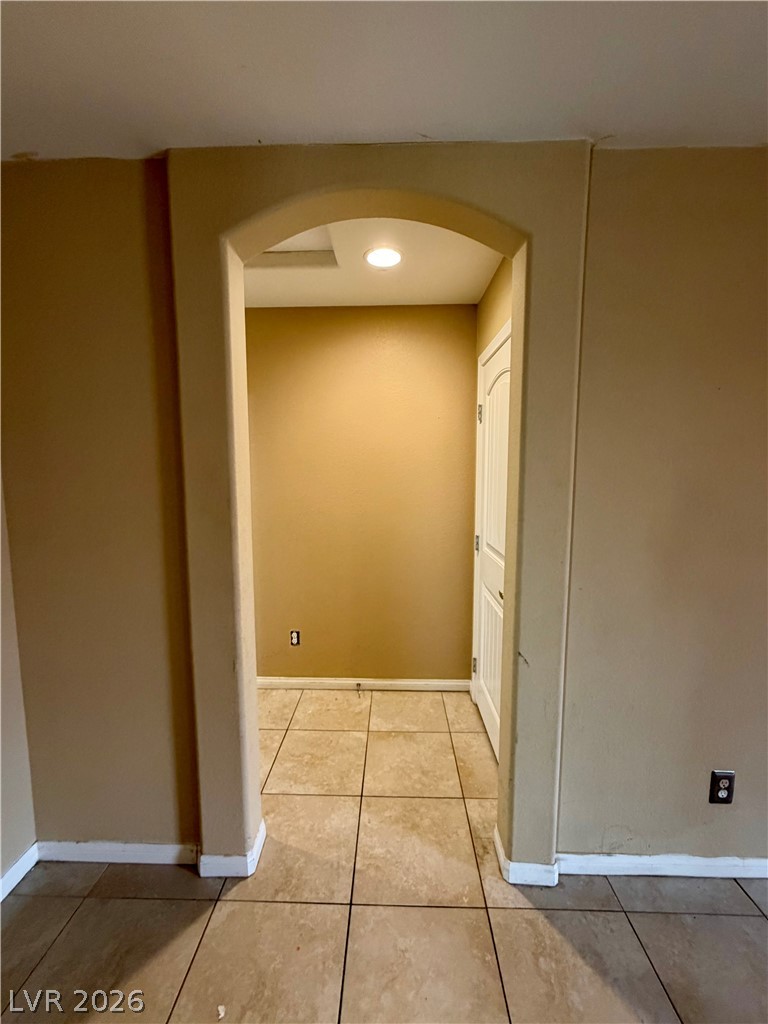
An arched doorway leads to a hallway featuring tile flooring and recessed lighting.
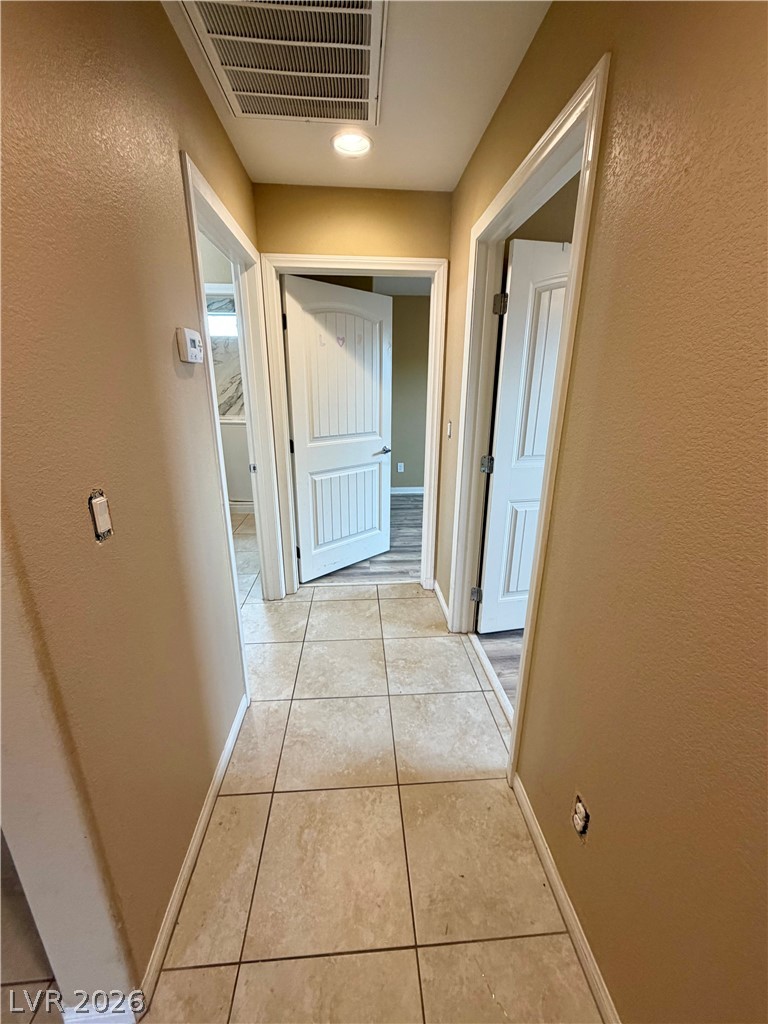
A tiled hallway connects several rooms under recessed lighting.
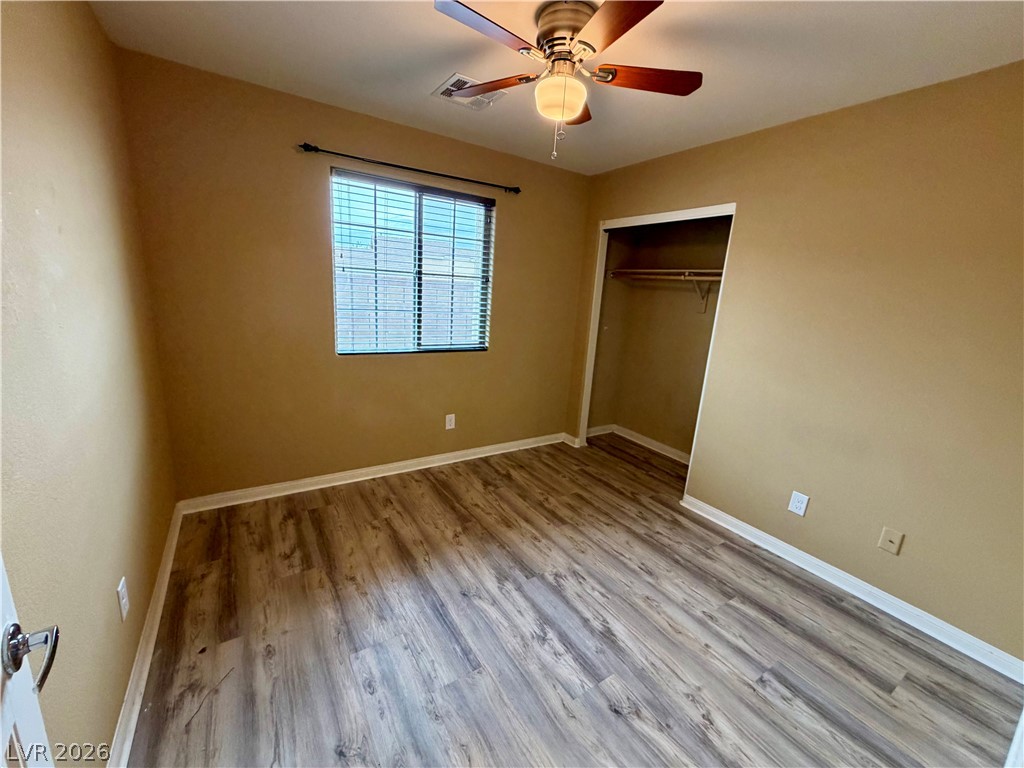
Rich wood-inspired flooring pairs beautifully with neutral walls and an open closet design.
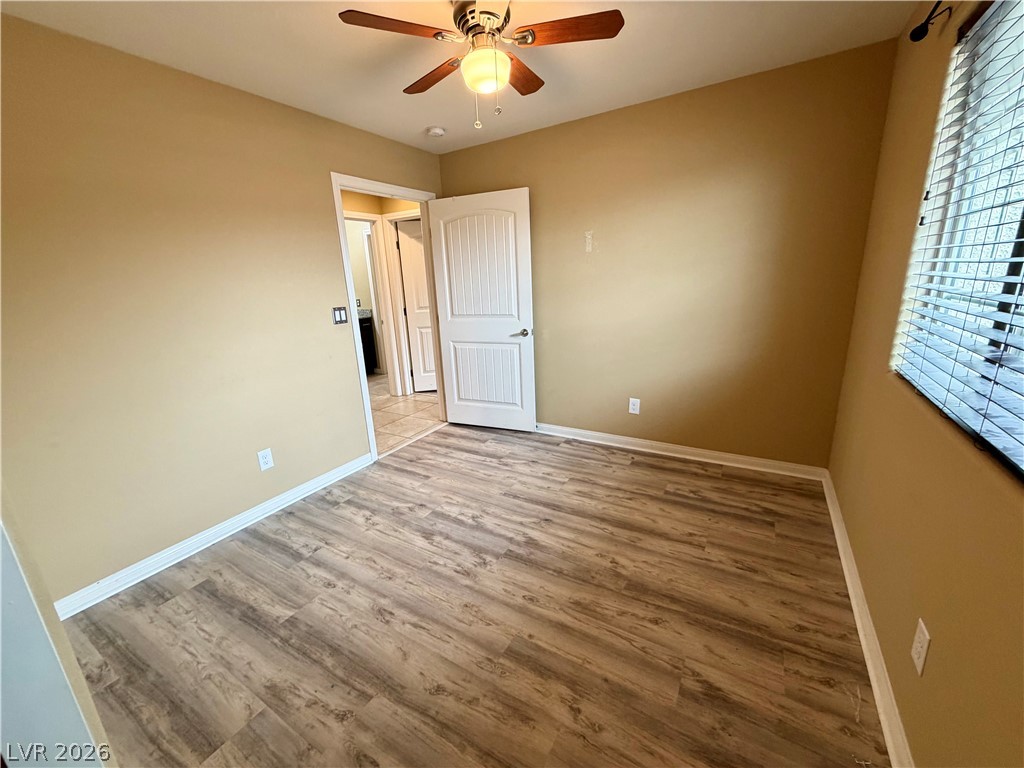
Warm wood-look flooring and crisp white trim enhance this inviting bedroom space.
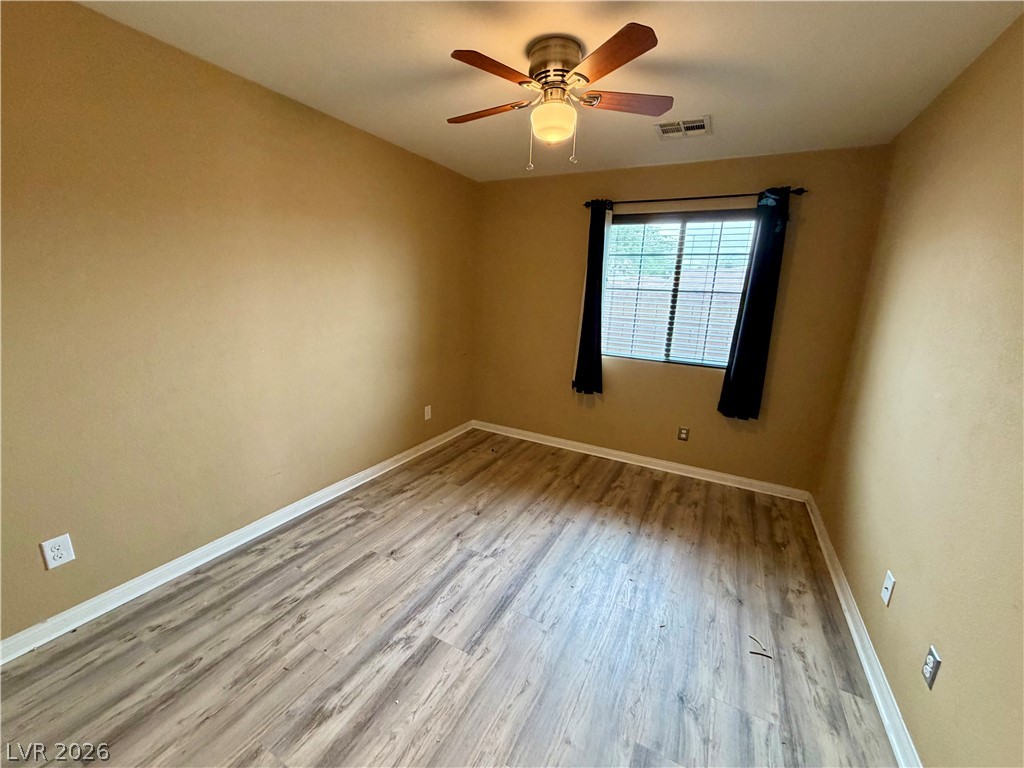
Warm wood-look flooring and a wide window with blinds complete this versatile room.
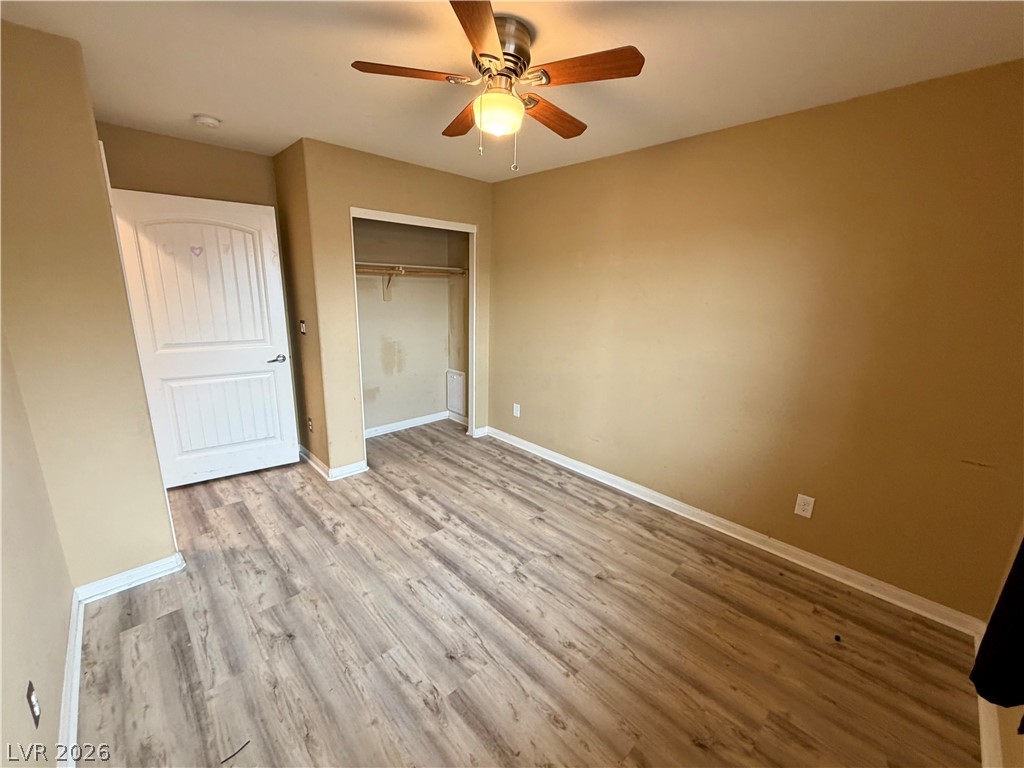
Warm-toned walls complement the durable wood-look flooring and integrated closet alcove.
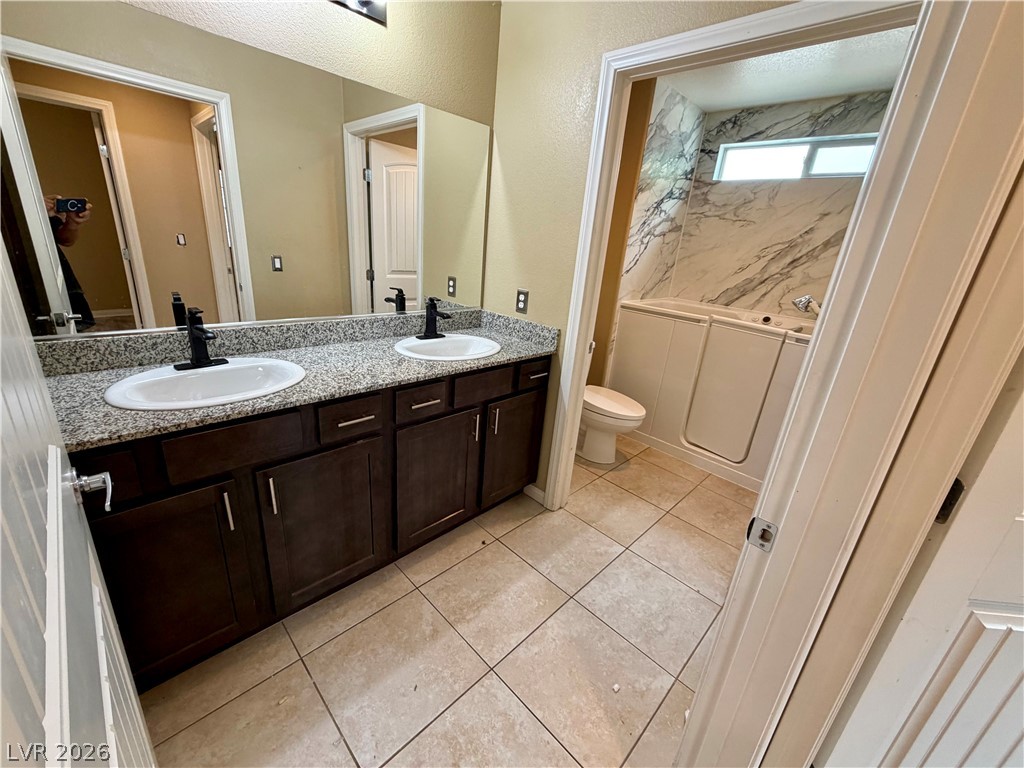
A spacious double vanity and a step-in tub create a functional bathroom layout.
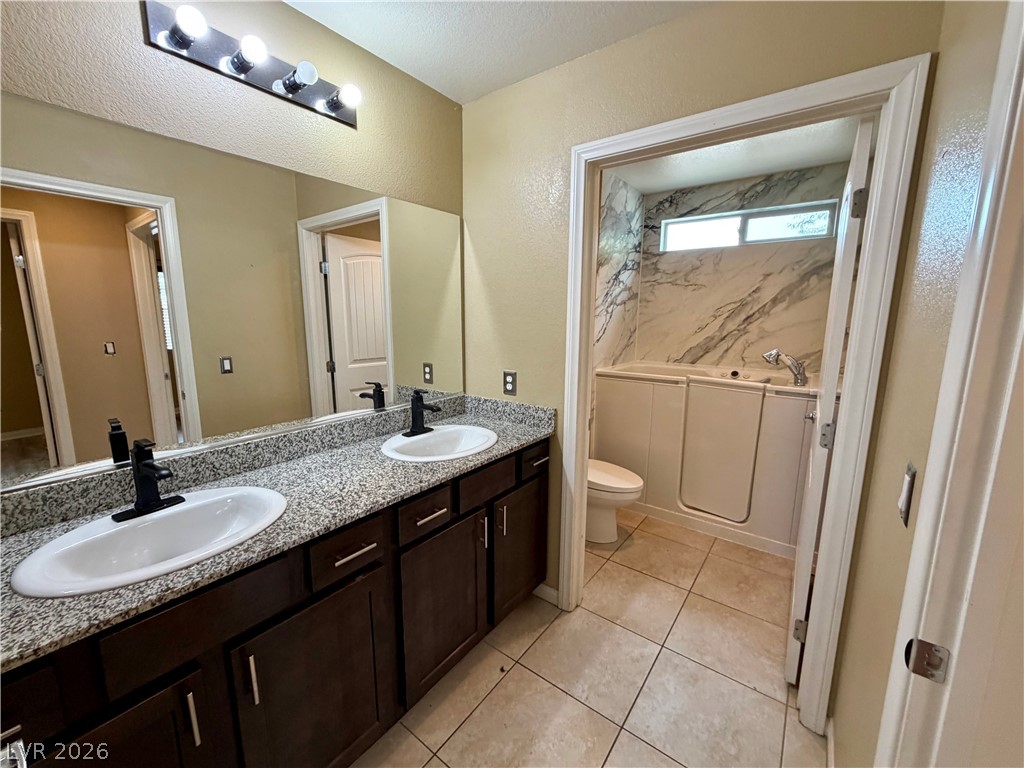
A classic double vanity with stone countertops stands adjacent to a walk-in tub room.
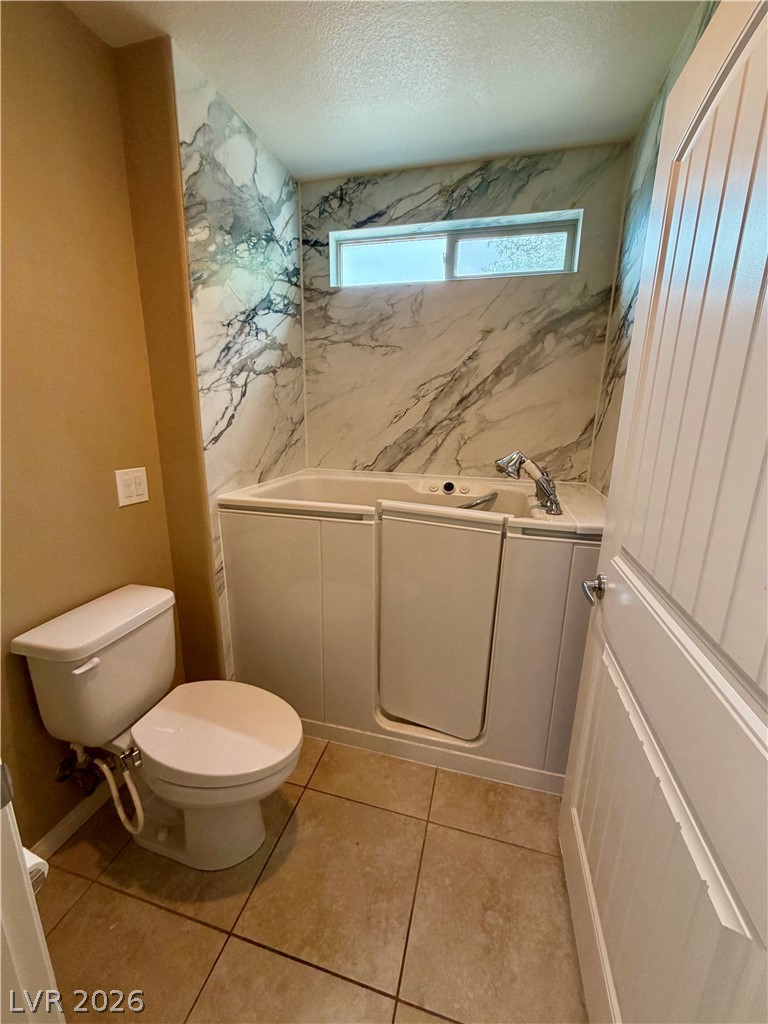
Marble-patterned tile walls surround a walk-in bathtub alongside durable tile flooring.
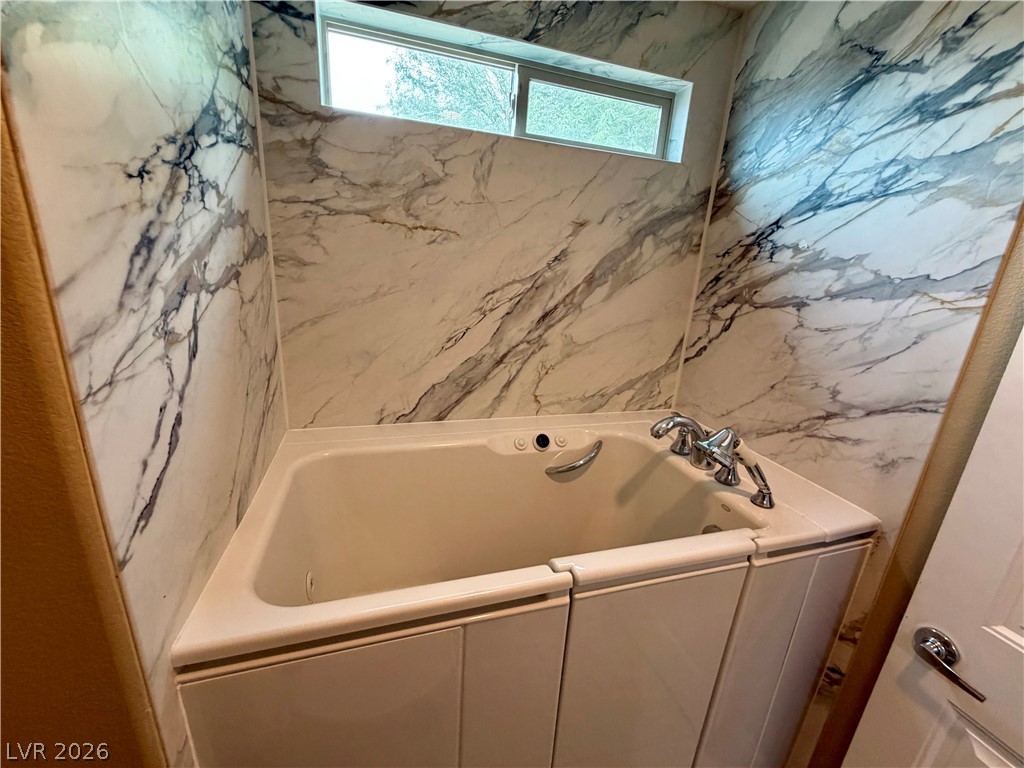
Dramatic stone surrounds frame a deep soaking tub beneath a high transom window.
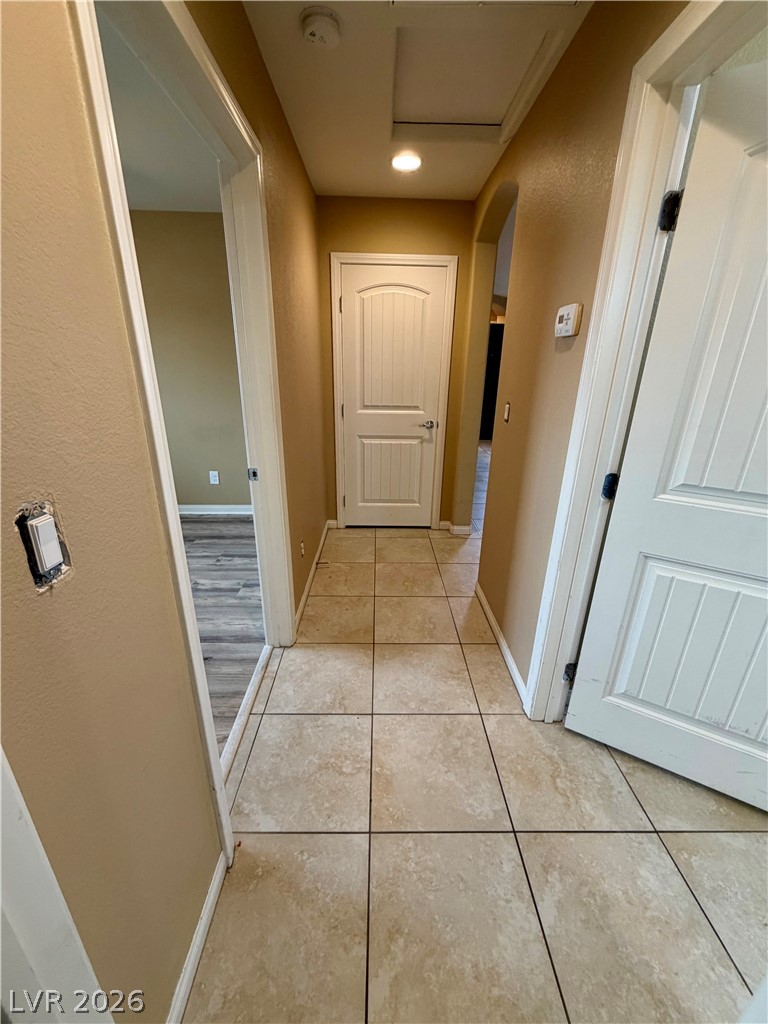
Tiled flooring extends down this functional hallway connecting several interior rooms.
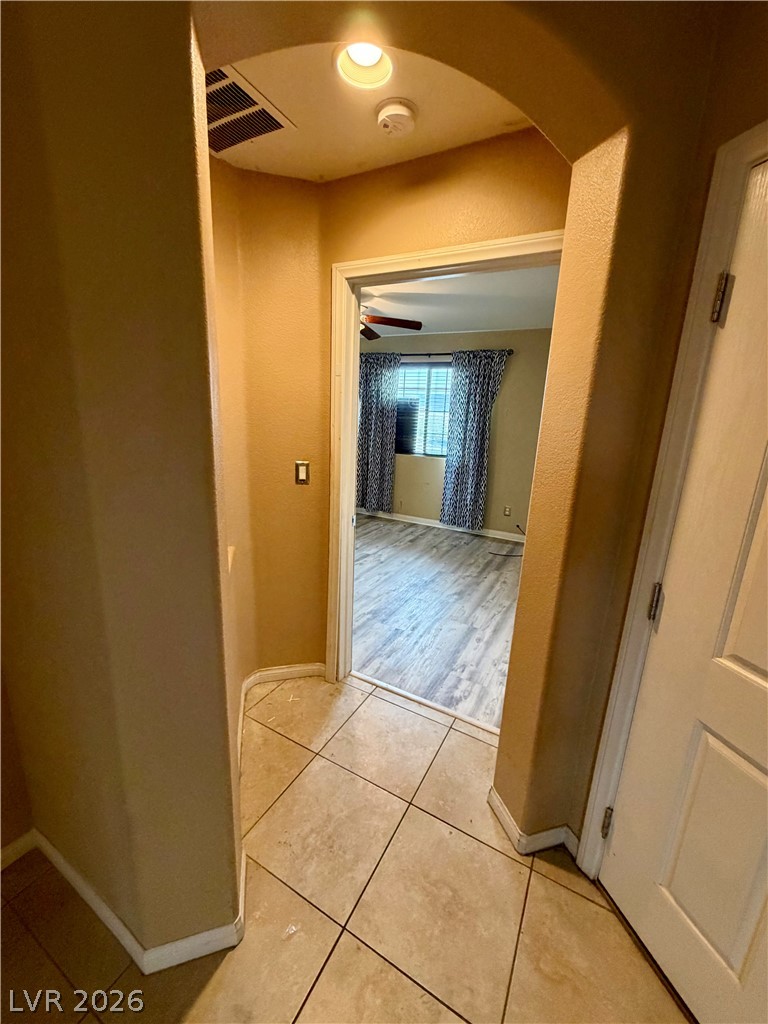
An arched doorway leads to a bedroom featuring wood-look floors and neutral walls.
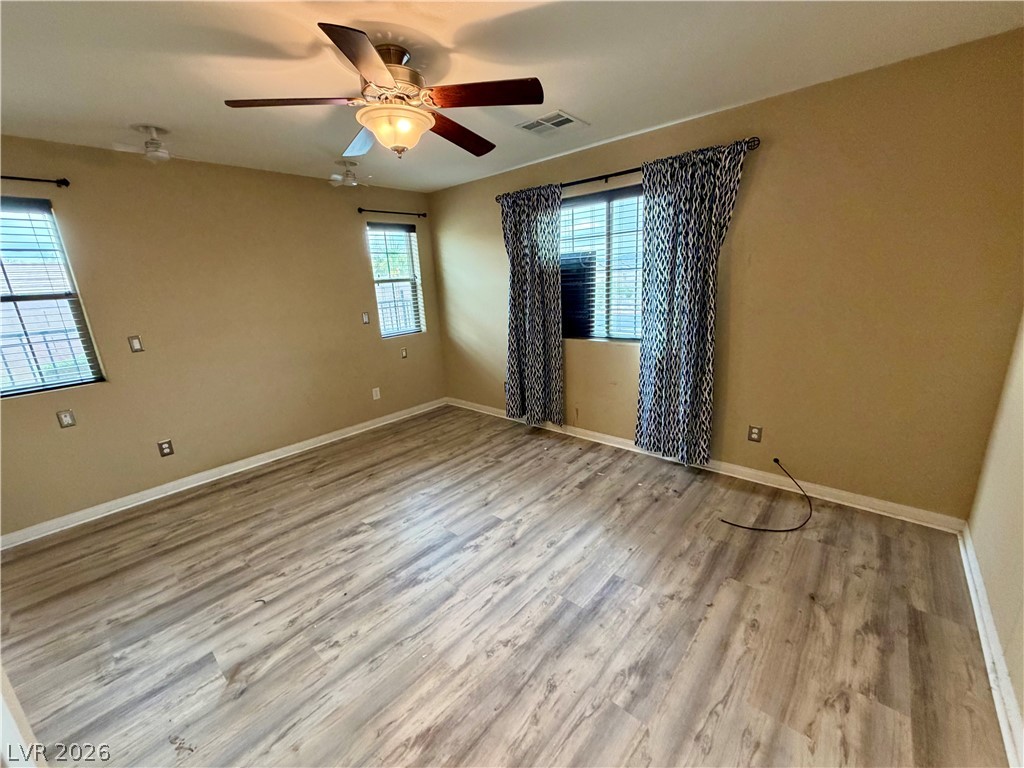
Gleaming wood-look flooring and multiple windows enhance this versatile living space.
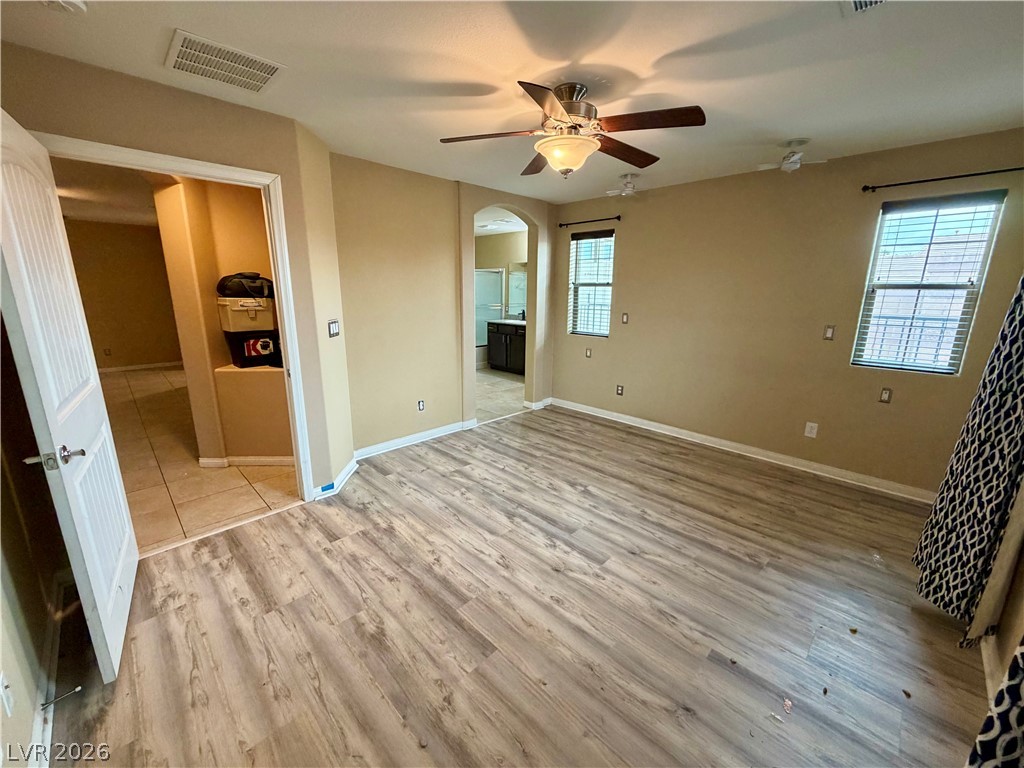
Rich wood-look flooring and multiple windows enhance this versatile primary bedroom suite.
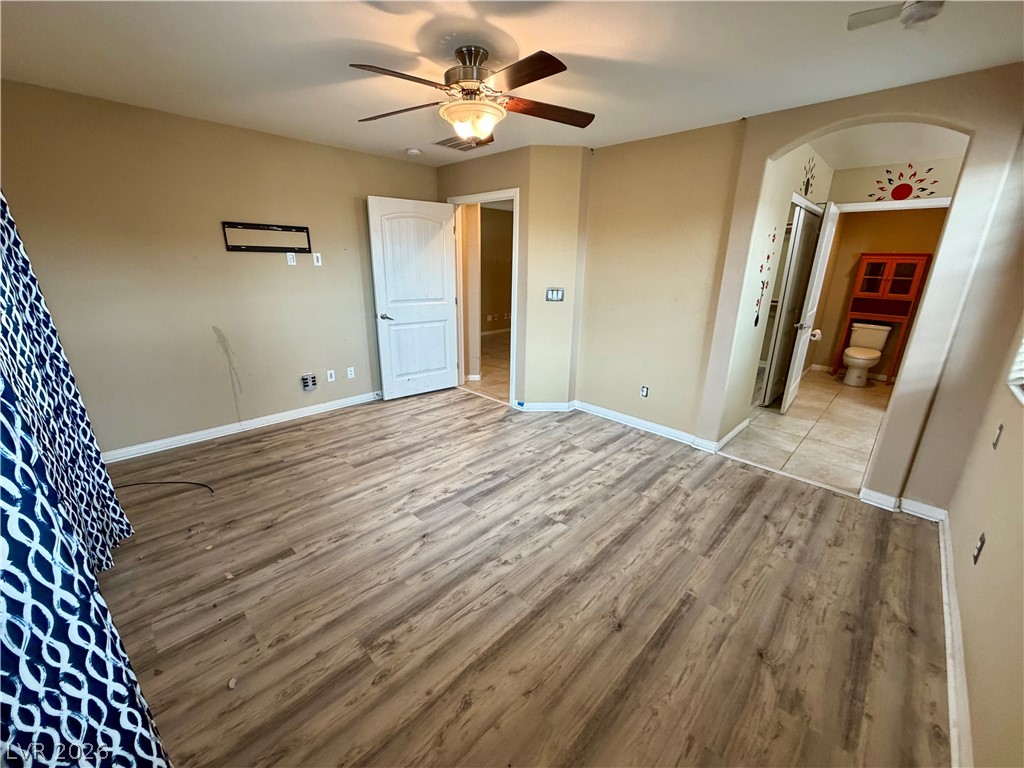
Rich wood-inspired floors flow throughout this inviting space featuring classic arched doorways.
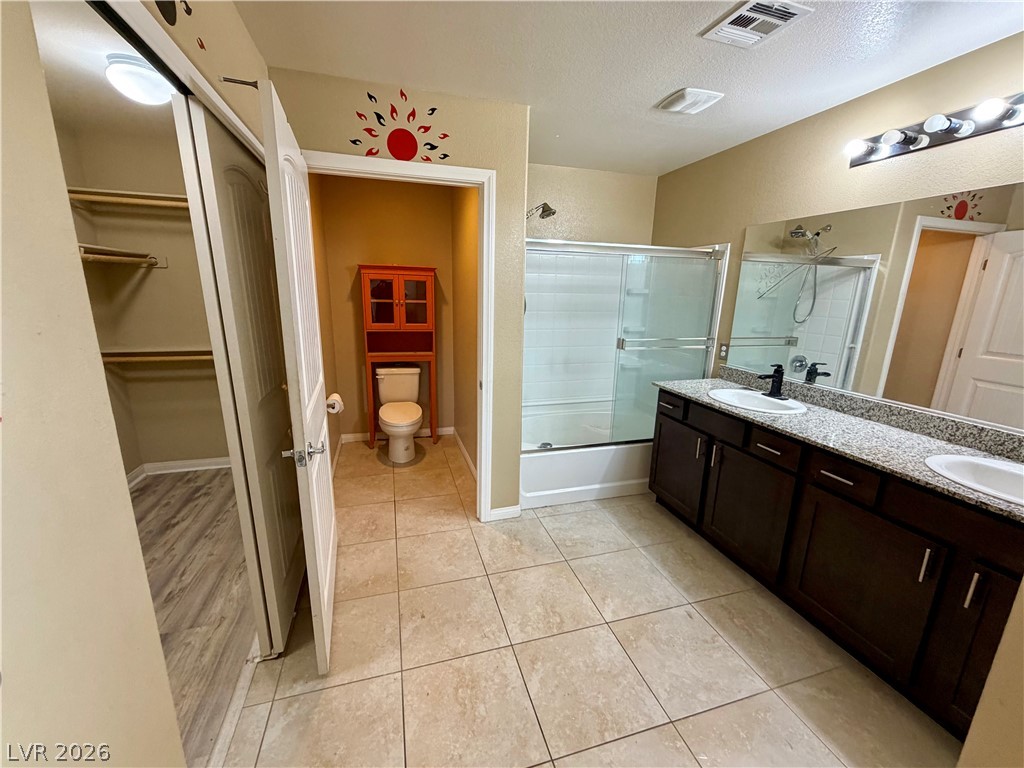
Stone counters and tiled flooring enhance this functional bathroom layout complete with a walk-in closet.
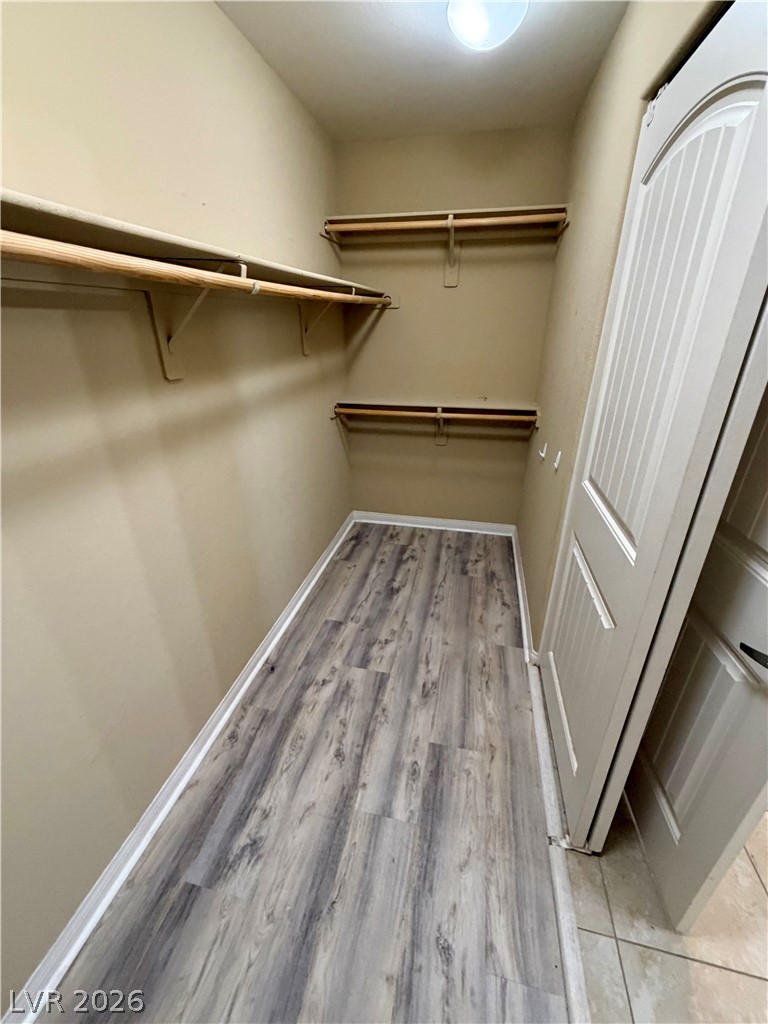
A spacious walk-in closet boasts wood-look flooring and multiple hanging rods with upper shelving.
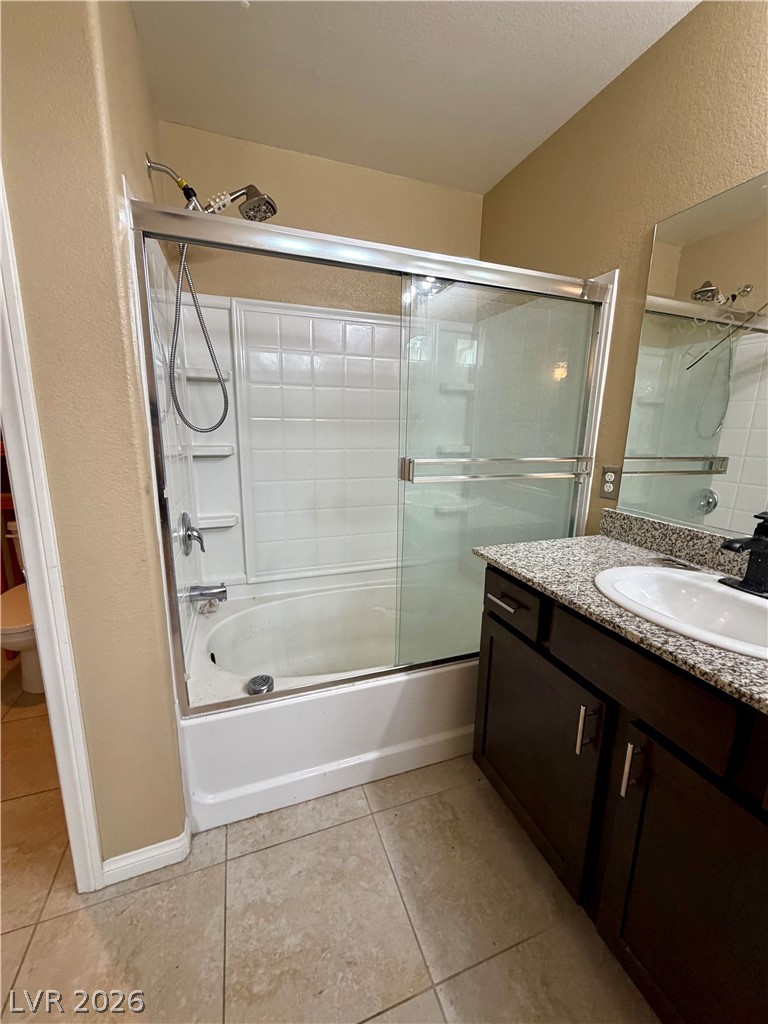
Tiled flooring runs throughout this bathroom containing a stone-topped vanity and a tub-shower combination.
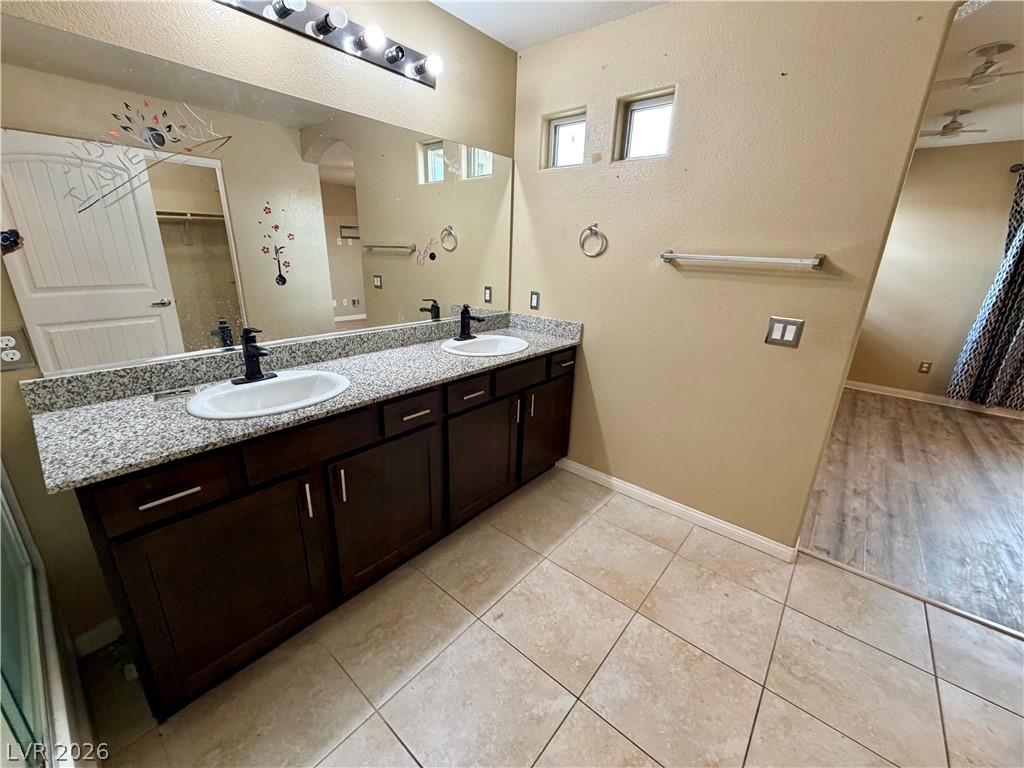
Granite counters and dual sinks highlight this well-appointed bathroom with durable tile flooring.
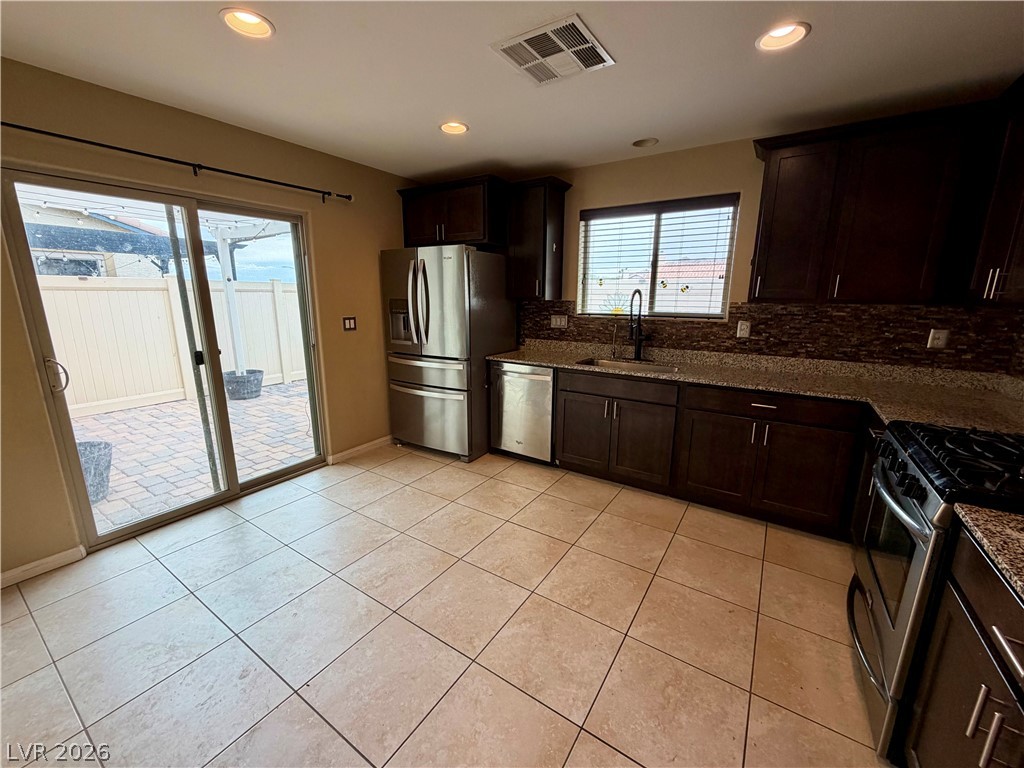
Tiled flooring pairs with granite counters and sliding doors opening to the patio.
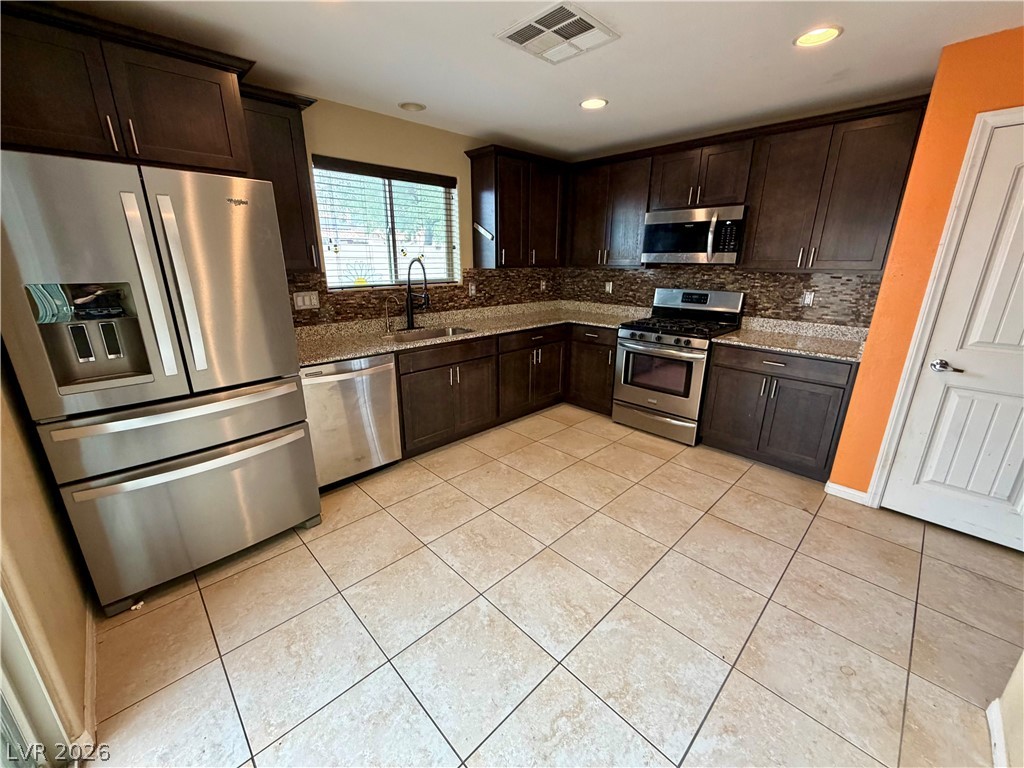
Rich dark wood cabinetry pairs beautifully with sleek granite countertops and tile flooring.
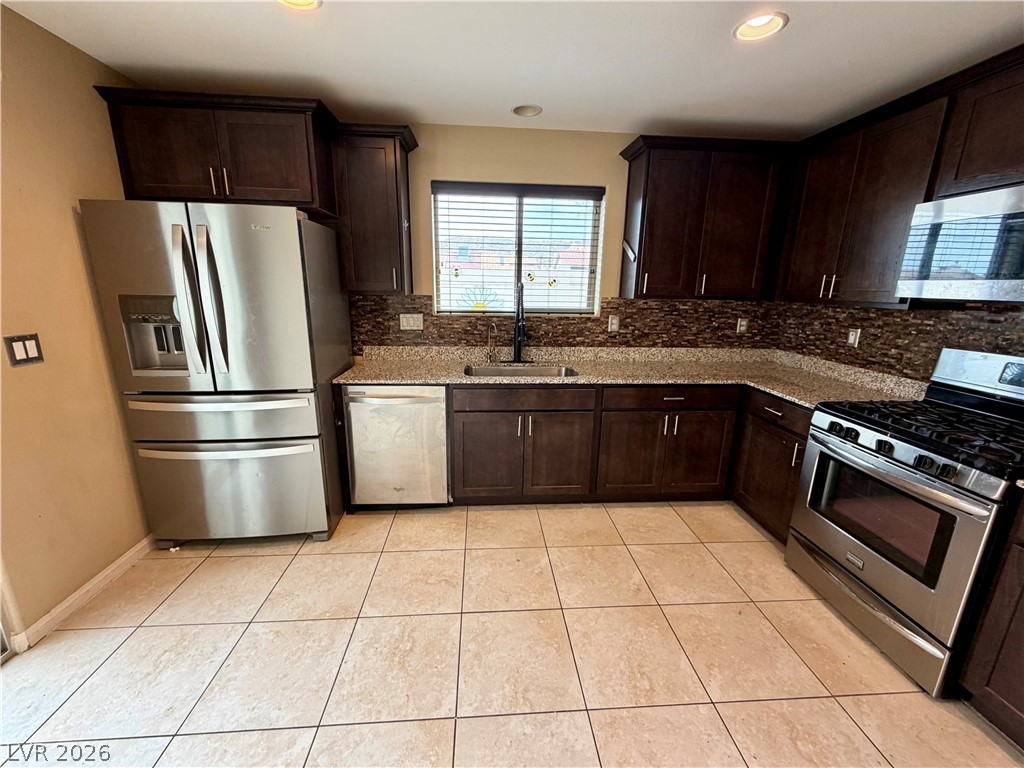
Rich dark wood cabinetry pairs beautifully with sleek stone countertops and neutral tiled flooring.
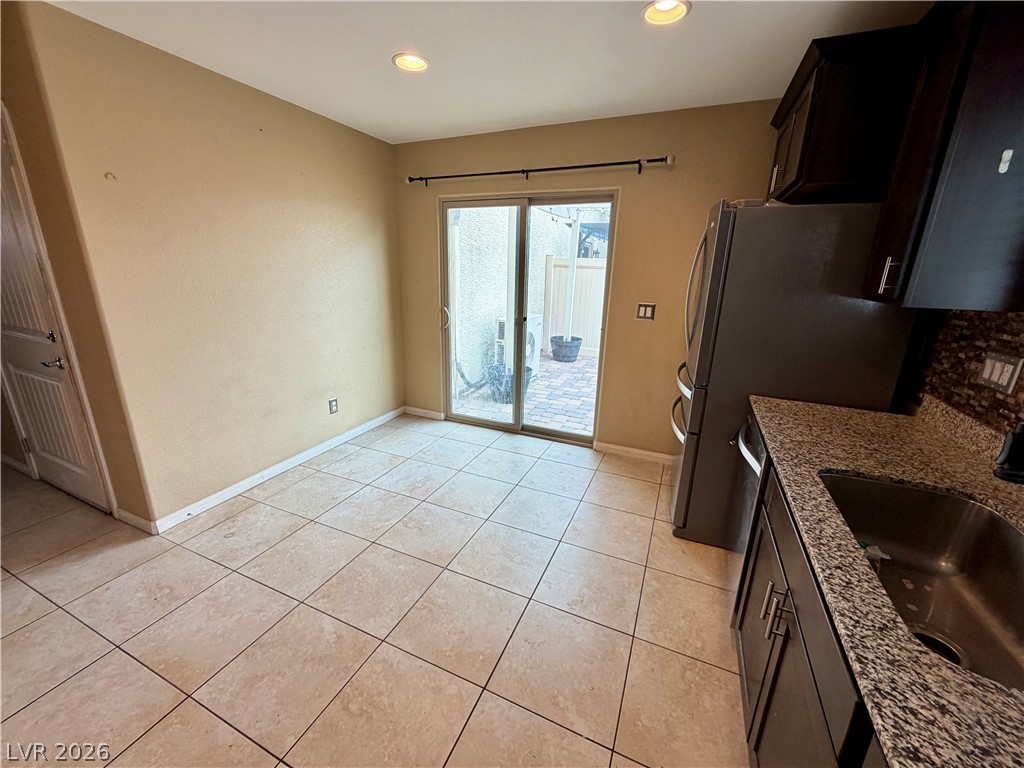
Sliding glass doors open from the tiled dining area to a private outdoor patio.
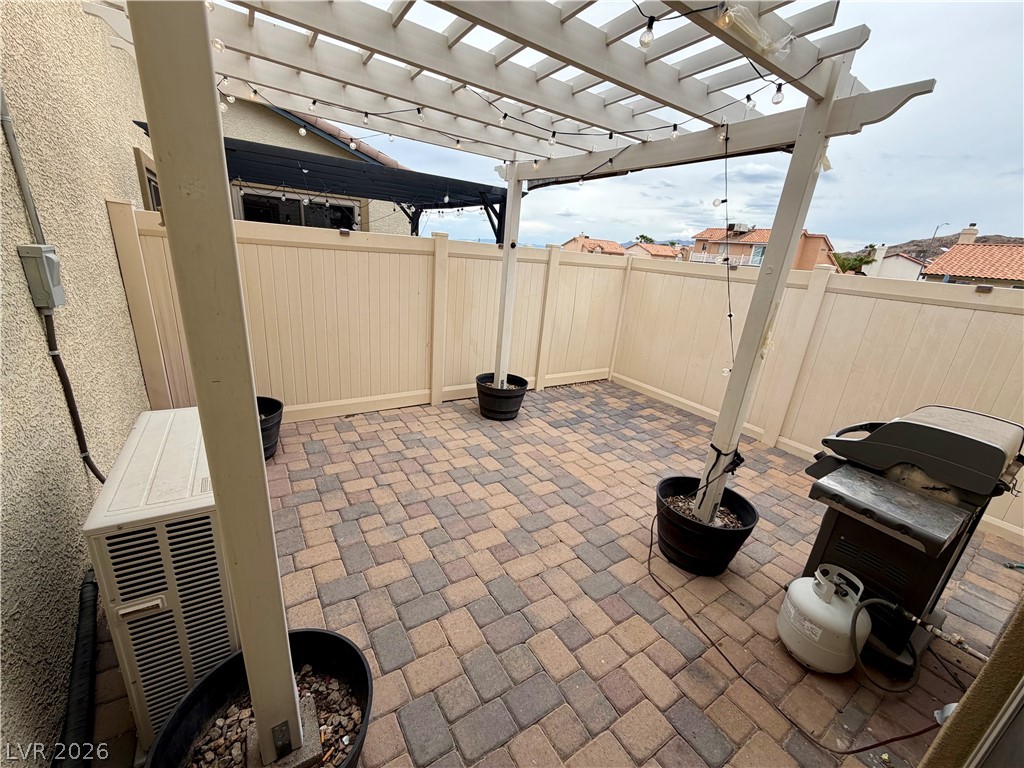
A private paved courtyard provides a serene outdoor retreat under a classic white pergola.

Description
Beautiful 3 bedroom single story townhouse located in a gated community with a community pool and spa on a cul de sac! $35k upgraded bathroom step in jetted spa-tub! Living room is pre-wired for surround sound, soft water system, stainless steel appliances, granite counters, tiles floors in the main living areas, new laminate wood flooring in the bedrooms, extended width driveway fits two cars, extended patio in the backyard, garage has a sink and Mitsubishi split phase heater/air conditioner, upgraded kitchen and bathroom fixtures, double vanity in both bathrooms, blinds throughout! Get this one quick before it's gone!
Details
| MLS # | 2824691 |
|---|---|
| Listing Type | For Sale |
| Style | Town House |
| HOA Dues | $136 |
| Sub-Type | Resale |
| Status | Active Under Contract |
| Year | 2016 |
| Days On Site | 7 |
| Listing Provided By | Century 21 Americana | Frank L. Aguilar Jr |
Features
| Bed(s) | 3 |
|---|---|
| Bath(s) | 2 Total |
| SQ Feet | 1,202 |
| Garage | 2 |
| Story(s) | 1 |
| Zoning | Single Family |
| Acreage | 0.08 |
Interior
| Cooling | Central Air, Electric |
|---|---|
| Heating | Central, Gas |
| Heating Yes / No | Yes |
| Cooling Yes / No | Yes |
| Interior Features | Bathroomon Main Level, Bedroom On Main Level, Ceiling Fans, Full Bath On Main Level, Primary Downstairs, Window Treatments |
| Window Features | Blinds, Window Treatments |
| Furnished | Unfurnished |
| Appliances | Dryer, Dishwasher, Disposal, Gas Range, Microwave, Refrigerator, Water Softener Owned, Washer |
| Fireplaces Total | 0 |
| Fireplace Yes / No | No |
Exterior
| Exterior Features | Patio |
|---|---|
| Roof | Tile |
| Security Features | Gated Community |
| Construction Materials | Frame, Stucco |
| Lot Features | Desert Landscaping, Landscaped, Less Than Quarter Acre |
| Fencing | Back Yard, Vinyl |
Parking
| Attached Garage Yes / No | Yes |
|---|---|
| Parking Features | Air Conditioned Garage, Attached, Garage, Garage Door Opener, Inside Entrance, Private, Rv Access Parking, Rv Paved, Guest |
| Garage Yes / No | Yes |
Utilities
| Utilities | Underground Utilities |
|---|---|
| Electric | Photovoltaics None |
| Sewer | Public Sewer |
Taxes
| Tax Annual Amount | 2265 |
|---|
Location
| Senior Community Yes / No | No |
|---|
Area Information
| State | NV |
|---|---|
| County | Clark |
| City | Laughlin |
| Zip Code | 89029 |
| Community Name | Square At Bilbray Ranch |
| School District | Laughlin |
| Elementary School | Bennett |
| High School | Laughlin |
Request a showing
Request a showing
Contact
Learn More About This Property

| State | NV |
|---|---|
| County | Clark |
| City | Laughlin |
| Zip Code | 89029 |
| Community Name | Square At Bilbray Ranch |
| School District | Laughlin |
| Elementary School | Bennett |
| High School | Laughlin |
Nearby Listings (Within 1/10 mile)
Price: $194K - $324K
sqft: 902 - 1,500

Listing Updated: October 15, 2026 at 6:02:27 PM PDT
