 New Listing
$429,900 $2,577 est/mo Sourced by Back At You
2485 Morrow Ridge Place,Laughlin, NV 89029
Laughlin, NV 89029
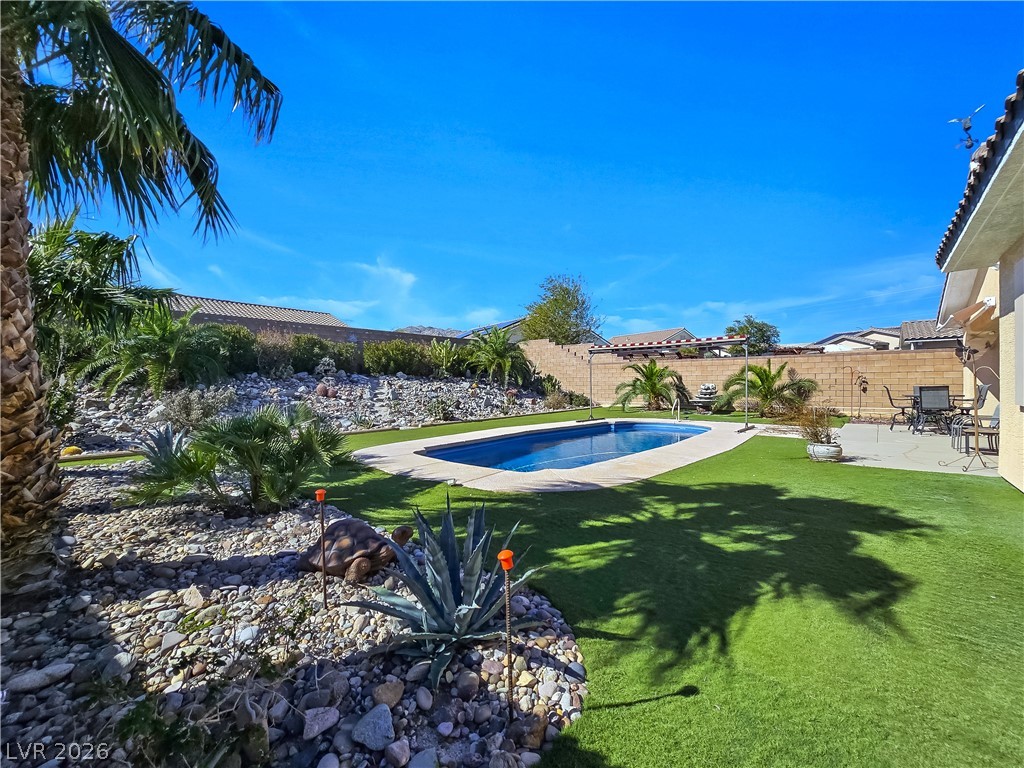
An inviting backyard oasis features a sparkling swimming pool framed by manicured turf and desert landscaping.
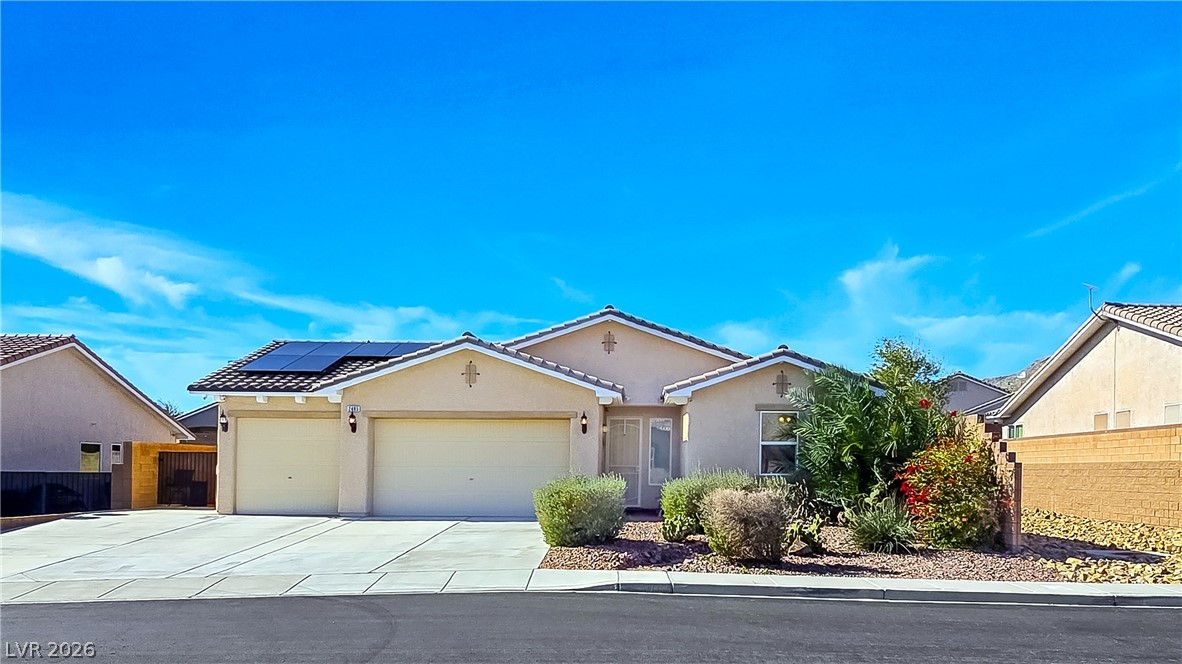
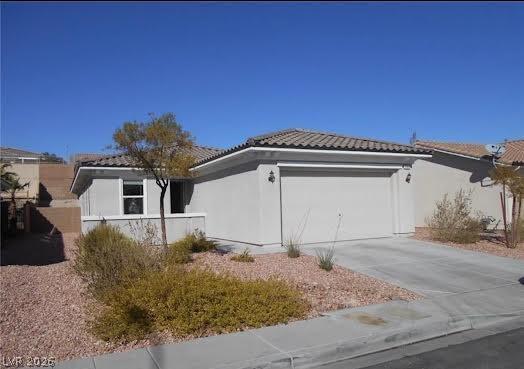
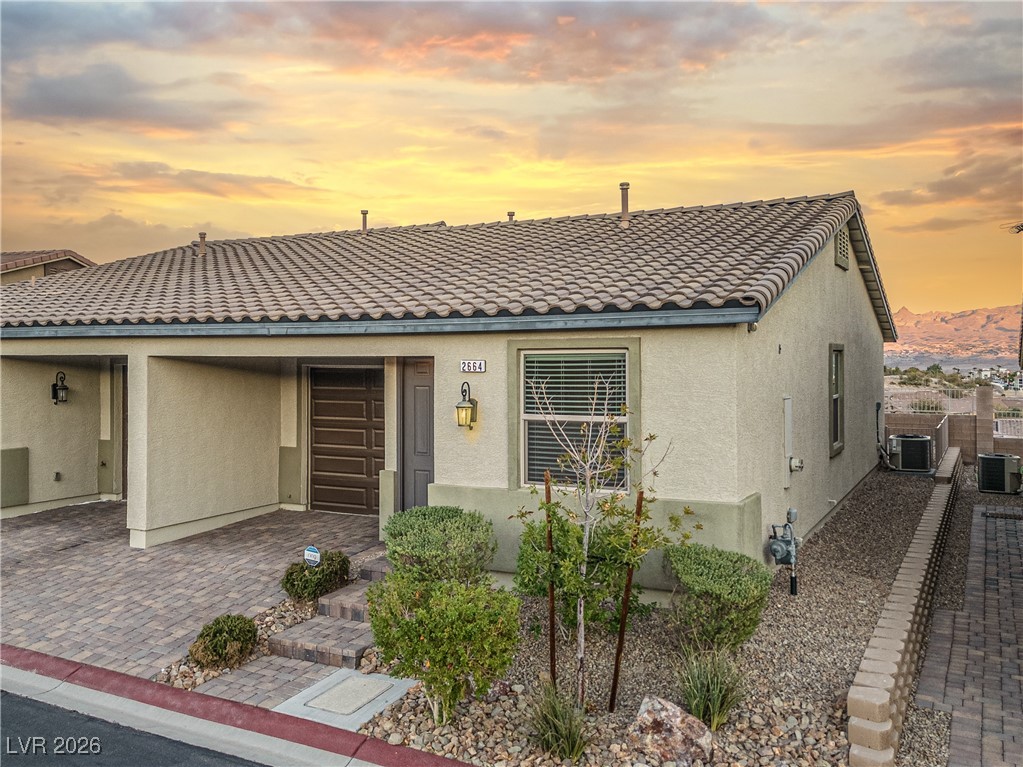
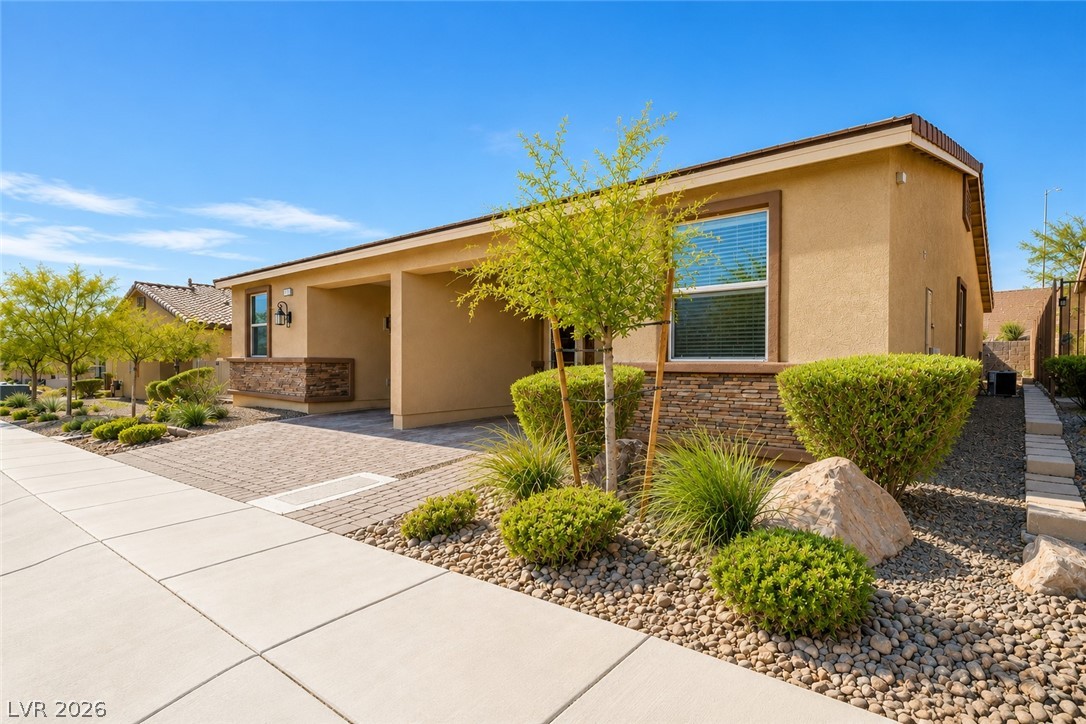
Desert landscaping and a concrete driveway complement the stucco exterior of this single-story residence.
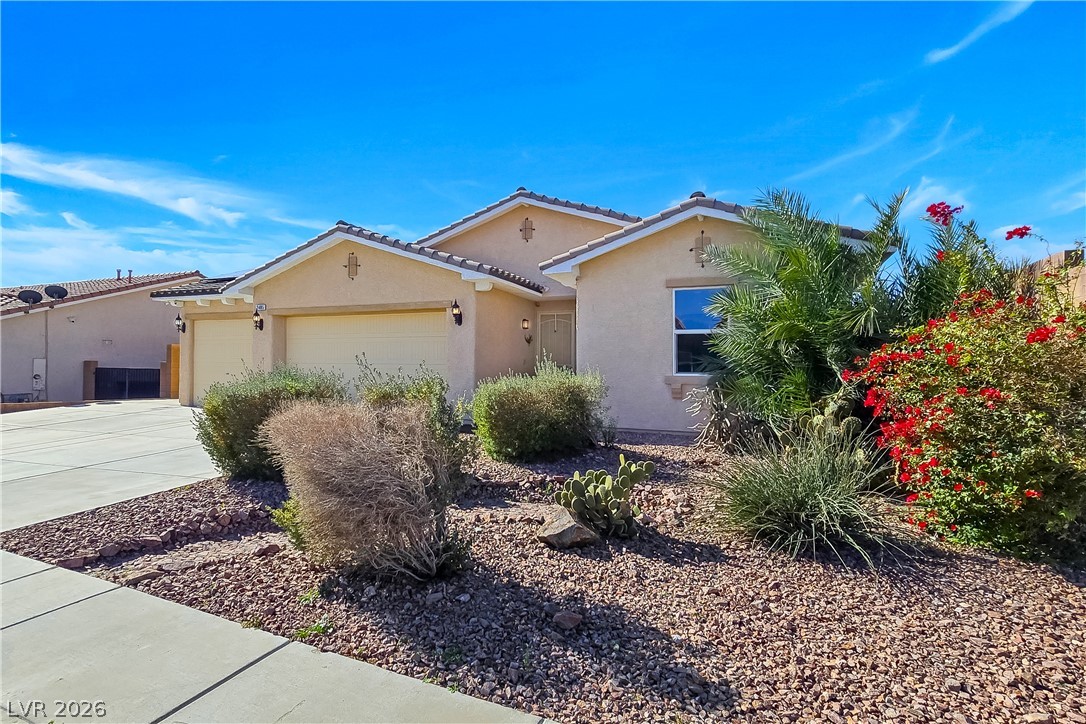
Desert landscaping and a tiled roof enhance this single-level home with an attached multi-car garage.
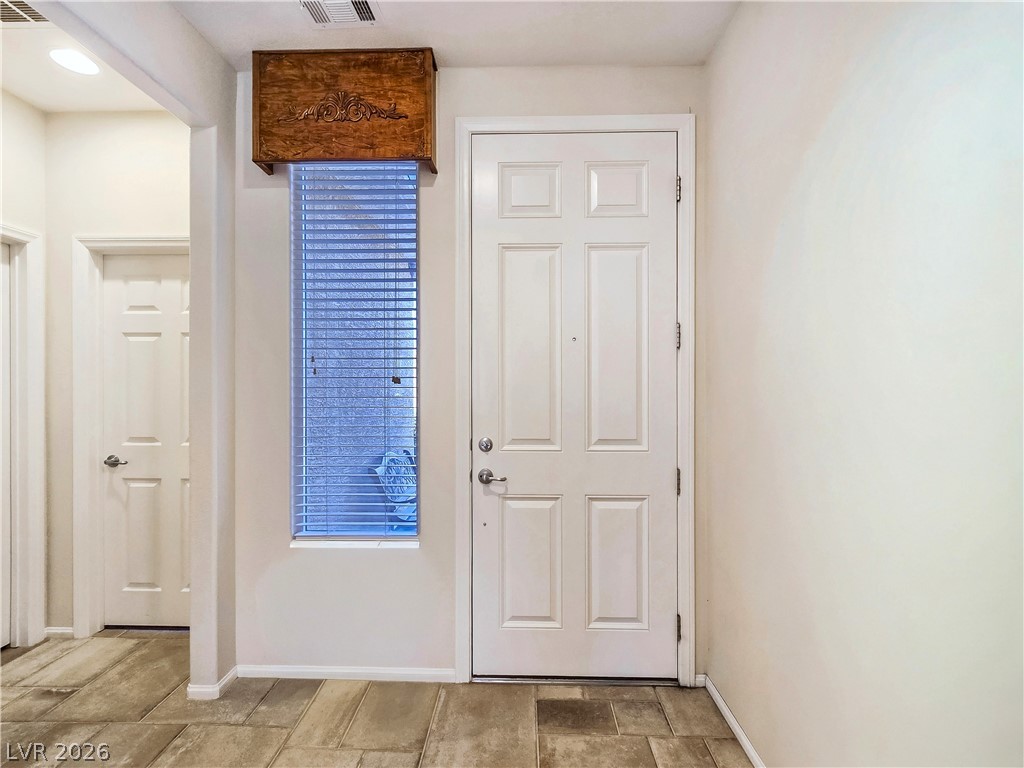
Stone tile flooring and high ceilings welcome guests into this light-filled entry foyer.
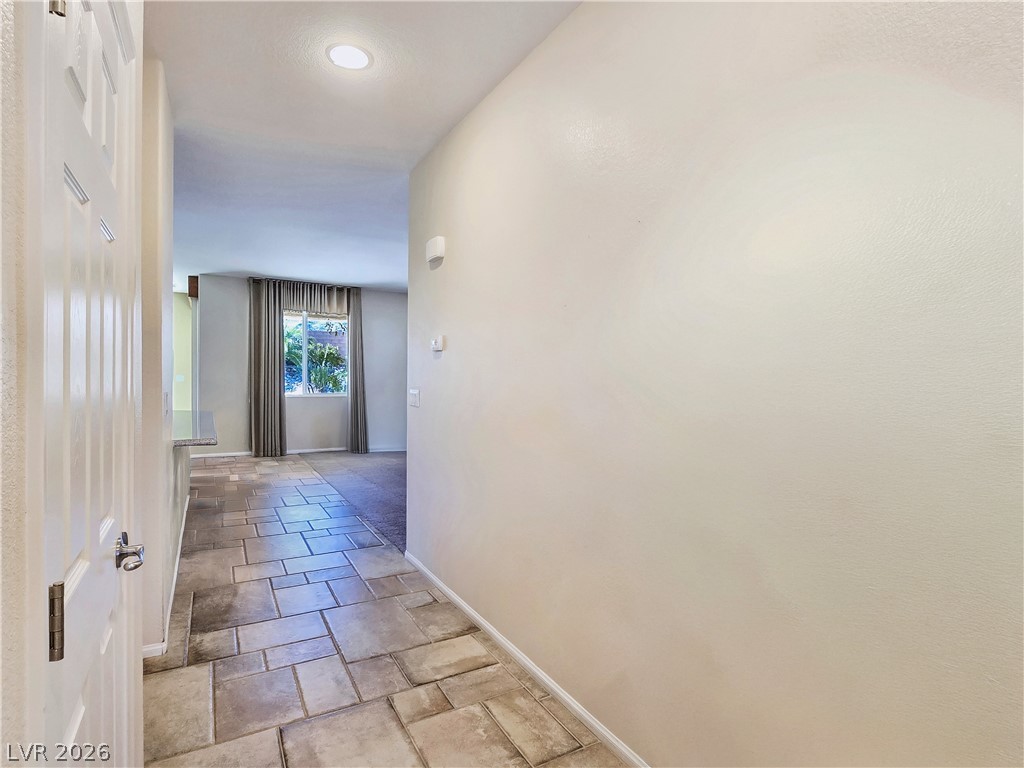
An inviting entryway leads past tile flooring into a living space with window views.
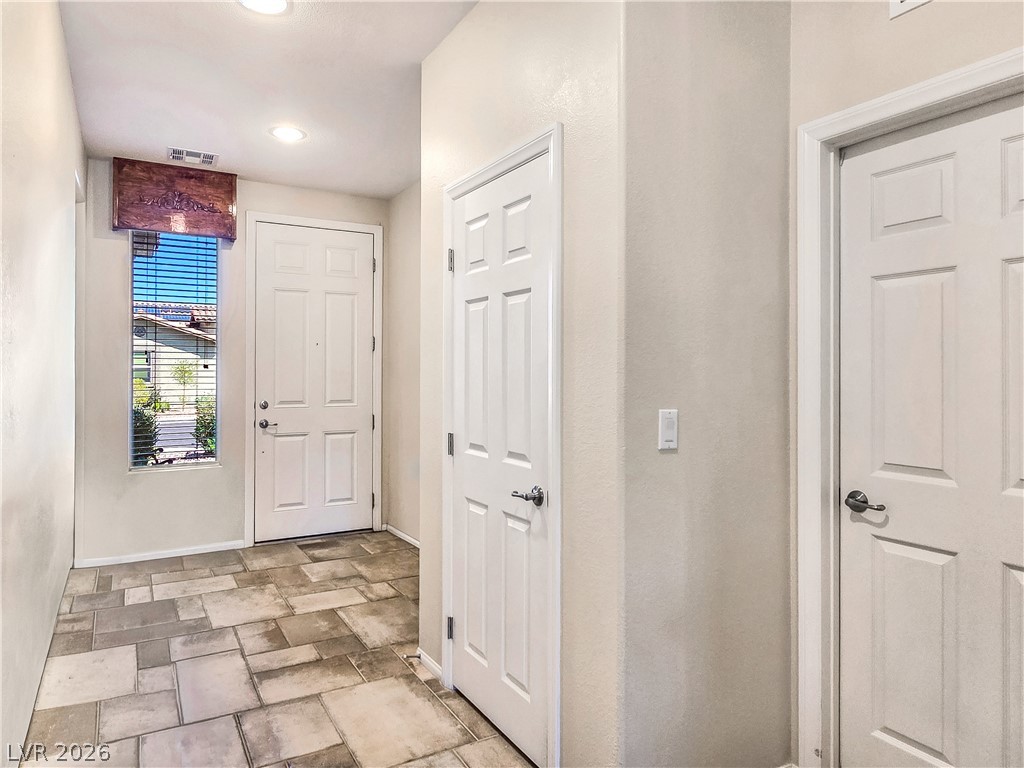
Tiled flooring runs throughout this welcoming entryway featuring high ceilings and recessed lighting.
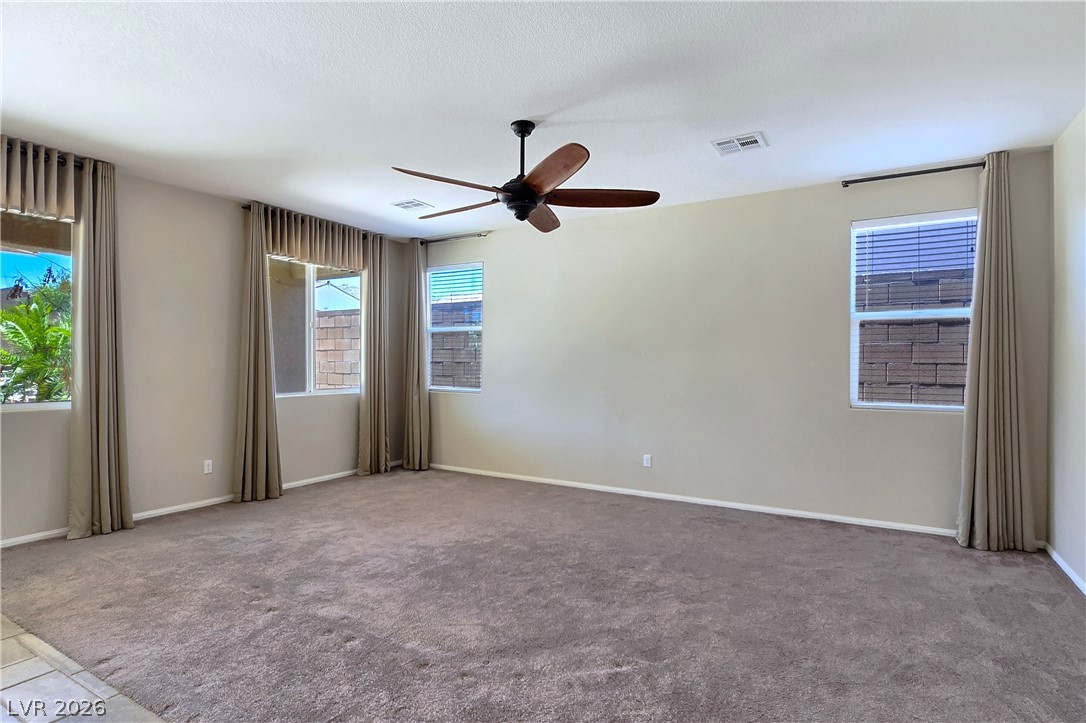
An airy room layout with soft carpeted flooring and abundant natural light from multiple windows.
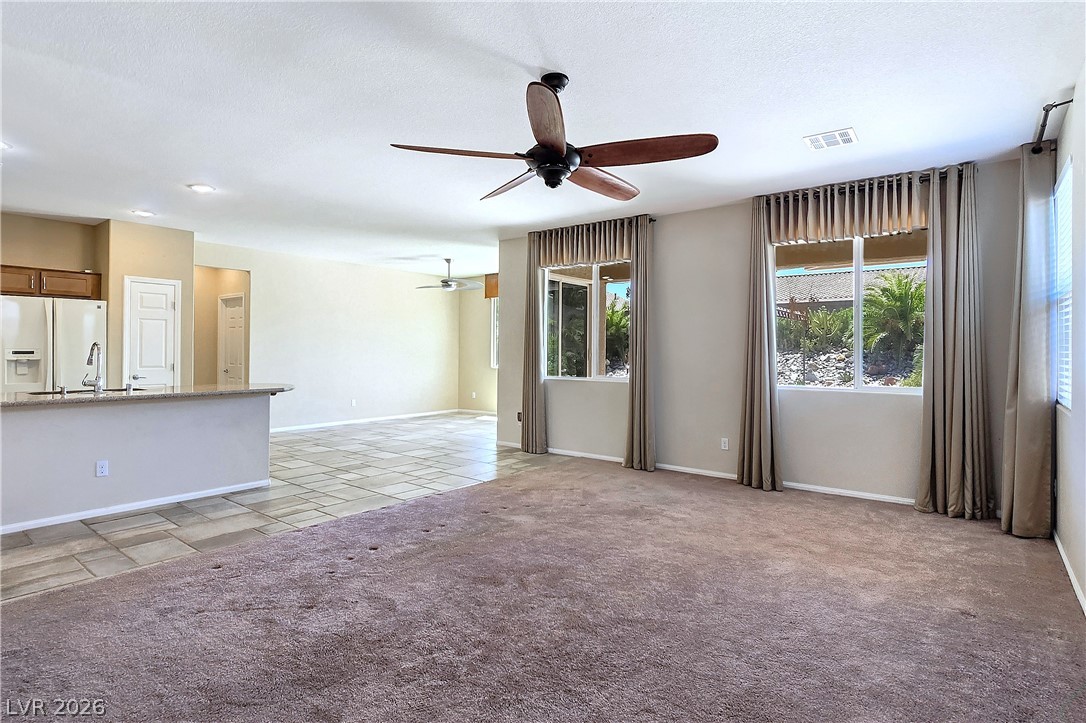
An open living room transitions smoothly into tiled dining and kitchen spaces under high ceilings.
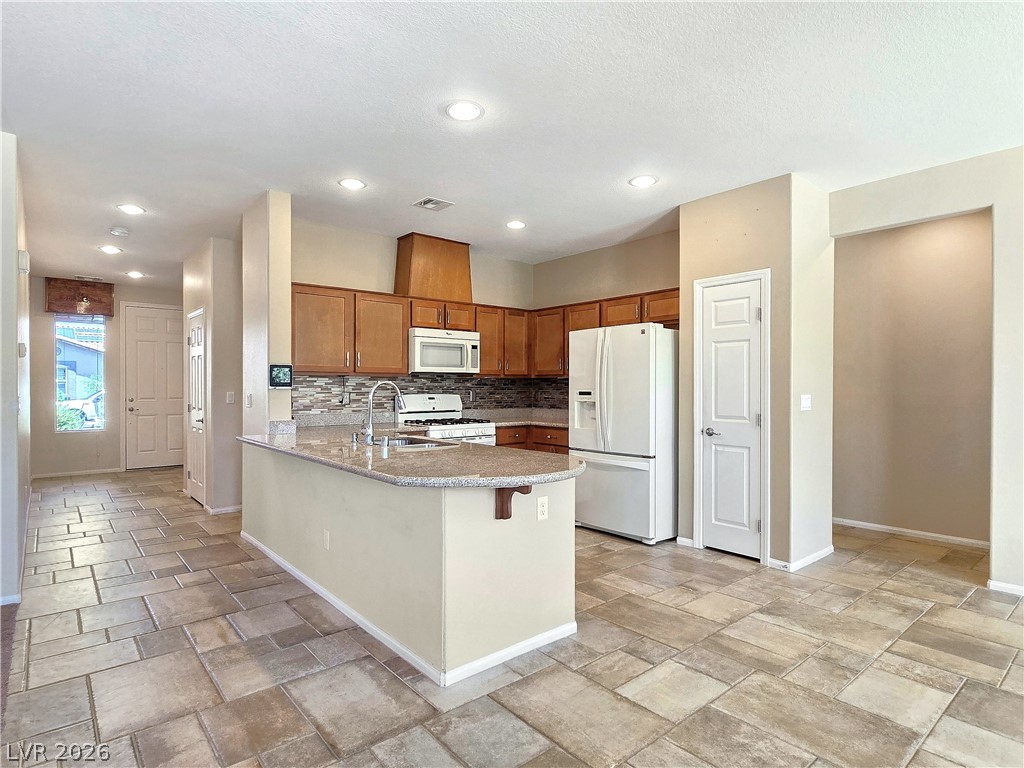
Stone counters and extensive tile flooring define this spacious cooking area opening to the hallway.
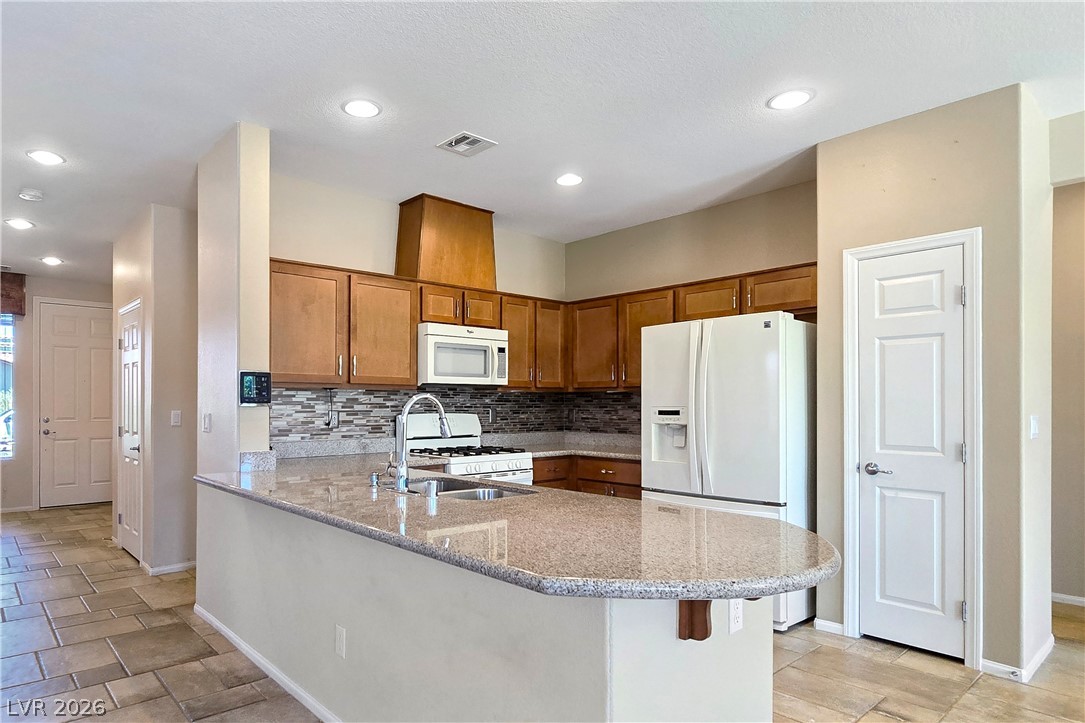
Polished granite countertops accent warm wood cabinetry and tile flooring in this open culinary space.
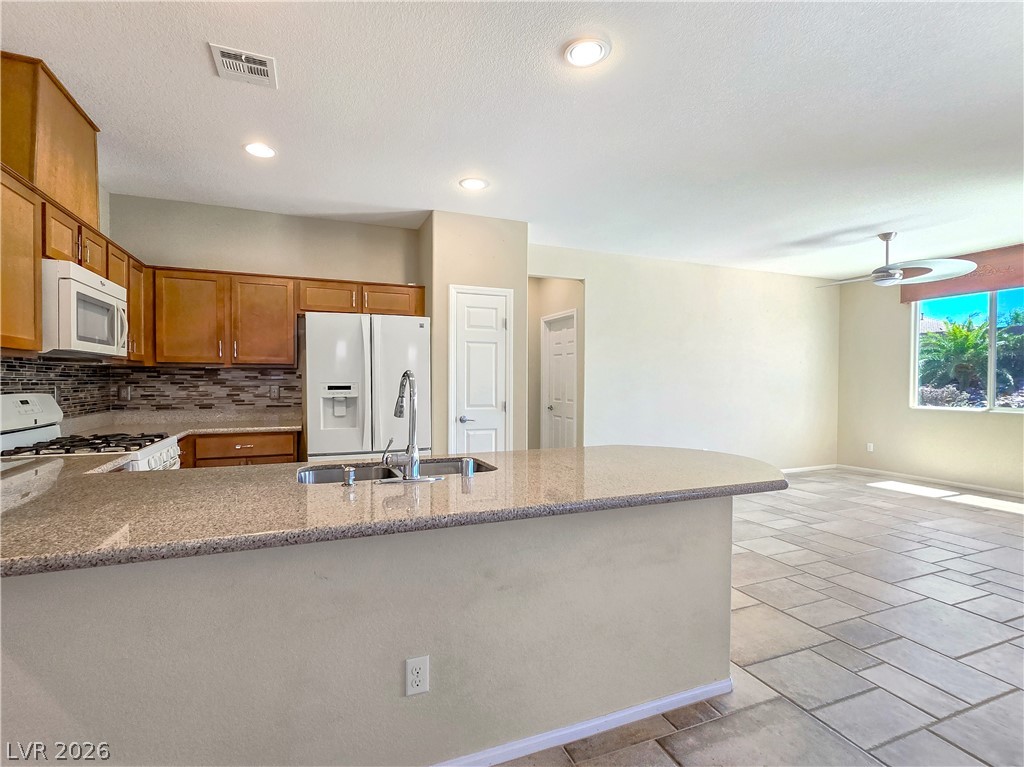
An open floor plan connects the kitchen counters to a tile-floored living area.
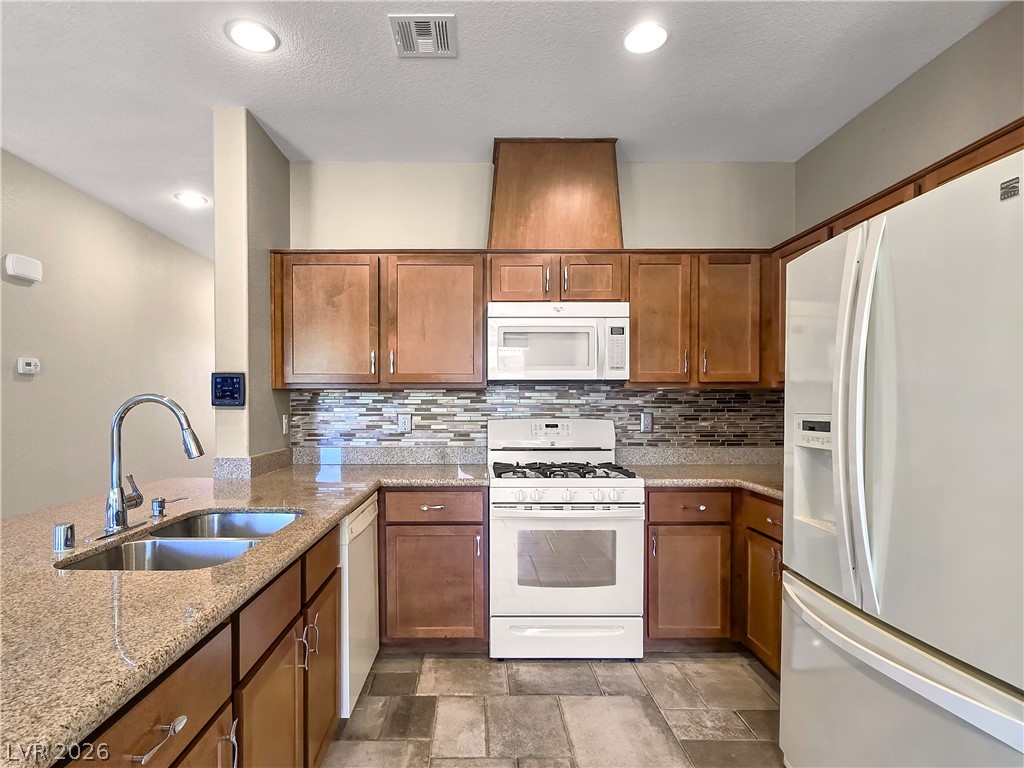
Rich wood cabinetry and granite countertops frame a fully equipped kitchen with tile flooring.
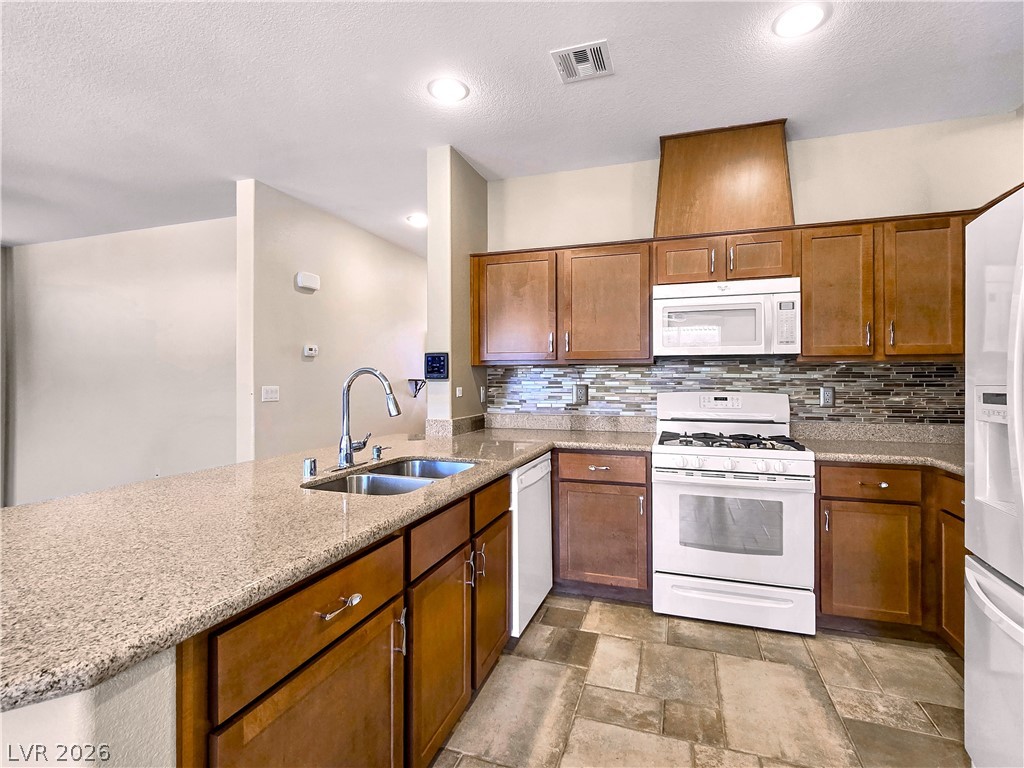
Rich wood cabinetry and stone counters anchor this kitchen with an inviting breakfast bar.
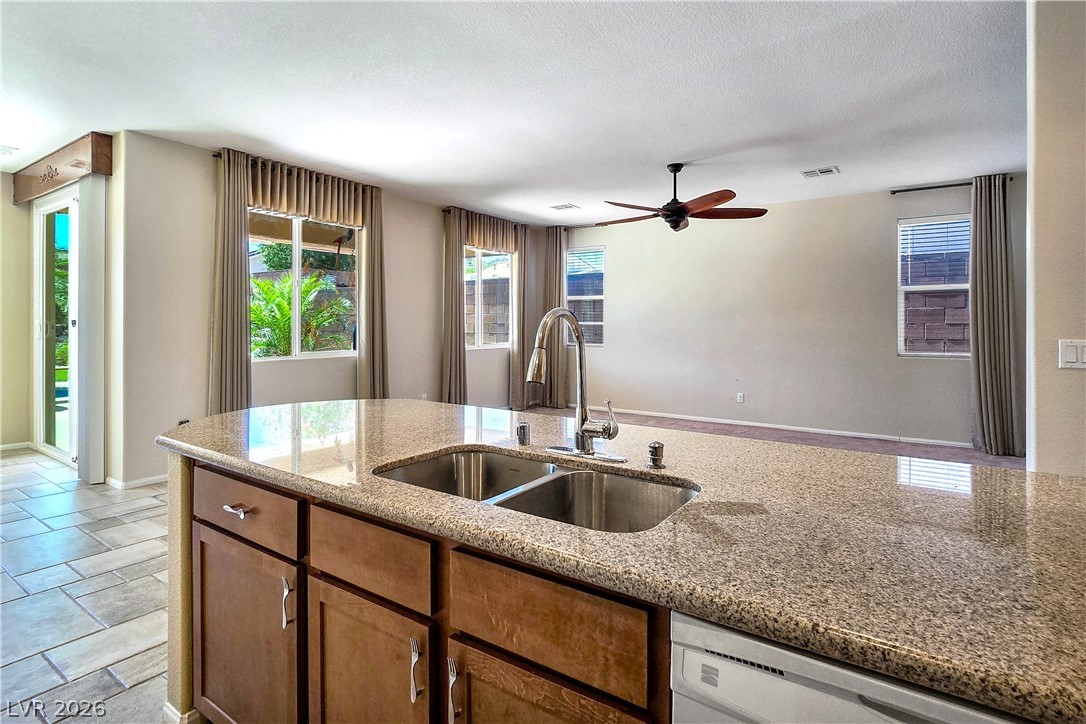
Polished granite countertops anchor this kitchen overlooking a tile-floored living area with multi-directional windows.
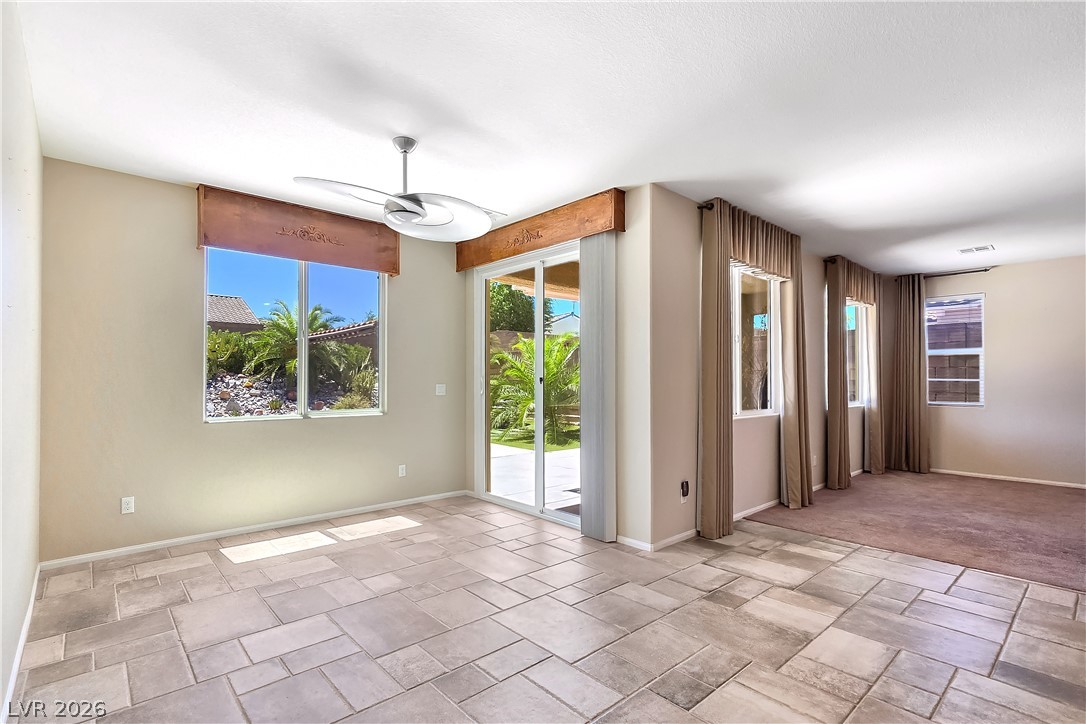
Stone tile flooring transitions to carpet in this open dining area overlooking the yard.
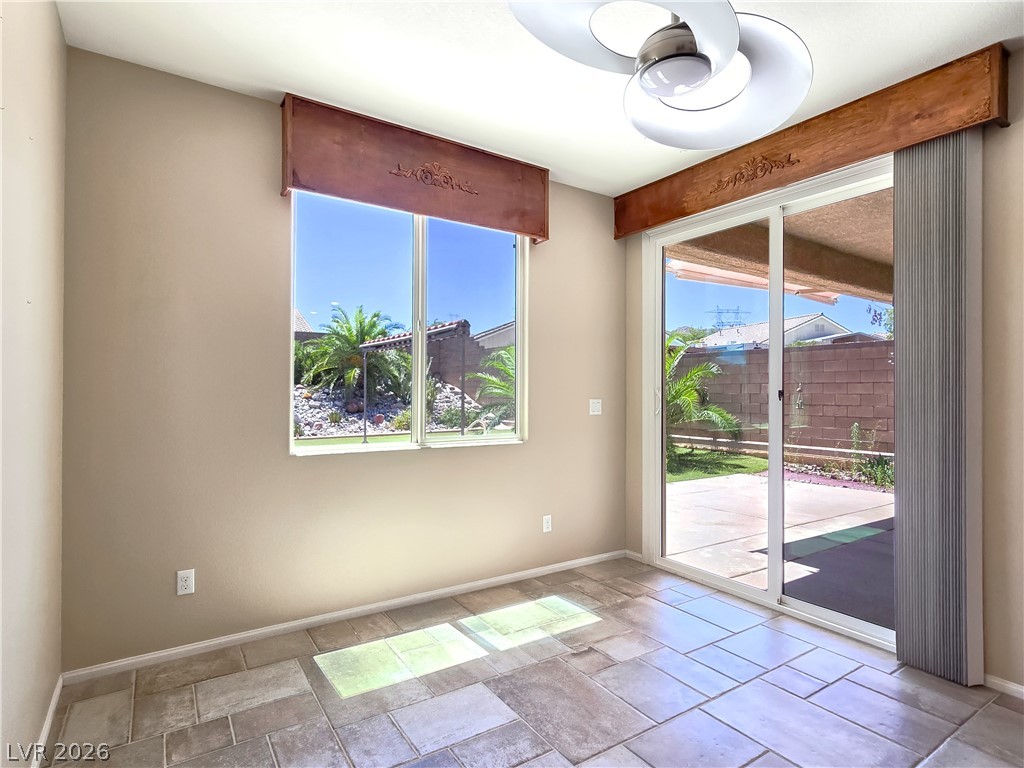
Tiled flooring and sliding doors opening to the patio define this bright casual dining space.
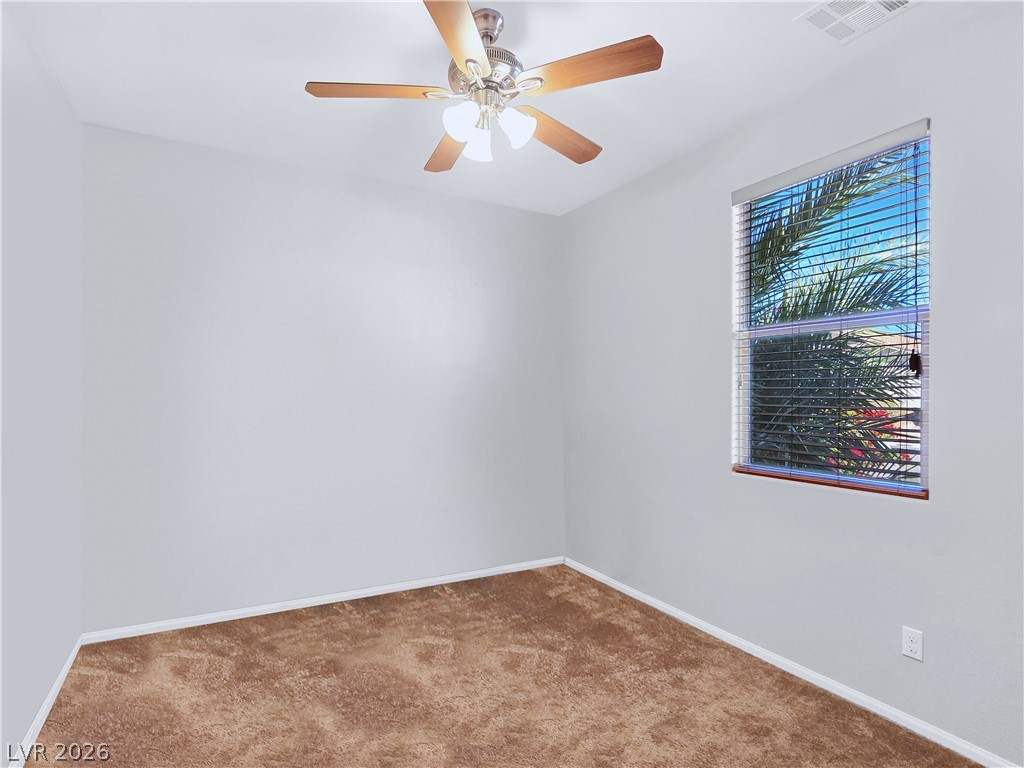
Plush carpeting and a large window facing tropical greenery define this comfortable bedroom.
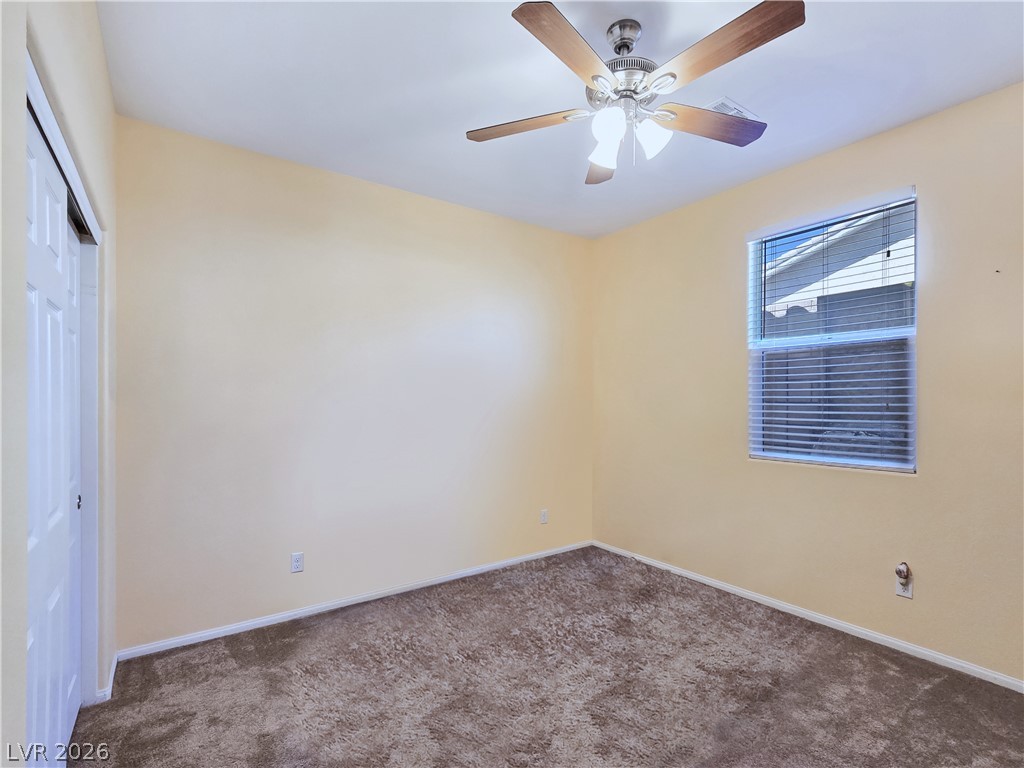
Plush carpeting and a classic window setup define this cozy, versatile secondary bedroom space.
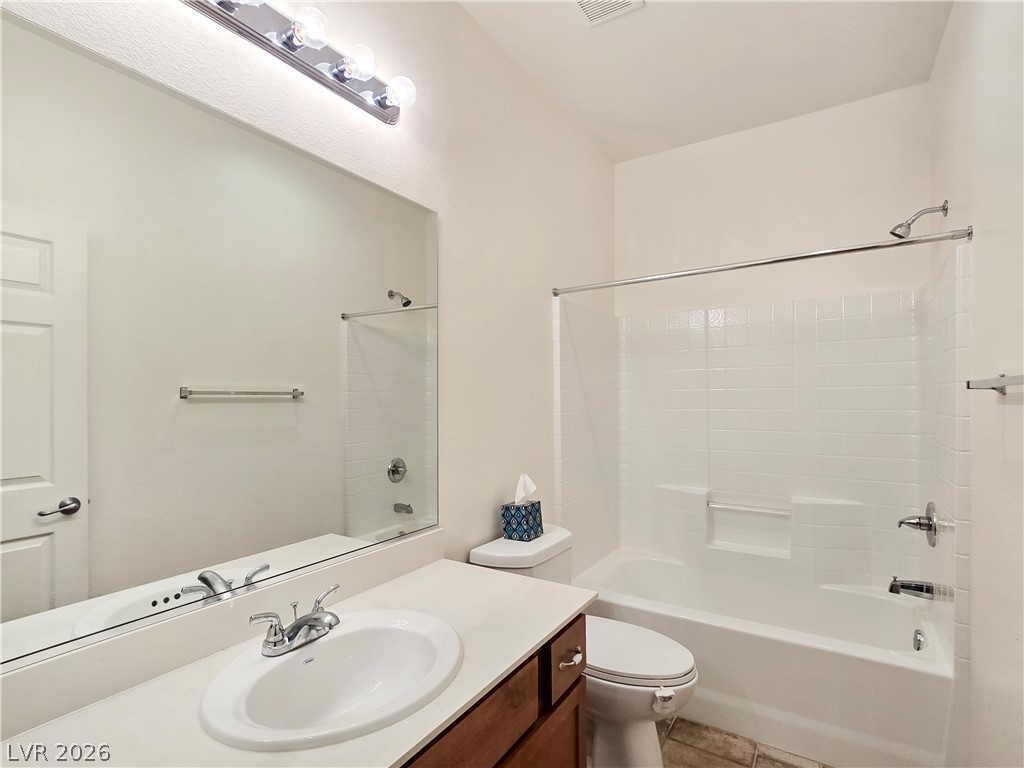
Functional layout pairs a classic vanity with a tiled shower tub combination.
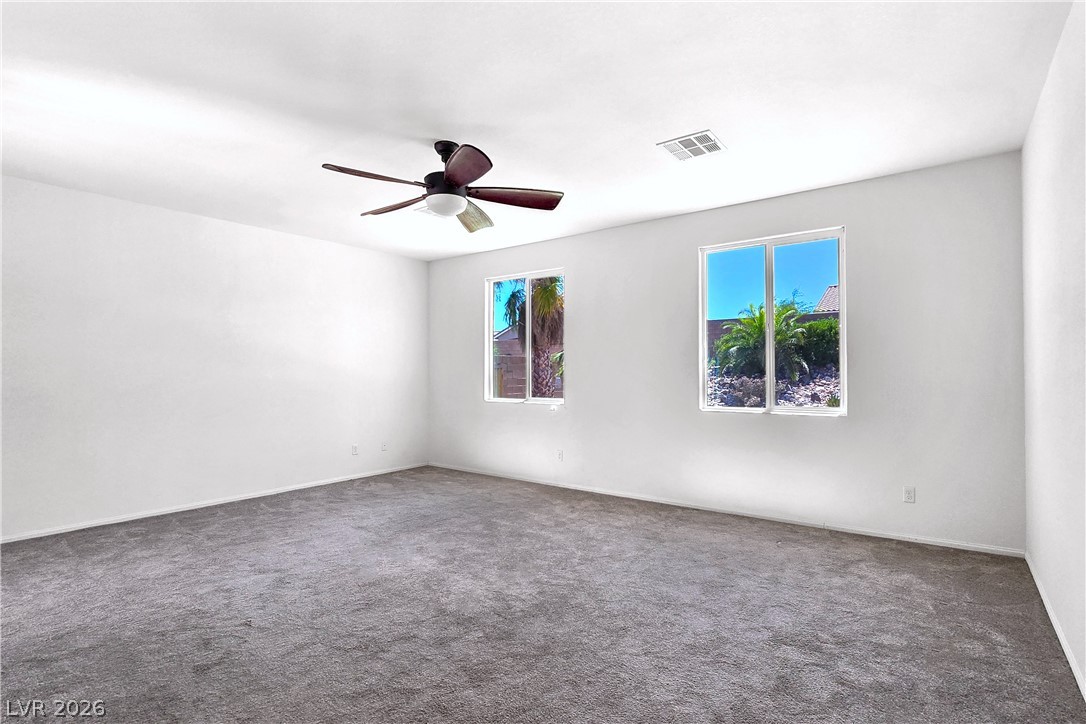
Plush carpeting and wide windows frame views of the tropical landscaping outside.
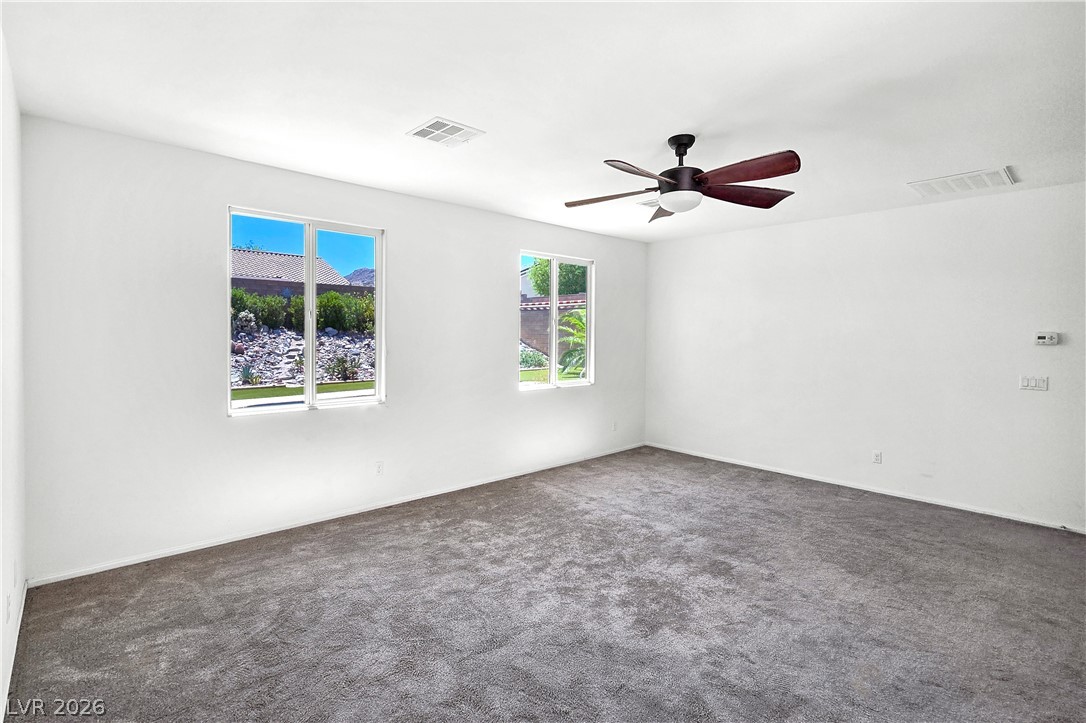
Plush carpet flooring and dual windows define this minimalist bedroom space.
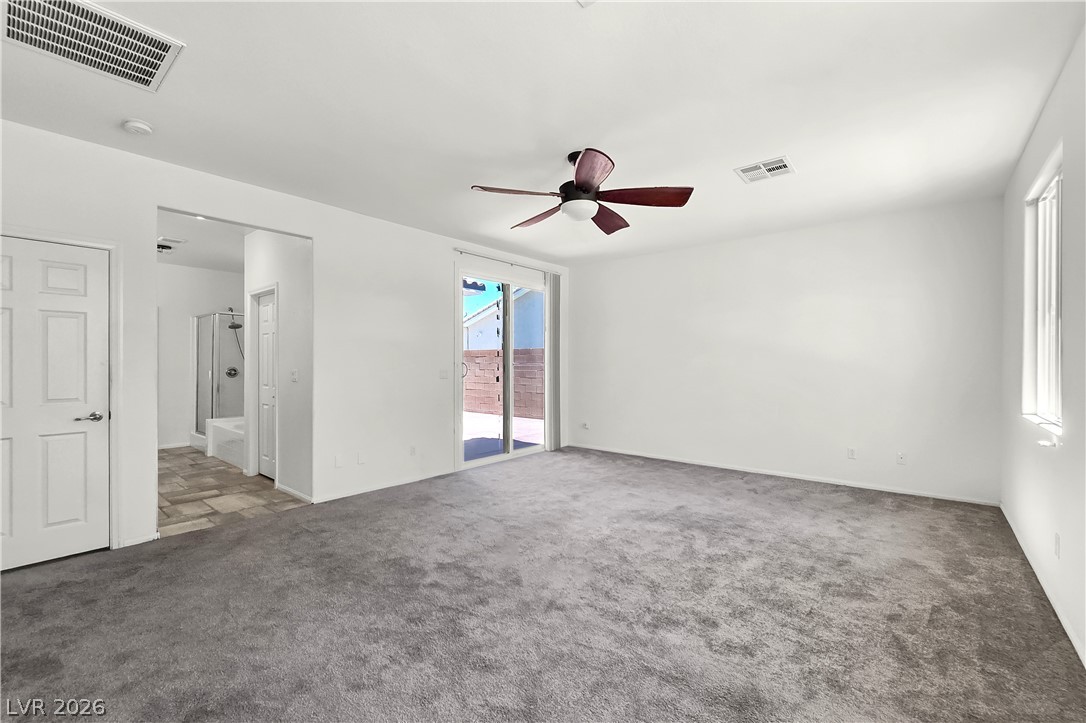
Soft plush carpeting anchors this main bedroom suite featuring sliding glass patio access.
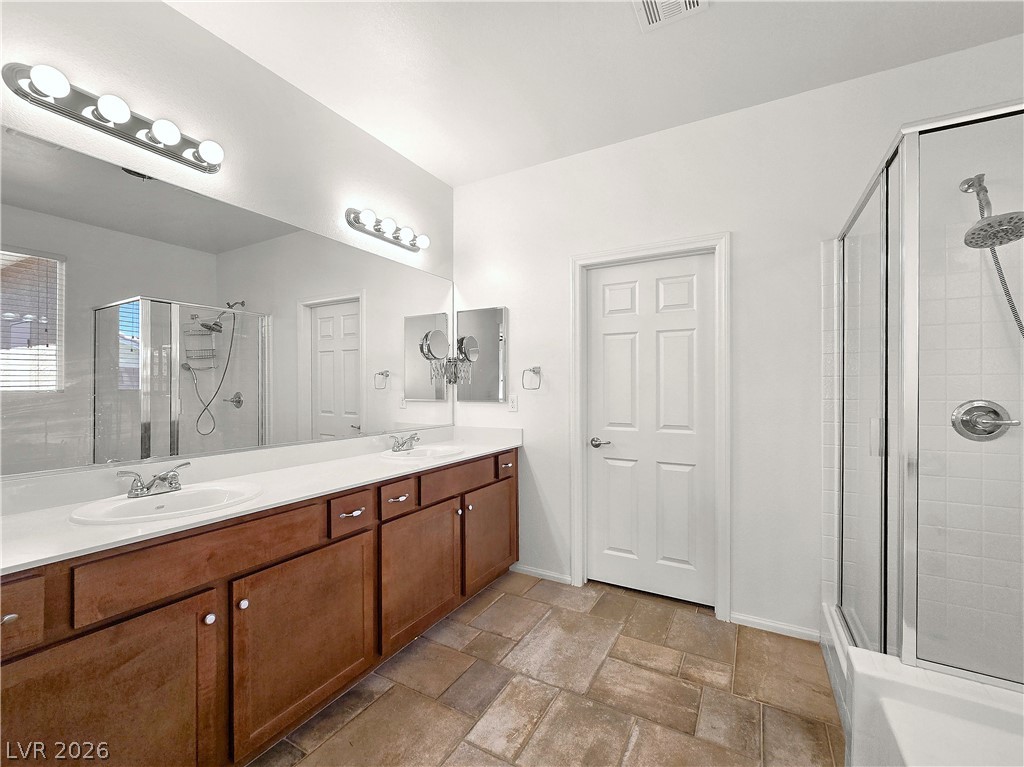
Warm wood cabinetry and tile flooring anchor this bathroom featuring a dual sink vanity.
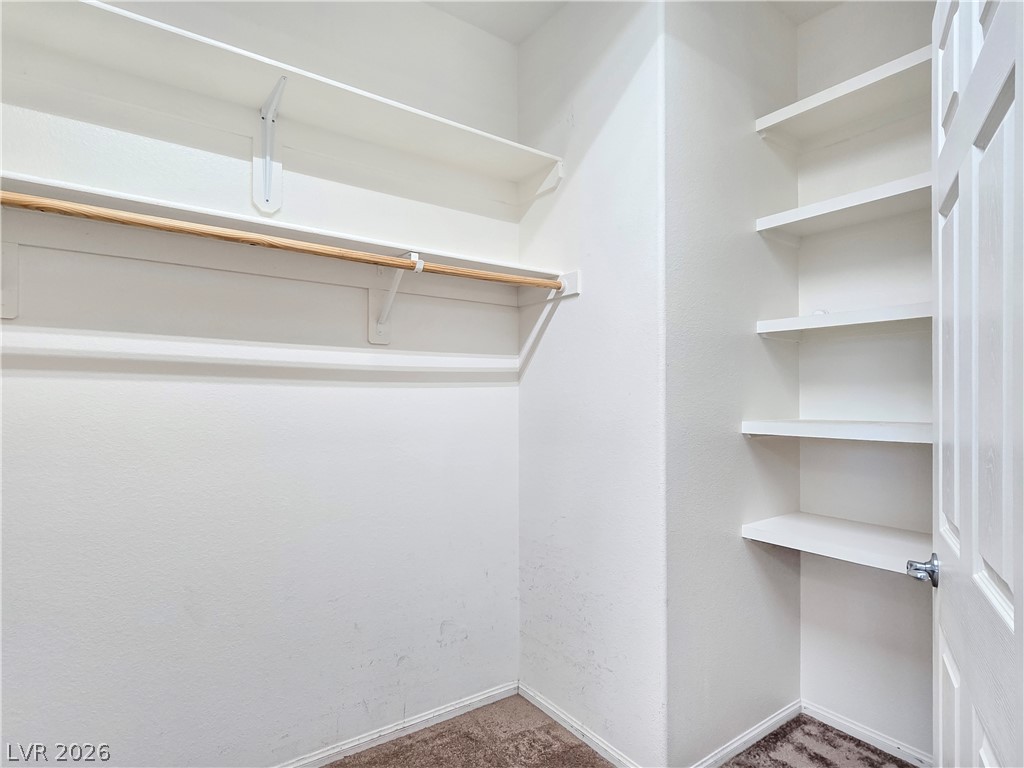
Ample built-in shelving and hanging rods maximize storage space within this walk-in closet.
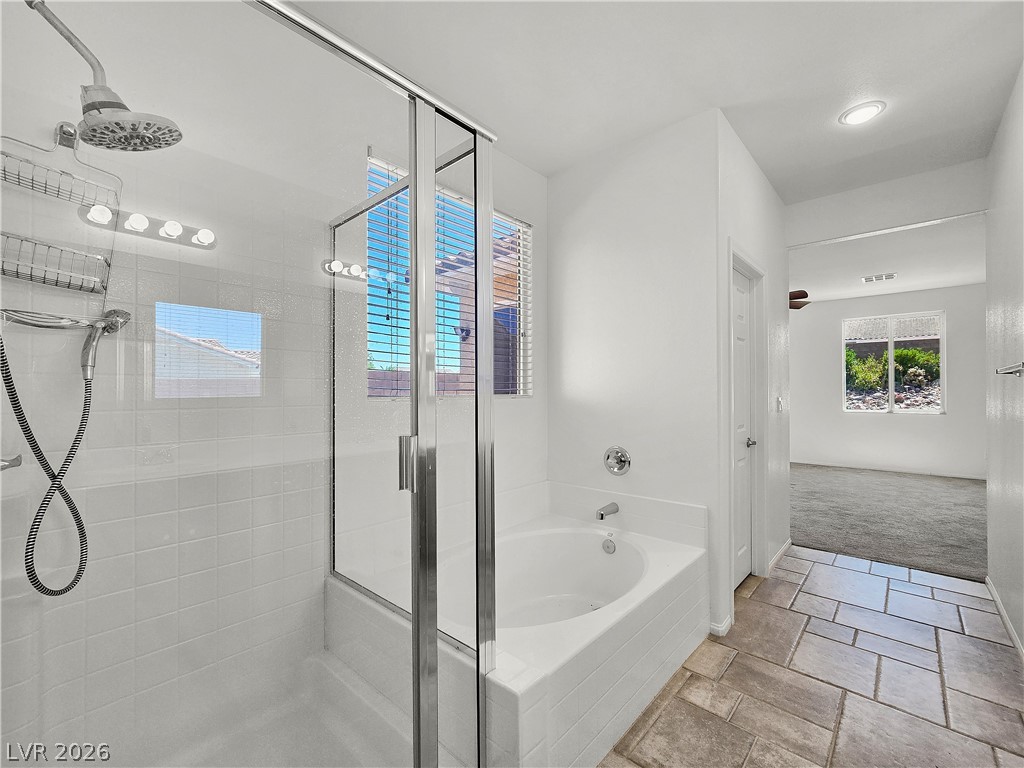
A glass-enclosed shower and adjacent soaking tub offer refined relaxation in this primary bathroom.
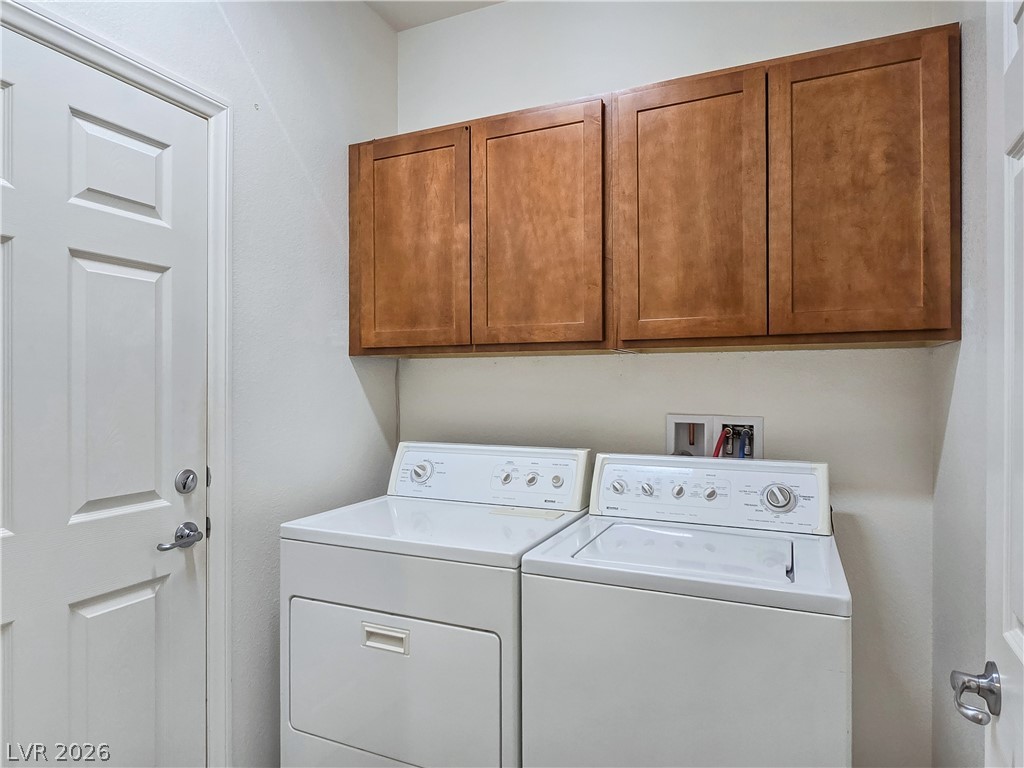
Rich wood cabinetry adds storage to this dedicated laundry space.
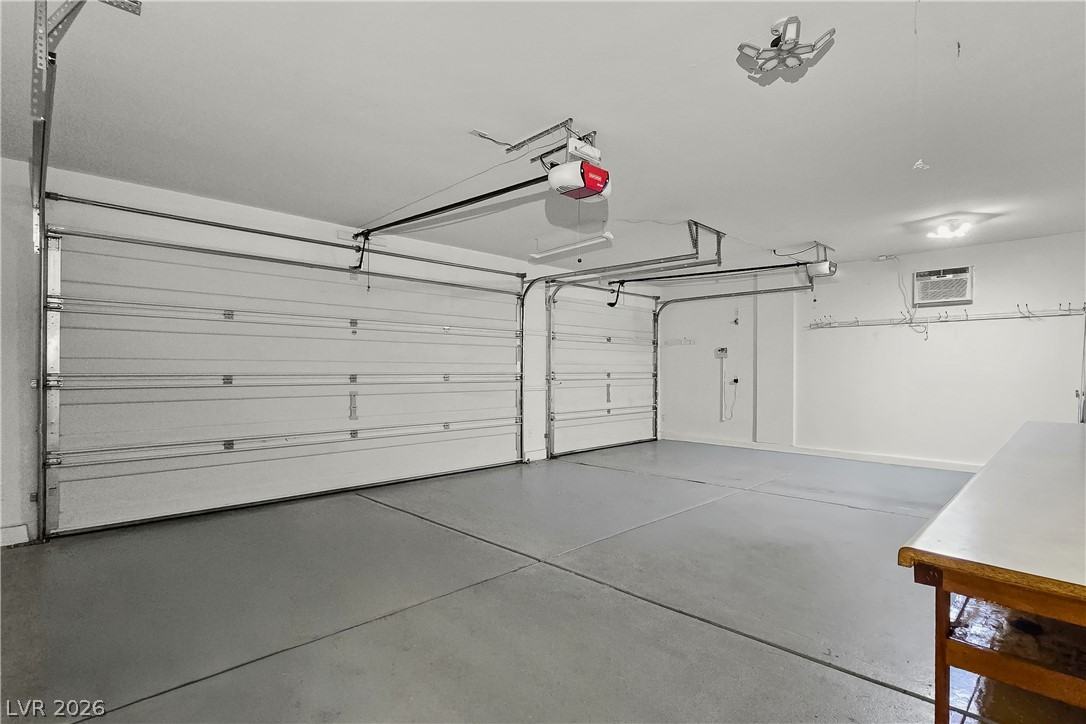
Clean concrete flooring and white walls define this functional vehicle storage area.
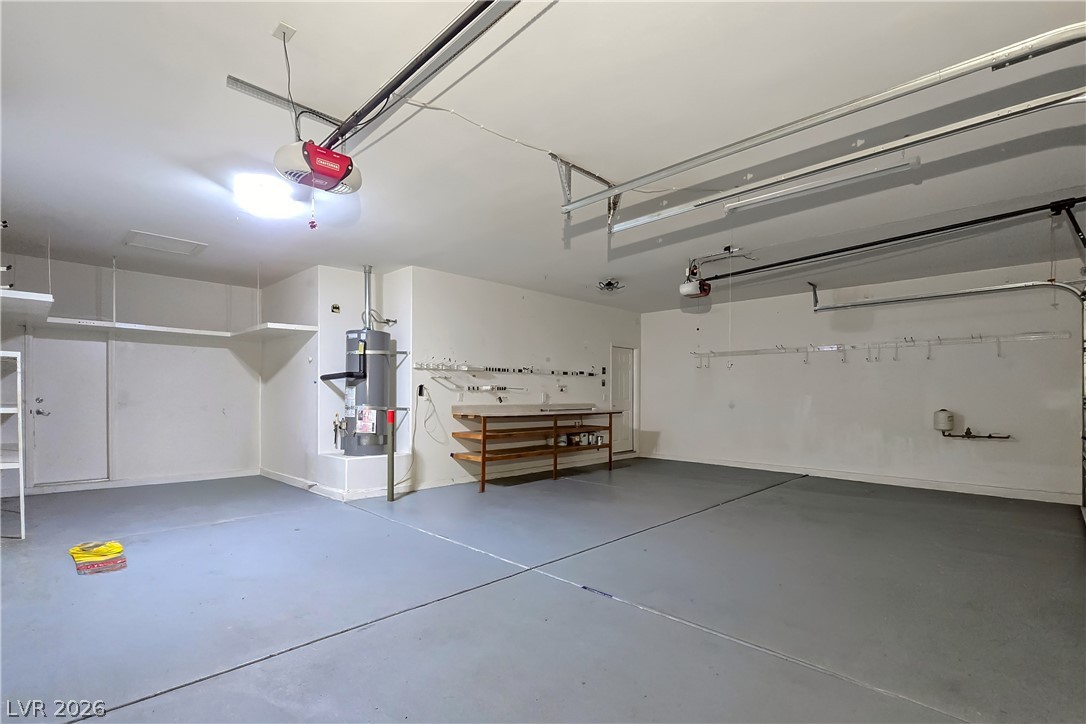
Finished concrete floors and built-in shelving maximize organization options in this multi-car garage space.
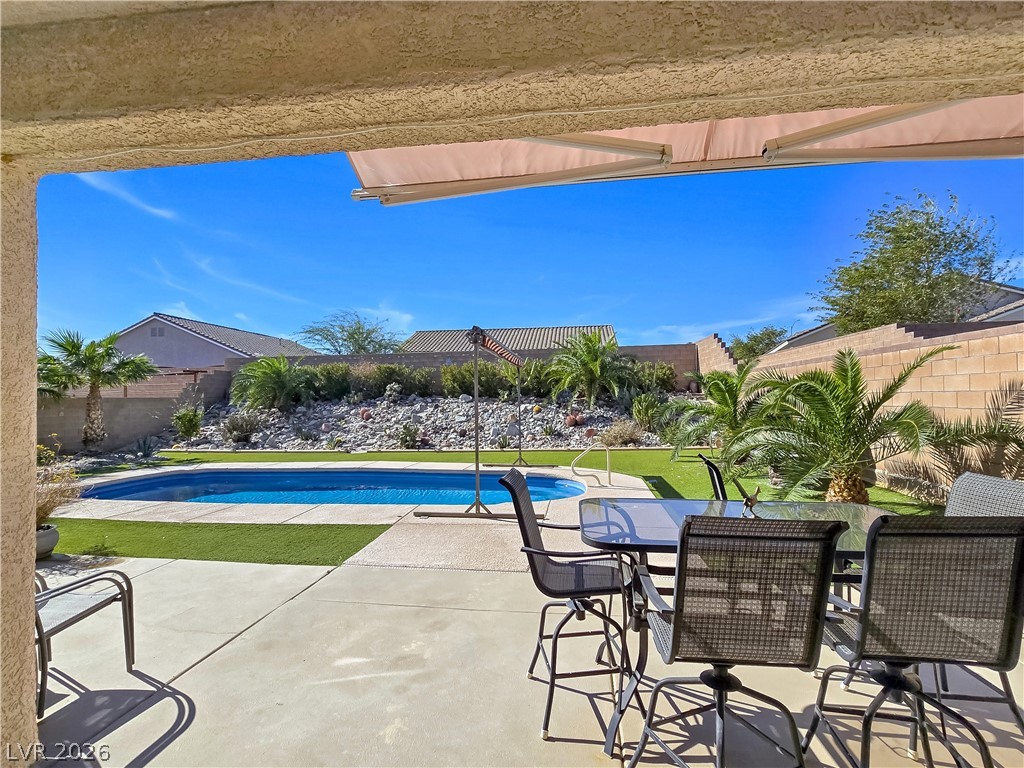
An inviting backyard features a concrete patio, synthetic turf, and a sparkling pool under clear skies.
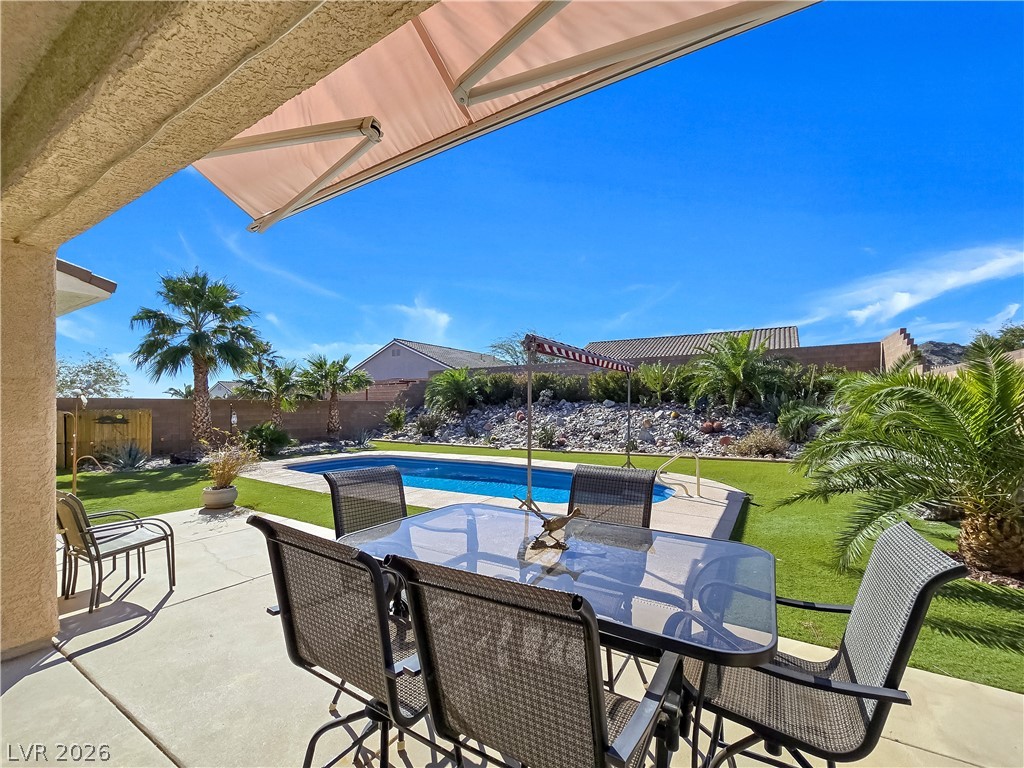
A spacious concrete patio overlooks a sparkling in-ground swimming pool and landscaped backyard.
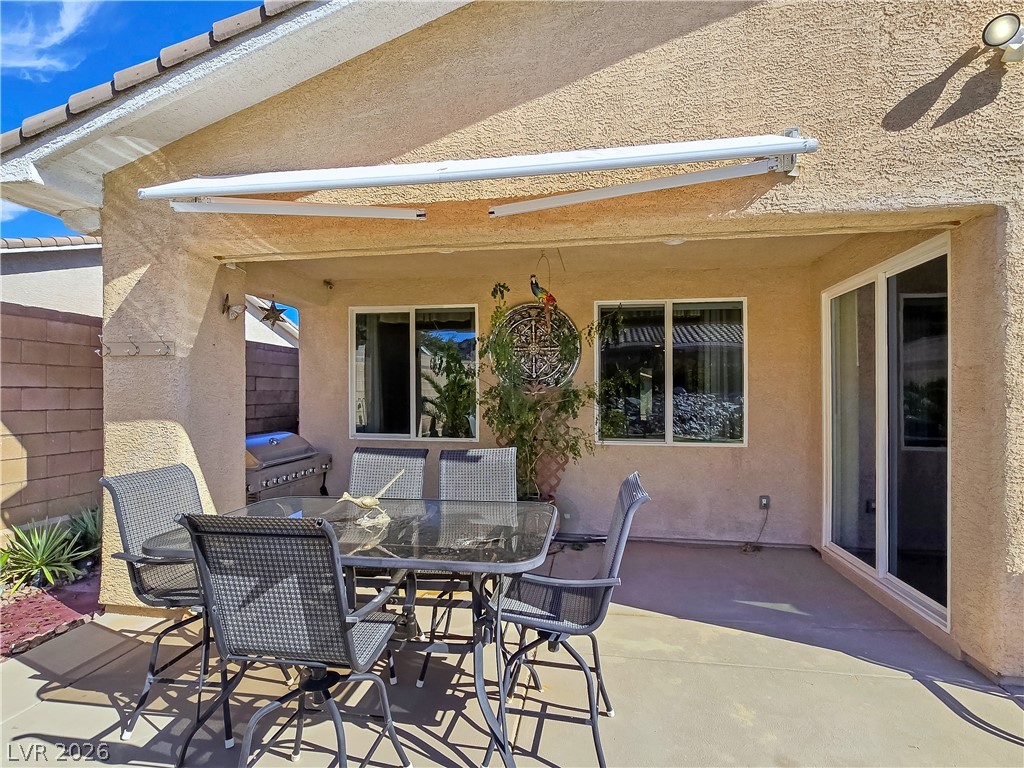
An awning shelters a concrete patio space ideal for outdoor dining and entertaining.
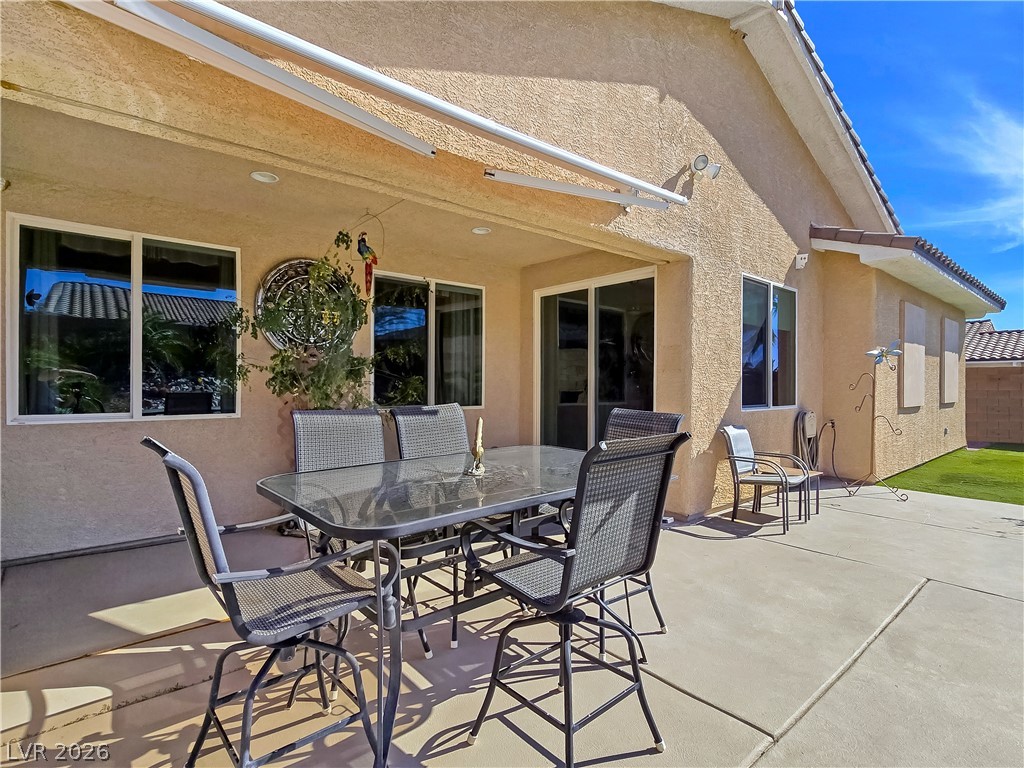
Concrete paving extends from under a sheltered stucco alcove out to the open backyard.
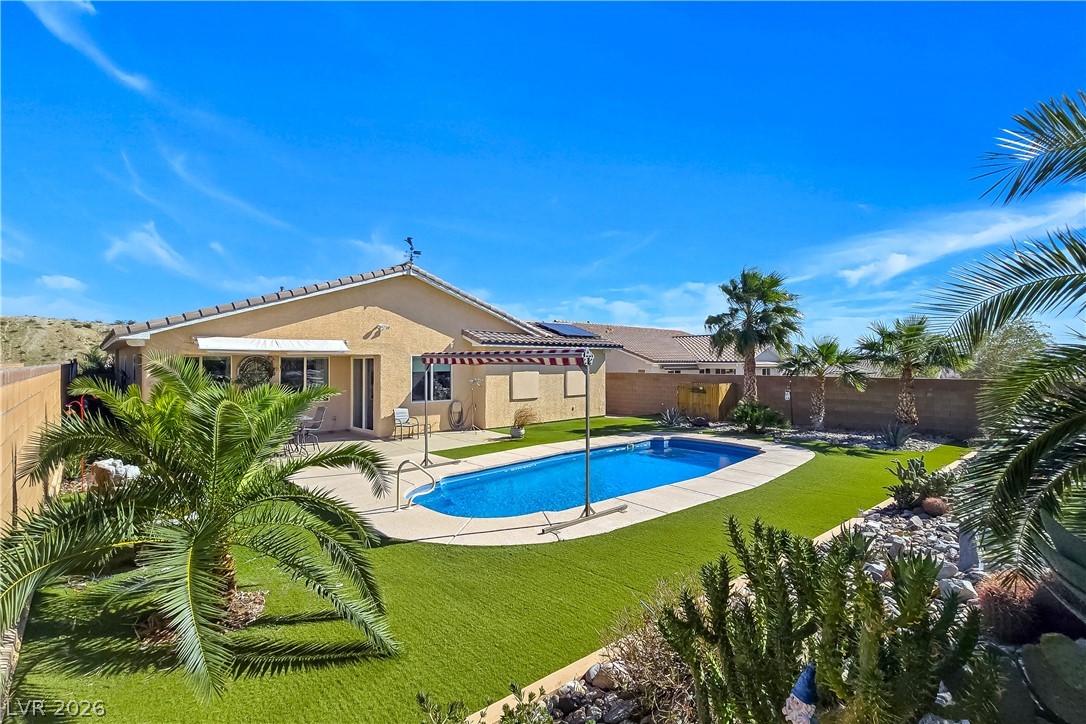
An inviting backyard oasis features a shimmering pool, manicured green space, and palm tree landscaping.
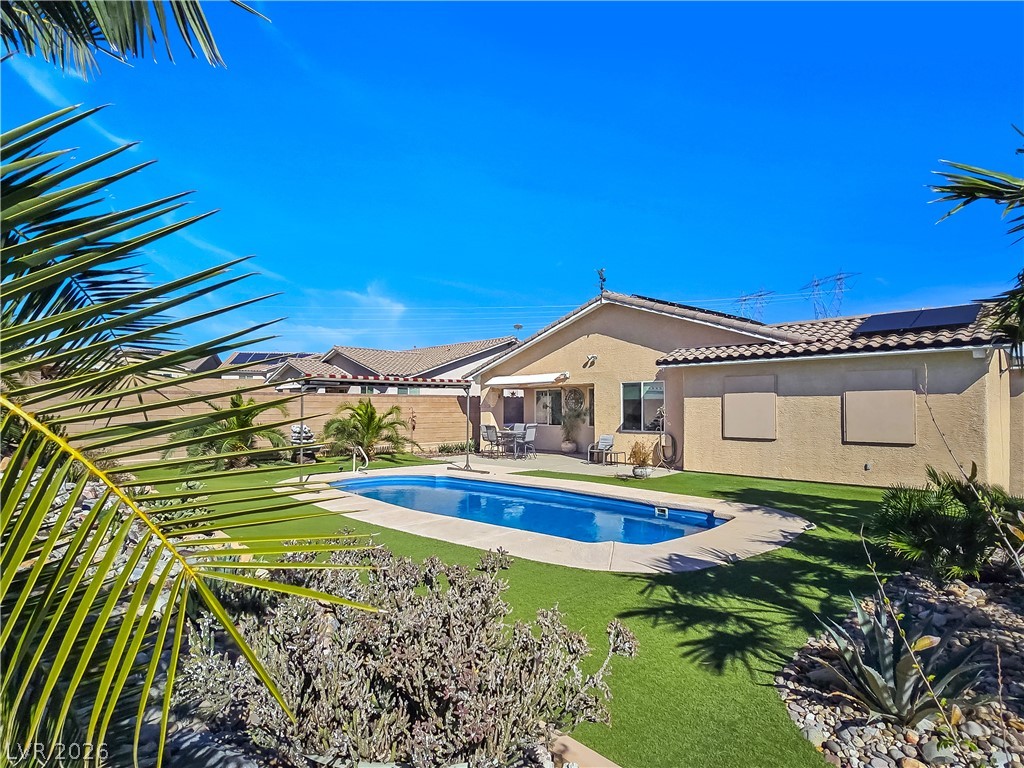
An inviting backyard oasis features a shimmering in-ground swimming pool framed by clean stucco exterior walls.
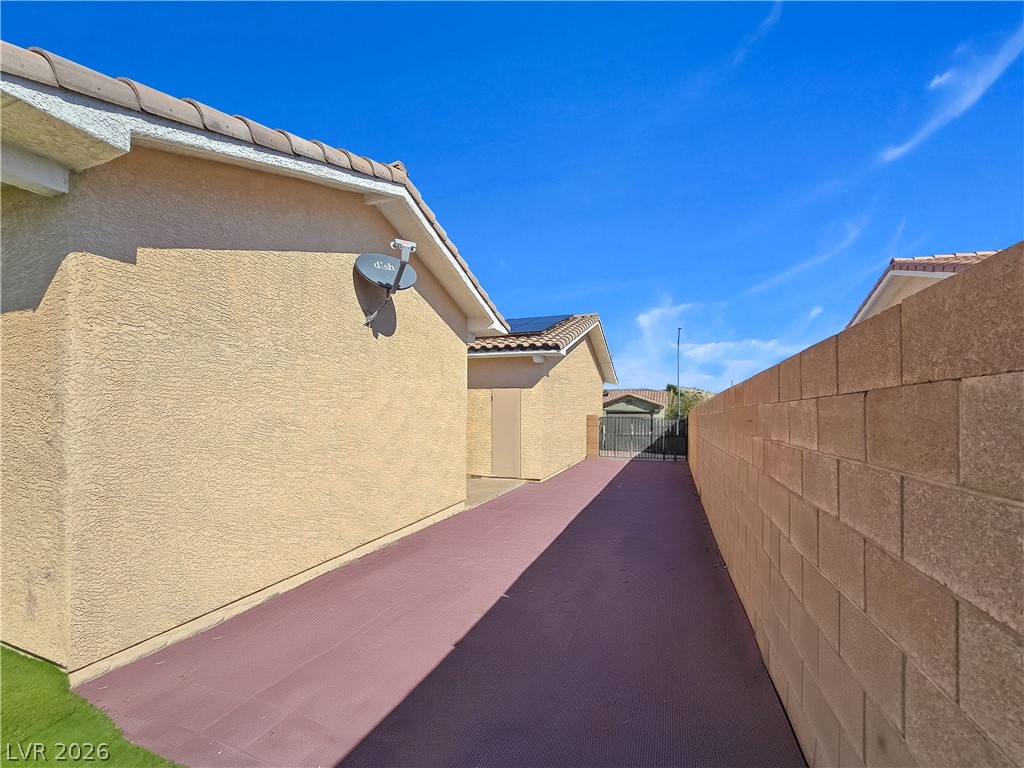
A spacious side yard walkway runs alongside the stucco exterior and a stone boundary wall.

Description
Truly unique semi-custom single story home with RV parking in Bilbray Ranch in Laughlin! As you enter the home, you are greeted with a dramatic entry with an open floor plan. Chef's kitchen is a masterpiece boasting custom cabinets, granite counters, breakfast bar, dining area, white appliances overlooking the living room great for entertaining. Laundry room with cabinets. 3 bedrooms and 2 bathrooms. The primary bedroom is showcasing the primary bath with a huge walk-in closet, soaking tub, shower and double sinks. Oversized 3 car garage. Resort style backyard oasis with a pool, covered patio w/shades, trees! The whole backyard is completely fenced with privacy fencing. SOLAR PANELS PAID IN FULL!!!
Details
| MLS # | 2810614 |
|---|---|
| Listing Type | For Sale |
| Style | House |
| HOA Dues | $26 |
| Sub-Type | Resale |
| Status | Active |
| Year | 2014 |
| Days On Site | 6 |
| Listing Provided By | Realty ONE Group, Inc | Jill Amsel |
Features
| Bed(s) | 3 |
|---|---|
| Bath(s) | 2 Total |
| SQ Feet | 1,806 |
| Garage | 4 |
| Pool | Yes |
| Story(s) | 1 |
| Zoning | Single Family |
| Acreage | 0.22 |
Interior
| Cooling | Central Air, Electric |
|---|---|
| Heating | Central, Gas |
| Heating Yes / No | Yes |
| Cooling Yes / No | Yes |
| Interior Features | Bedroom On Main Level, Ceiling Fans, Primary Downstairs, Window Treatments |
| Window Features | Blinds |
| Furnished | Unfurnished |
| Appliances | Dryer, Dishwasher, Disposal, Gas Range, Microwave, Refrigerator, Washer |
| Fireplaces Total | 0 |
| Fireplace Yes / No | No |
Exterior
| Exterior Features | Patio, Private Yard |
|---|---|
| Roof | Tile |
| Lot Features | Desert Landscaping, Sprinklers In Rear, Landscaped, Rocks, Synthetic Grass, Less Than Quarter Acre |
| Fencing | Block, Back Yard |
Parking
| Attached Garage Yes / No | Yes |
|---|---|
| Parking Features | Attached, Exterior Access Door, Garage, Garage Door Opener, Inside Entrance, Private, Rv Gated, Rv Access Parking, Tandem, Workshop In Garage |
| Garage Yes / No | Yes |
Utilities
| Utilities | Underground Utilities |
|---|---|
| Electric | Photovoltaics Seller Owned |
| Sewer | Public Sewer |
Location
| Senior Community Yes / No | No |
|---|
Other
| List Aor | Greater Las Vegas Association Of Realtors Inc |
|---|
Taxes
| Property | 3585 |
|---|
Area Information
| State | NV |
|---|---|
| County | Clark |
| City | Laughlin |
| Zip Code | 89029 |
| Community Name | Manor At Bilbray Ranch |
Request a showing
Request a showing
Contact
Learn More About This Property

| State | NV |
|---|---|
| County | Clark |
| City | Laughlin |
| Zip Code | 89029 |
| Community Name | Manor At Bilbray Ranch |
Nearby Listings (Within 1/4 mile)
Price: $322K - $537K
sqft: 1,000 - 2,000

Listing Updated: August 25, 2026 at 5:29:24 PM PDT
