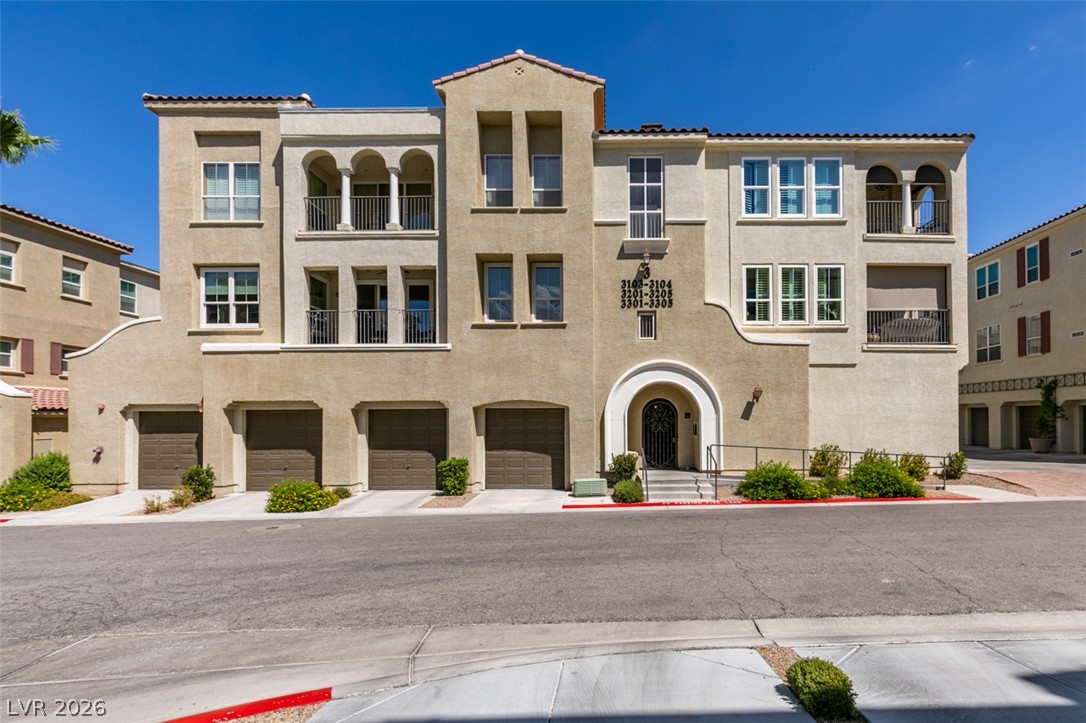
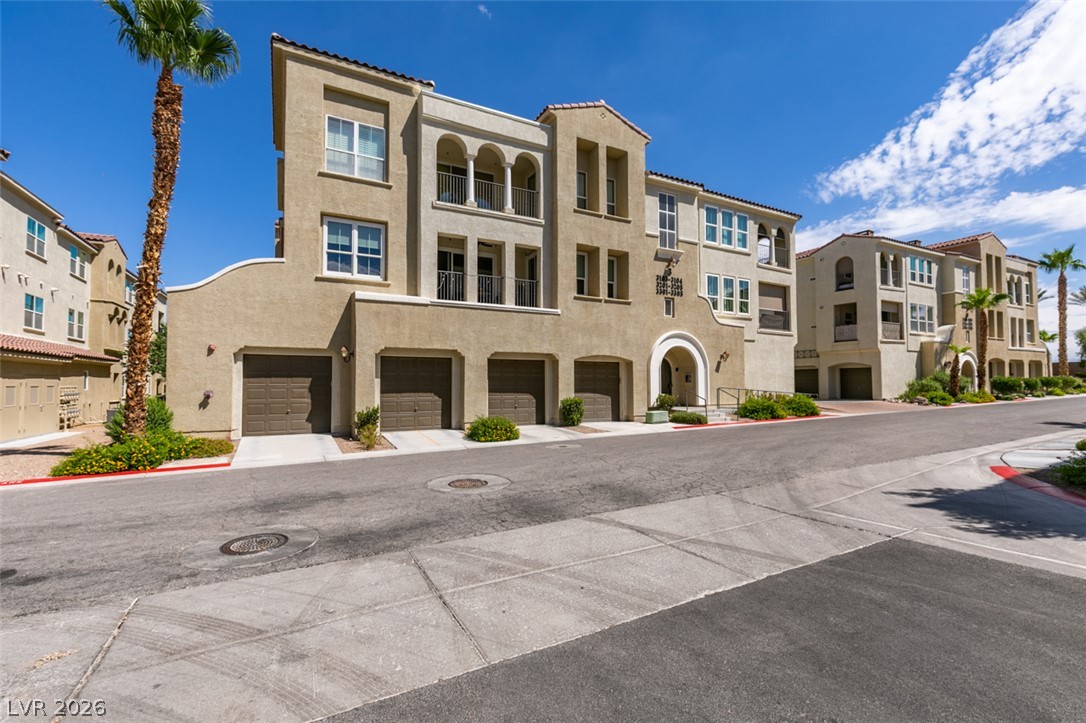
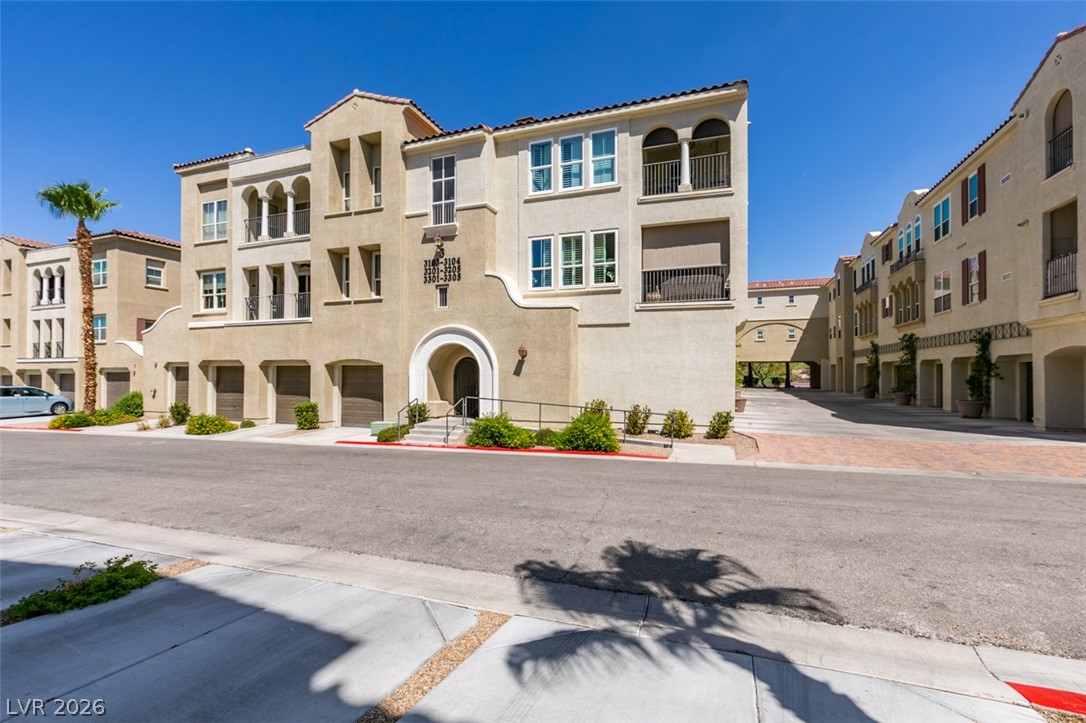
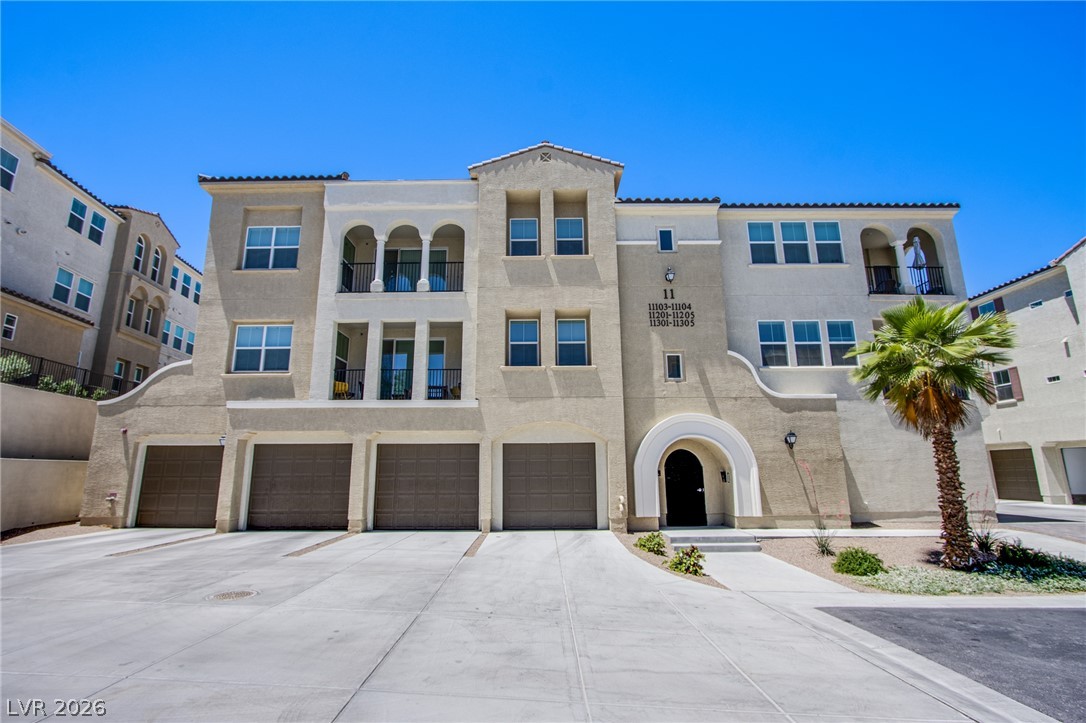
Multi-level Mediterranean-inspired architecture featuring integrated garages and arched entryways under a clear sky.
Multi-level Mediterranean-inspired architecture showcases classic stucco finishes and integrated garages under a clear blue sky.
Mediterranean-inspired multi-story design shines under clear blue desert skies.
Classic Mediterranean style architecture highlights this multi-family residential building featuring structured stucco finishes and tile roofs.
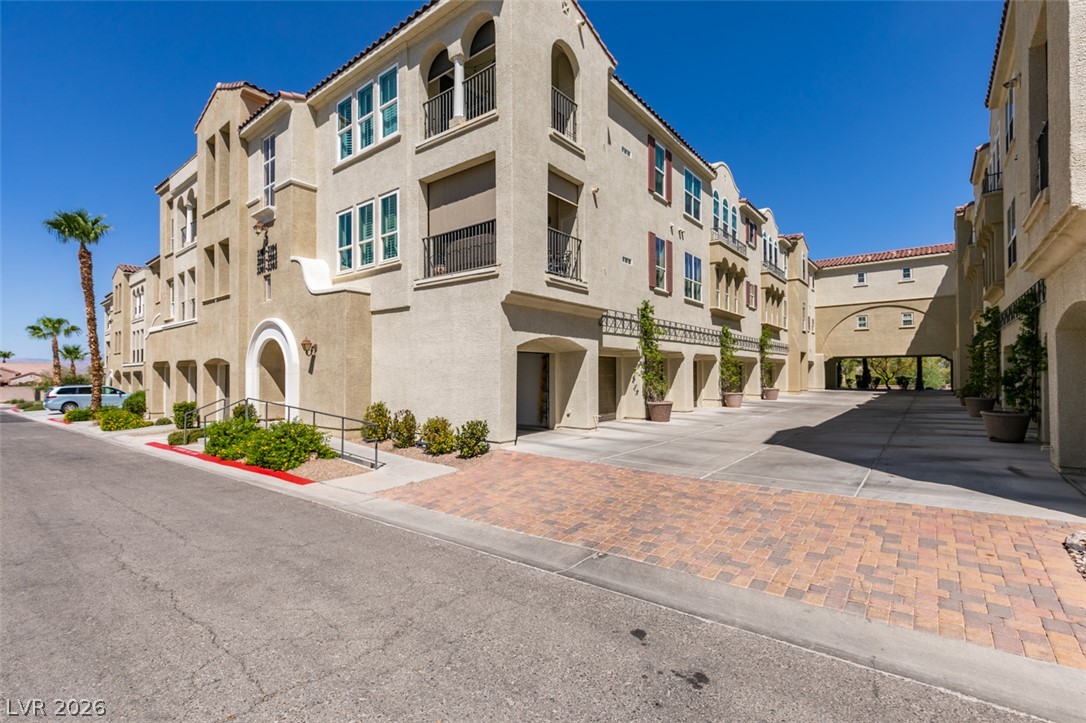
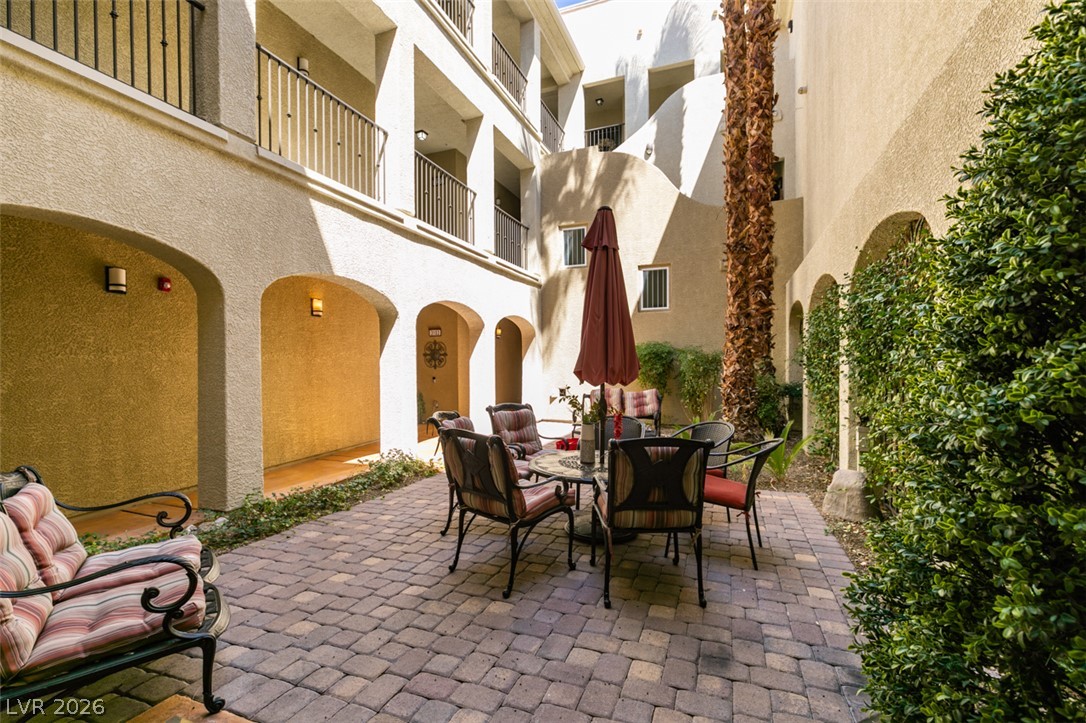
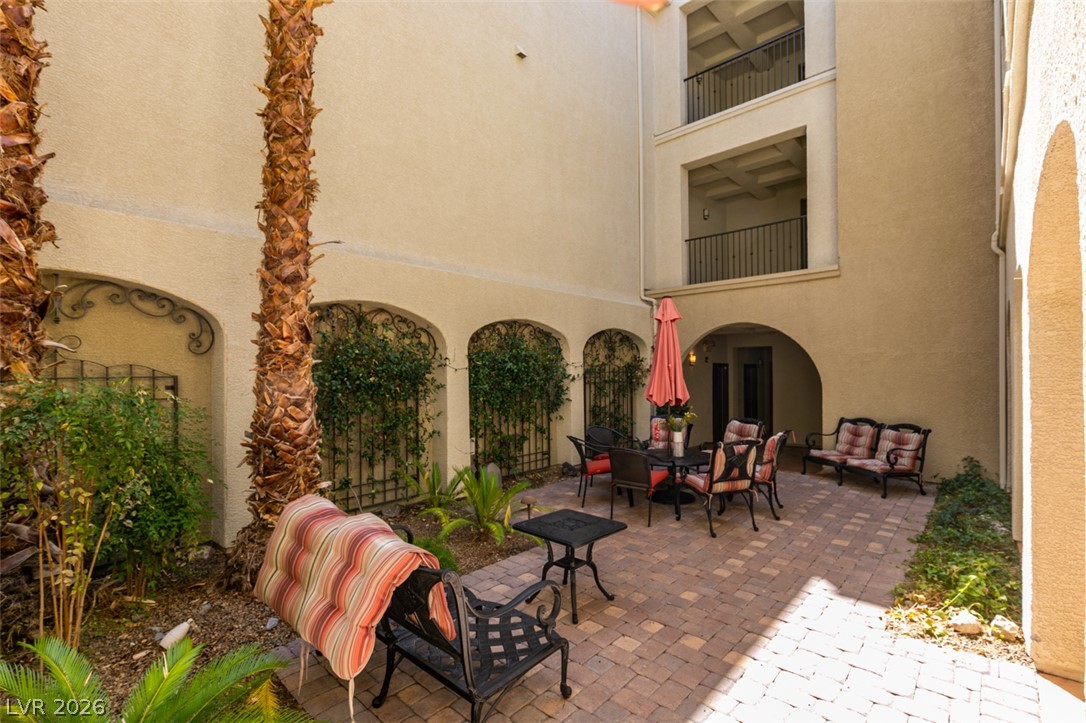
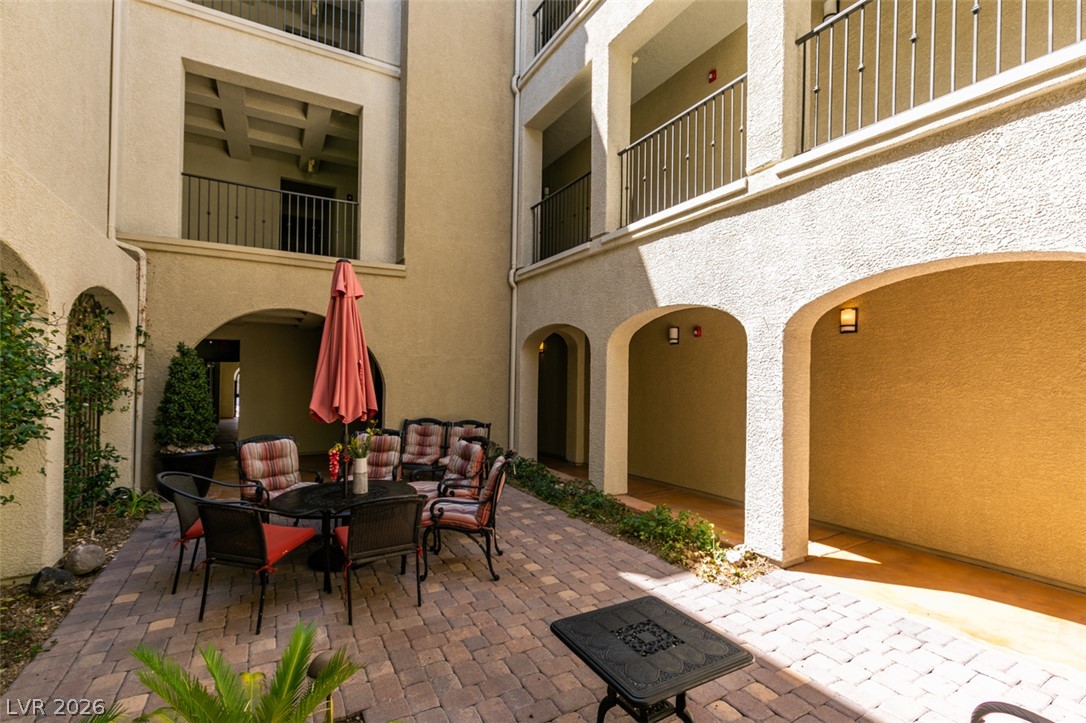
Arched passageways overlook a paved stone courtyard surrounded by soaring stucco walls.
A secluded stone-paved courtyard is enclosed by high stucco walls and graceful arched details.
An inviting stone-paved courtyard is enclosed by classic arched stucco breezeways and upper-level balconies.
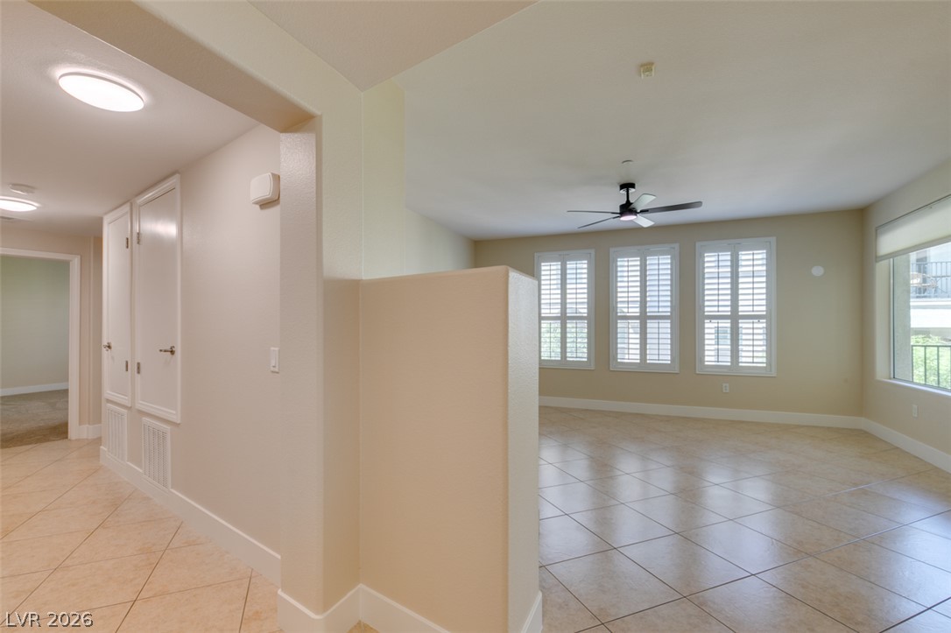
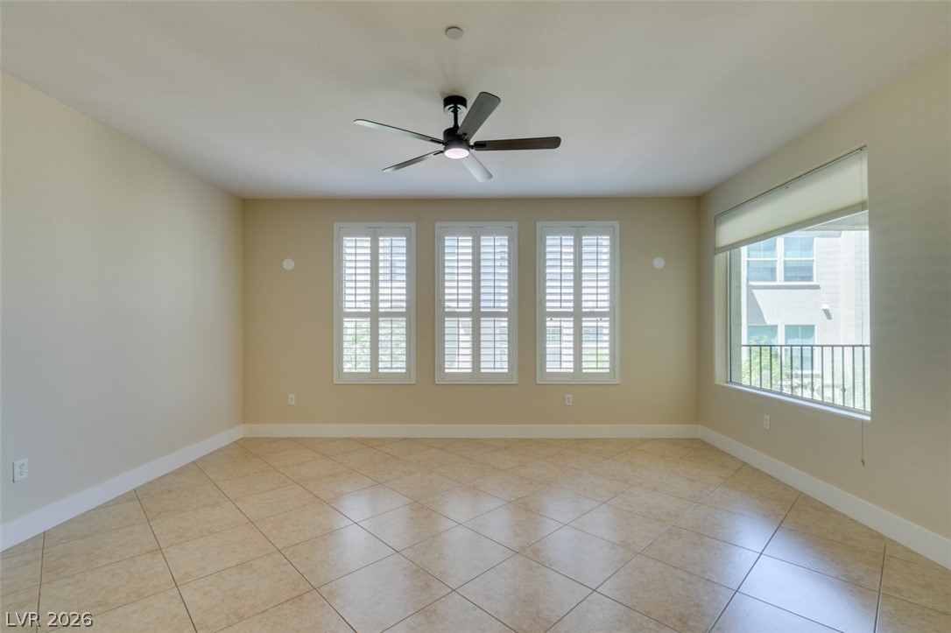
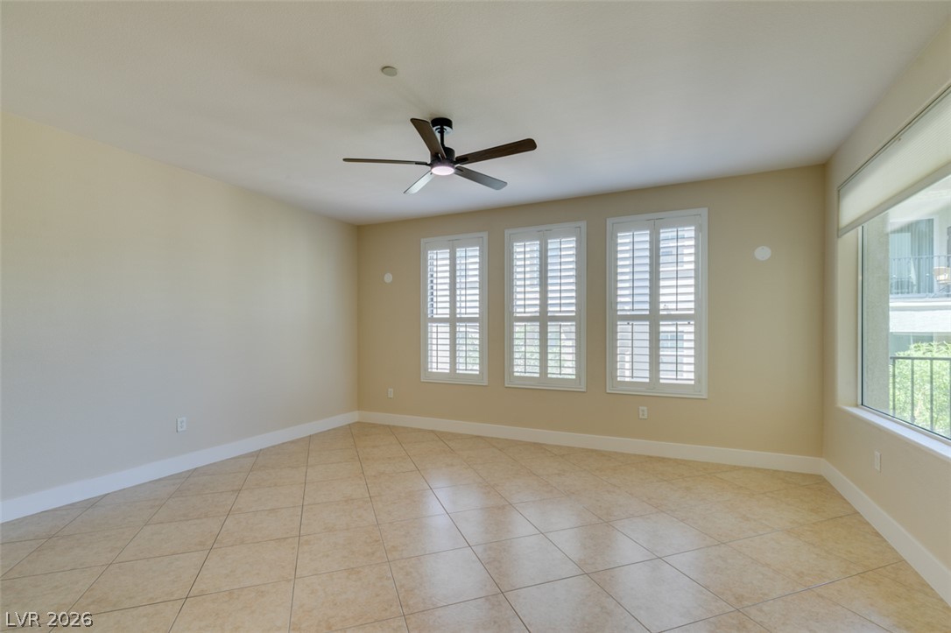
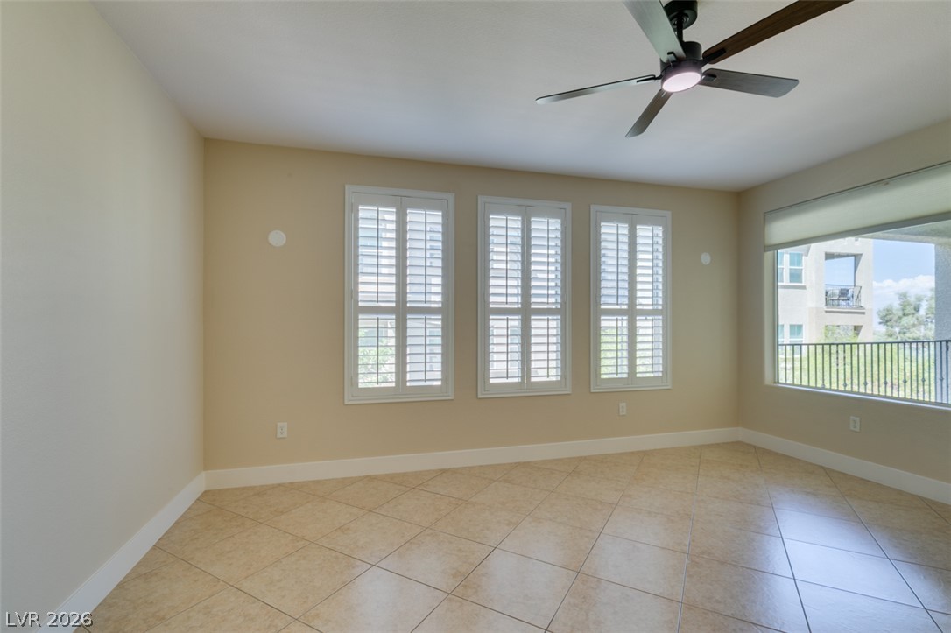
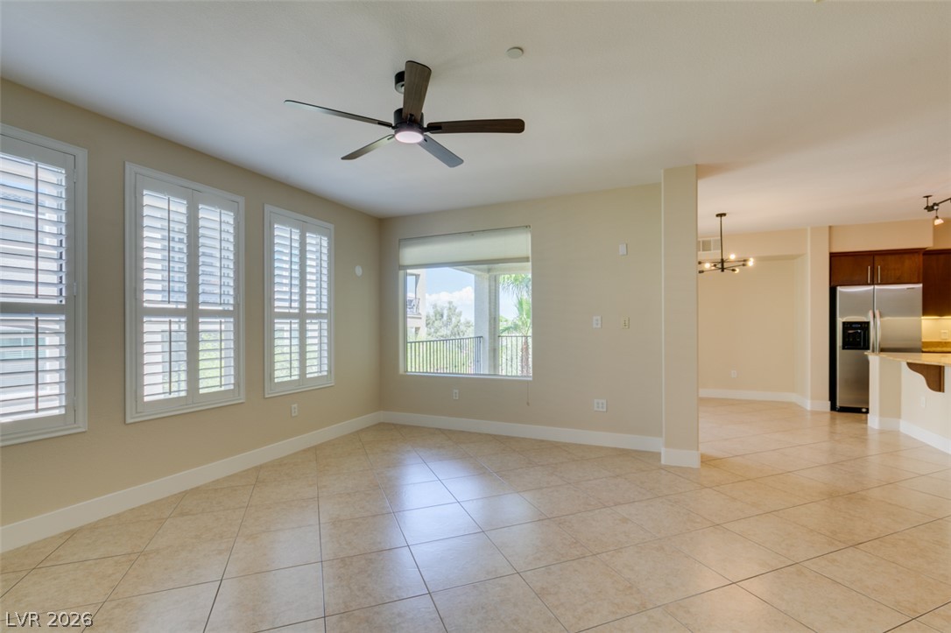
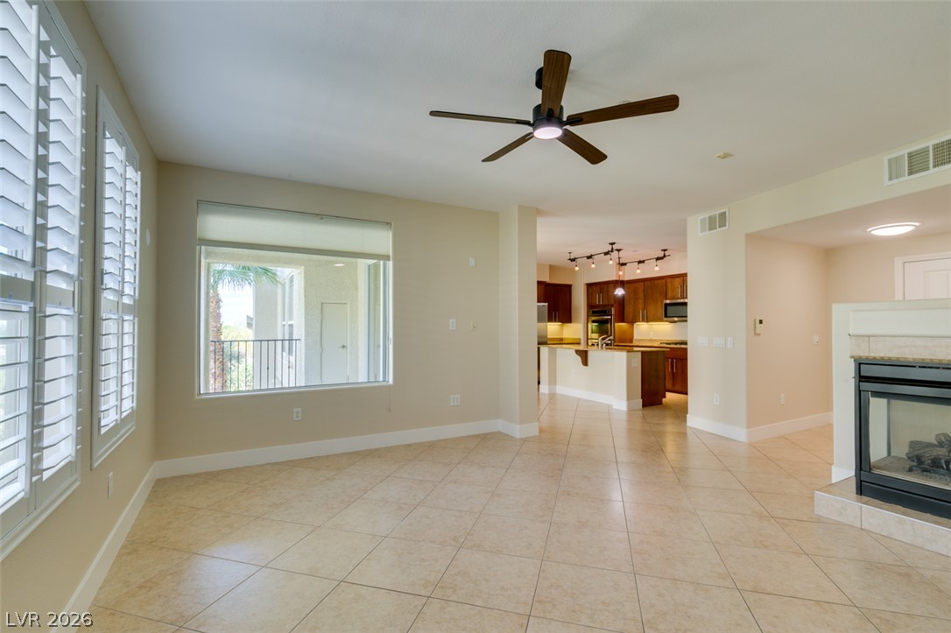
Tiled flooring flows through this airy interior framed by plantation shutters and crisp white trim.
Tiled flooring and plantation shutters define this versatile living space.
Tiled flooring and plantation shutters define this versatile living space.
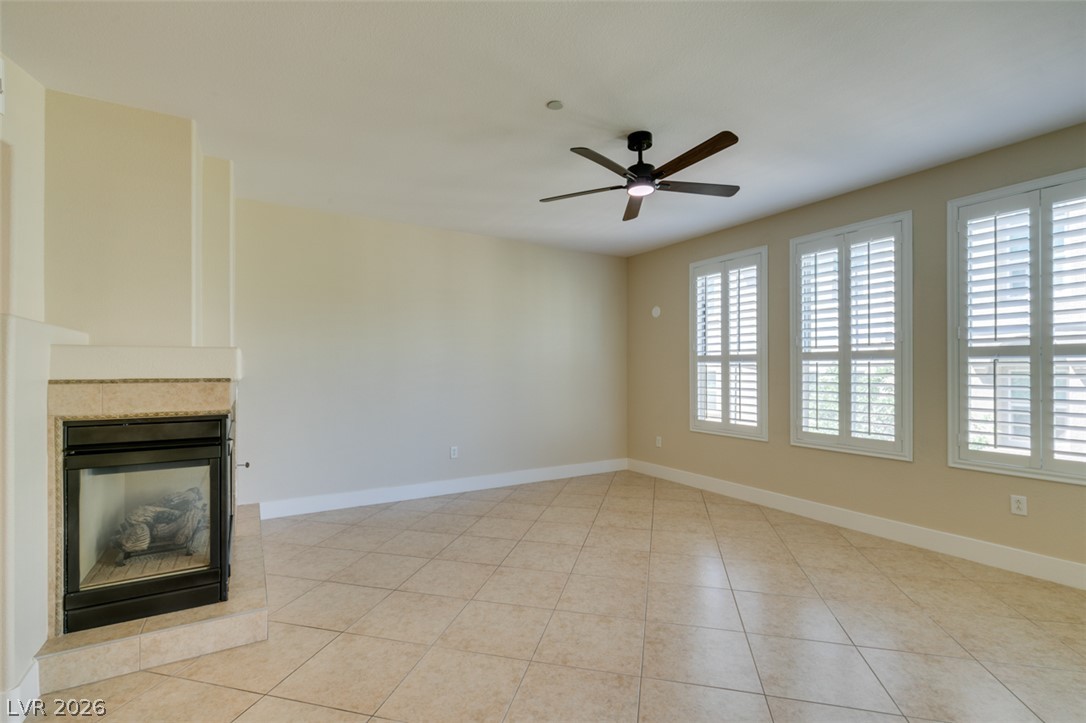
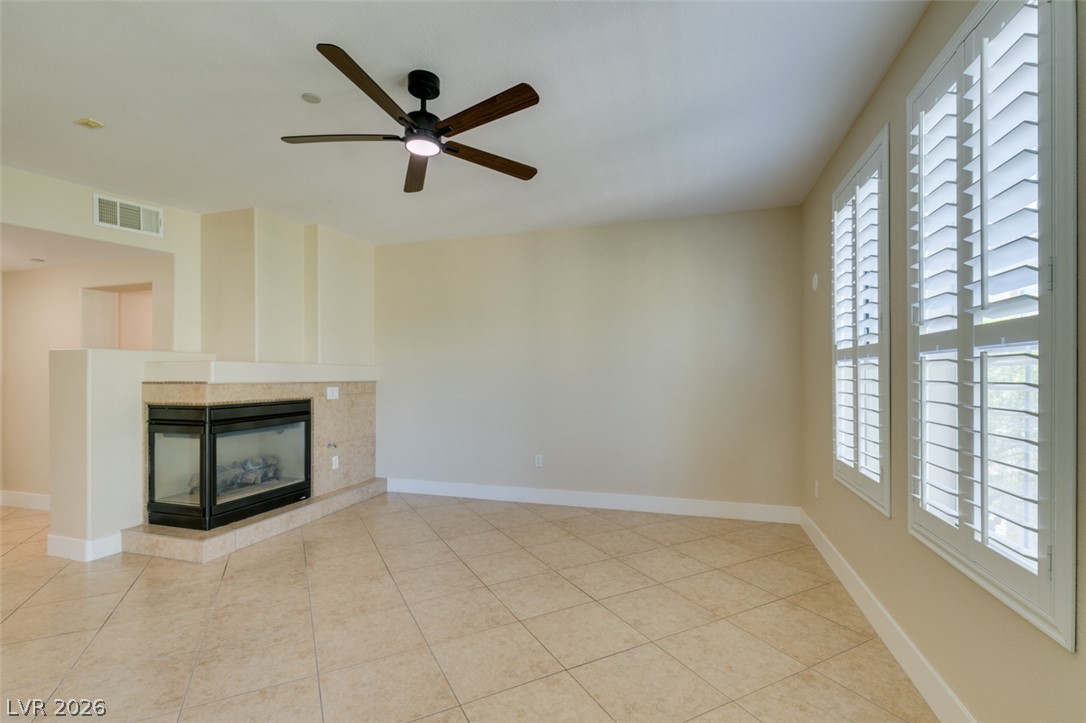
Tiled flooring and plantation shutters accent this versatile living space featuring a corner fireplace.
Tiled flooring and plantation shutters define this versatile living space.
Tiled flooring and plantation shutters define this versatile, open living area.
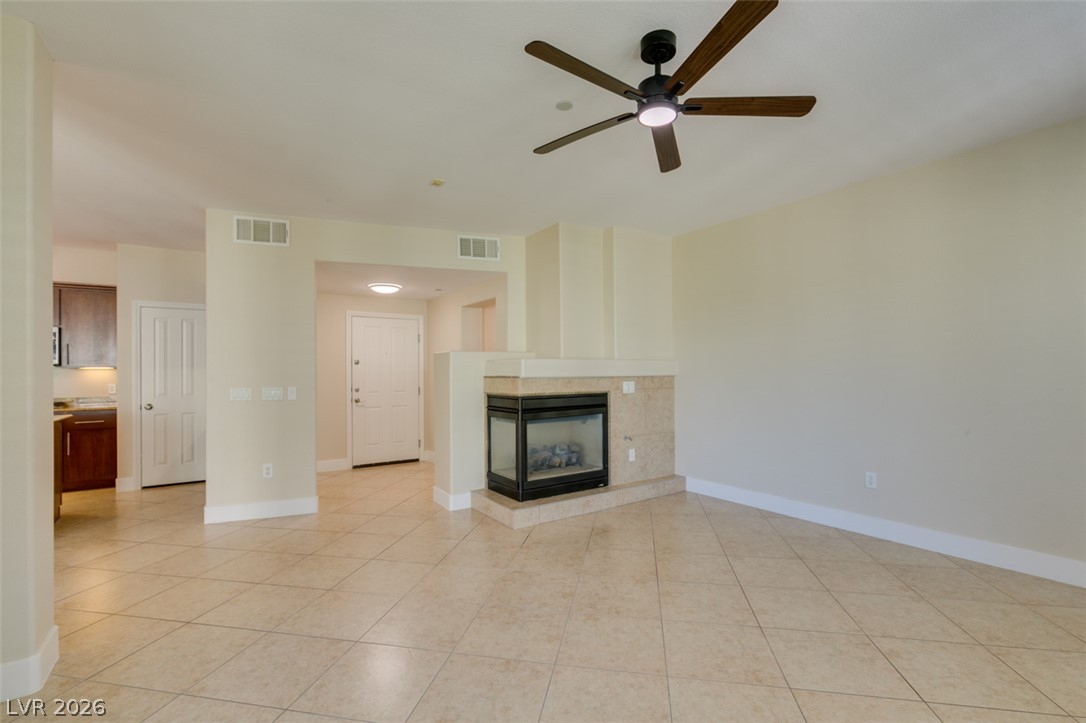
Tiled flooring and plantation shutters complement a three-sided fireplace in this open living area.
Tiled flooring flows through an open layout featuring a central fireplace and recessed entryway.
Tiled flooring and a modern fireplace define this open and welcoming living space.
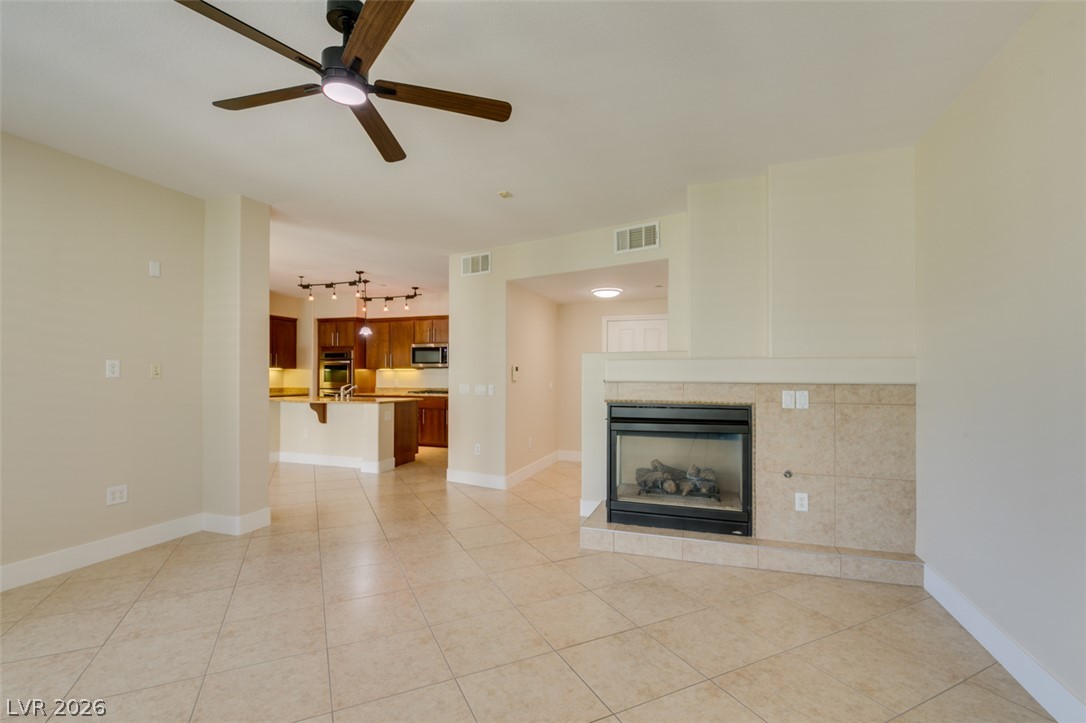
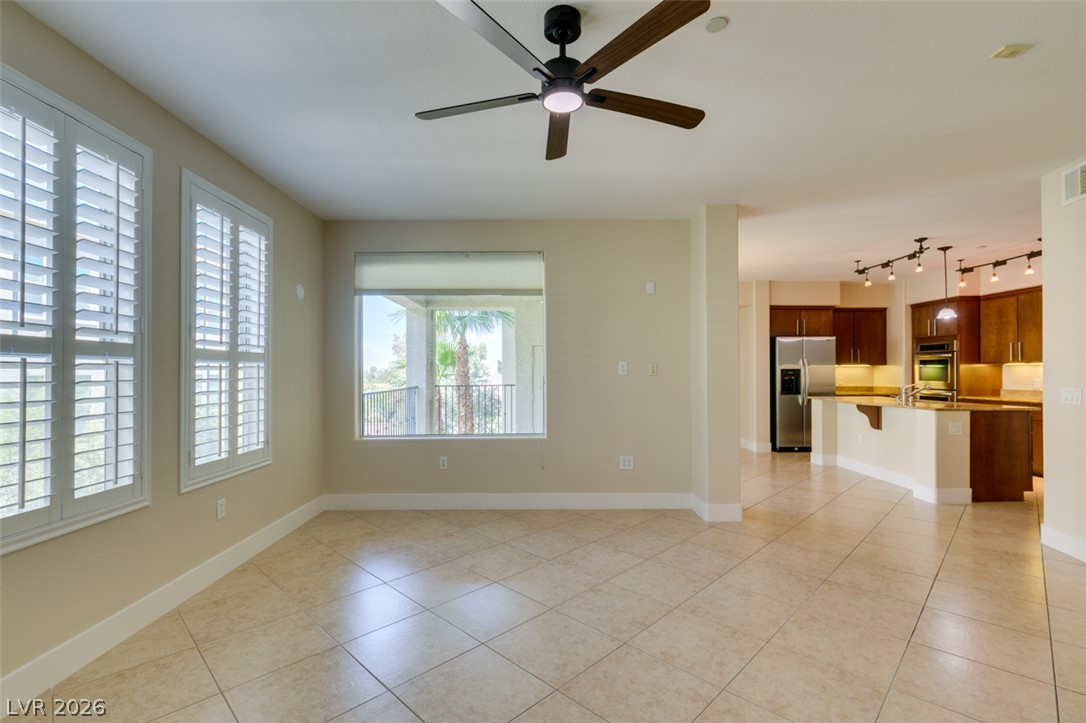
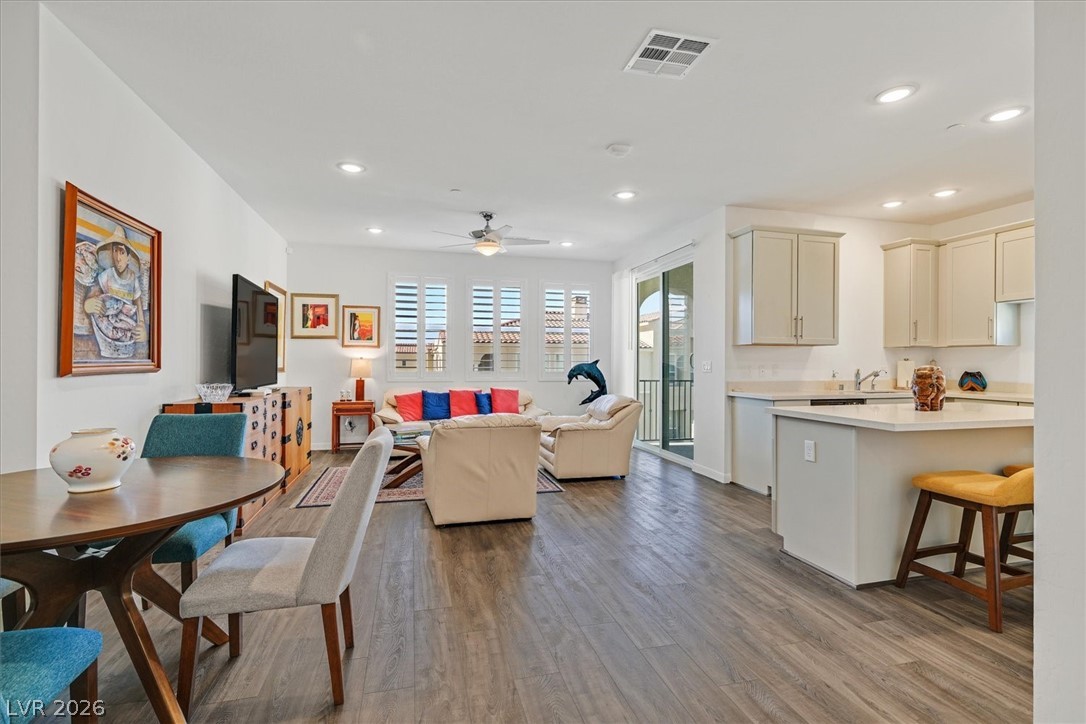
An open floor plan flows seamlessly from the tiled living space into the kitchen.
An open layout connects the tiled living space directly to the kitchen.
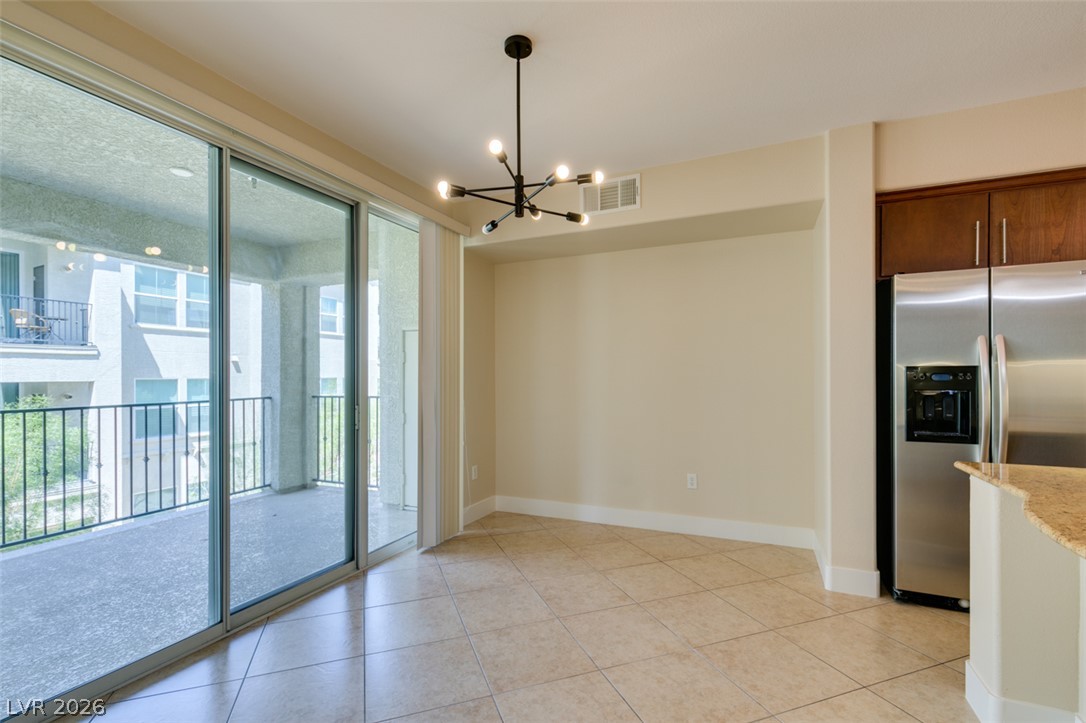
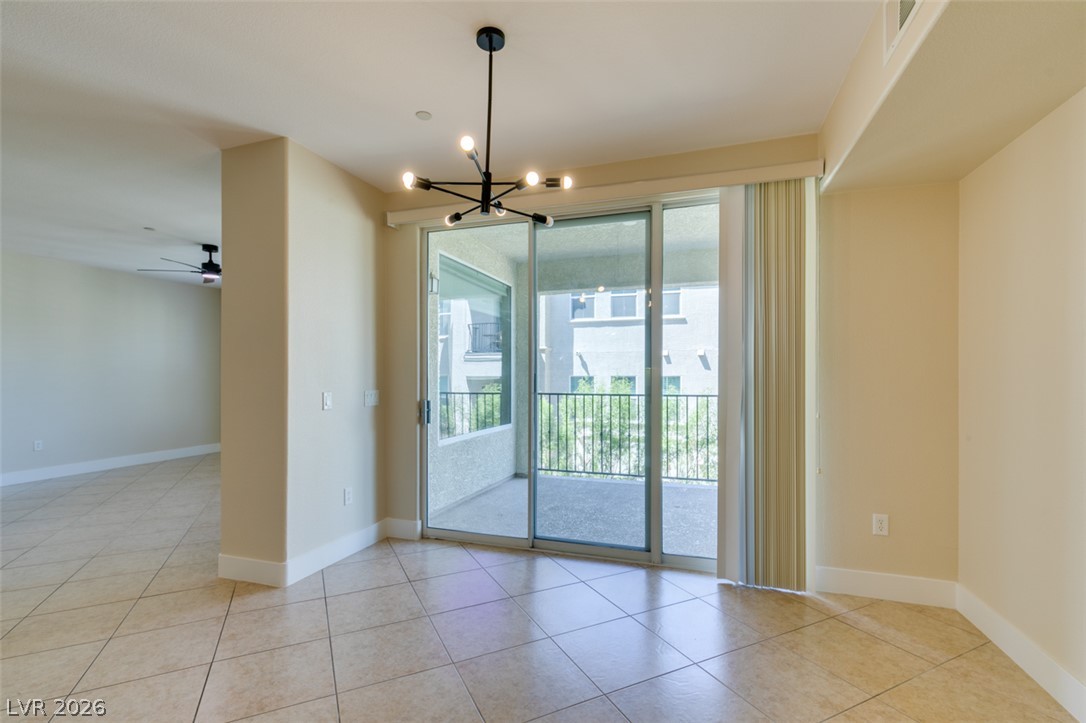
Sliding glass doors open from the tiled dining area directly onto a private balcony.
Tile flooring and sliding glass doors leading to a balcony define this versatile dining area.
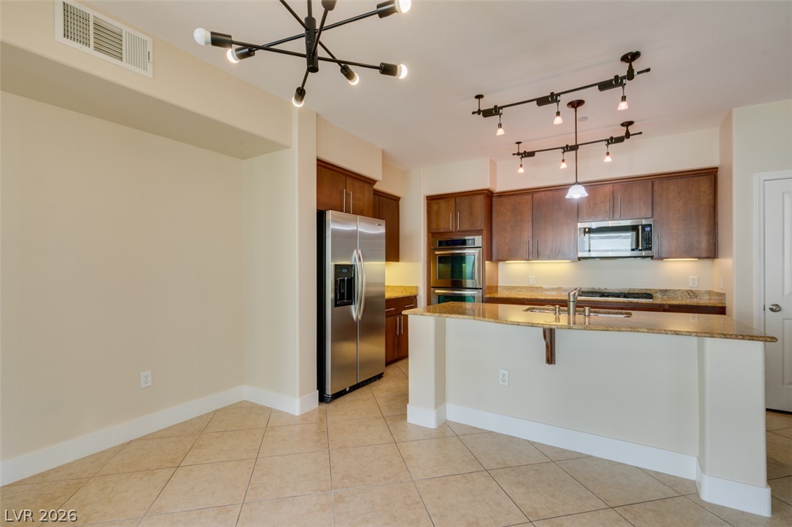
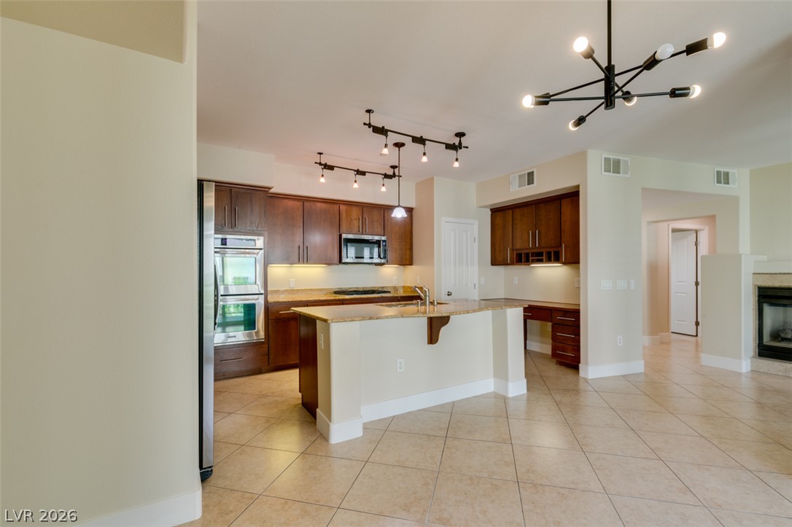
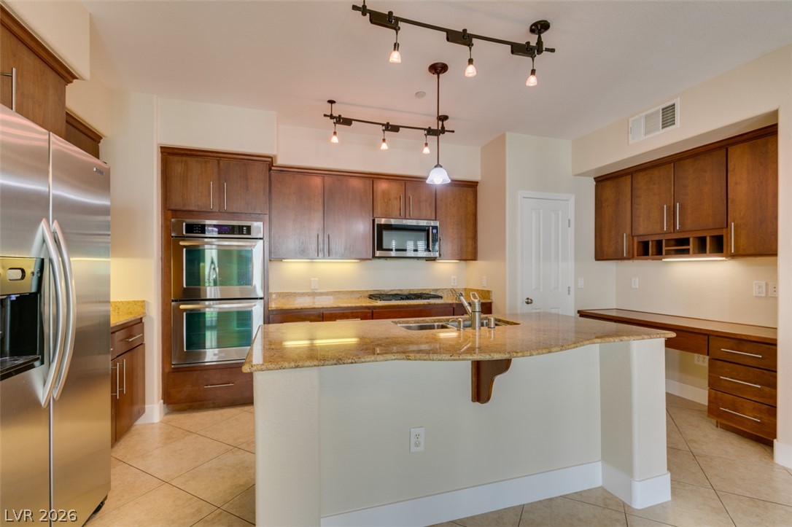
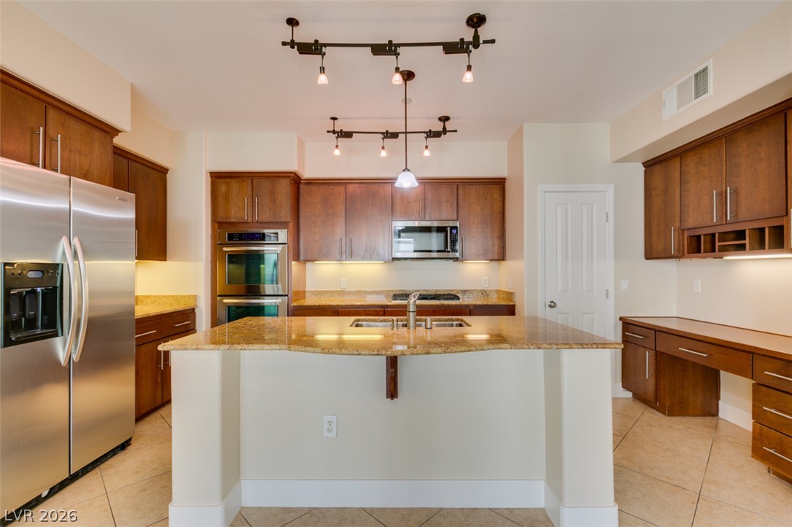
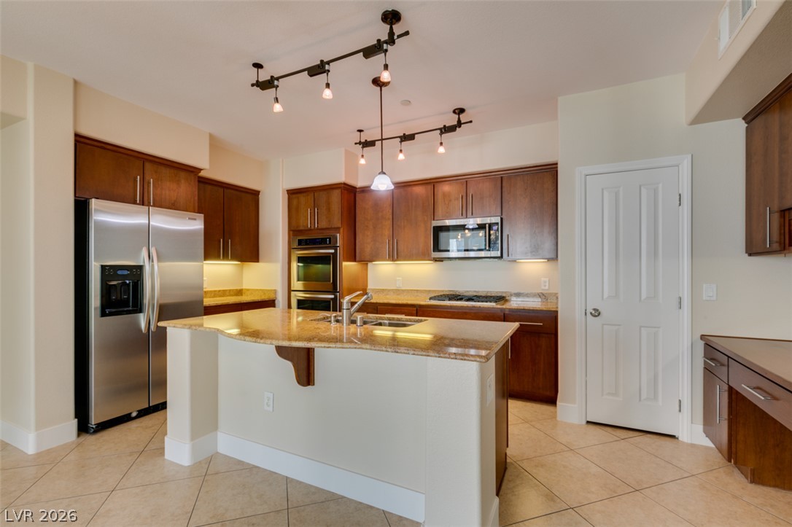
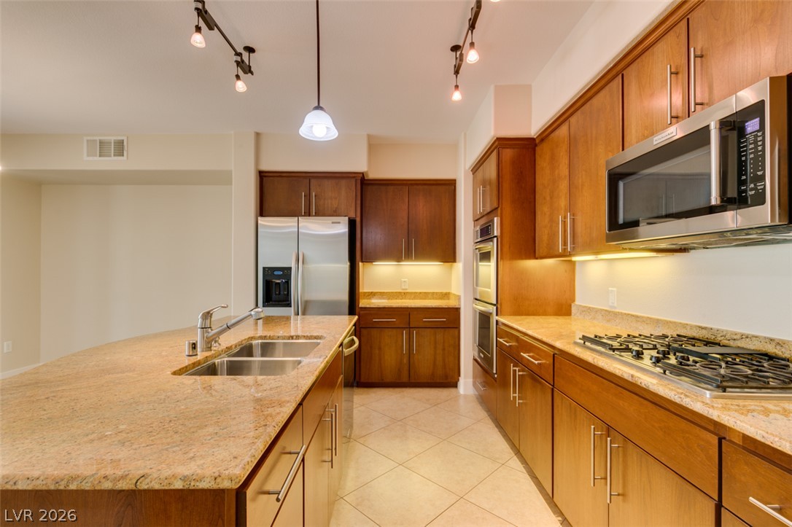
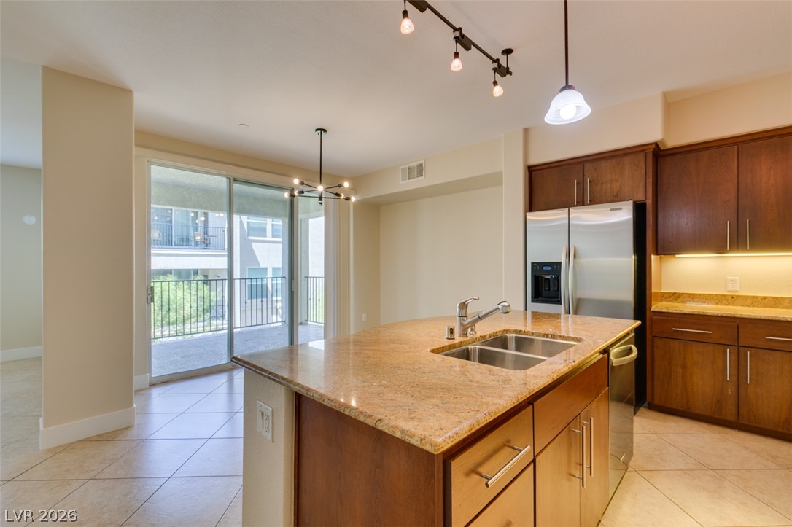
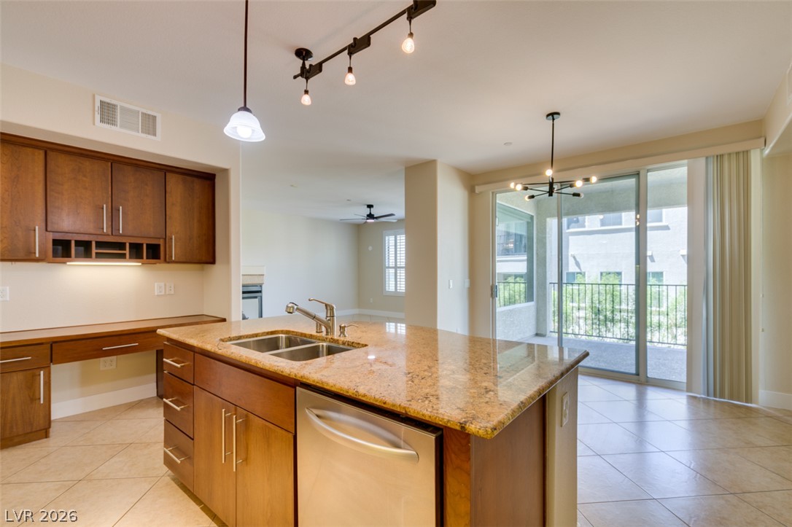
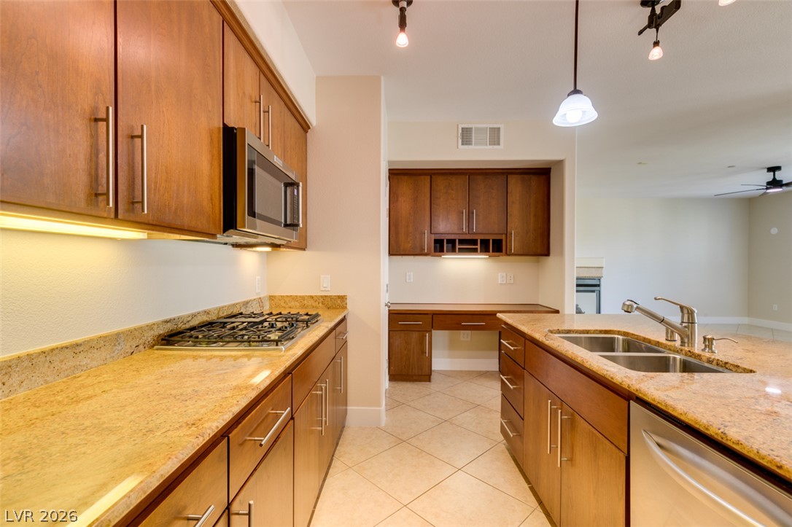
Warm wood cabinetry and granite countertops anchor this inviting open-concept kitchen.
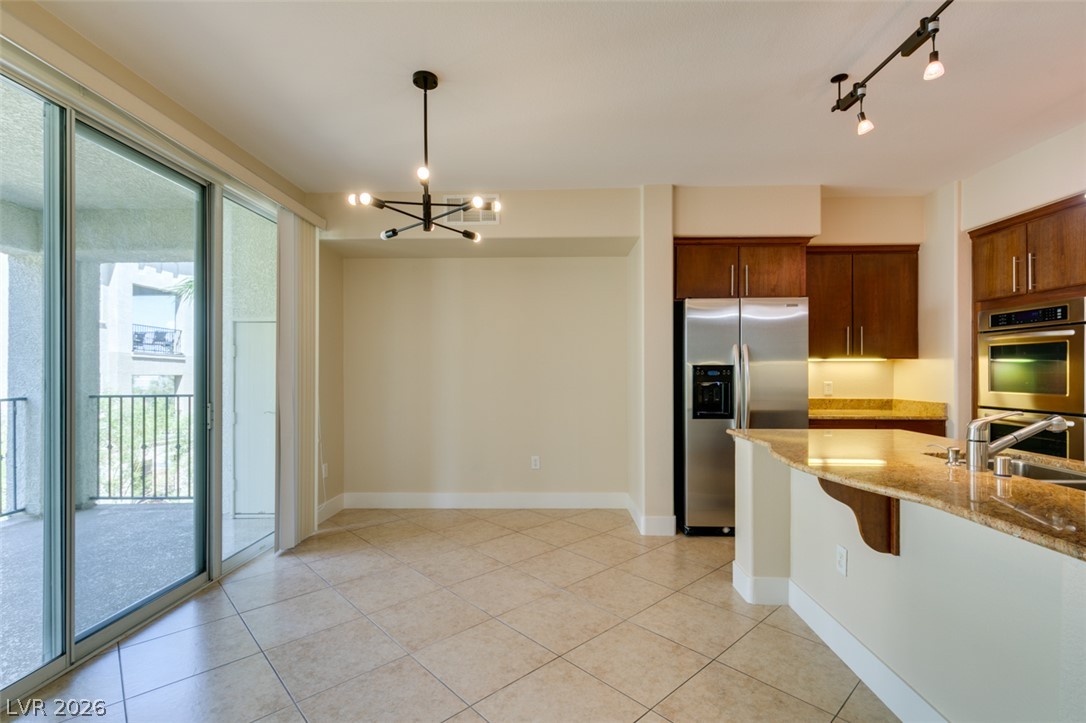
Sliding glass doors open from the tiled dining area directly onto a private balcony.
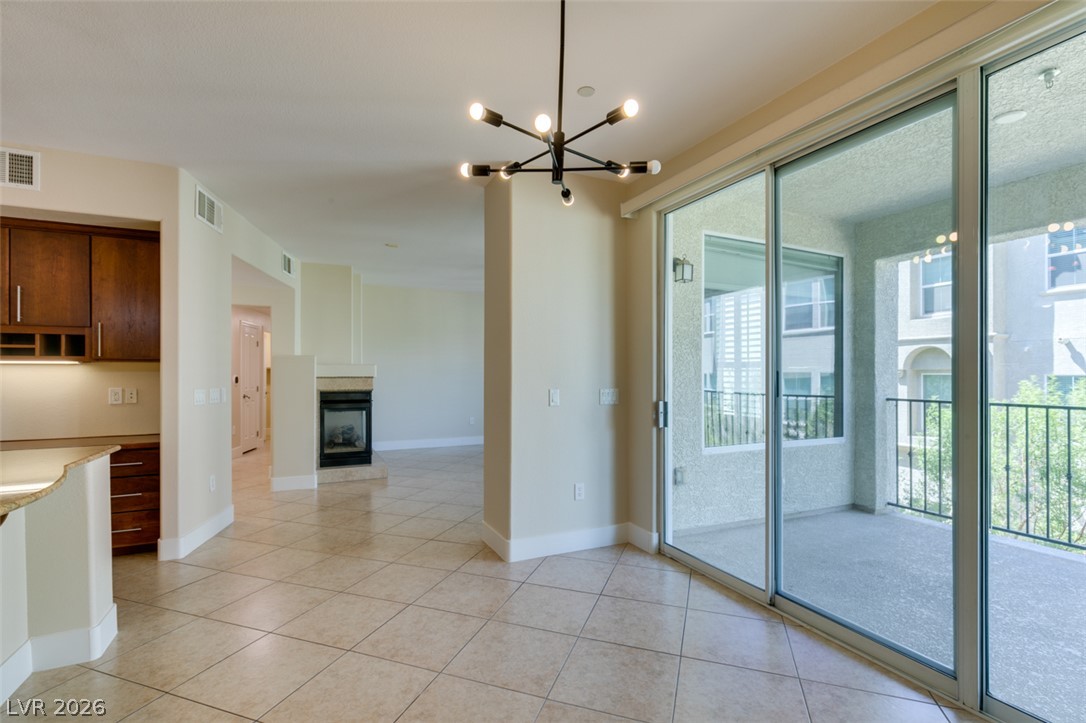
Tiled flooring runs throughout this open layout featuring a fireplace and sliding glass doors.
Tile flooring and sliding glass doors enhance this open, versatile living space.
Granite countertops and warm wood cabinetry highlight a modern, open-concept culinary space.
Rich wood cabinetry paired with granite countertops creates a warm and highly functional workspace.
Rich wood cabinetry and expansive granite countertops frame a central island with a built-in sink.
Gleaming stone countertops and warm wood cabinetry anchor this spacious culinary workspace.
Rich wood cabinetry and expansive granite countertops define this modern, fully equipped kitchen.
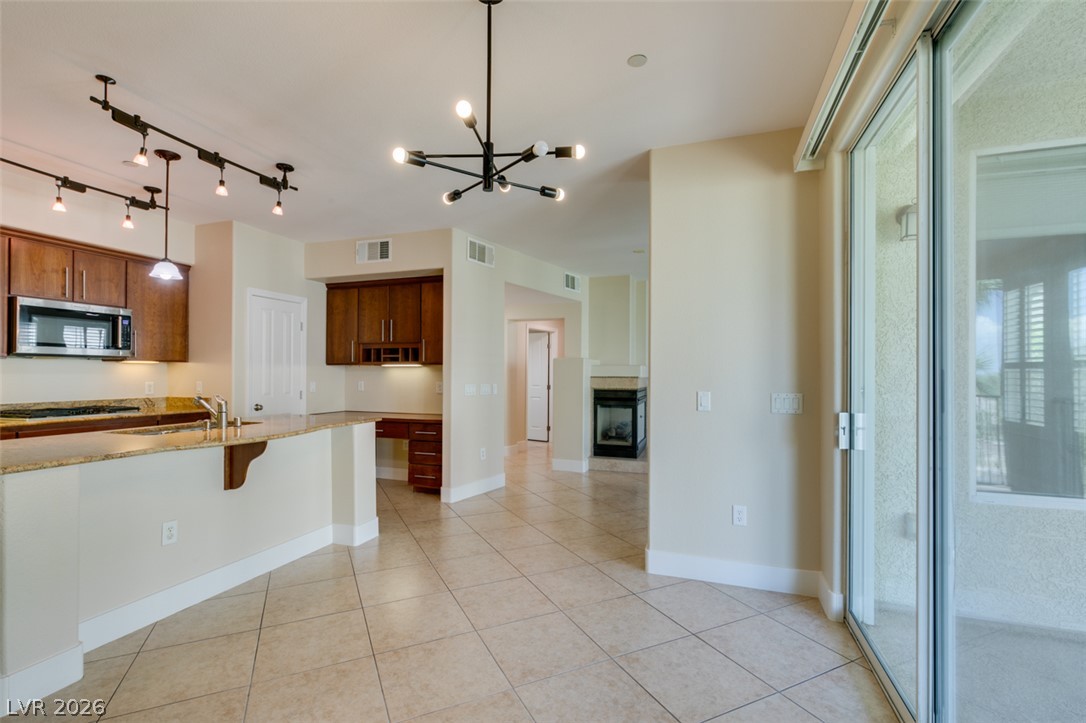
An open kitchen layout transitions smoothly toward a private outdoor balcony.
Granite counters and rich wood cabinetry anchor this functional open kitchen.
Rich wood cabinetry and expansive granite countertops define this open-concept culinary space.
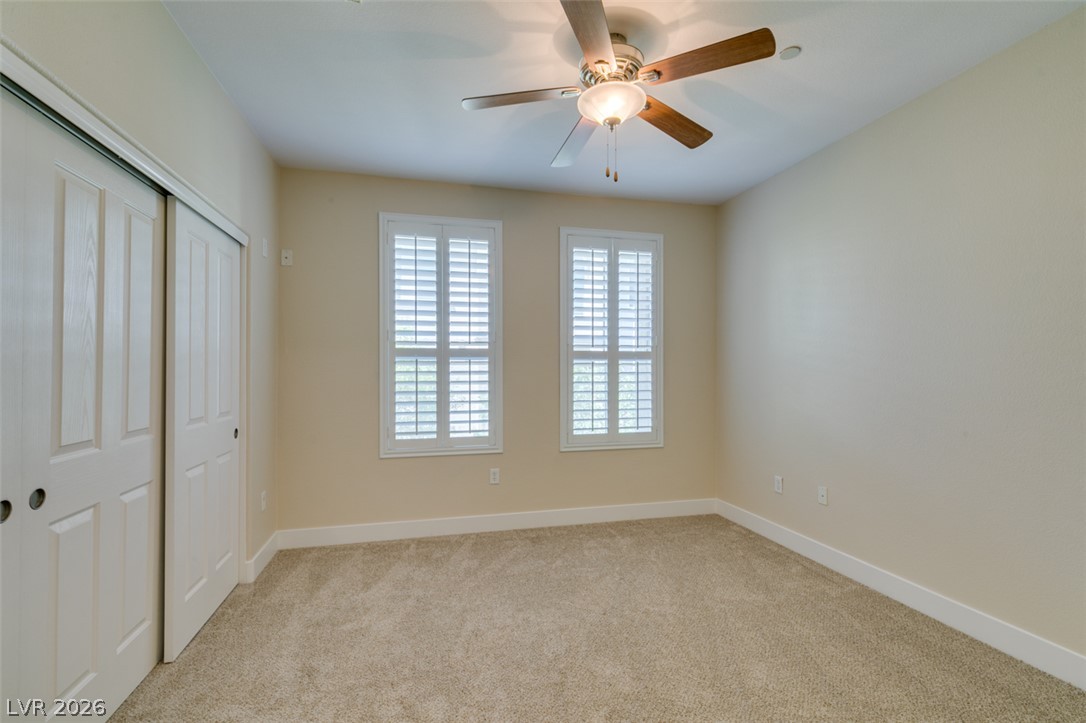
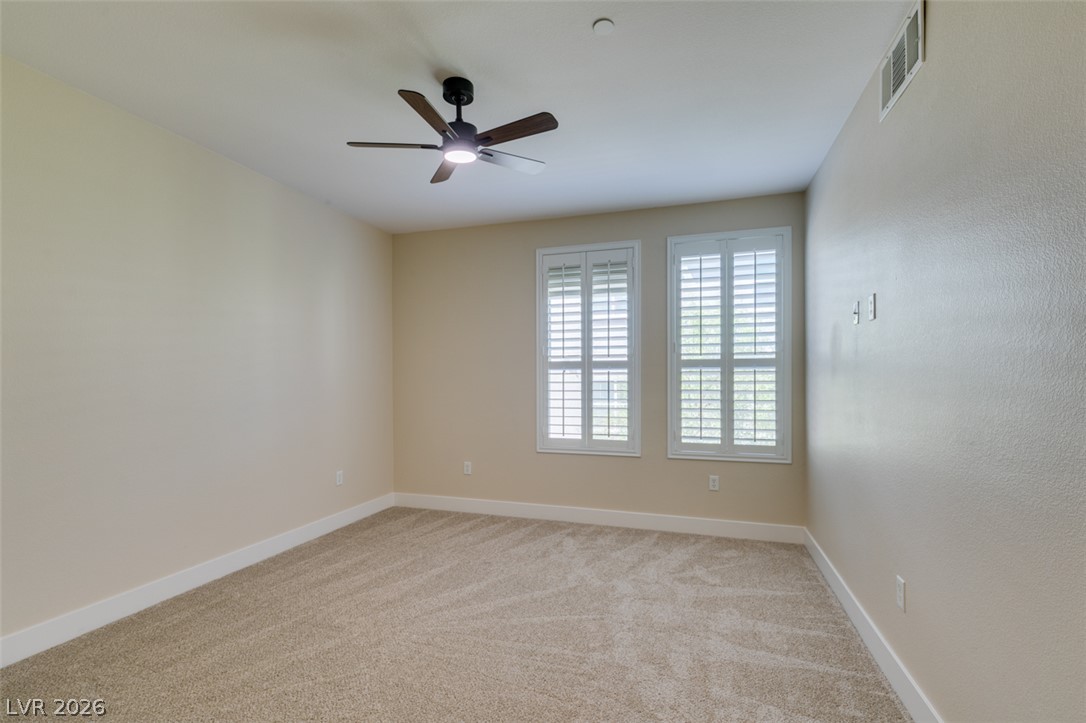
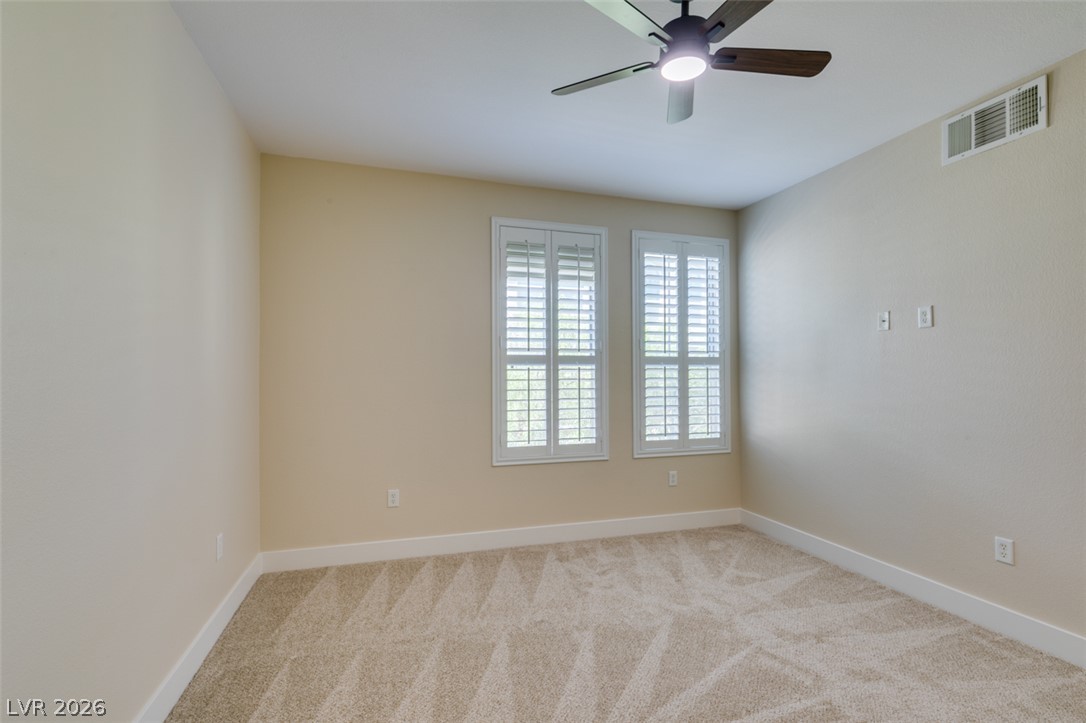
Plush carpeting and classic plantation shutters define this versatile secondary bedroom space.
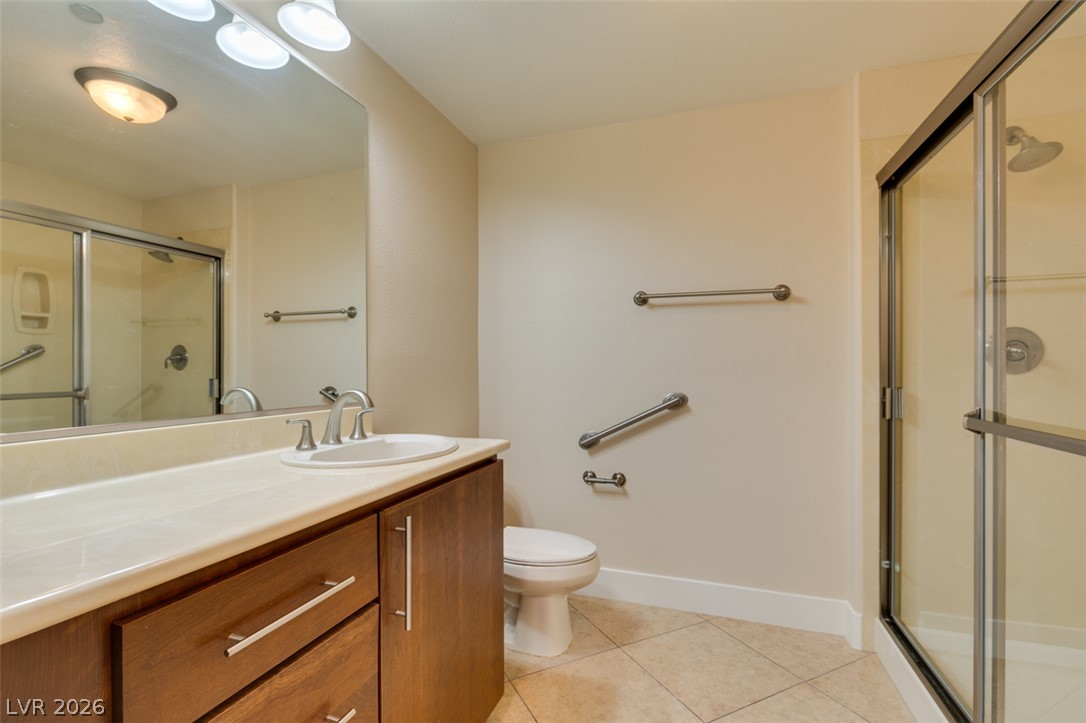
Tiled flooring and a glass-enclosed walk-in shower anchor this functional bathroom space.
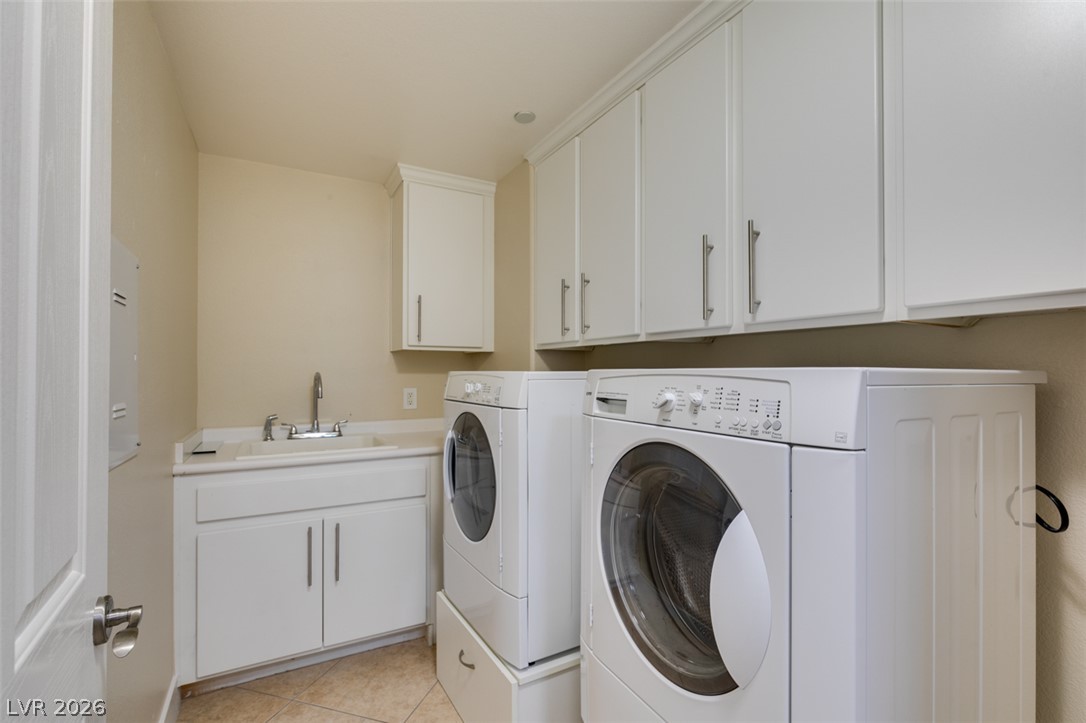
Ample built-in cabinetry provides extensive storage in this practical laundry room.
Plush carpeting anchors this versatile room detailed with plantation shutters.
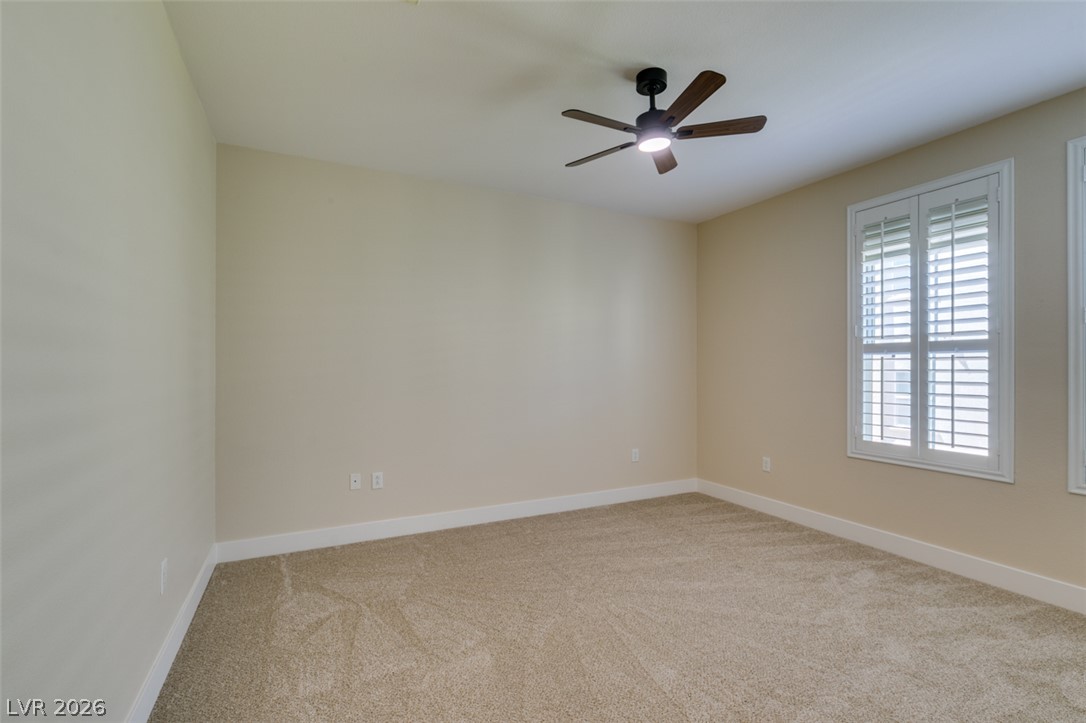
Plush carpeting and plantation shutters highlight this versatile secondary bedroom space.
Plush carpeting anchors this quiet bedroom illuminated by windows dressed in plantation shutters.
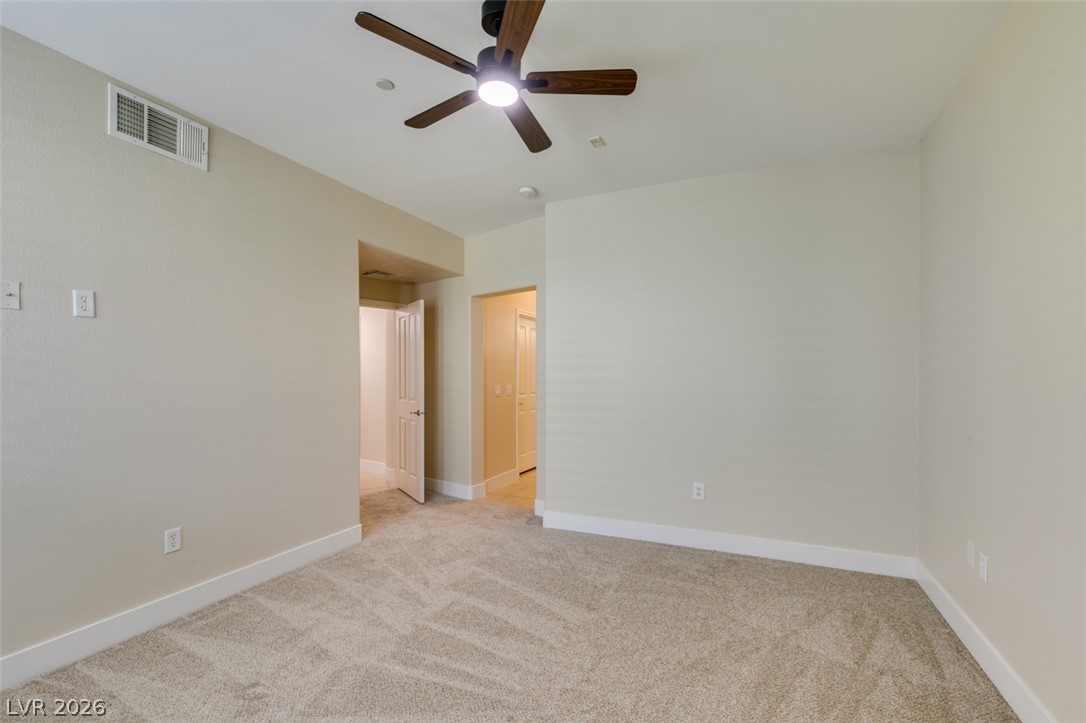
Soft carpeting pairs with neutral walls in this comfortable bedroom space.
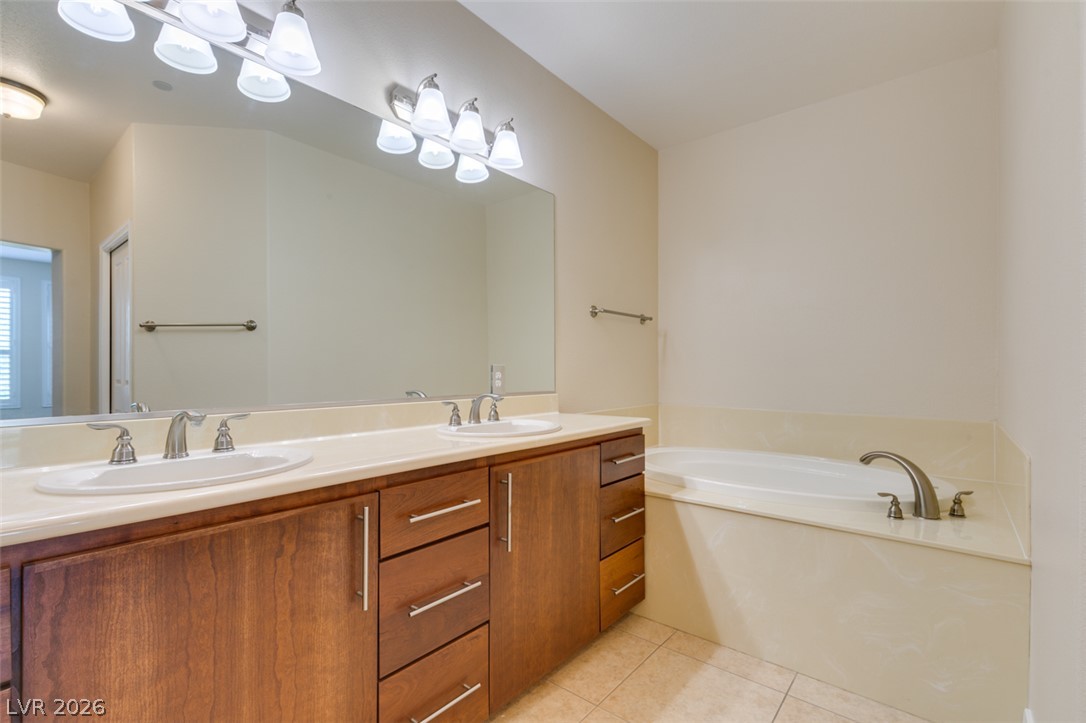
Double vanities and a deep soaking tub anchor this spacious main bathroom.
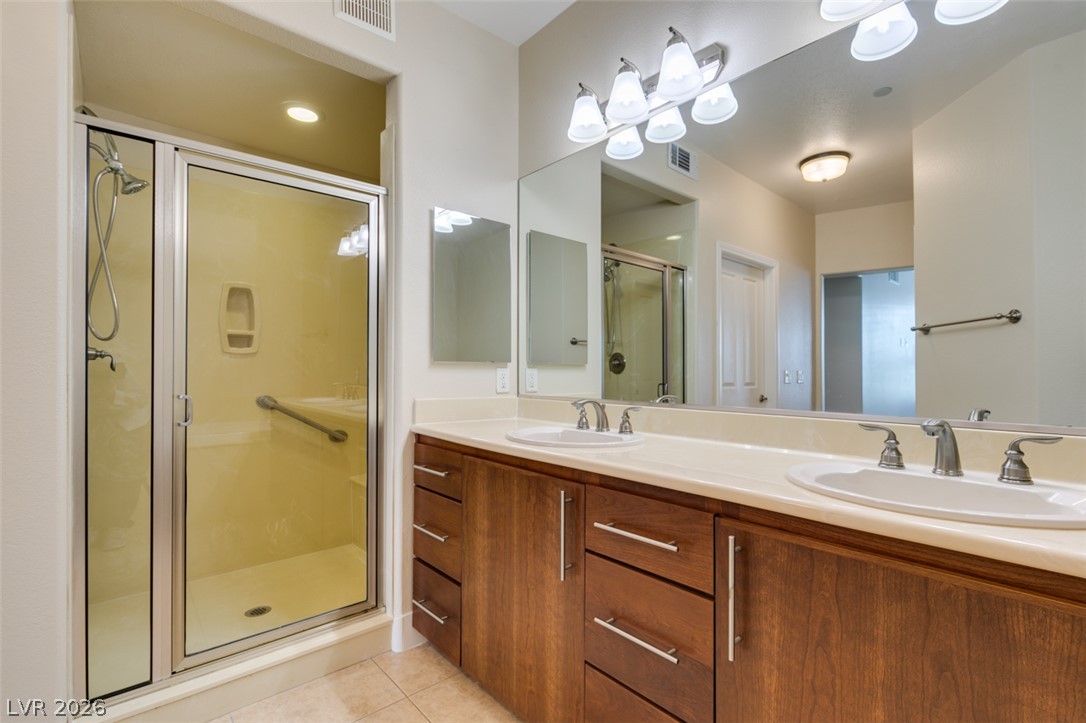
A spacious double vanity and enclosed walk-in shower highlight this modern bathroom design.
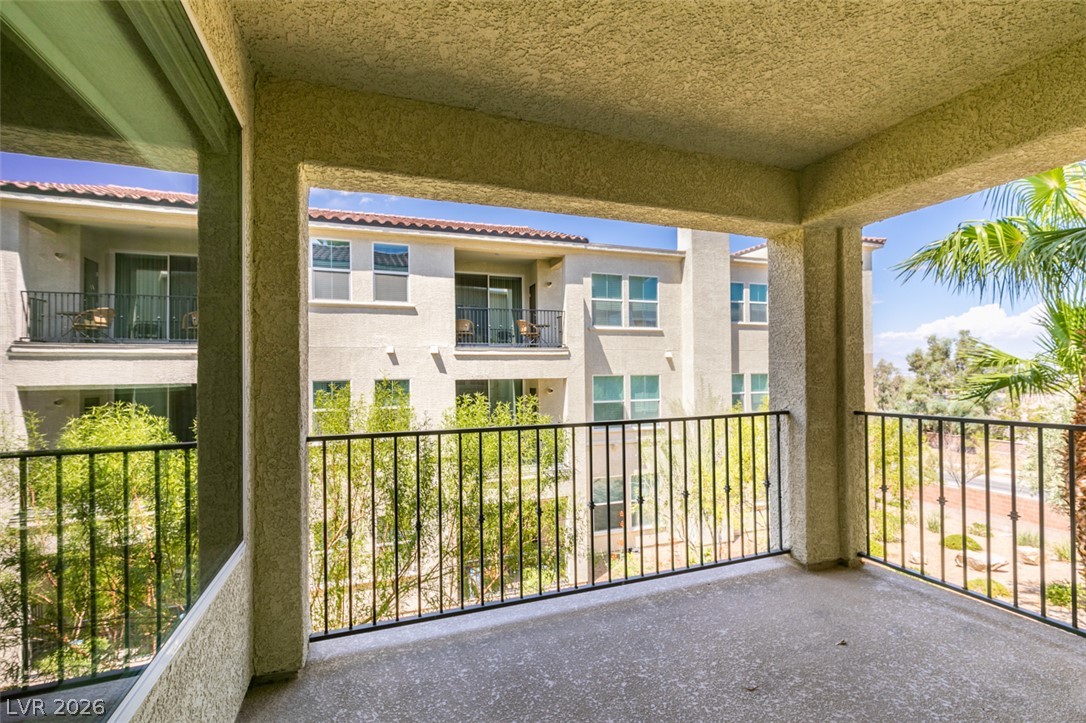
Sheltered outdoor living is realized on this concrete balcony featuring classic wrought iron railings.
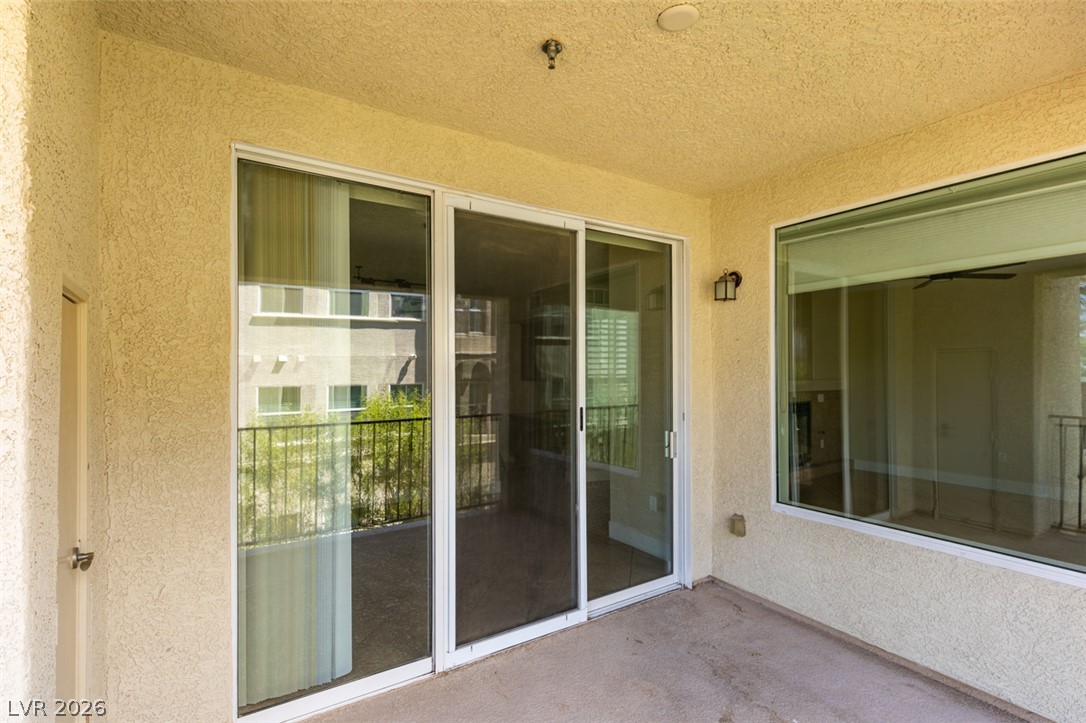
Sliding glass doors open from a covered stucco patio area.