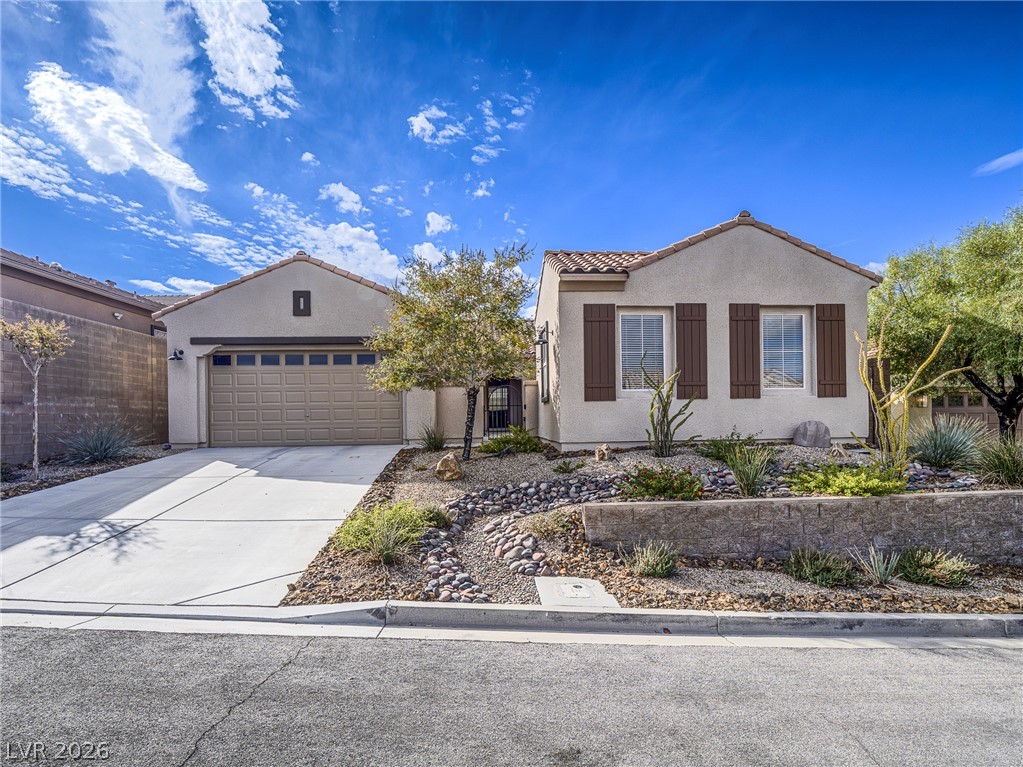
Desert landscaping and a paved driveway complement this single-story home with a tile roof.
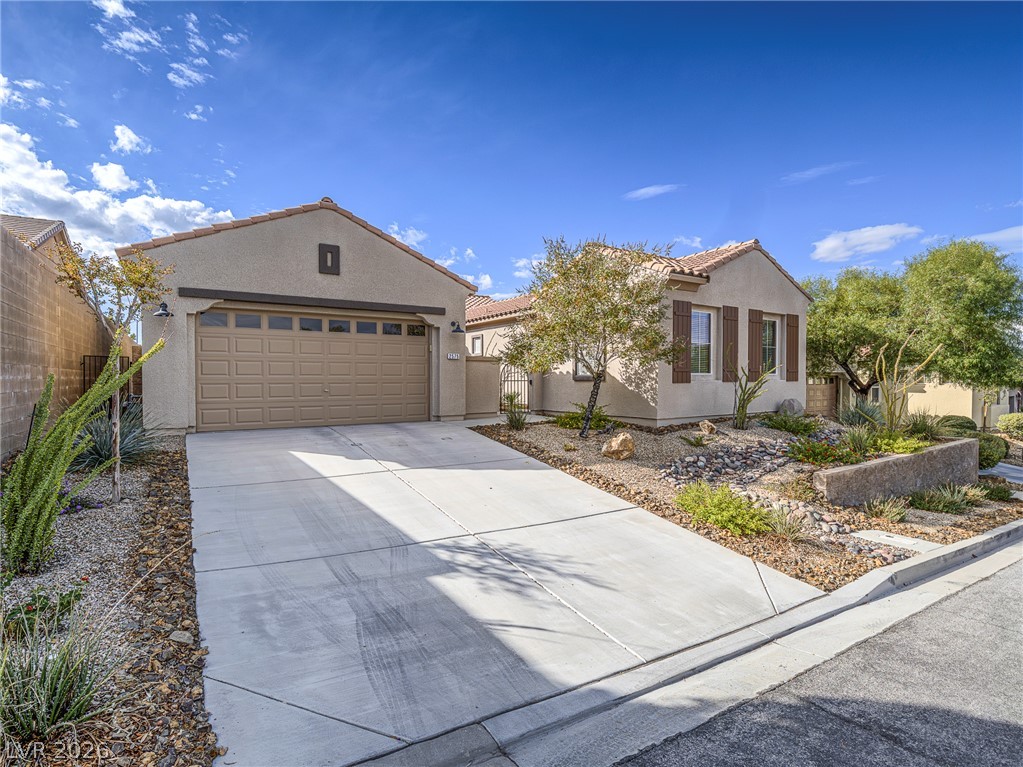
A concrete driveway leads to the attached garage of this classic stucco-finished home.
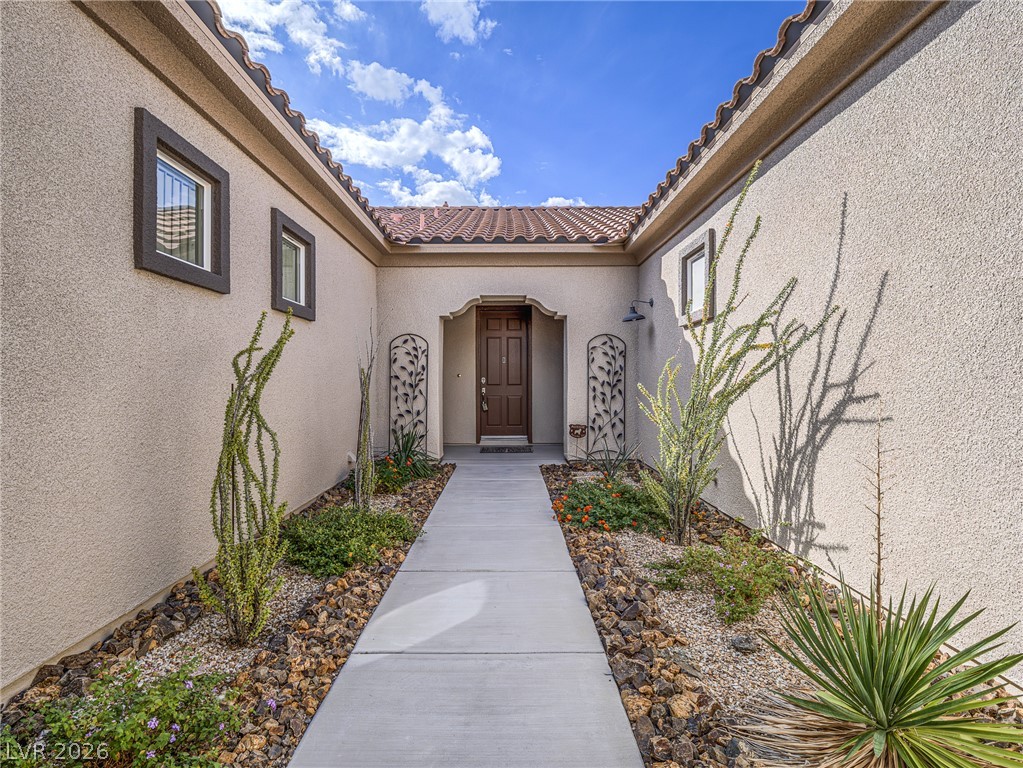
A concrete walkway leads through low-maintenance desert plantings toward a recessed entry door.
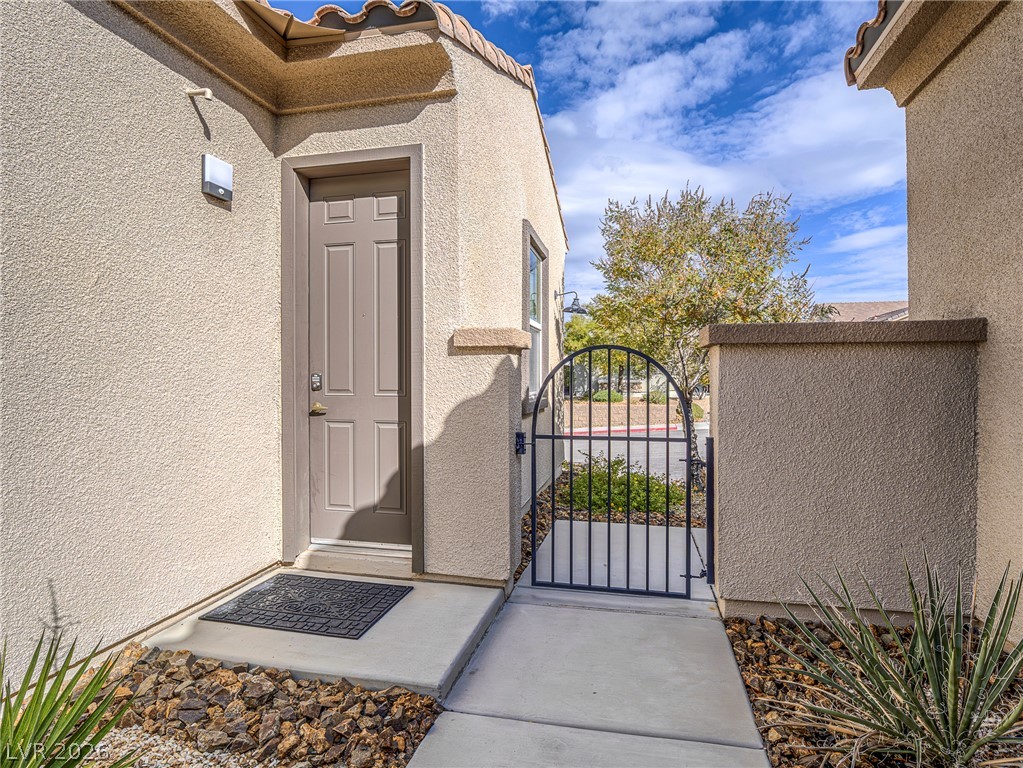
A secured metal gate and private entrance lead to this stucco exterior residence.
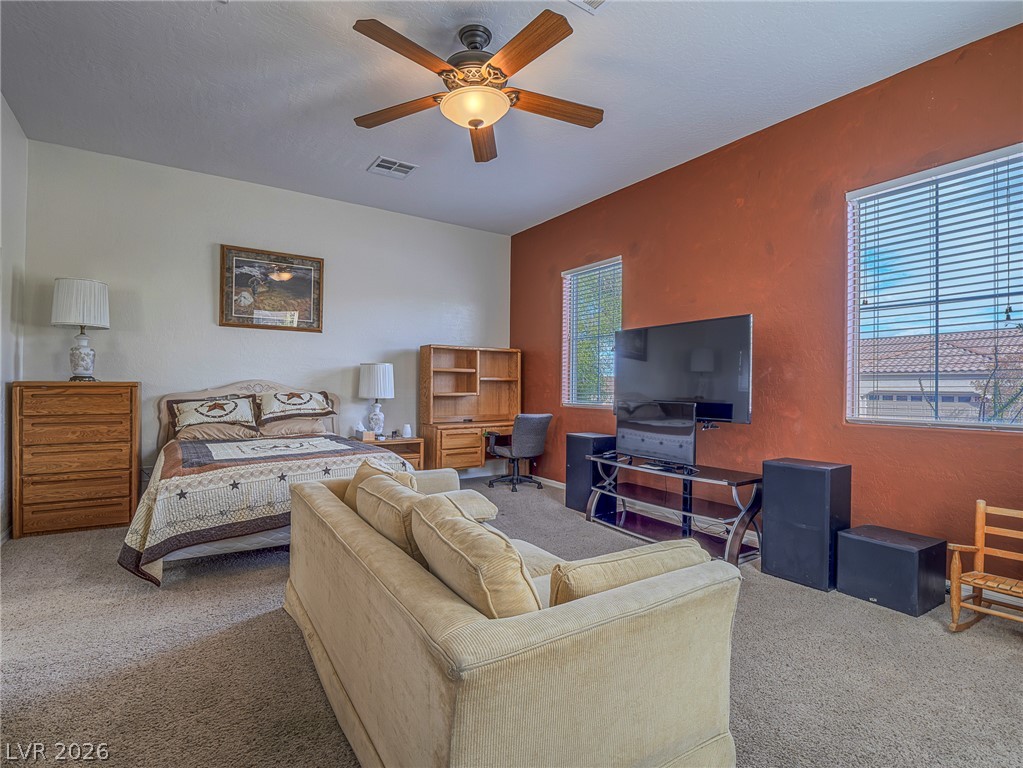
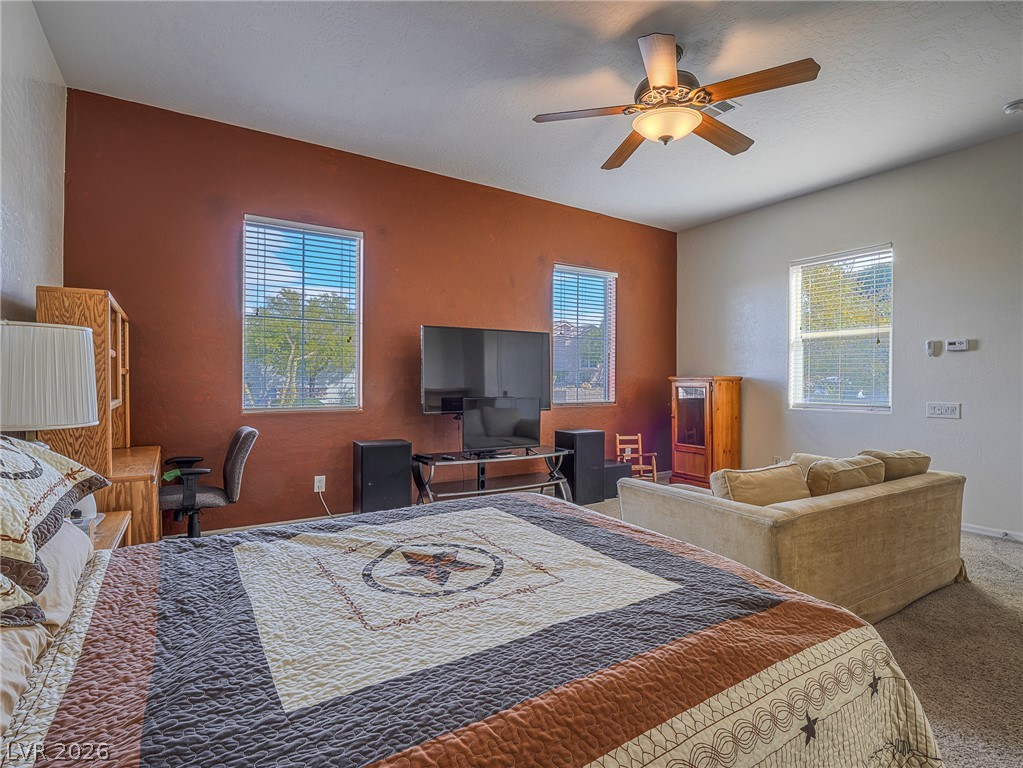
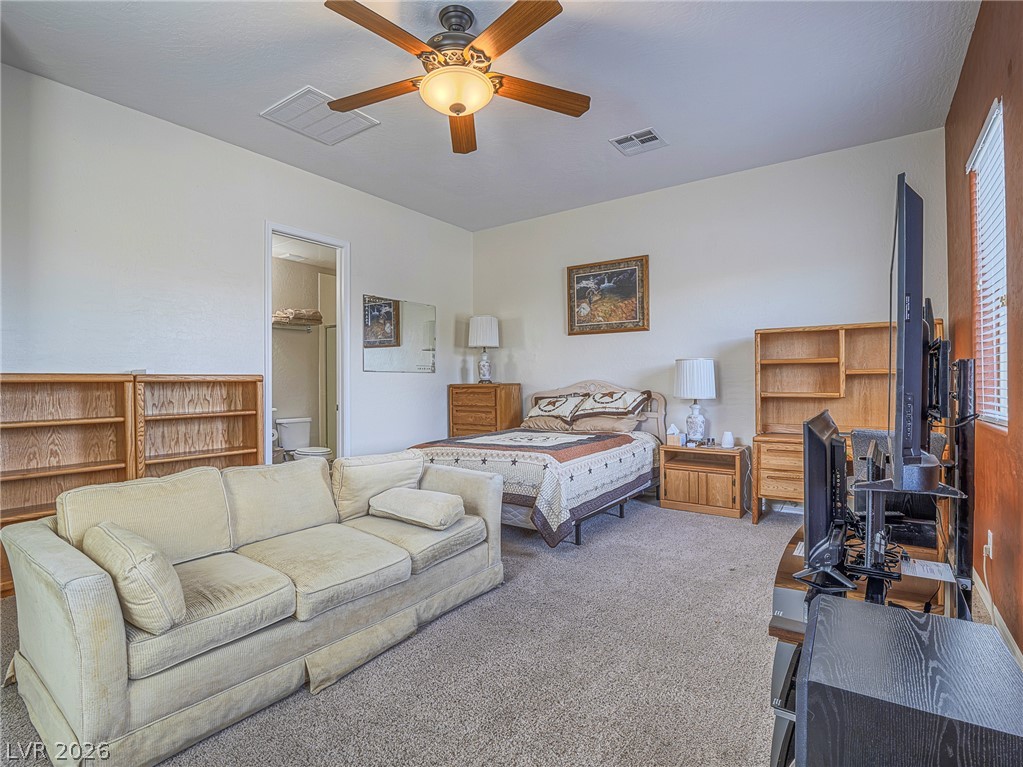
A spacious layout features soft carpeting and high ceilings with natural light.
A spacious layout and tall ceilings define this comfortable retreat.
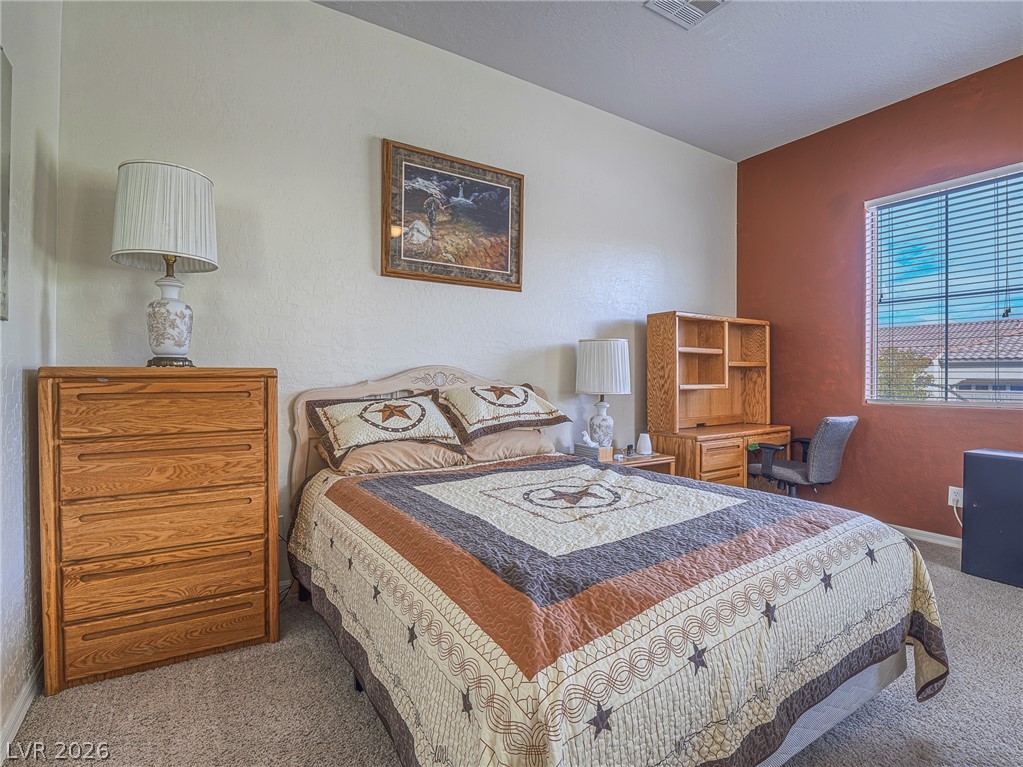
A spacious bedroom setup with neutral walls and soft carpeting throughout.
A spacious bedroom offers ample natural light and plush carpeting.
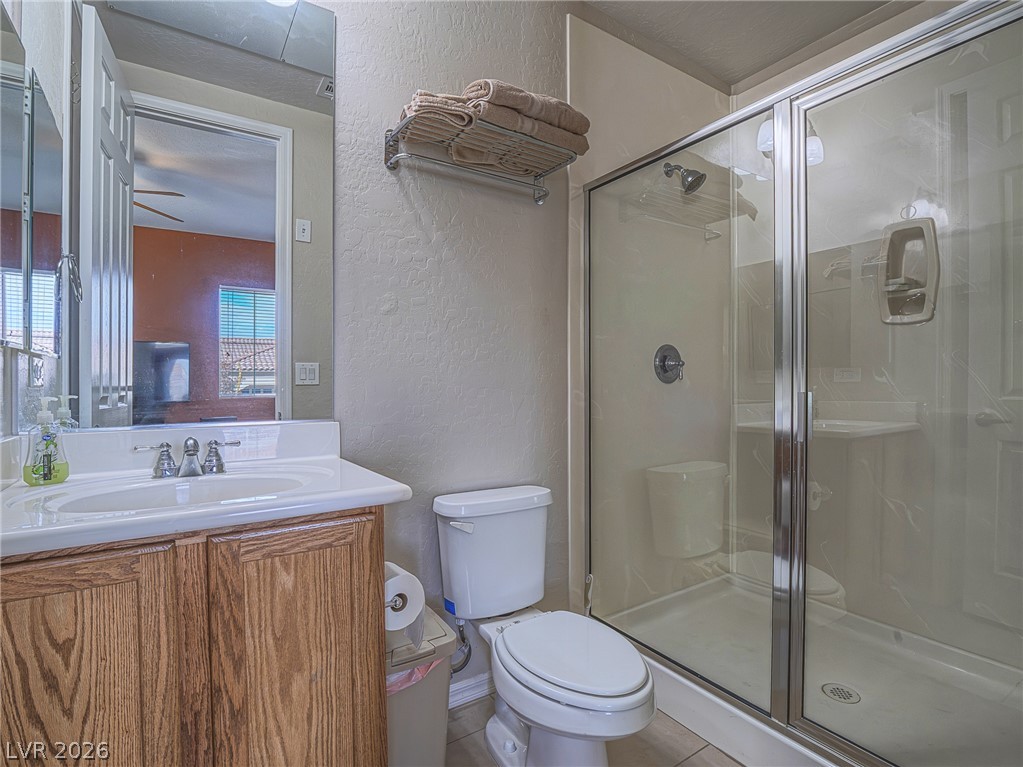
A classic wood vanity and glass-enclosed shower maximize utility in this compact bathroom.
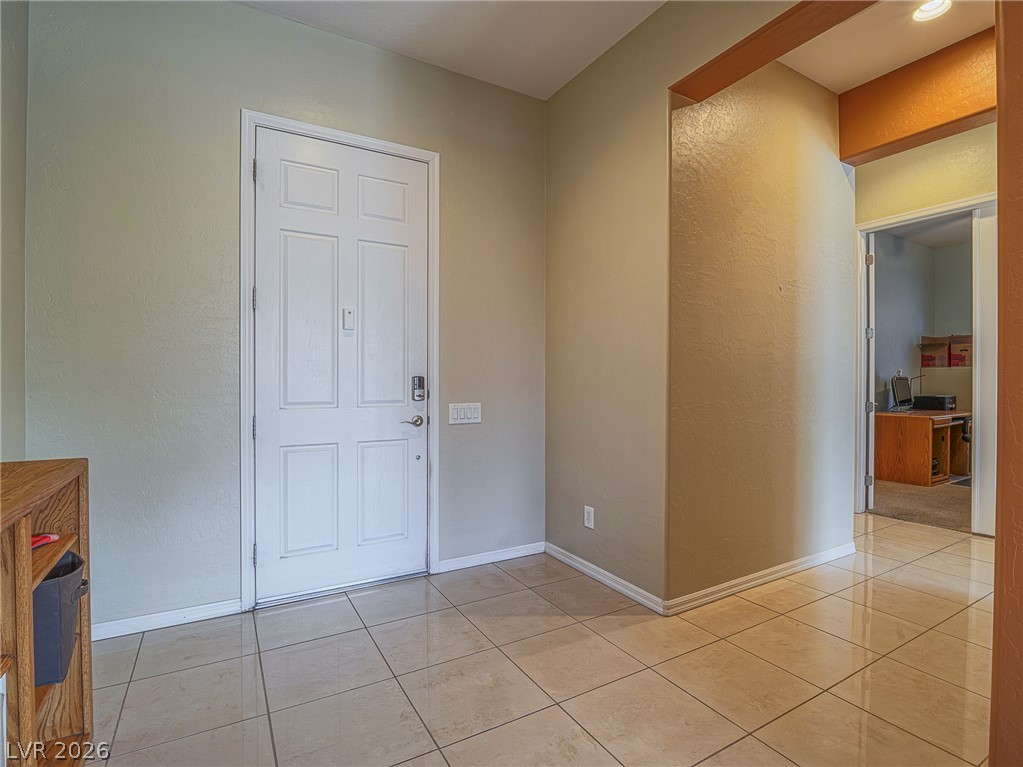
Gleaming tile floors welcome guests inside this inviting and spacious entry foyer.
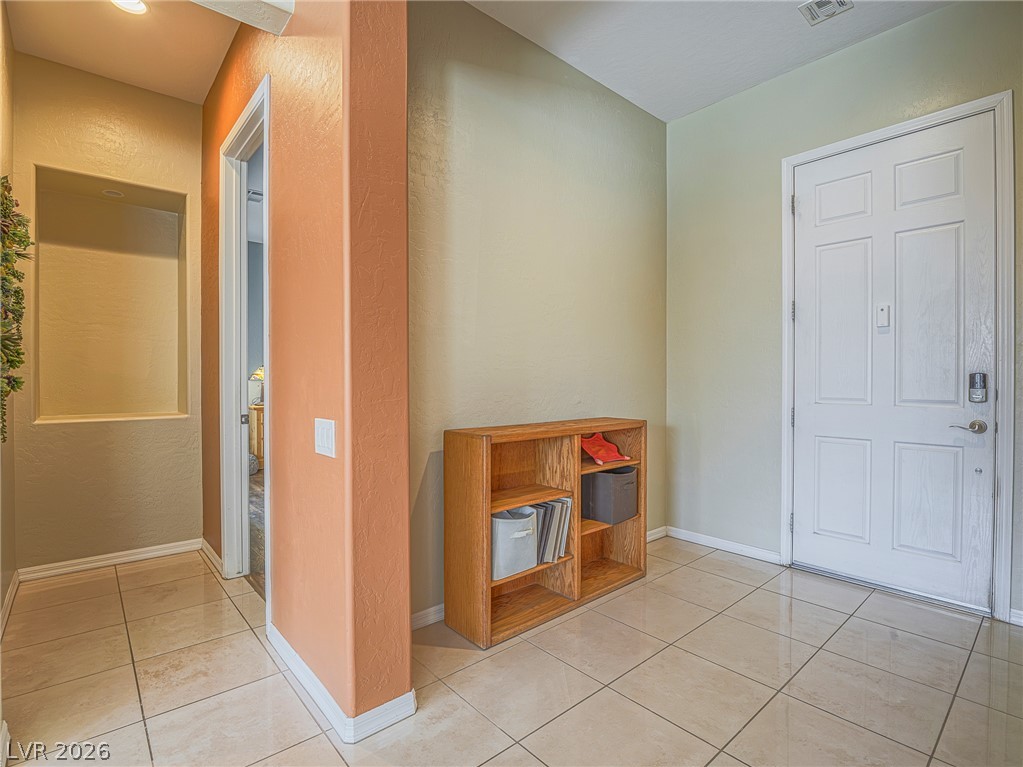
Glossy tile floors and clean architectural lines define this welcoming entryway.
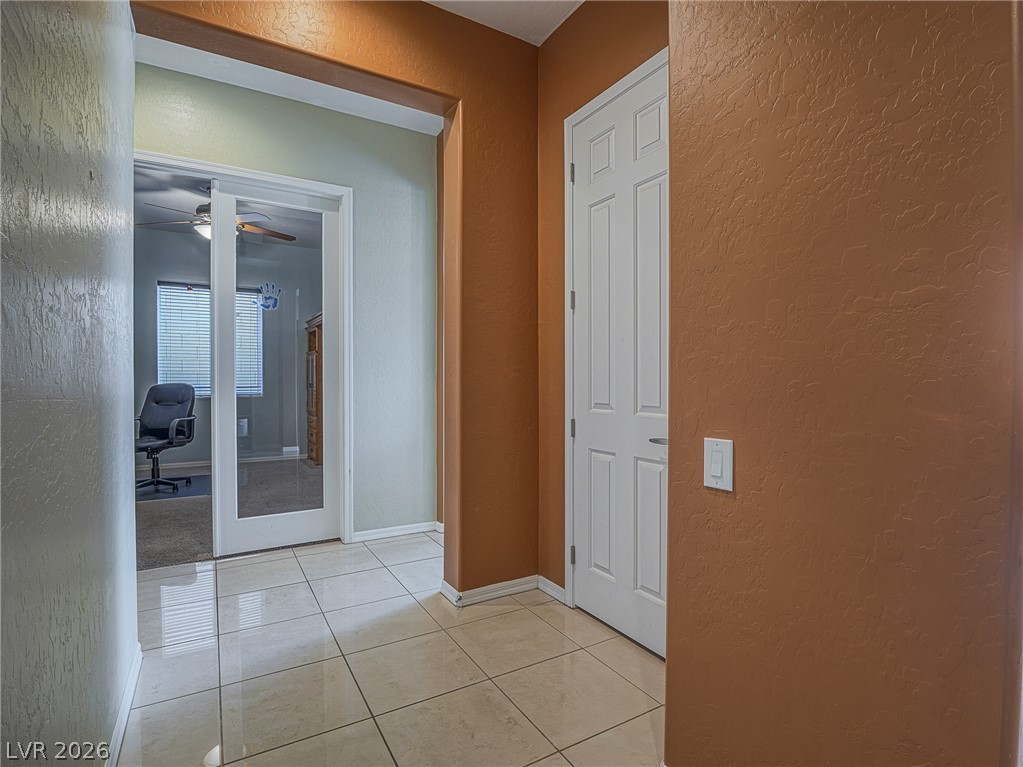
Glossy tile flooring and defined archways create an inviting transition between living spaces.
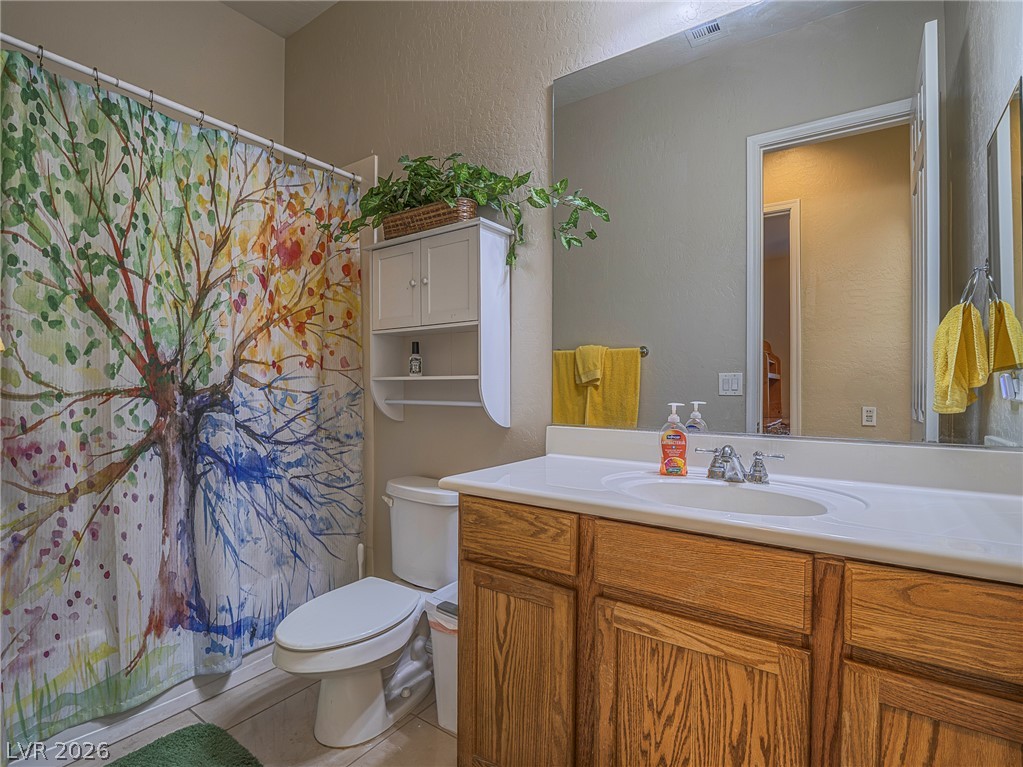
A spacious vanity with natural wood cabinets serves this classic home bathroom.
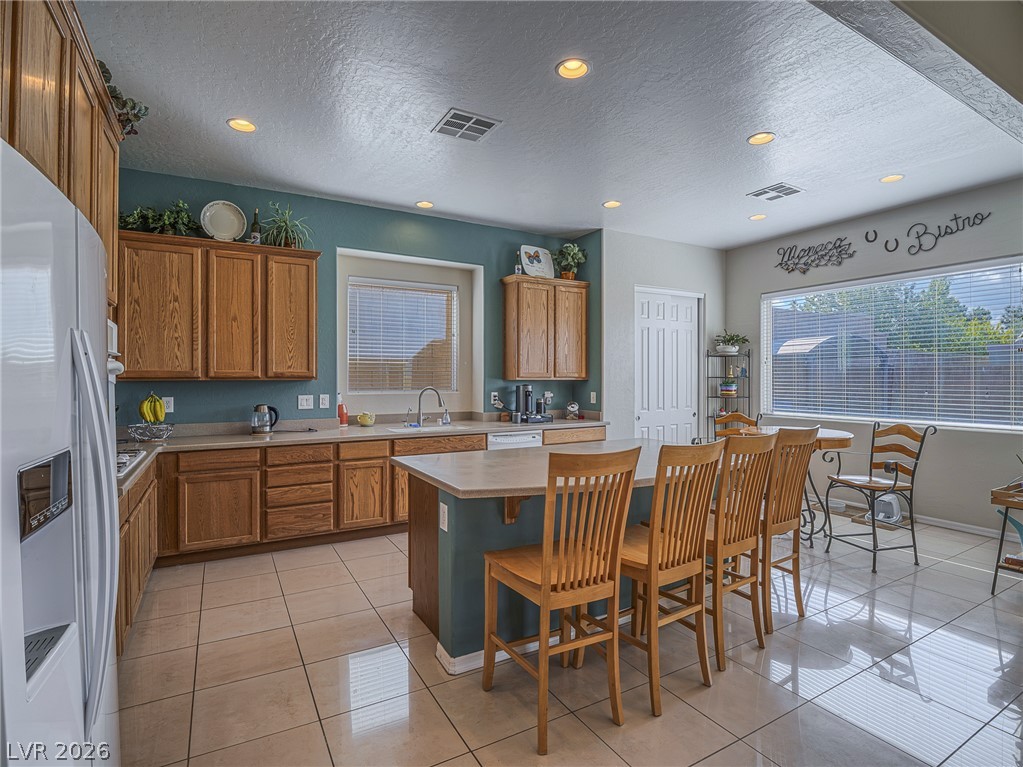
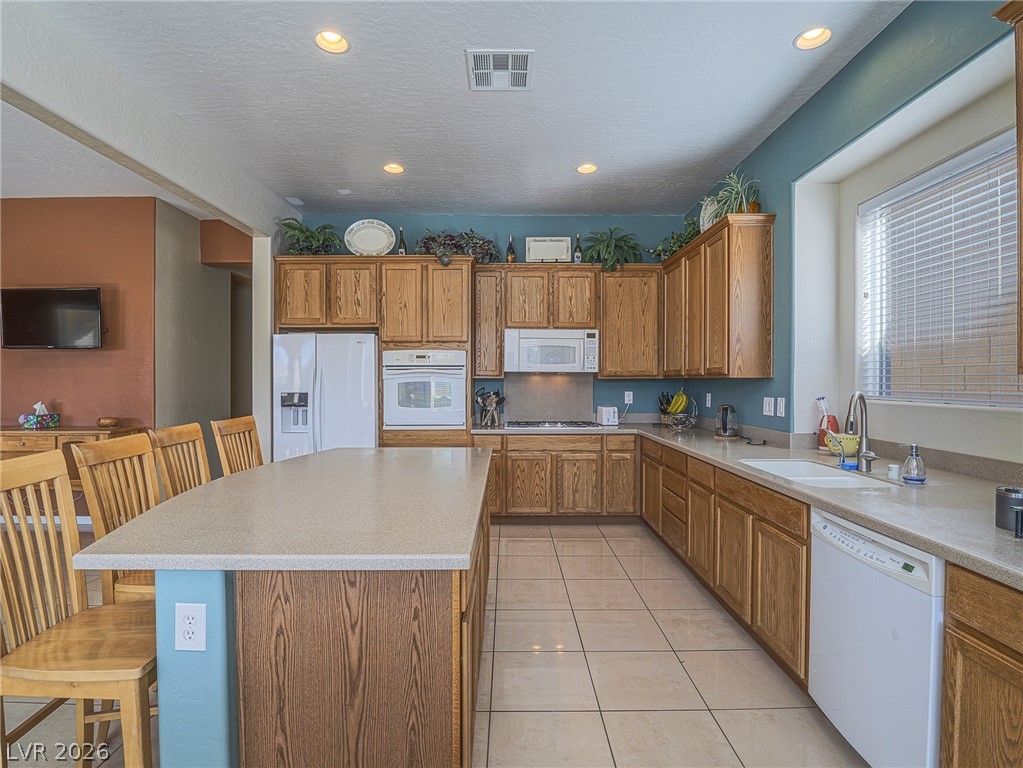
Gleaming tile floors and natural wood cabinetry anchor this spacious culinary space.
Gleaming tile flooring and warm wood cabinetry define this kitchen featuring a central island.
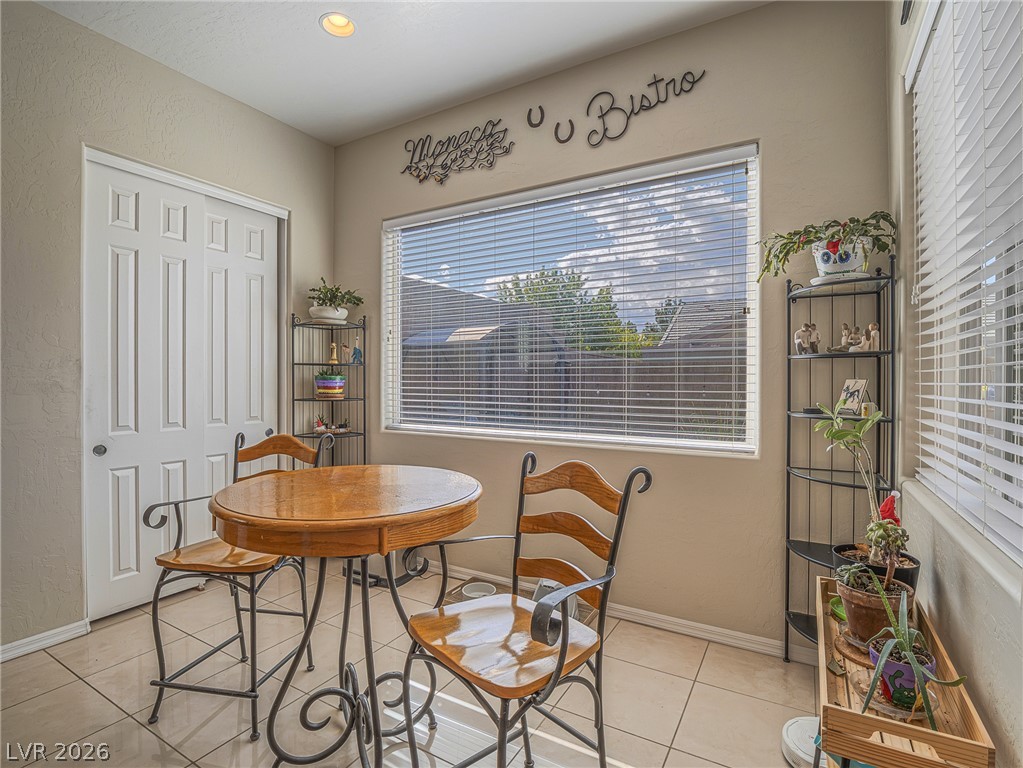
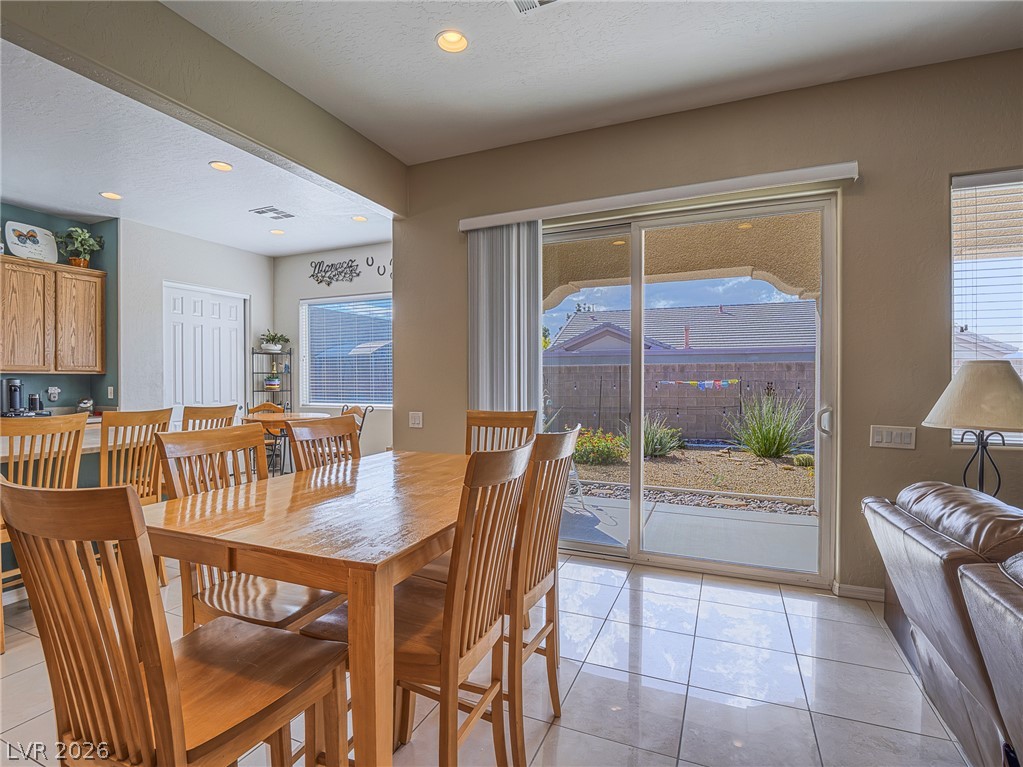
A sunny dining nook features large windows and durable tile flooring.
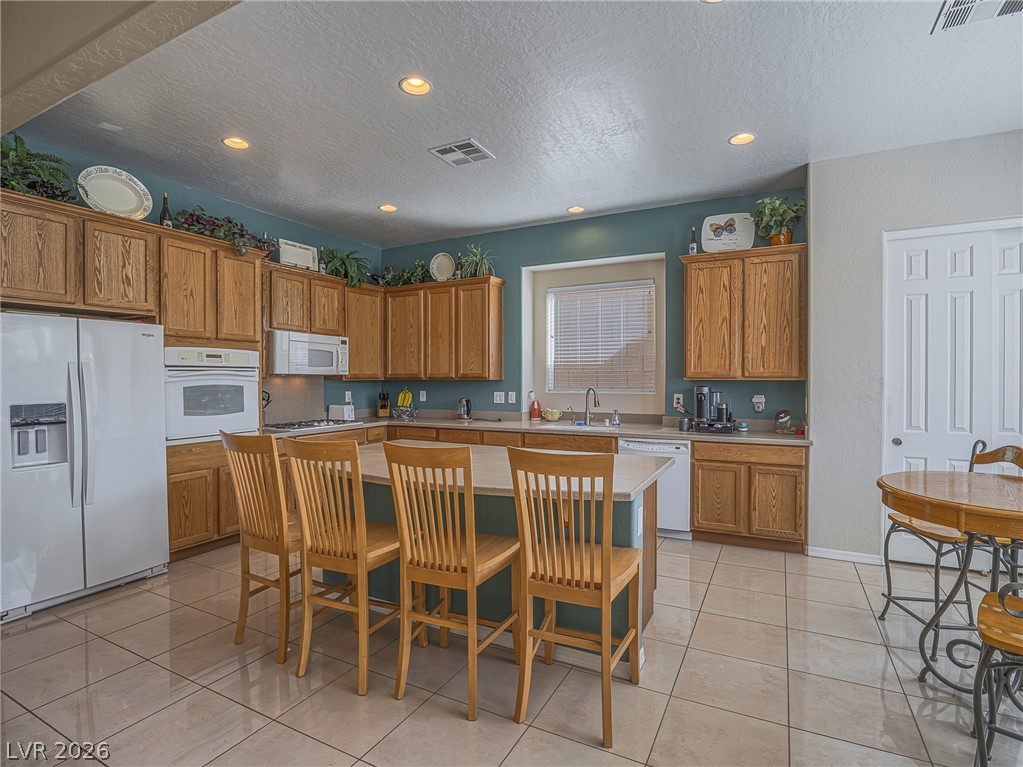
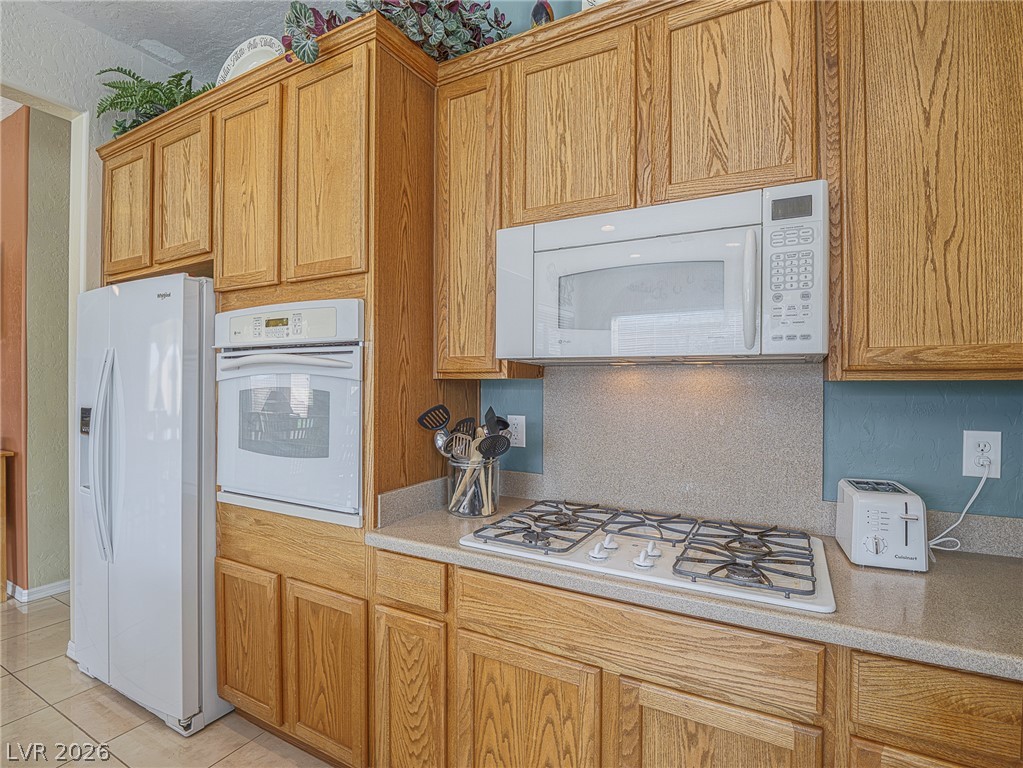
Oak cabinetry and tile flooring define this functional kitchen workspace.
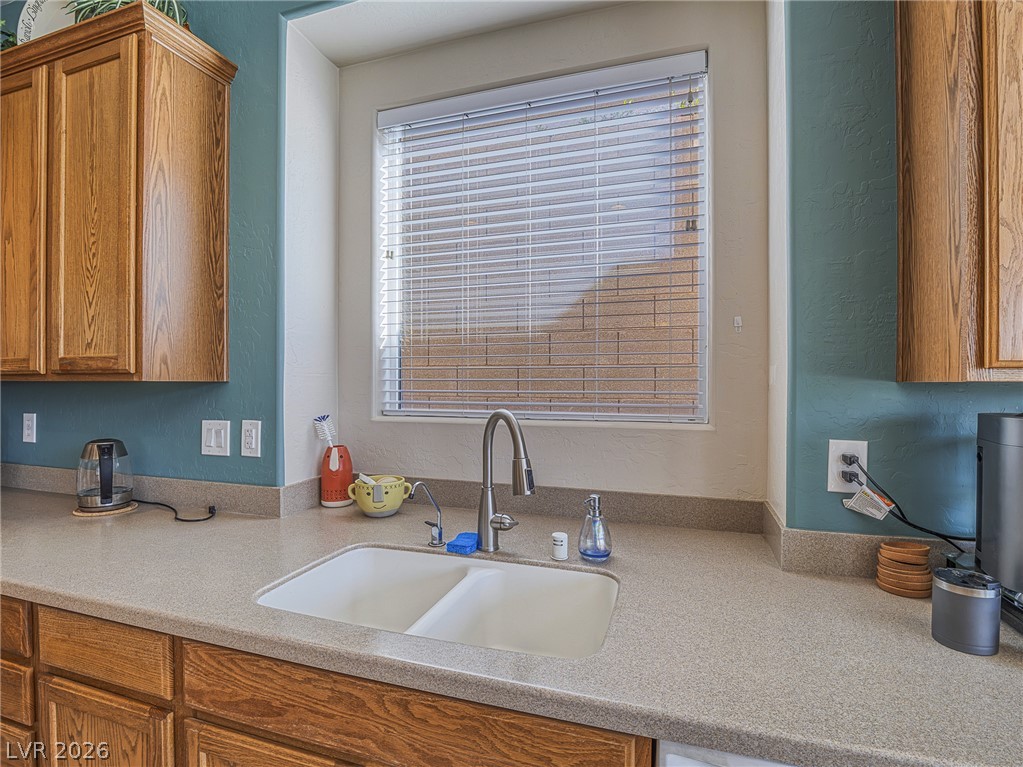
A well-placed window invites natural light above the kitchen sink and durable countertops.
Rich oak cabinetry pairs with durable solid-surface countertops in this classic kitchen.
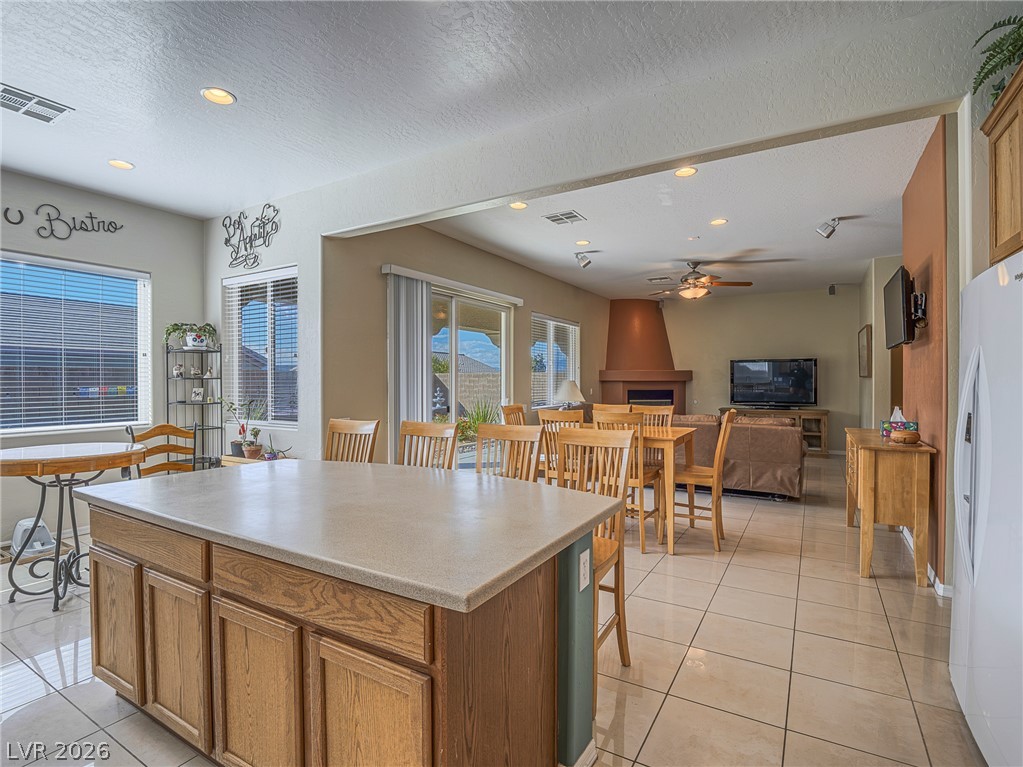
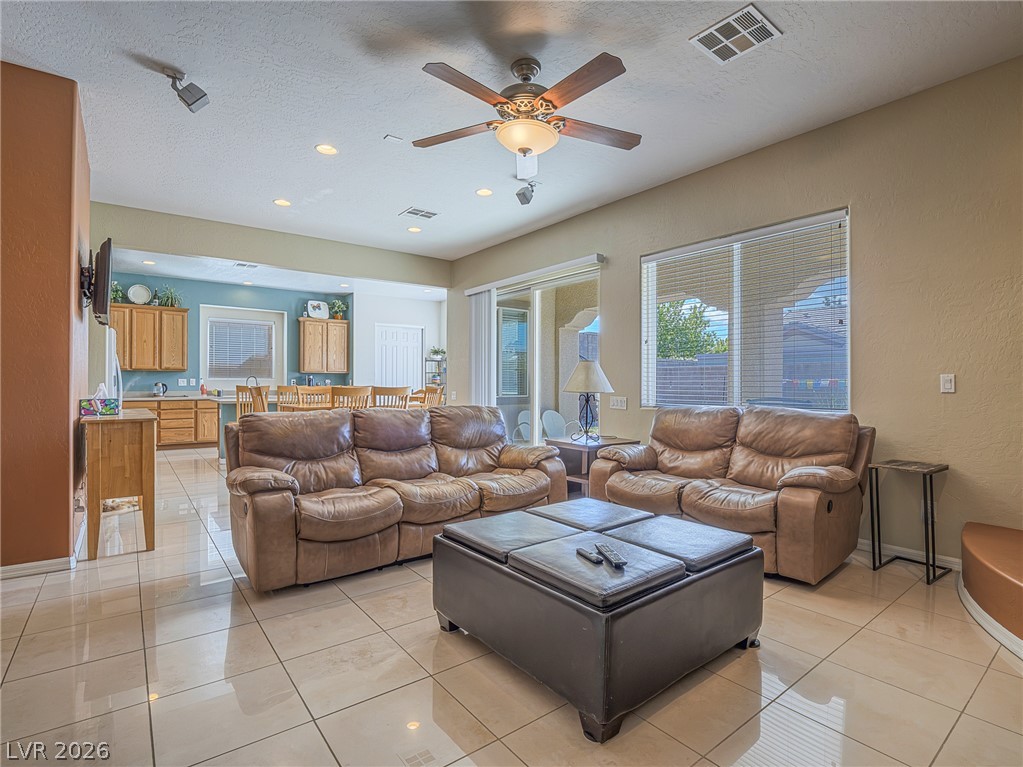
An open-concept floor plan connects the kitchen island to adjacent living and dining spaces.
Gleaming tile floors and sliding glass doors seamlessly connect this dining area to the backyard.
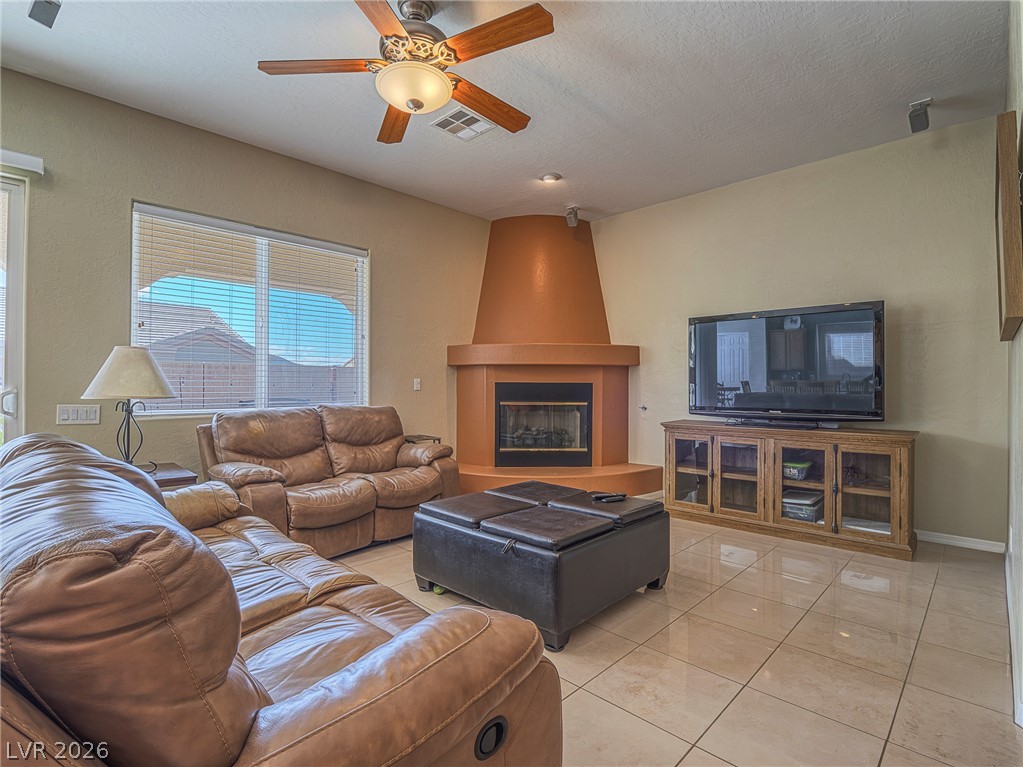
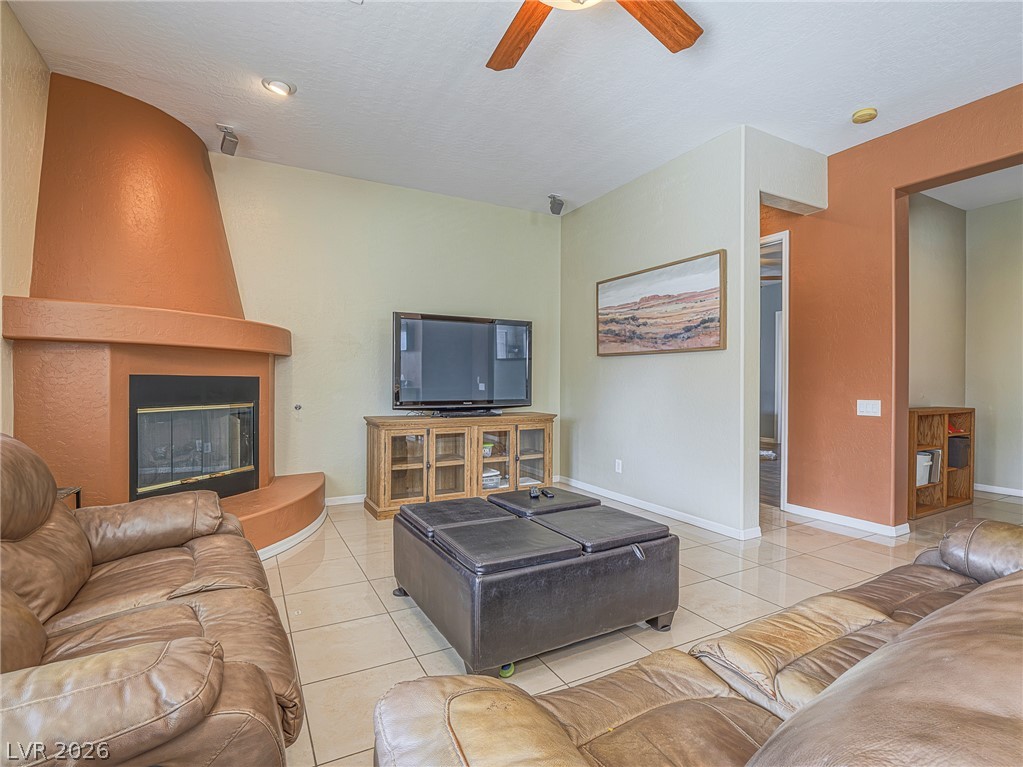
Gleaming tile floors and a corner fireplace anchor this inviting living space.
A distinctive corner fireplace anchors this open living space featuring tiled flooring and neutral tones.
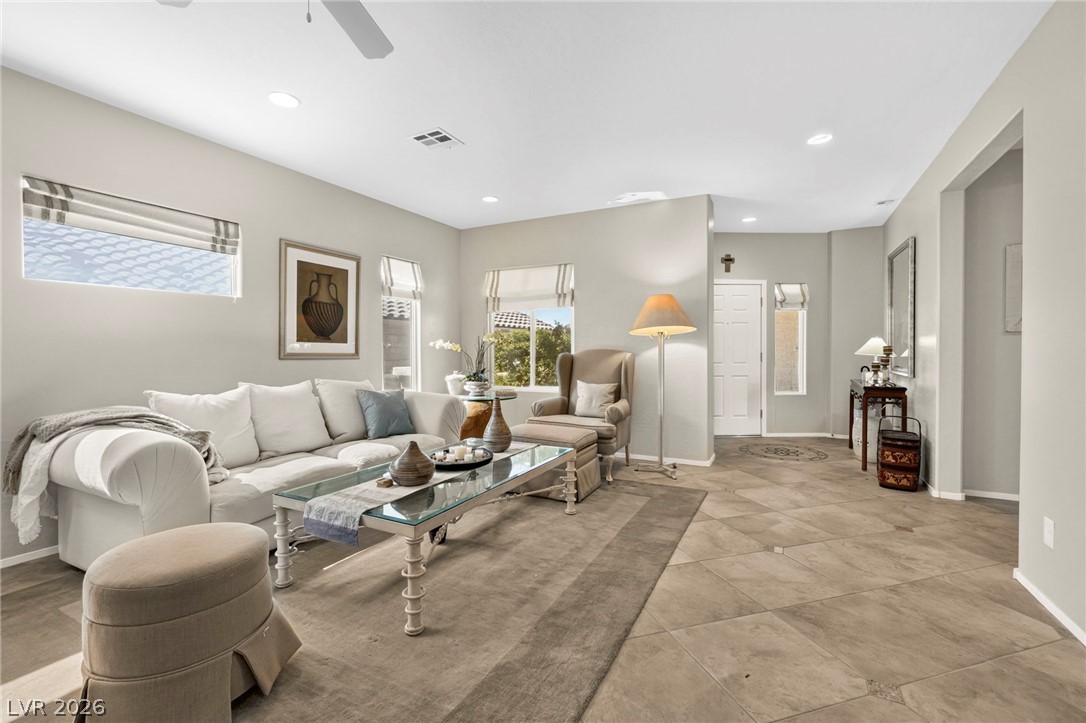
Polished tile flooring flows through an open-concept living space toward the kitchen.
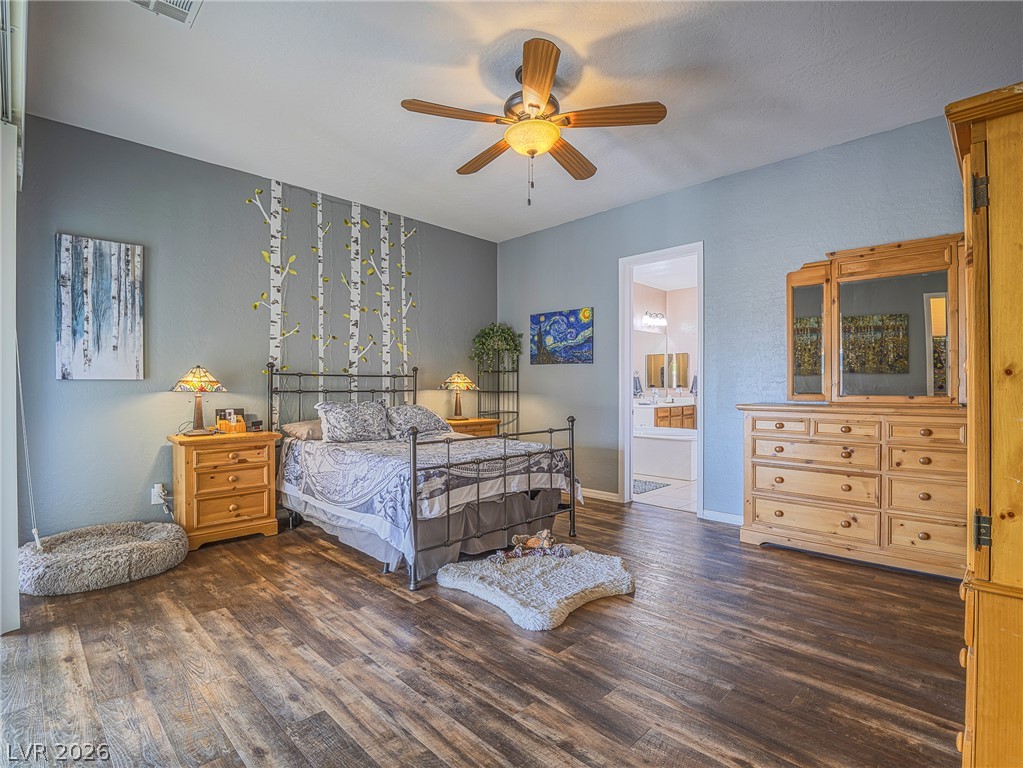
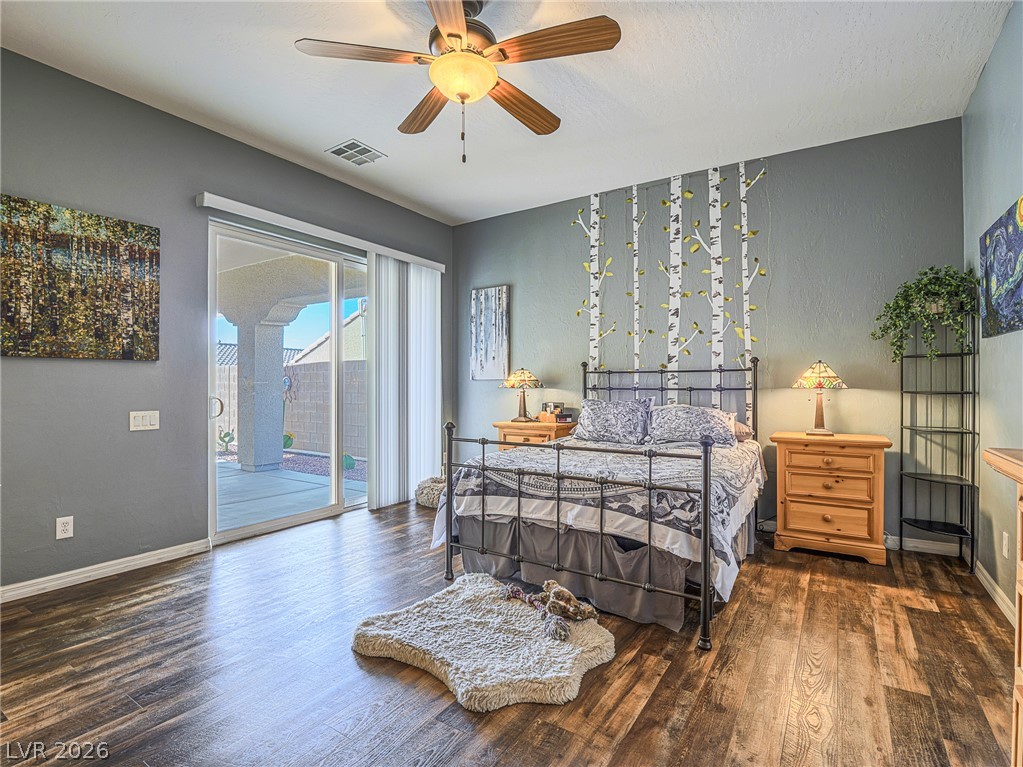
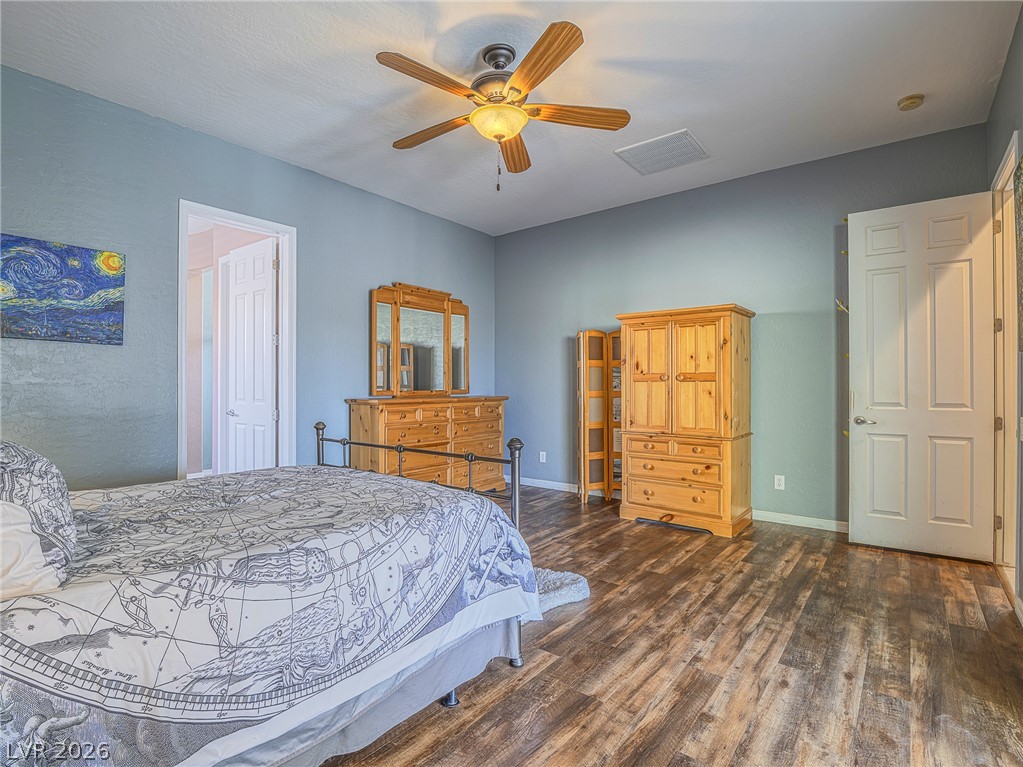
Rich wood floors lay a warm foundation in this spacious bedroom suite.
Rich wood-look flooring and sliding glass doors highlight this comfortable bedroom.
Rich wood floors lay a warm foundation for this airy bedroom retreat.
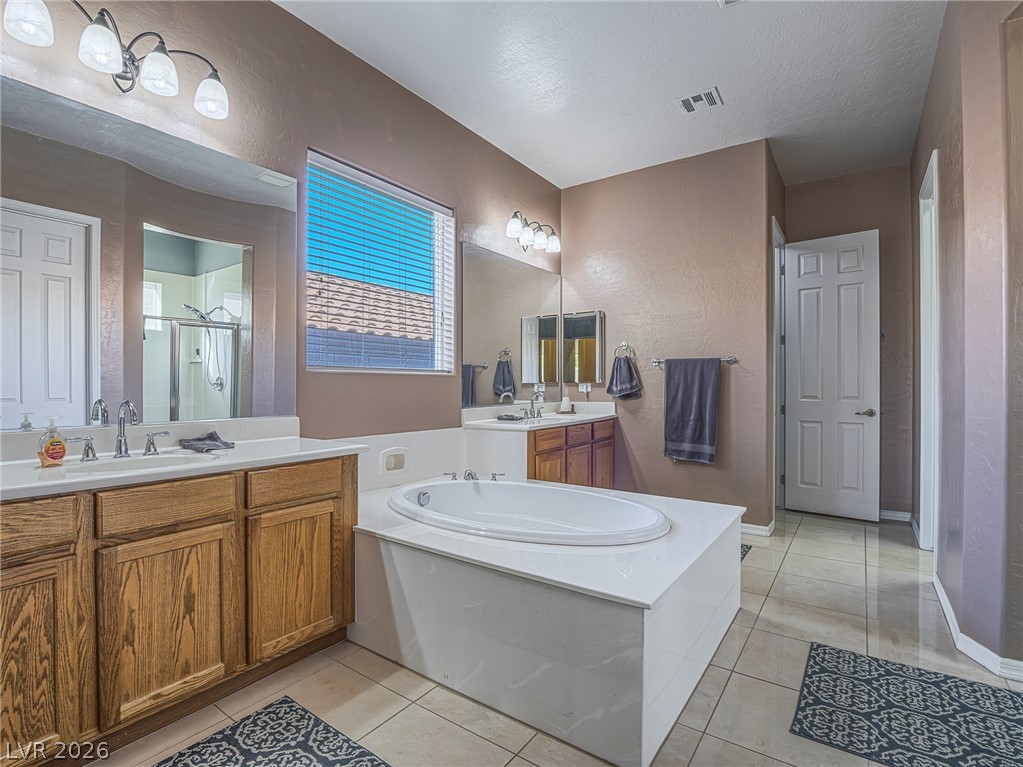
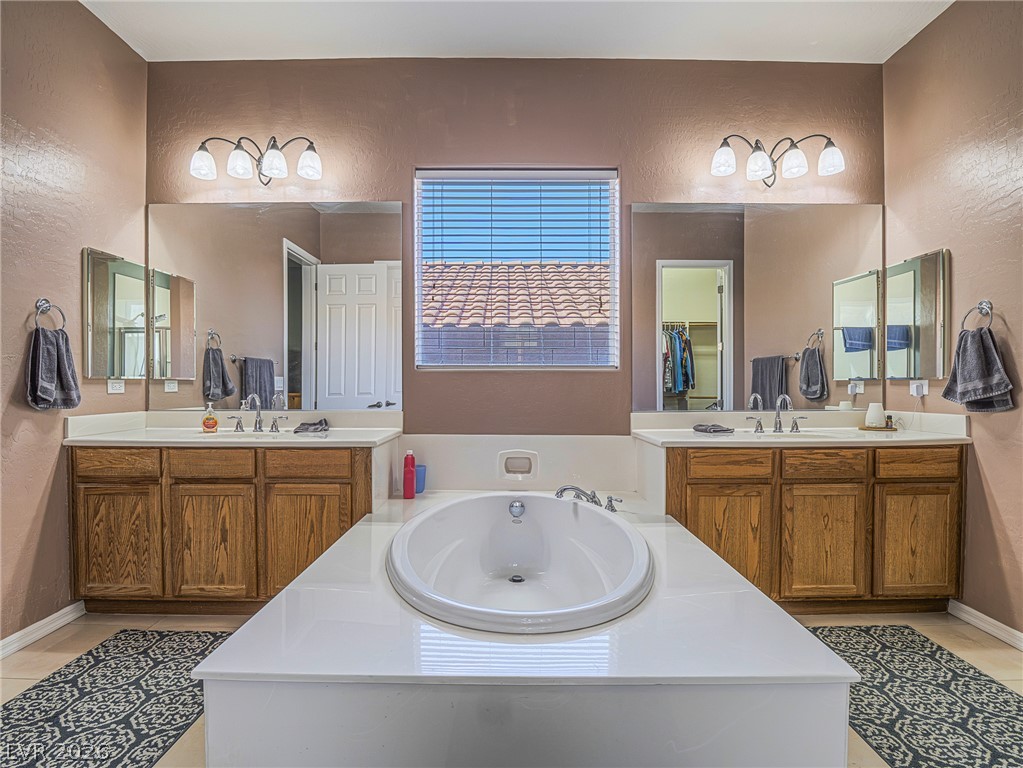
A spacious bathroom features a central soaking tub flanked by dual wooden vanities and tiled flooring.
A deep soaking tub centers dual wood vanities in this symmetrical layout.
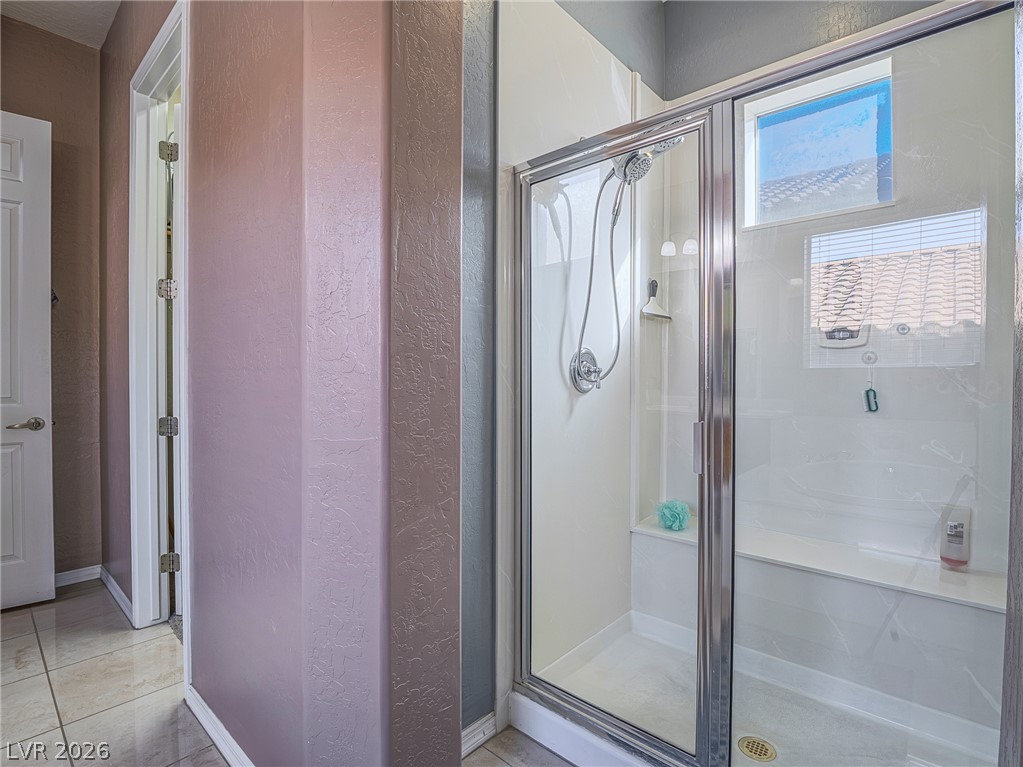
A modern walk-in shower features glass doors and a built-in bench.
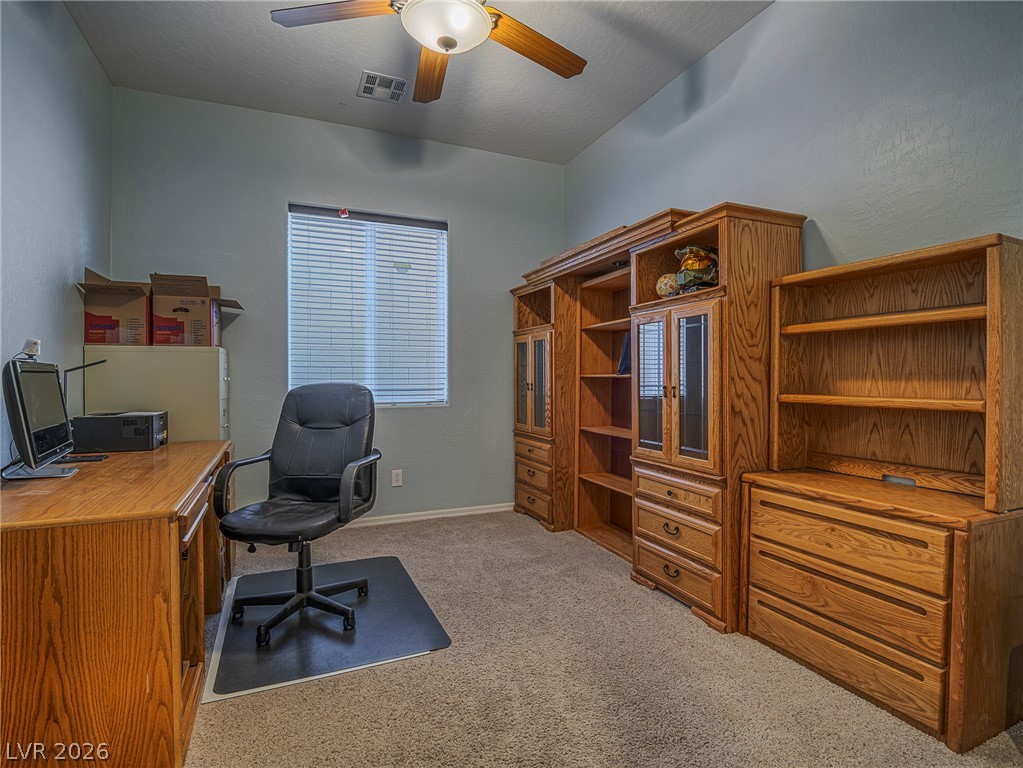
Quiet home workspace featuring plush carpeting and a bright window.
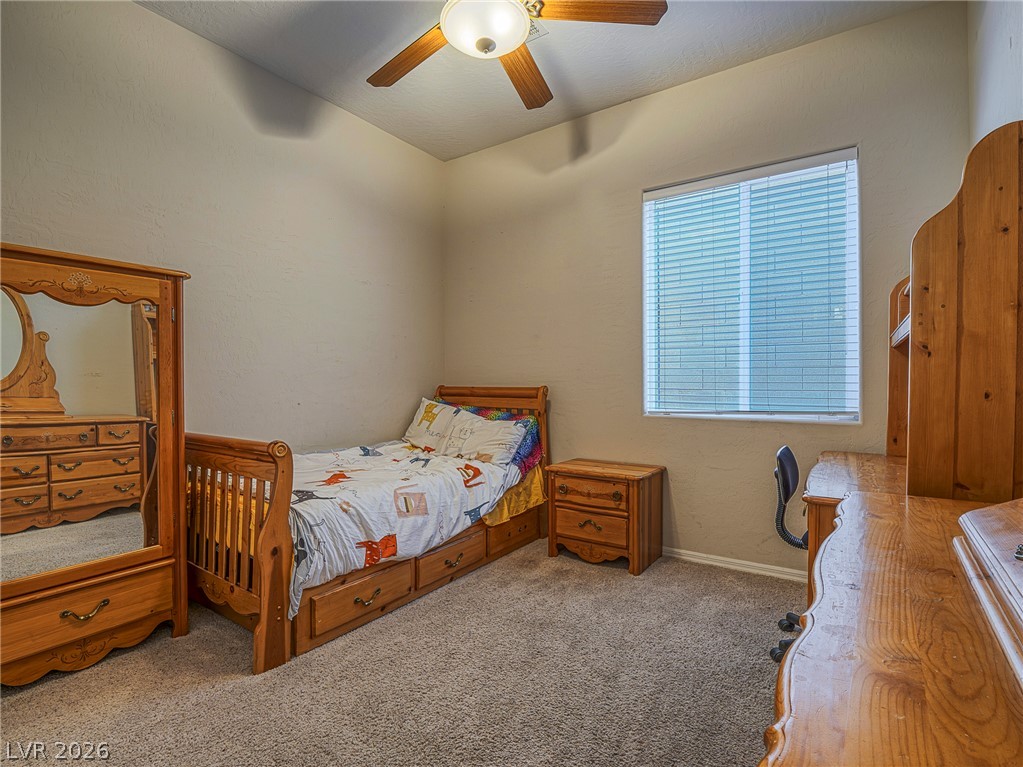
A quiet secondary bedroom features carpet flooring and a large window.
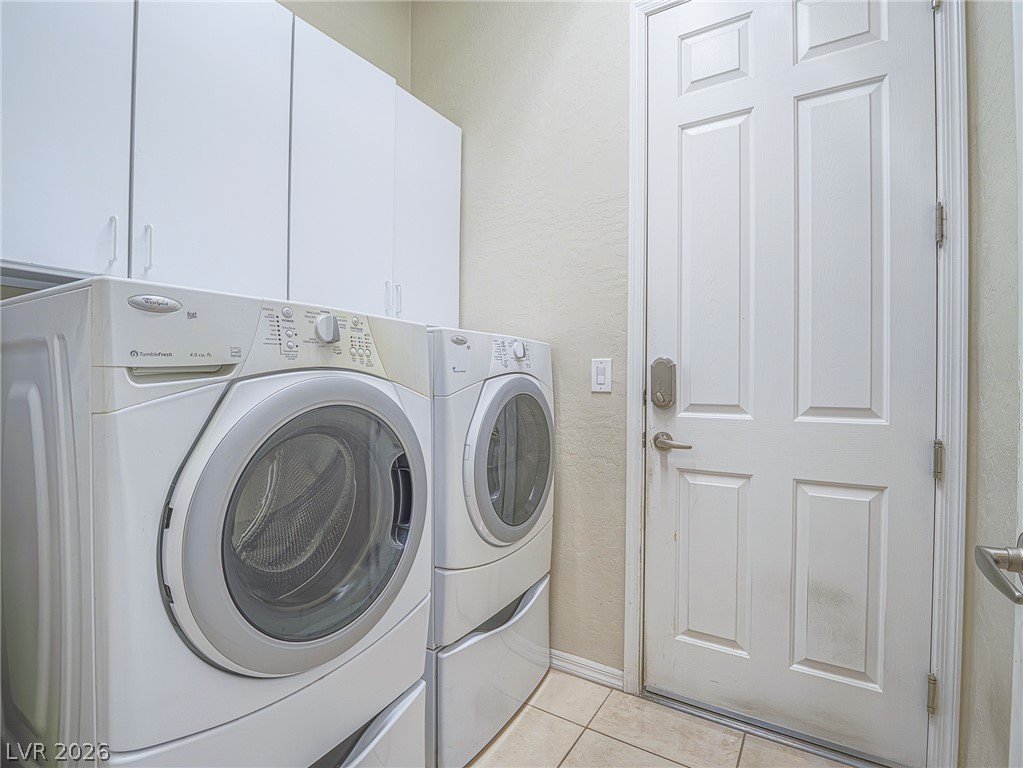
A dedicated laundry space features tile flooring, built-in cabinetry, and direct exterior access.
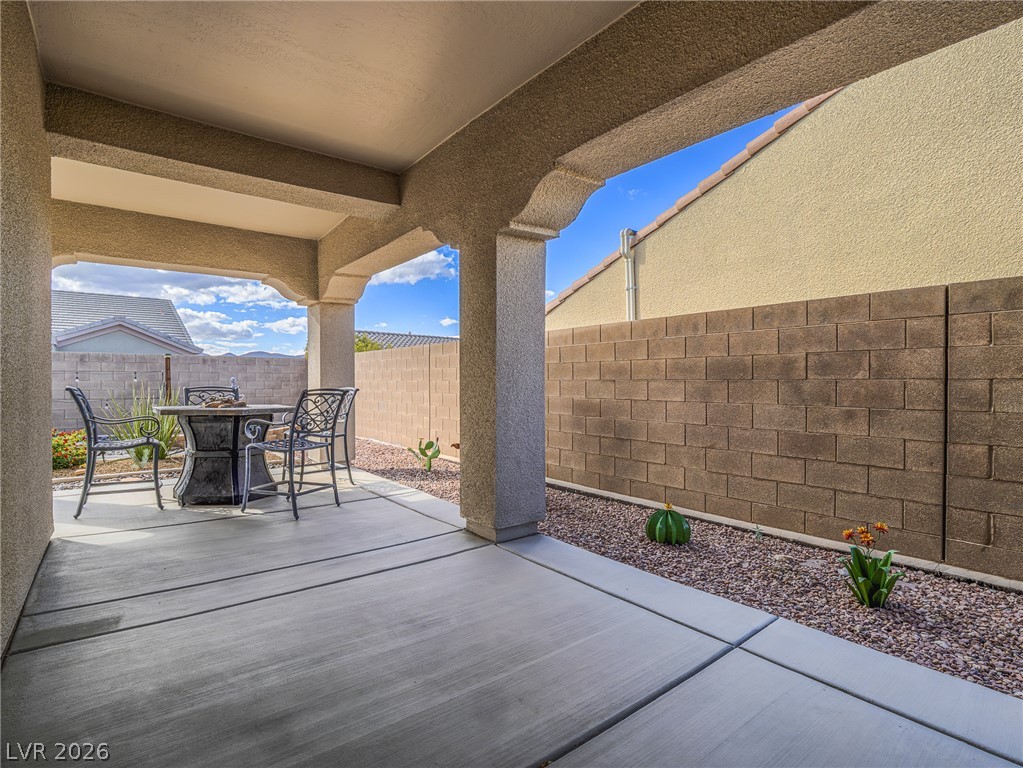
An arched covered patio overlooks the low-maintenance gravel yard and privacy wall.
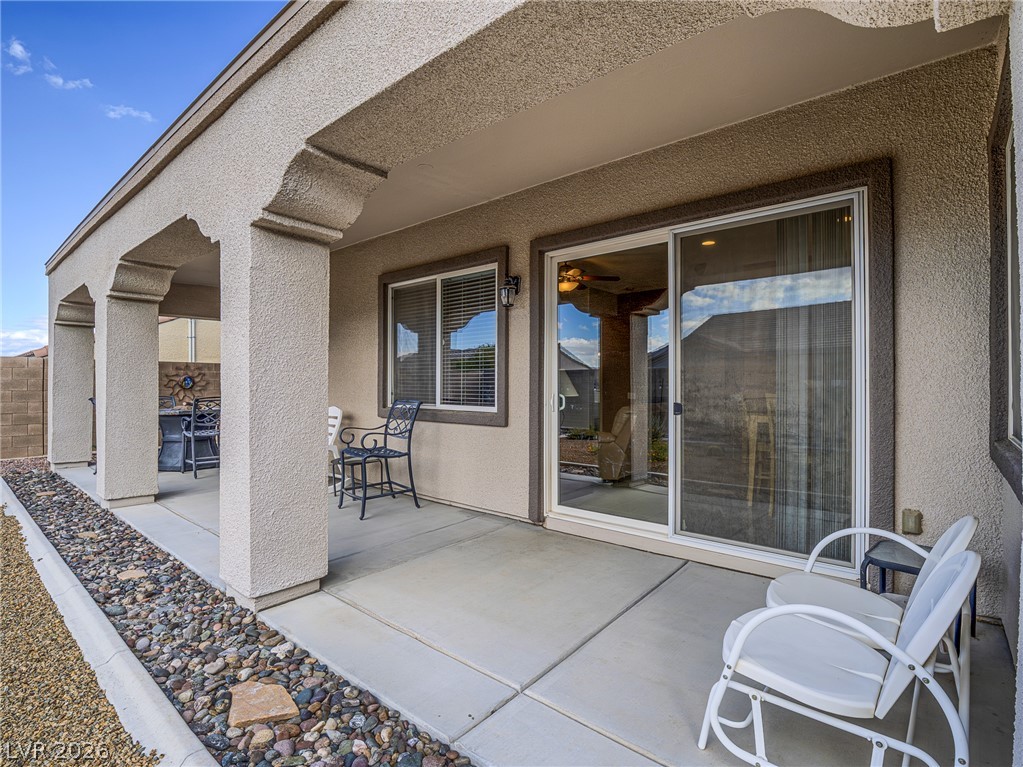
An inviting covered patio features smooth concrete flooring and arched stucco openings.
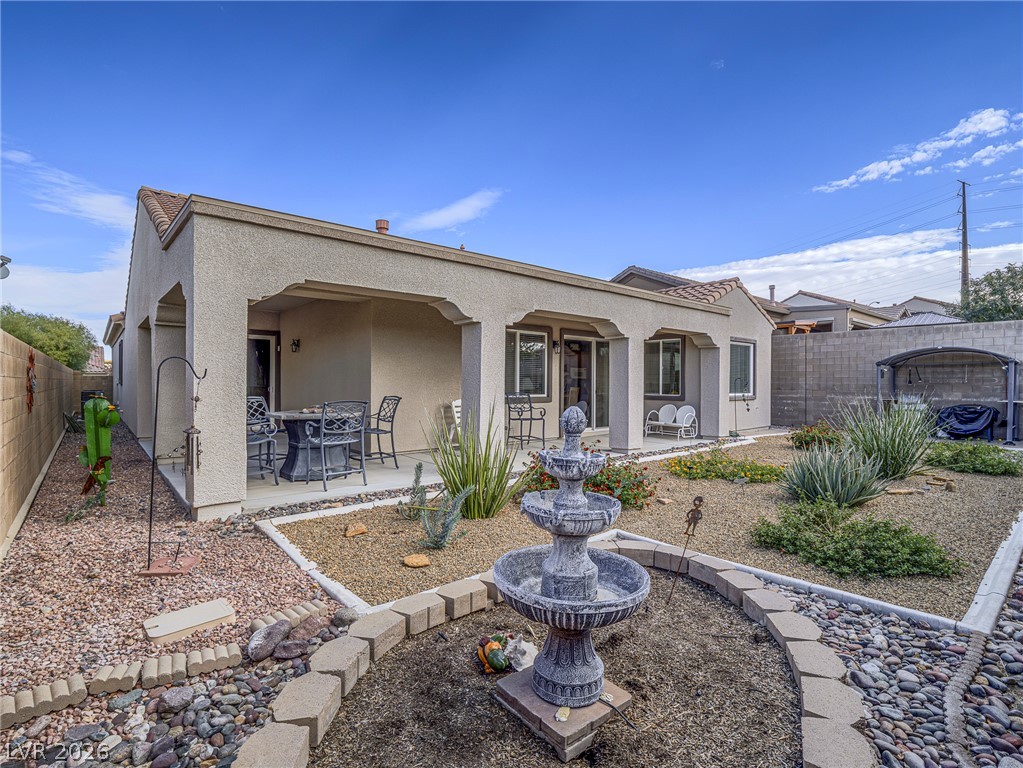
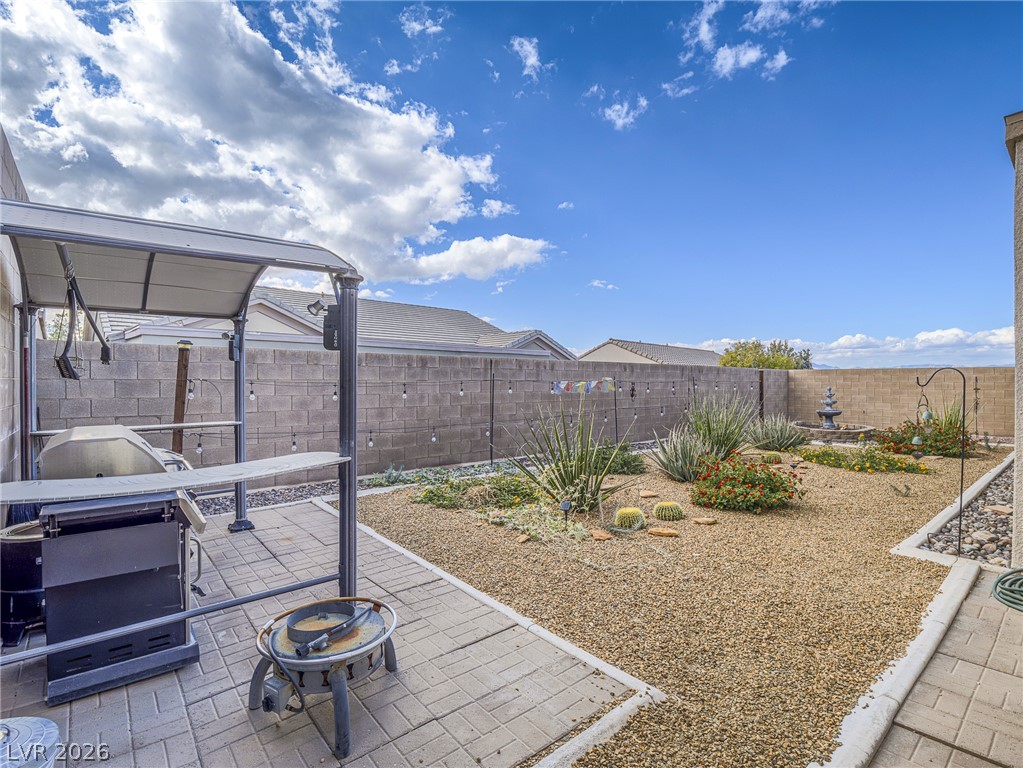
A spacious covered patio overlooks a landscaped backyard complete with a tiered stone water fountain.
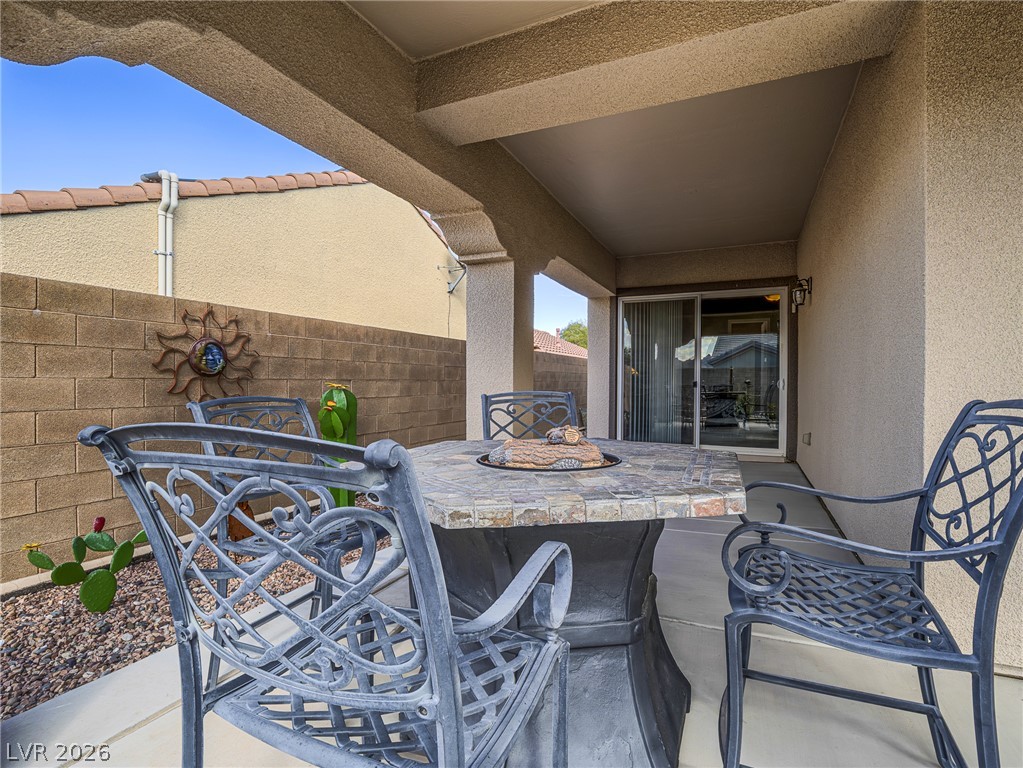
A covered concrete patio features architectural archways and sliding glass door access.
A paved patio leads to a low-maintenance desert landscape enclosed by block fencing.