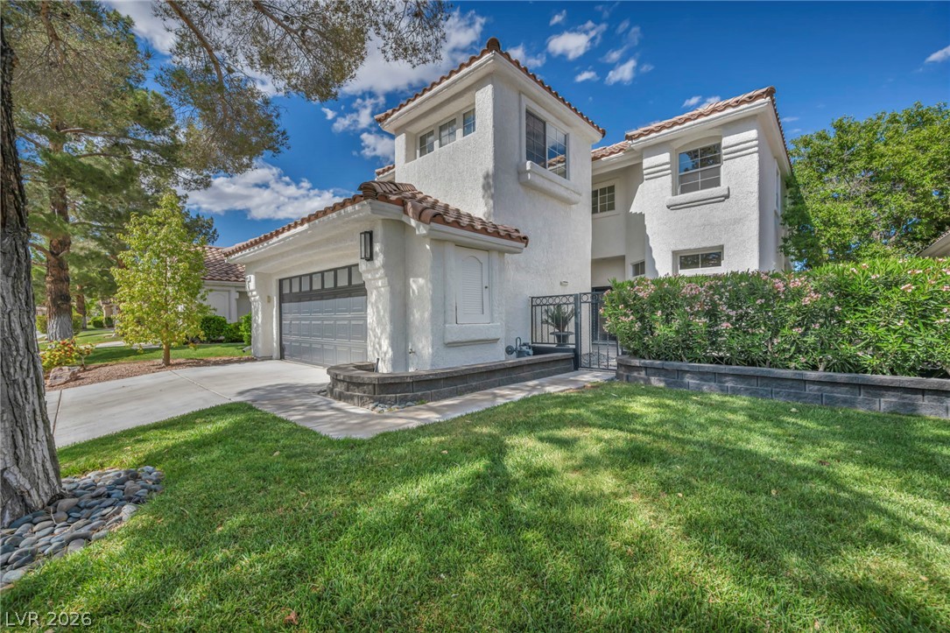
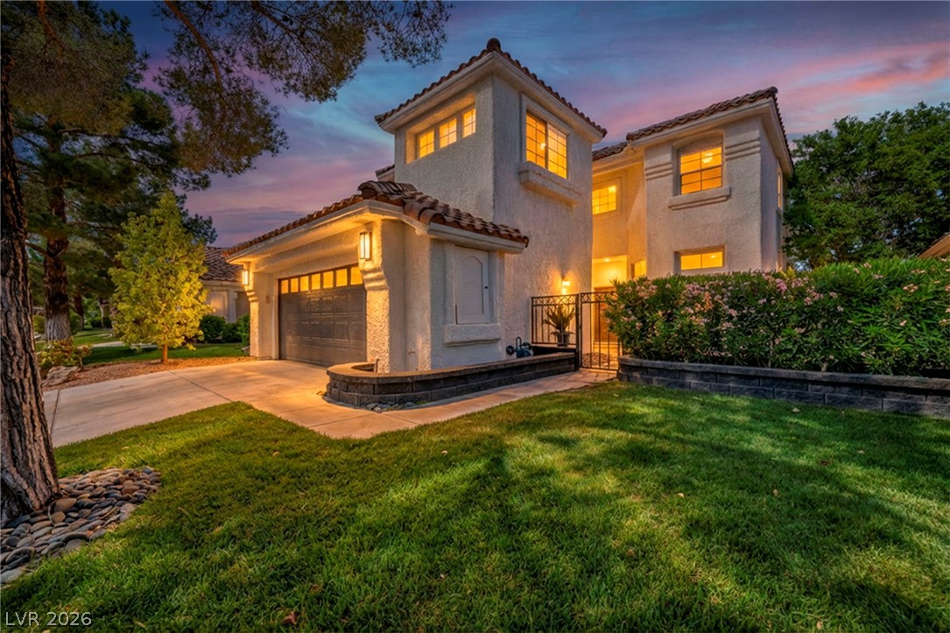
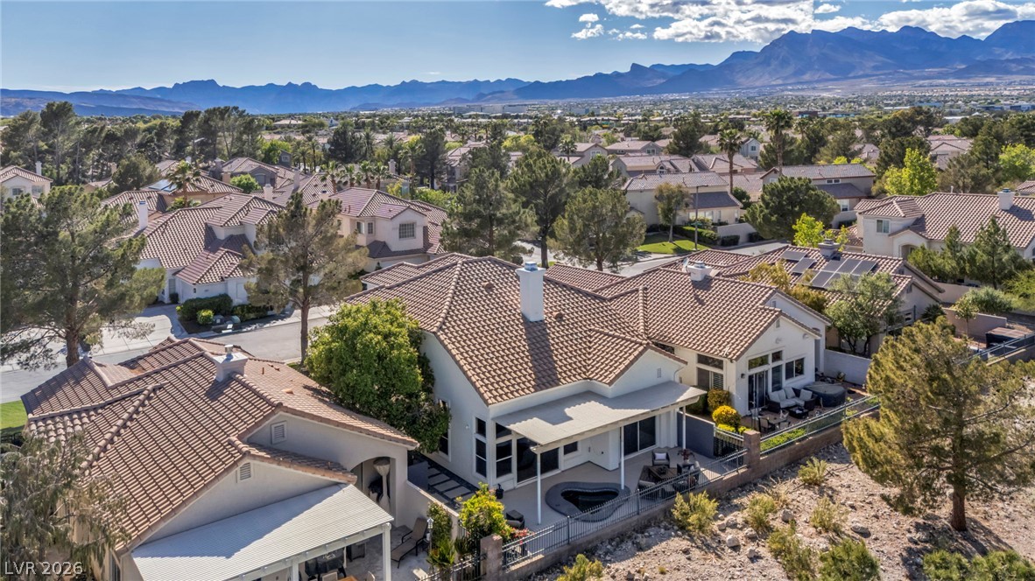

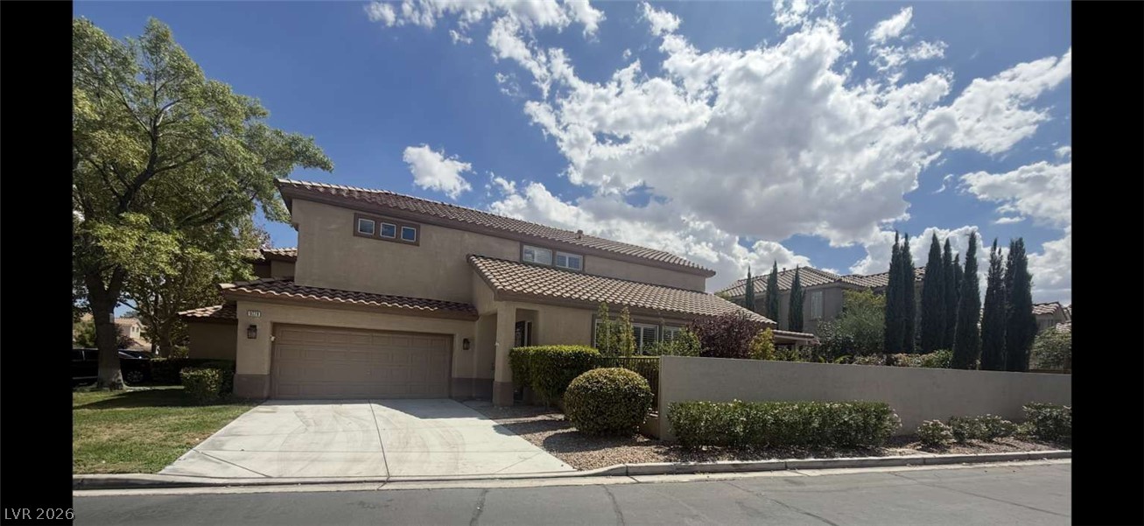
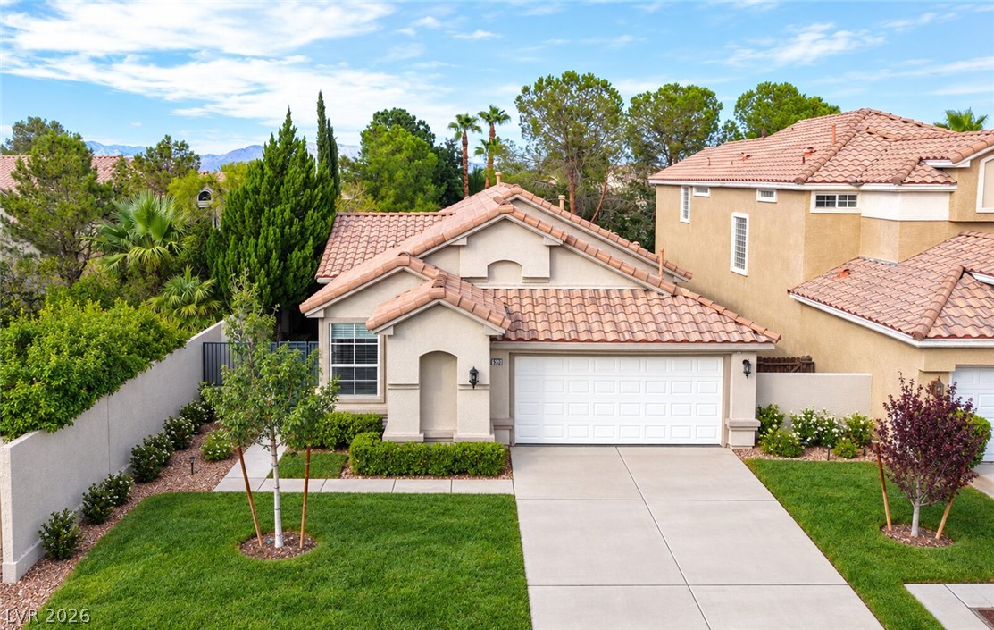
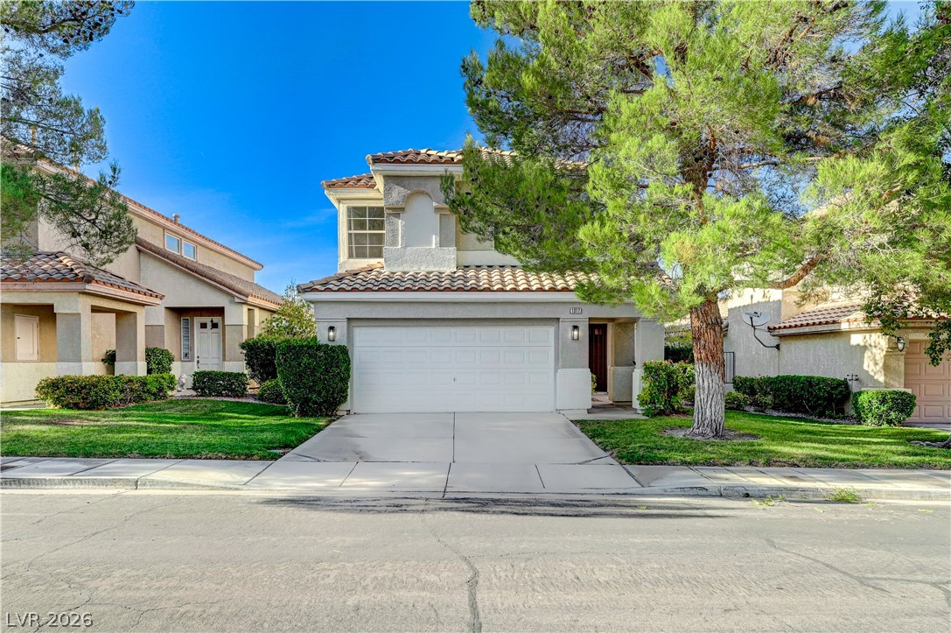
Stucco walls and Spanish tile roofing define this Mediterranean style multi level home.
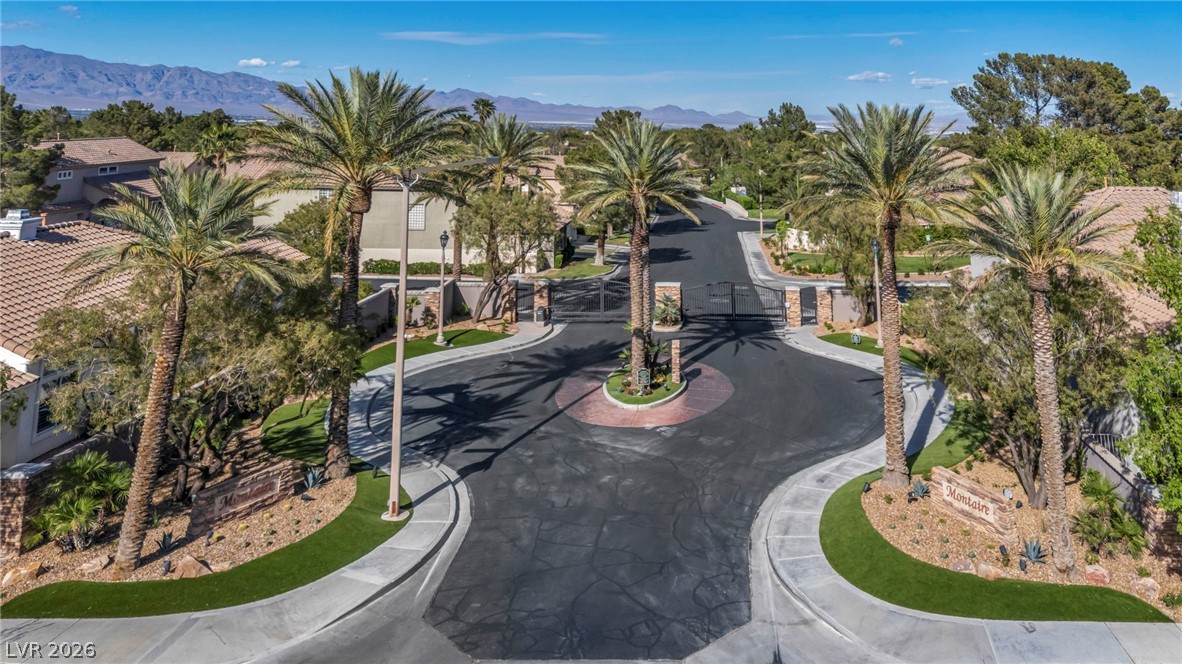
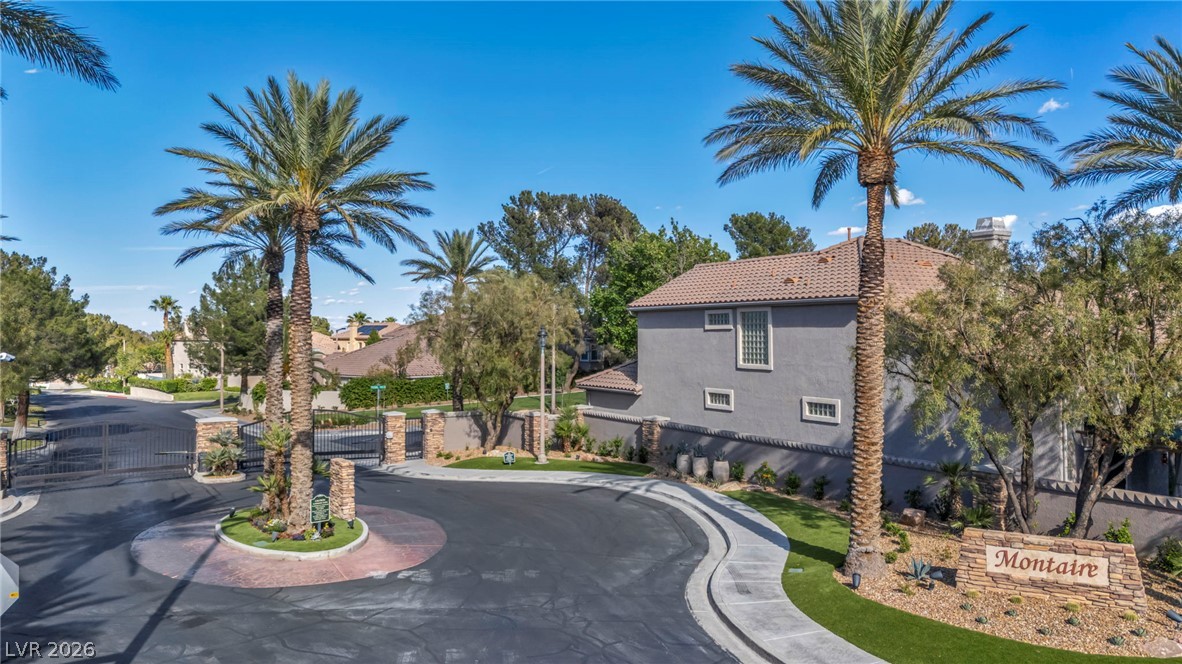
A gated entry lined with palm trees leads into a peaceful neighborhood setting with mountain views.
A classic Spanish tile roof and warm exterior lighting create timeless curb appeal.
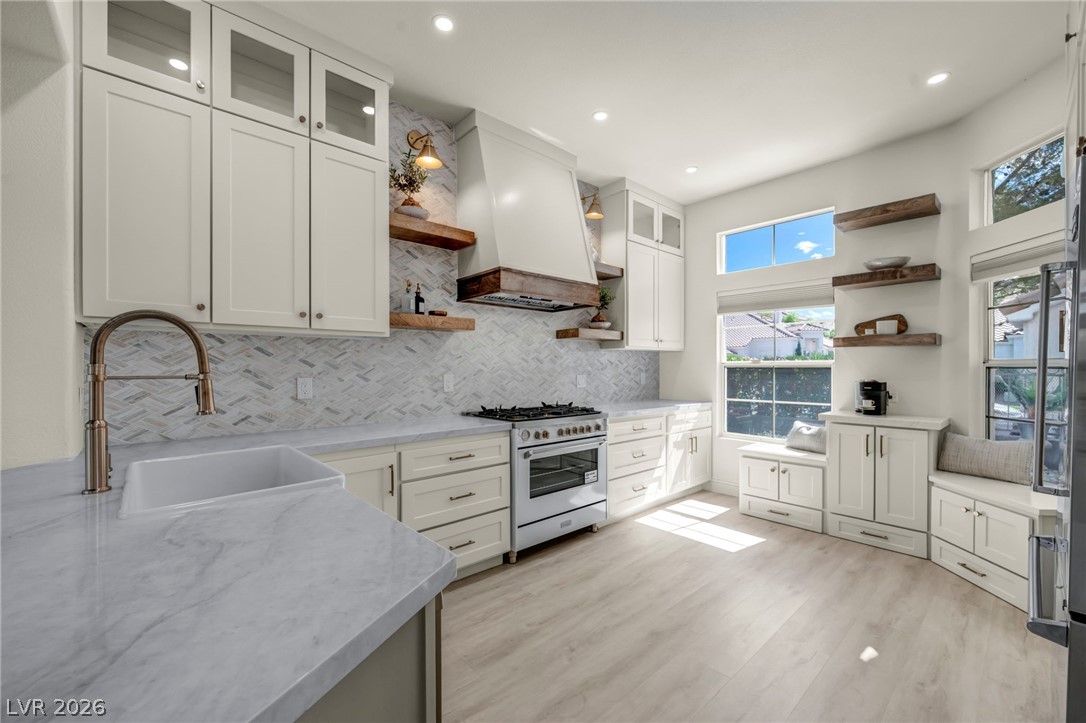
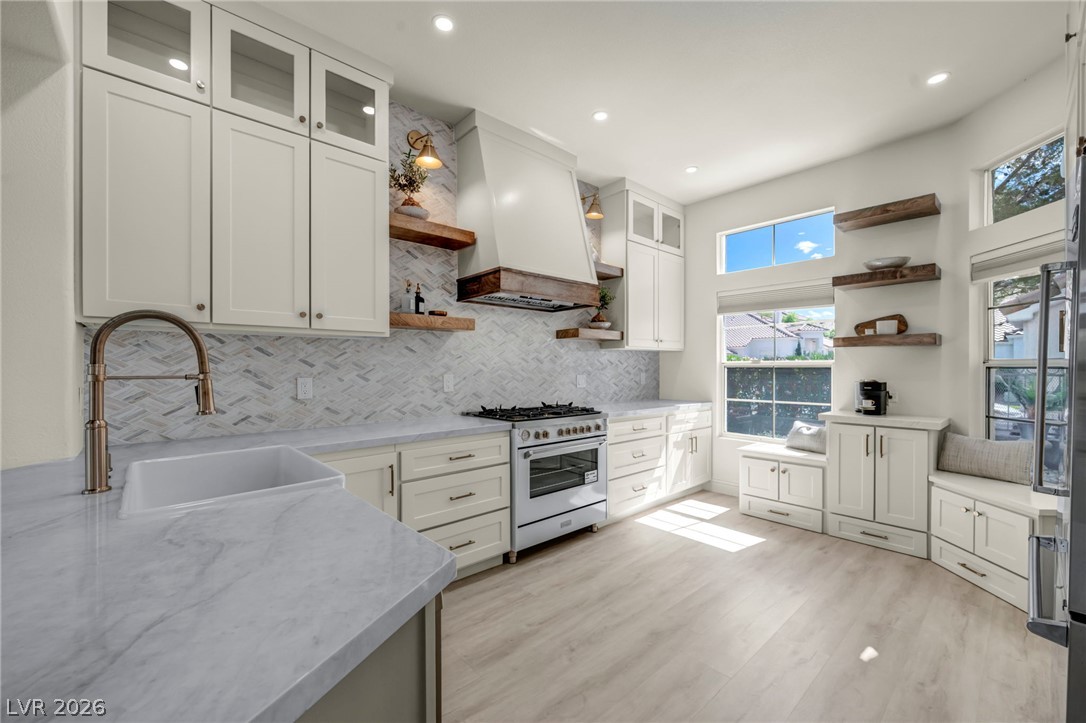
Arched ceilings and built-in window seating elevate this gourmet culinary space.
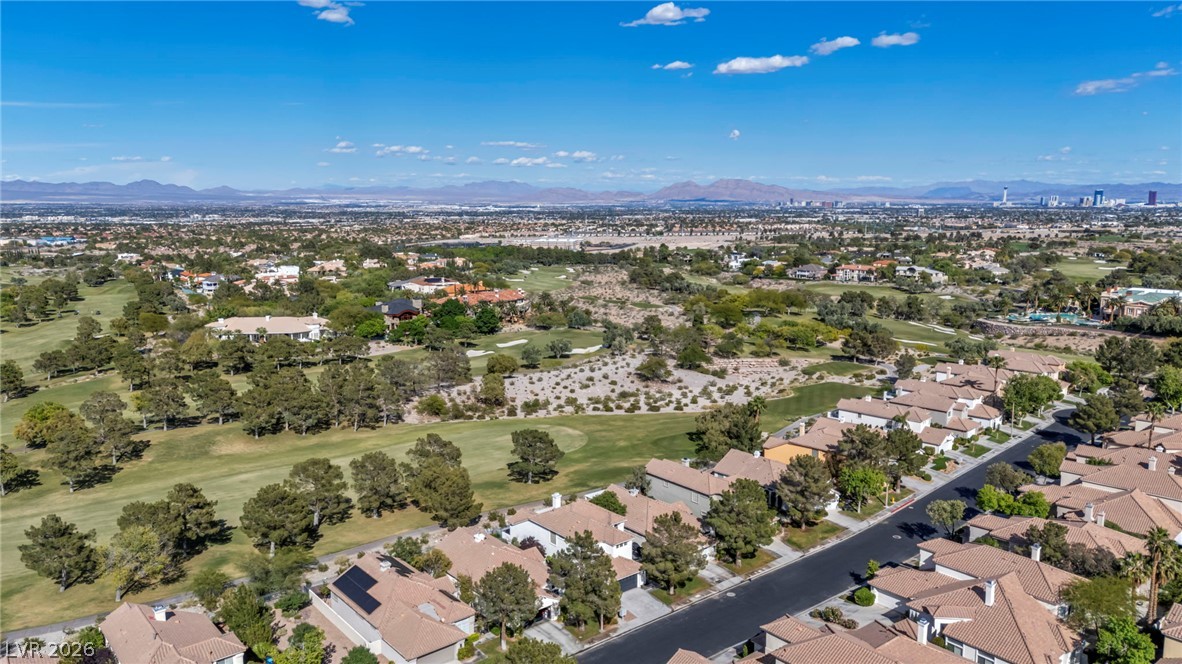
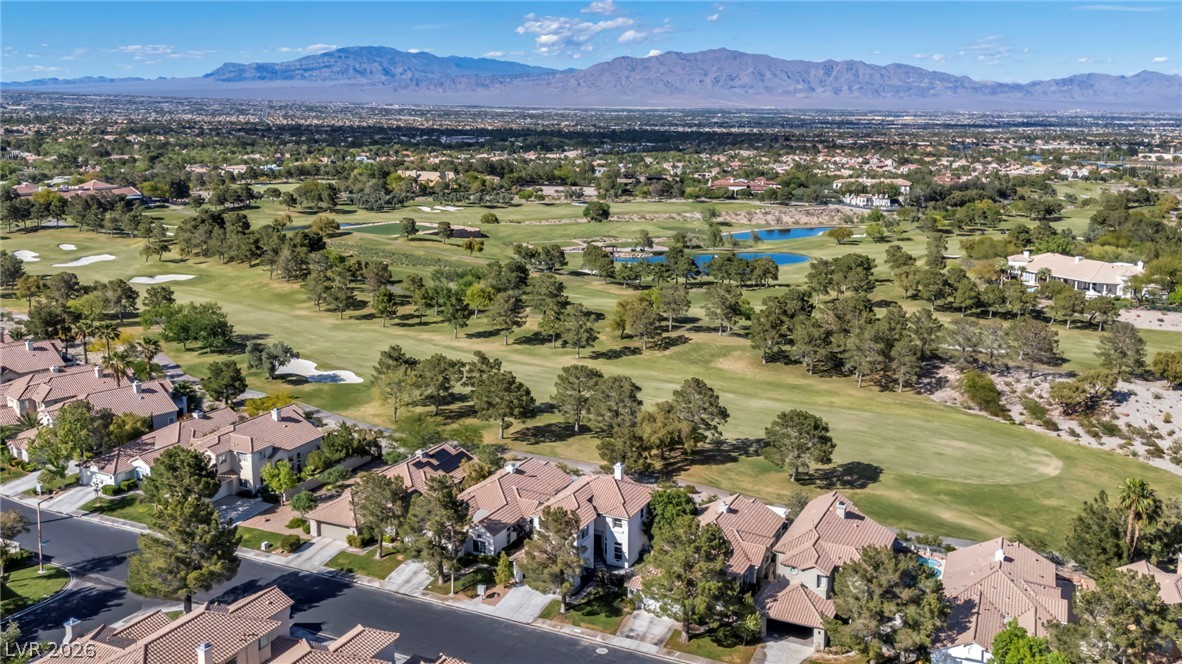
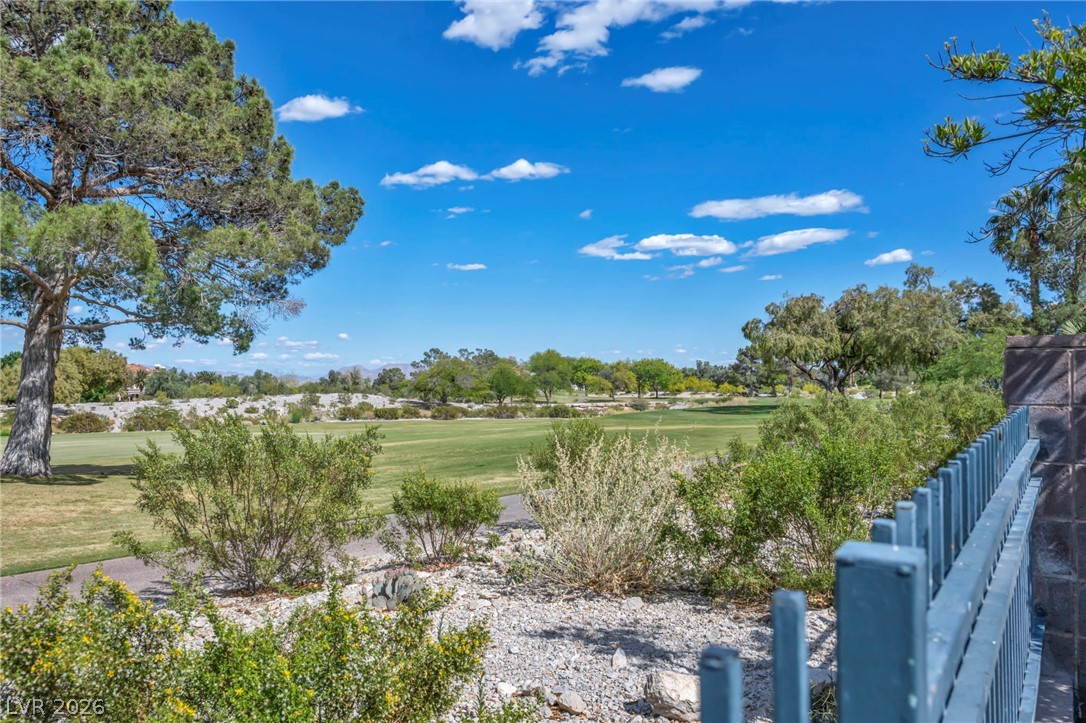
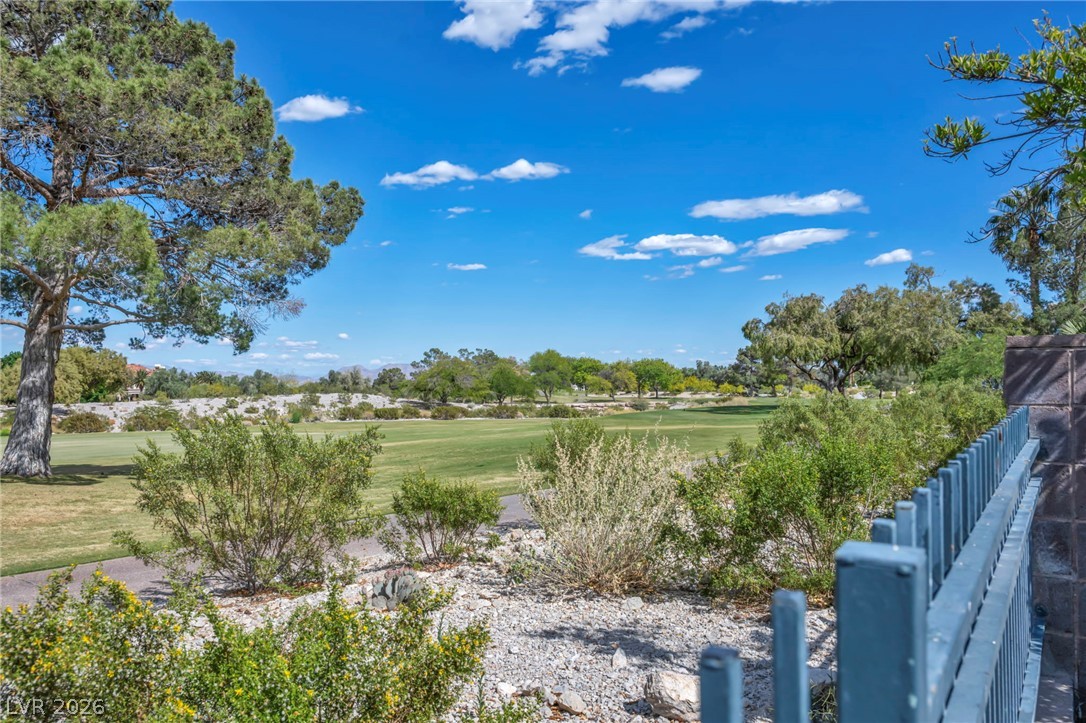
Far-reaching desert and mountain vistas frame the sprawling green fairways surrounding this quiet neighborhood.
Majestic mountain ridges rise beyond the rolling fairways of a lush neighborhood golf course.
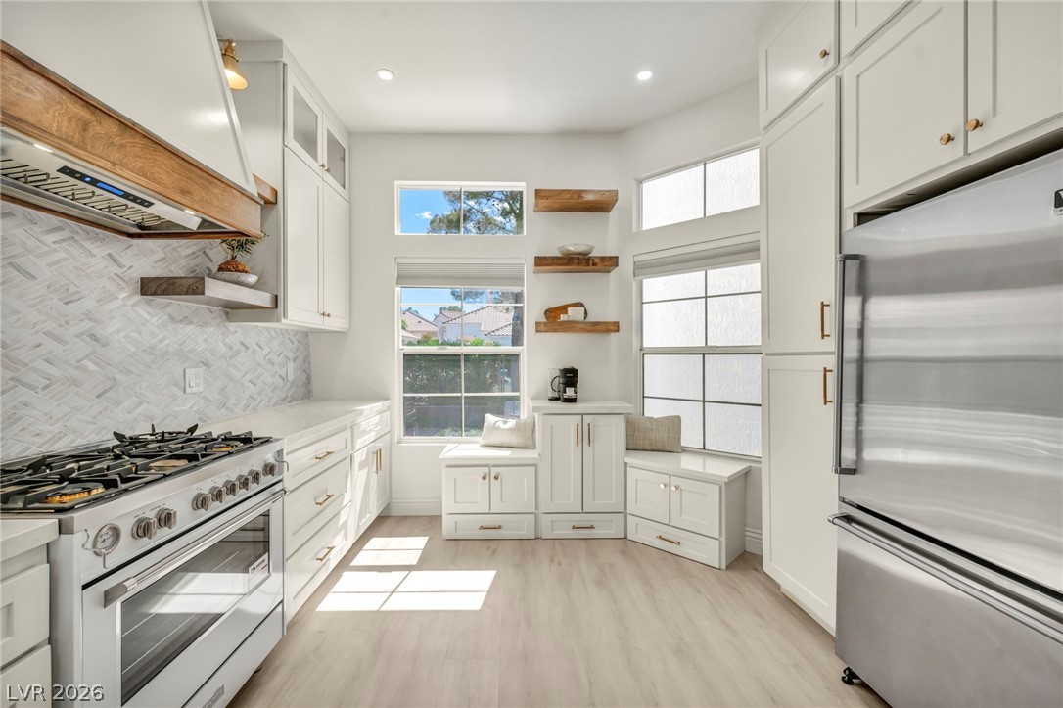
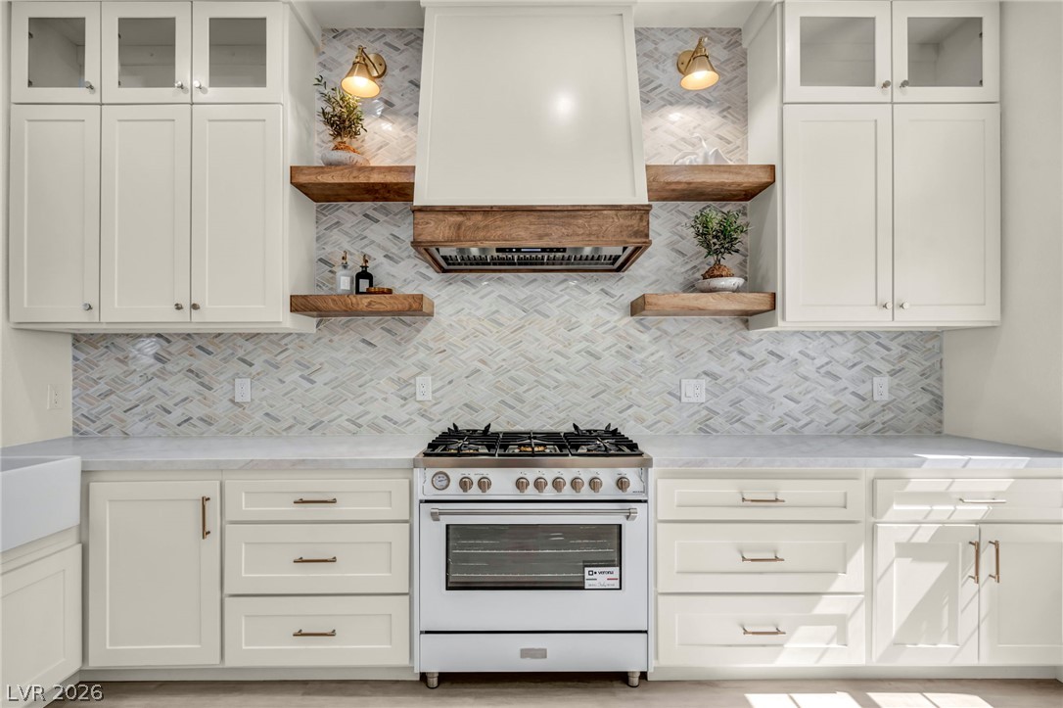
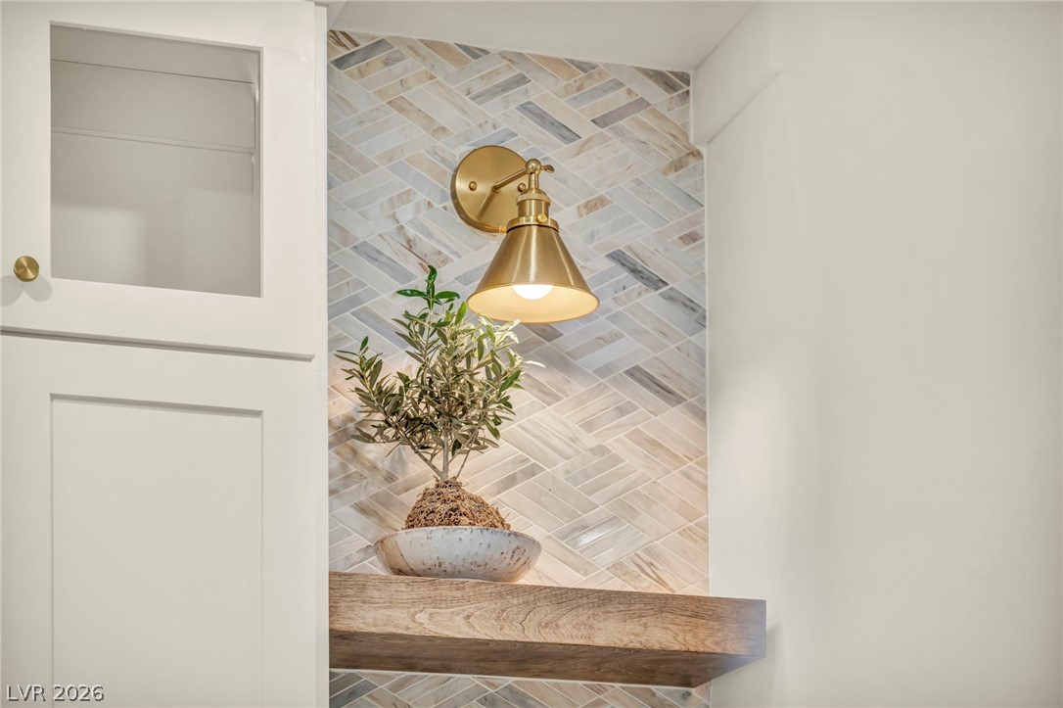
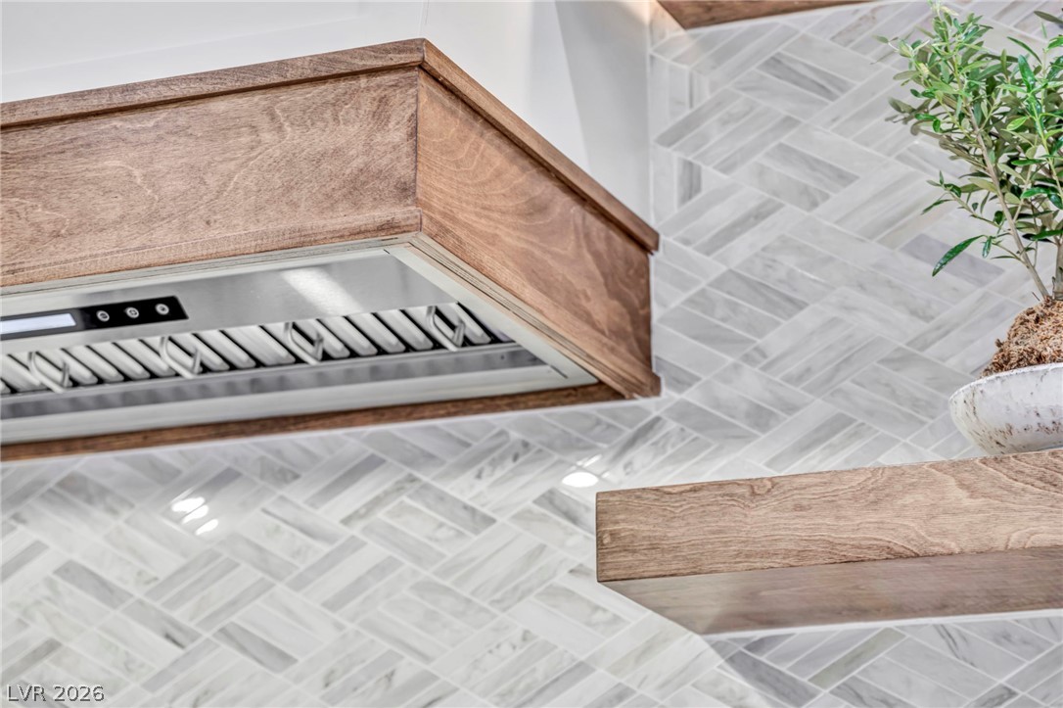
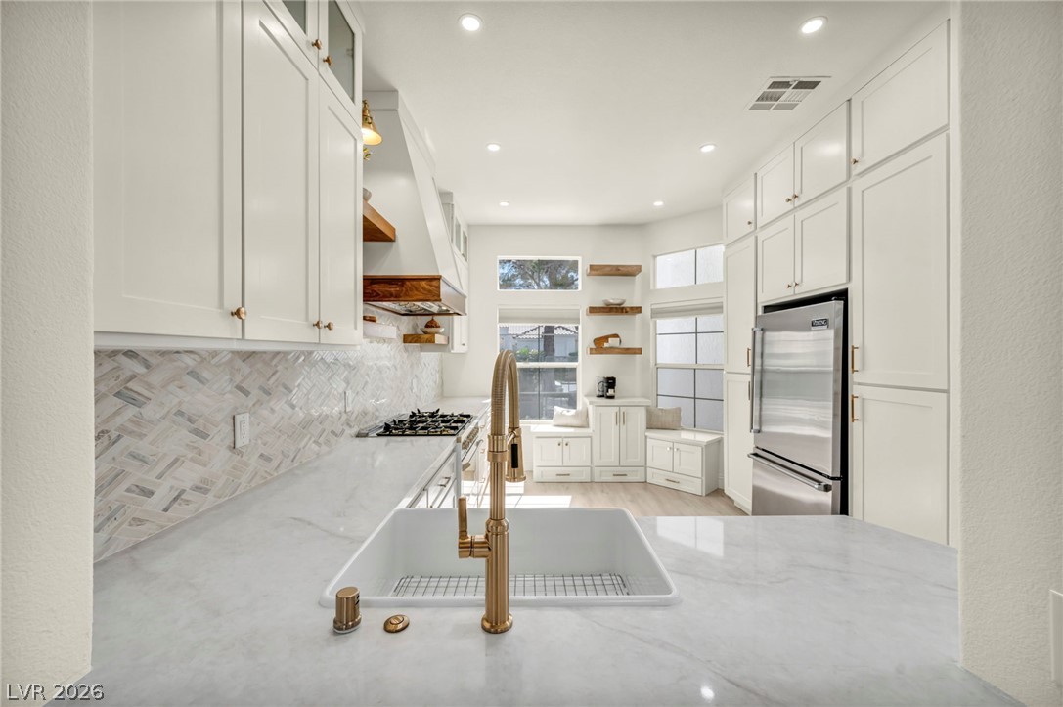
Herringbone tile backsplashes and floating wooden shelves highlight this modern gourmet workspace.
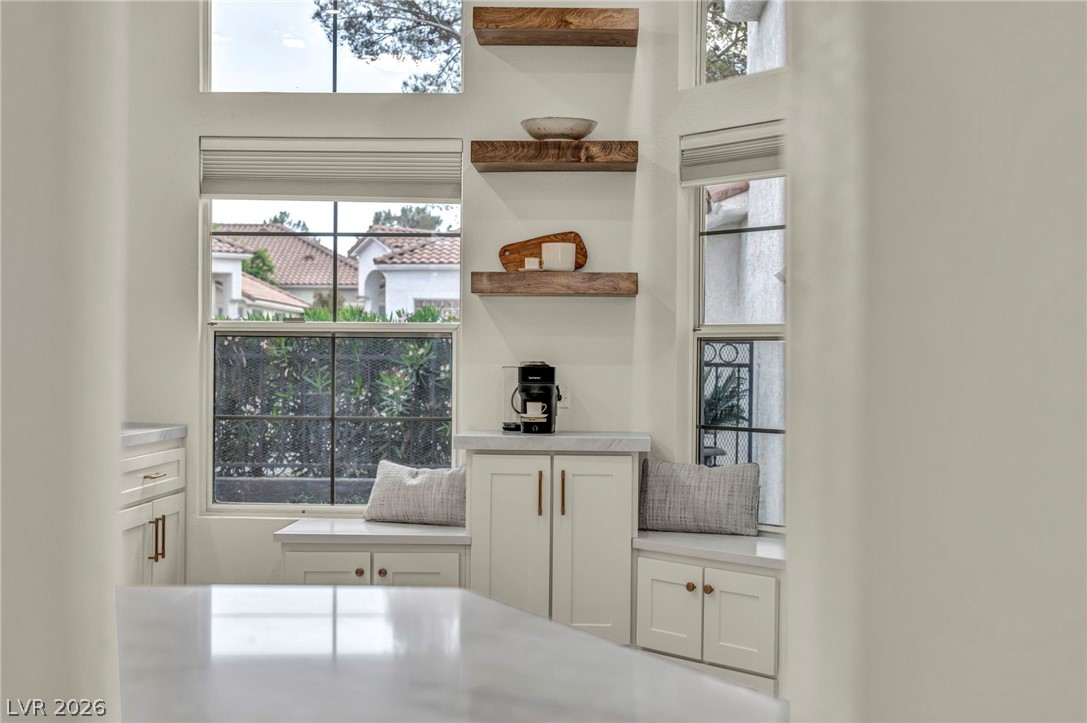
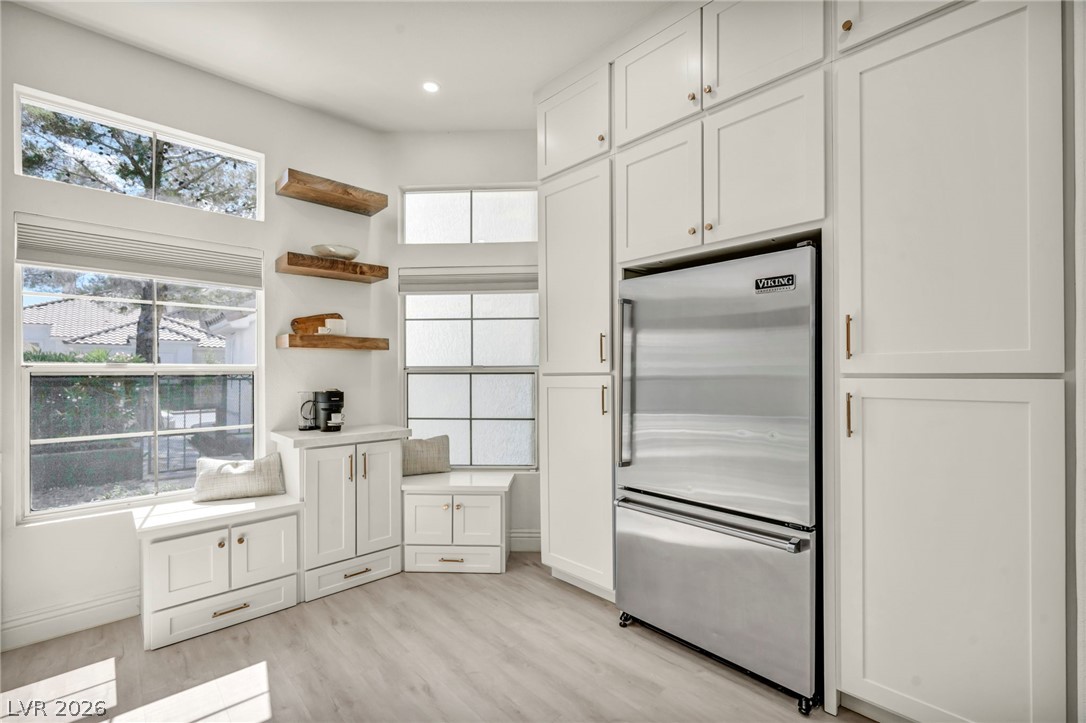
Custom built-in cabinetry and floating wooden shelves frame bright windows in this breakfast nook.
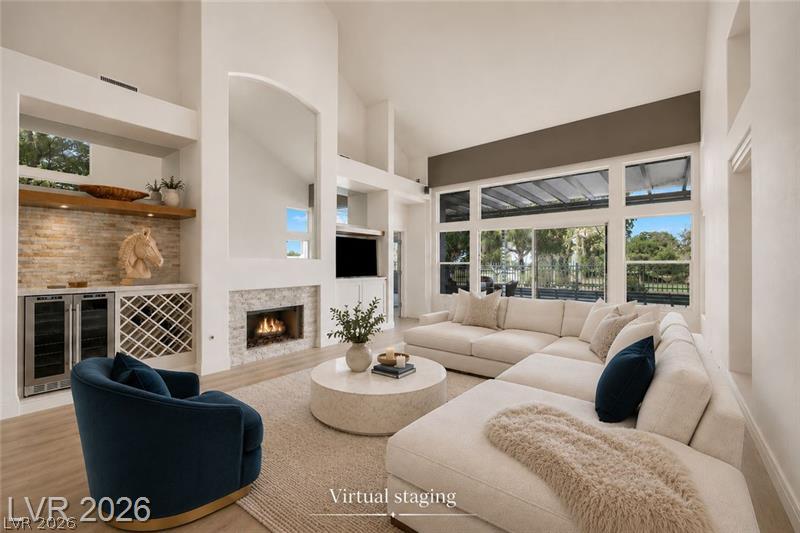
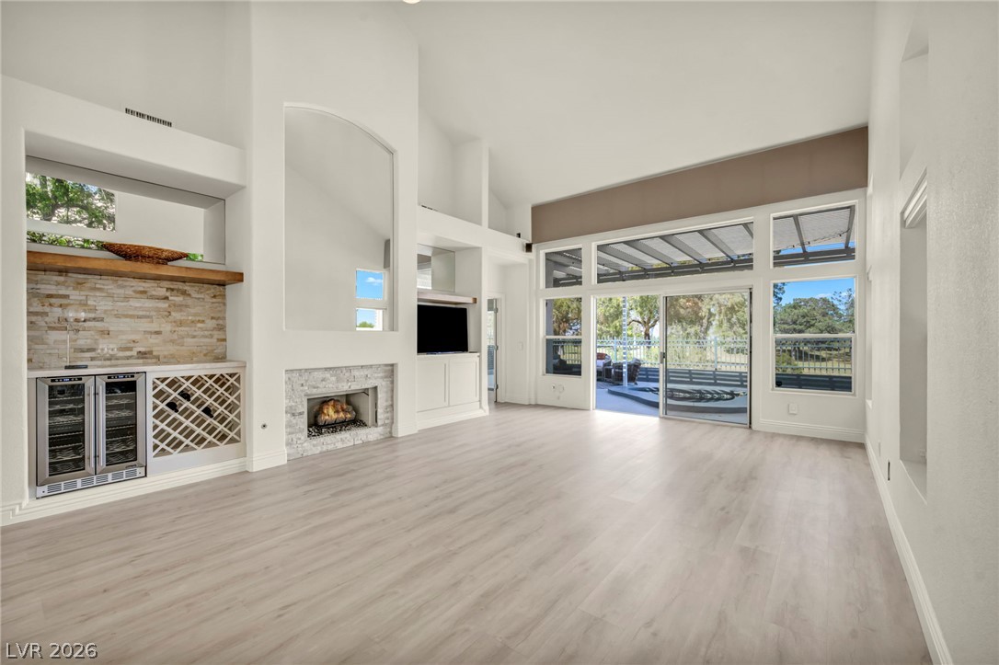
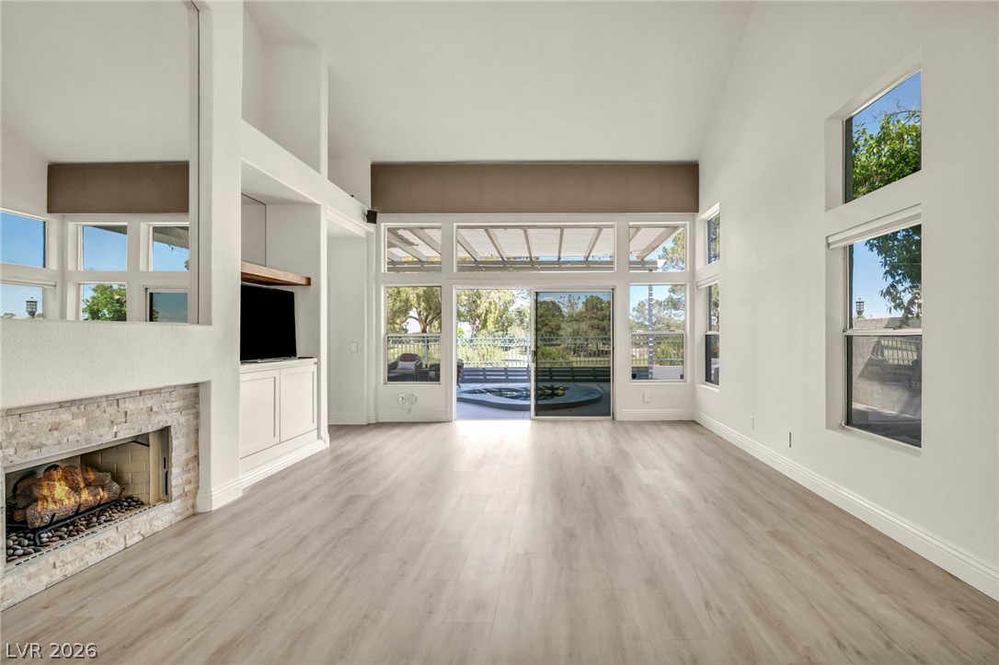
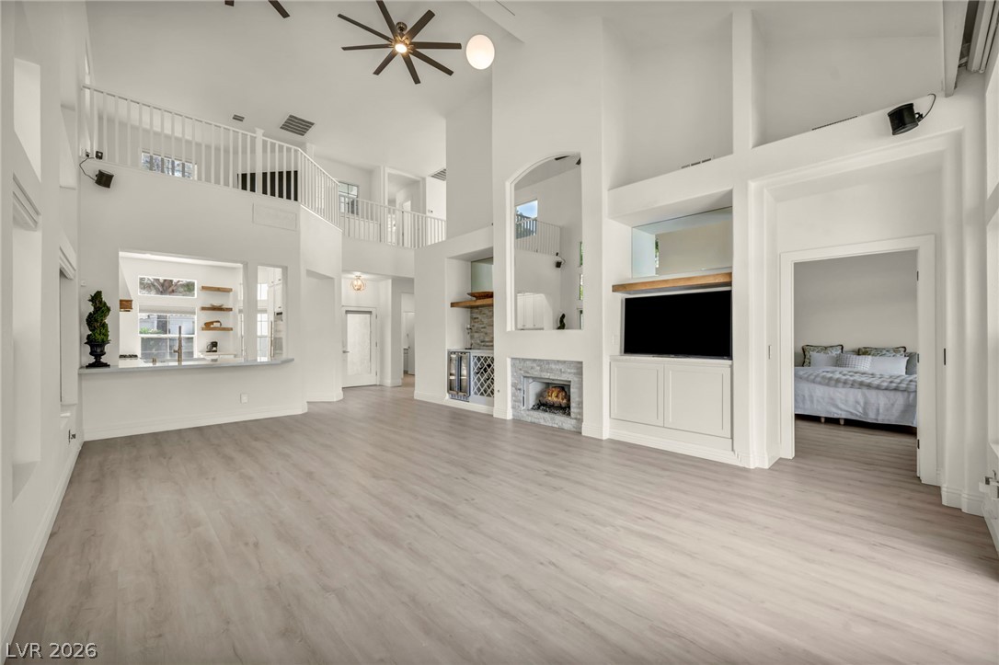
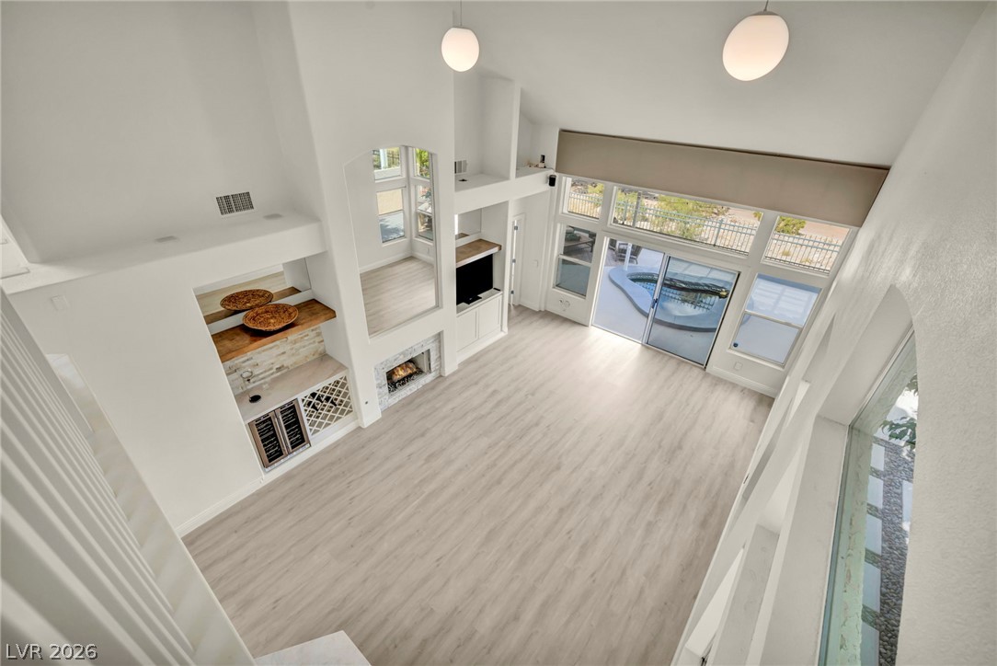
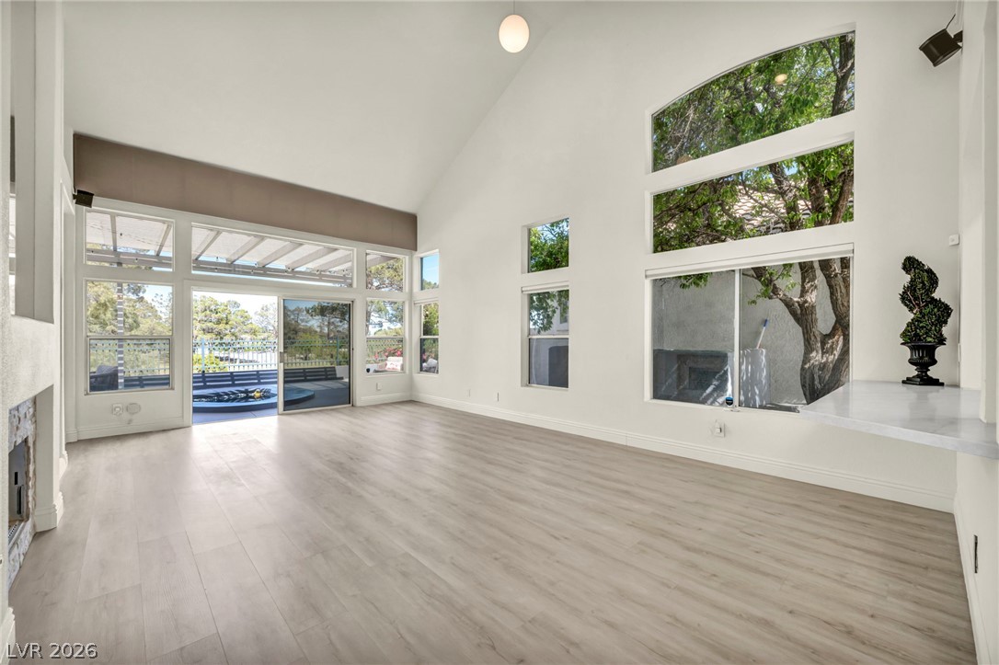
A spacious living room features soaring vaulted ceilings, wood floors, and a stone fireplace.
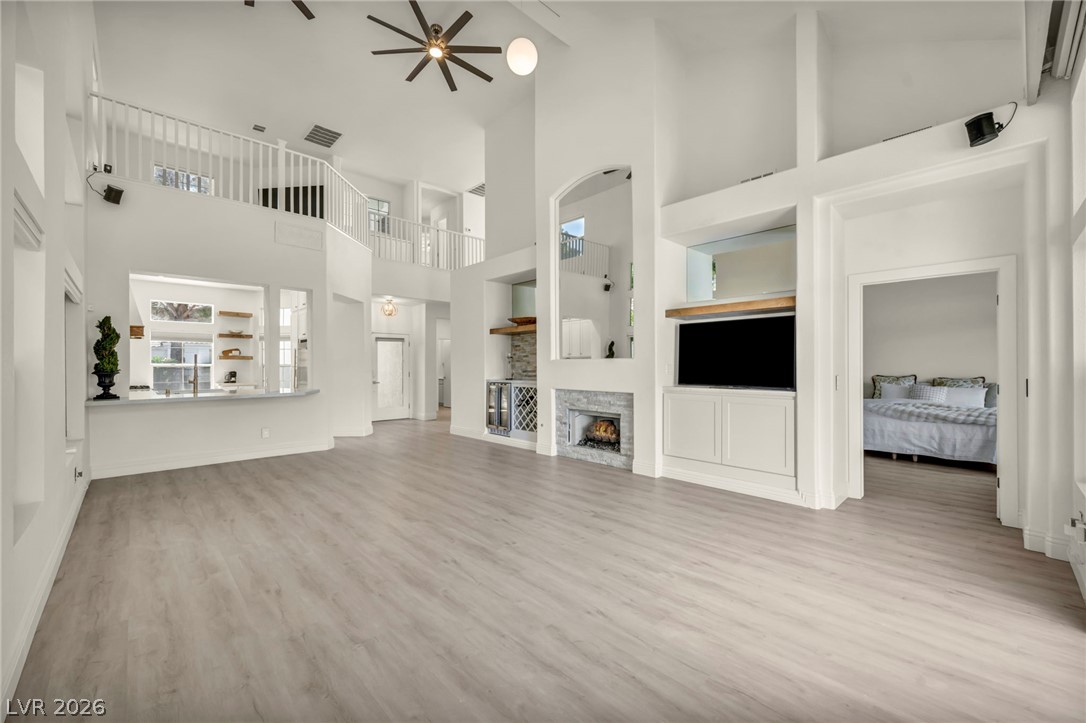
Double-height ceilings and a stone-clad fireplace anchor this open-concept main living space.
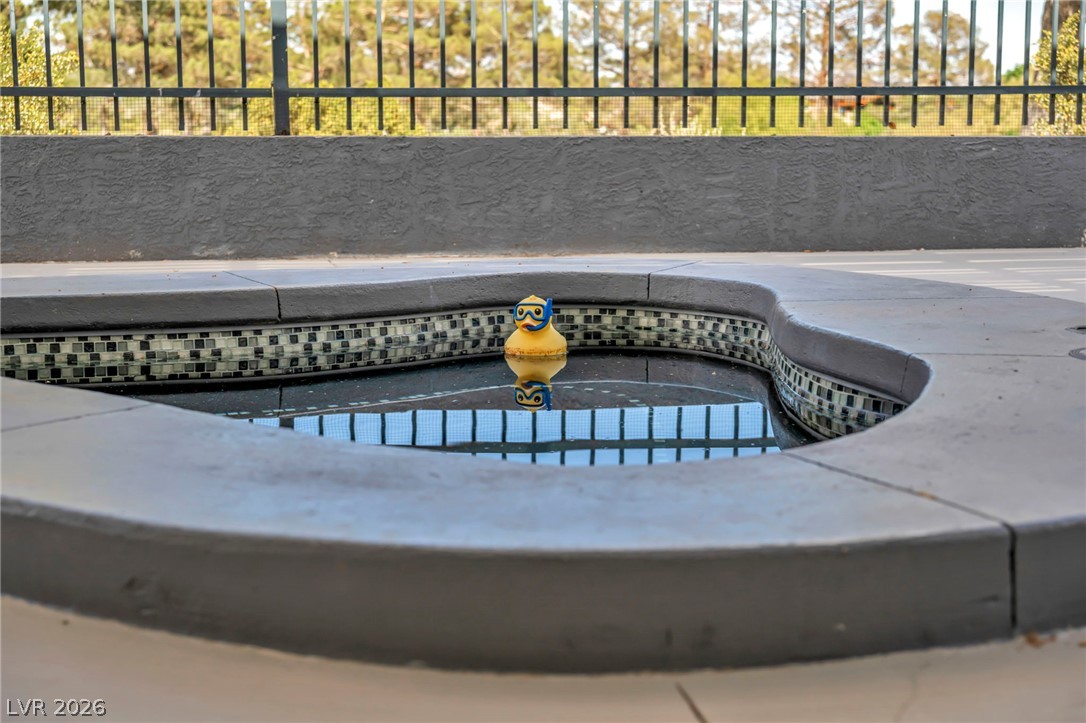
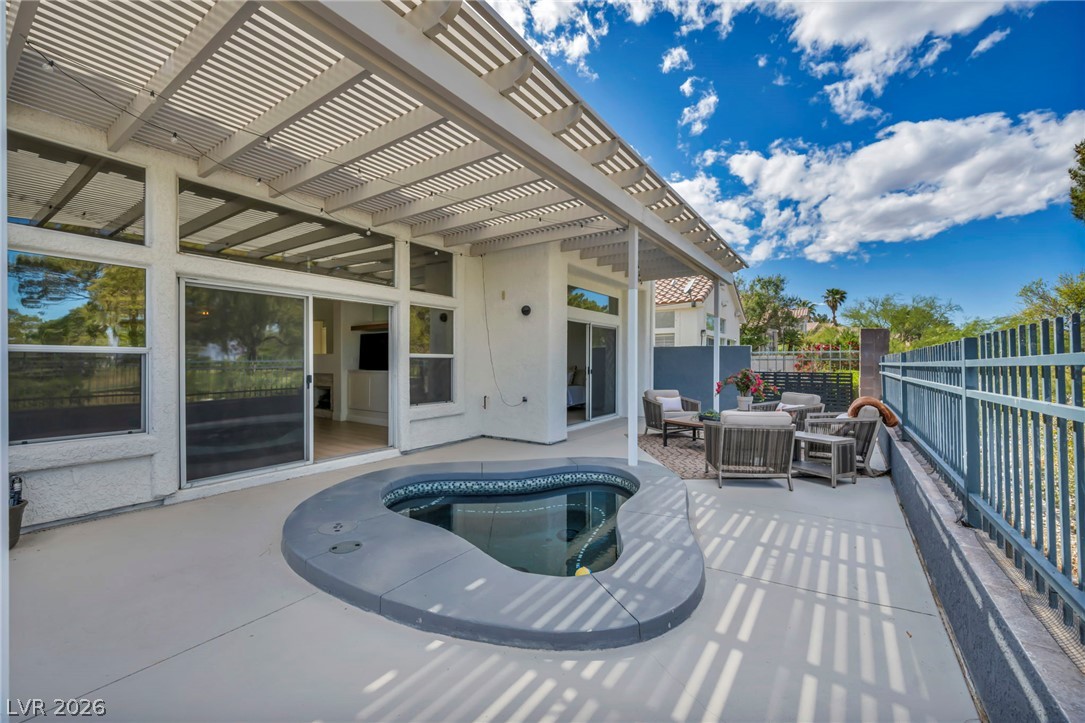
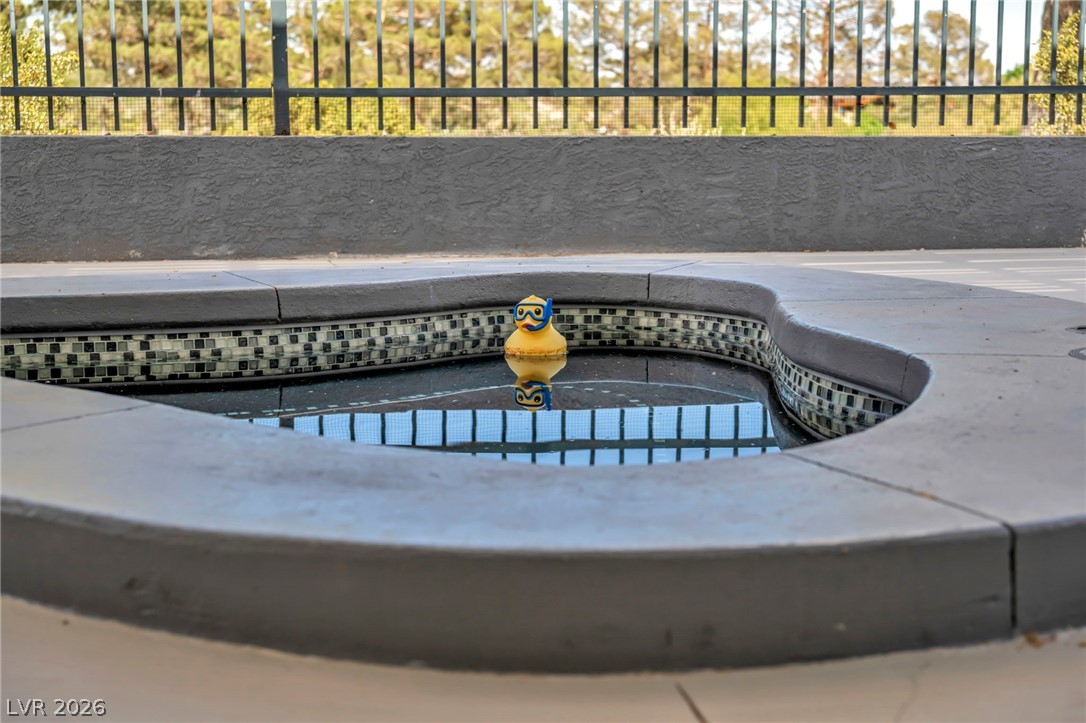
An inviting built-in spa with decorative tile accents sits adjacent to a secure perimeter fence.
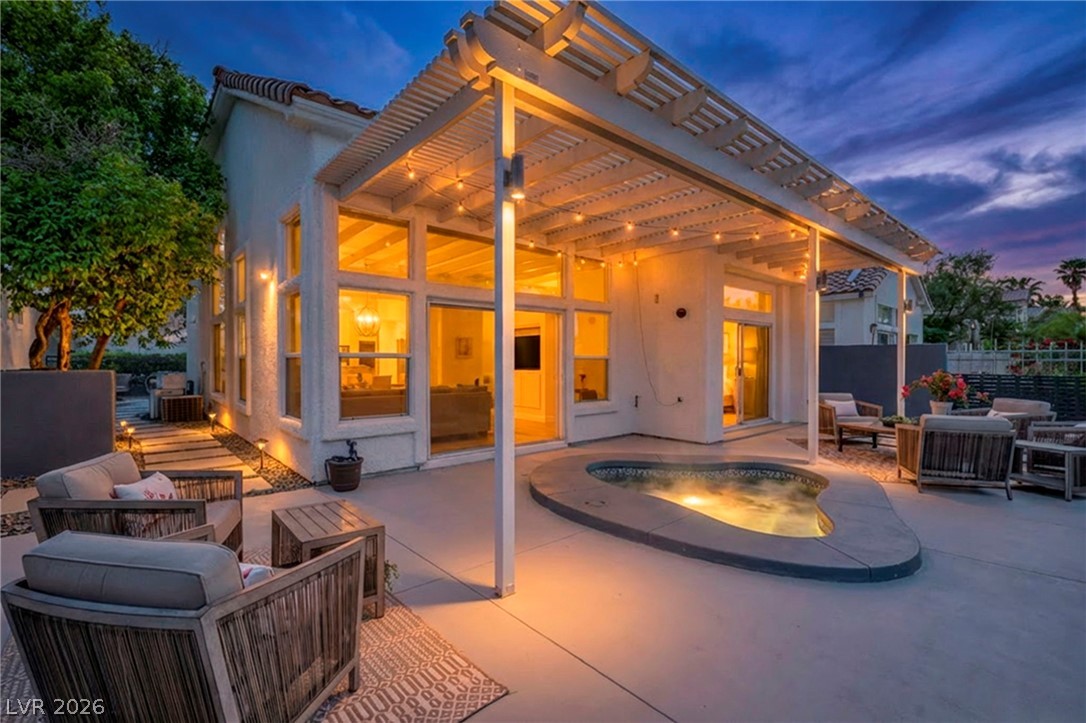
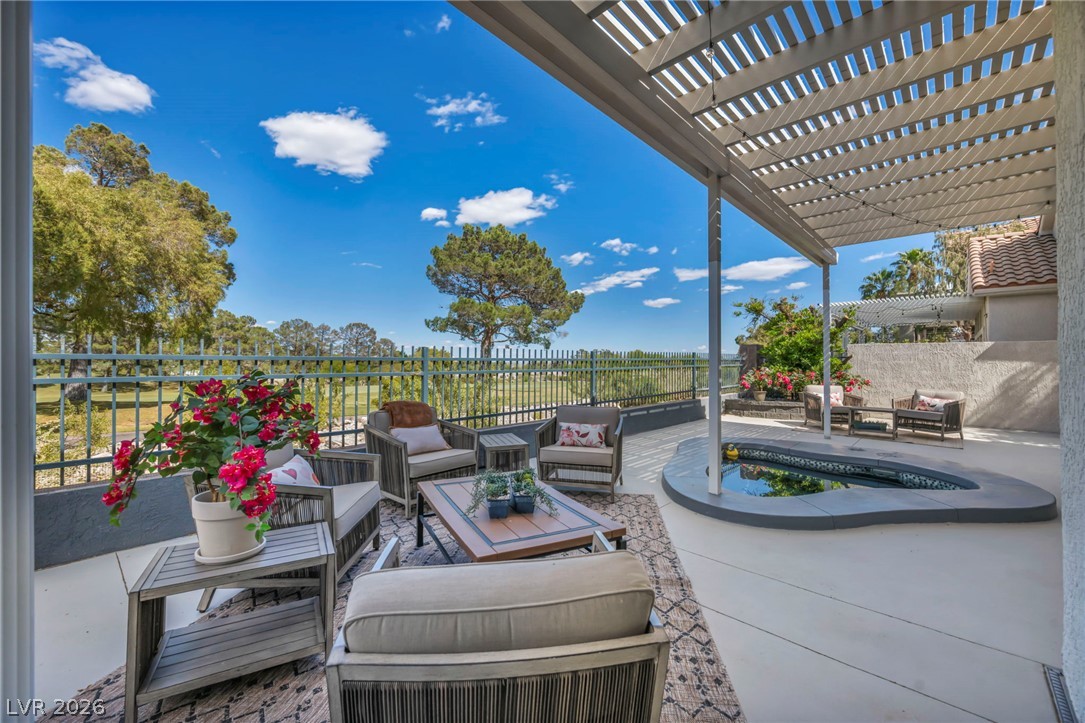
An inviting backyard patio features a custom spa nestled under a lighted pergola structure.
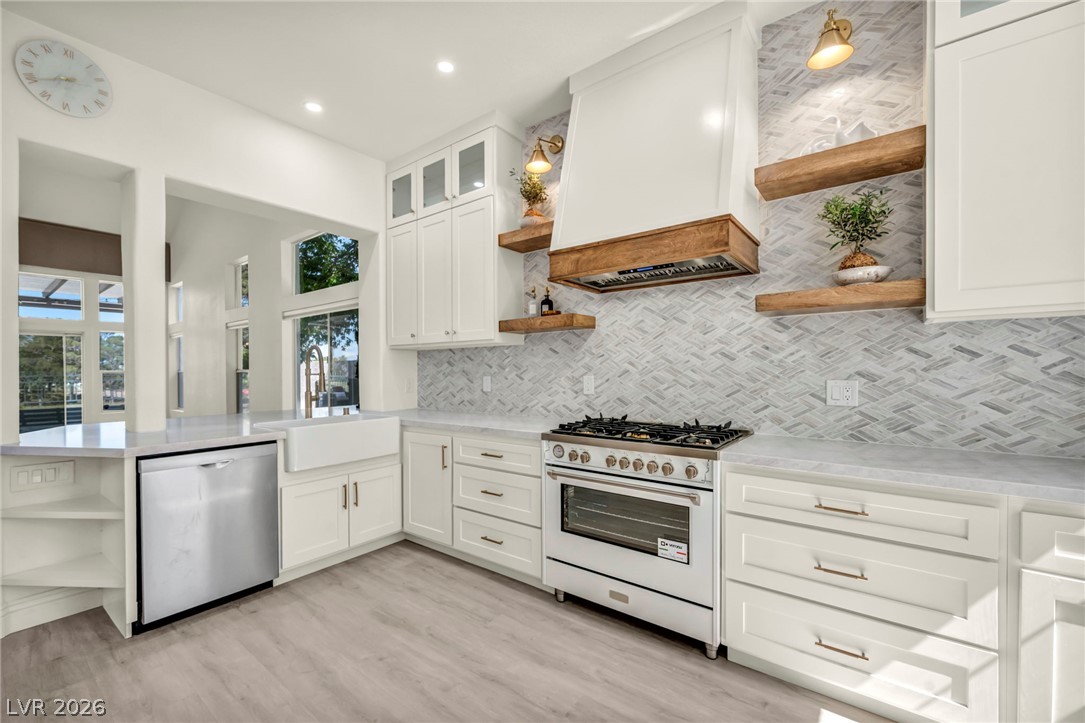
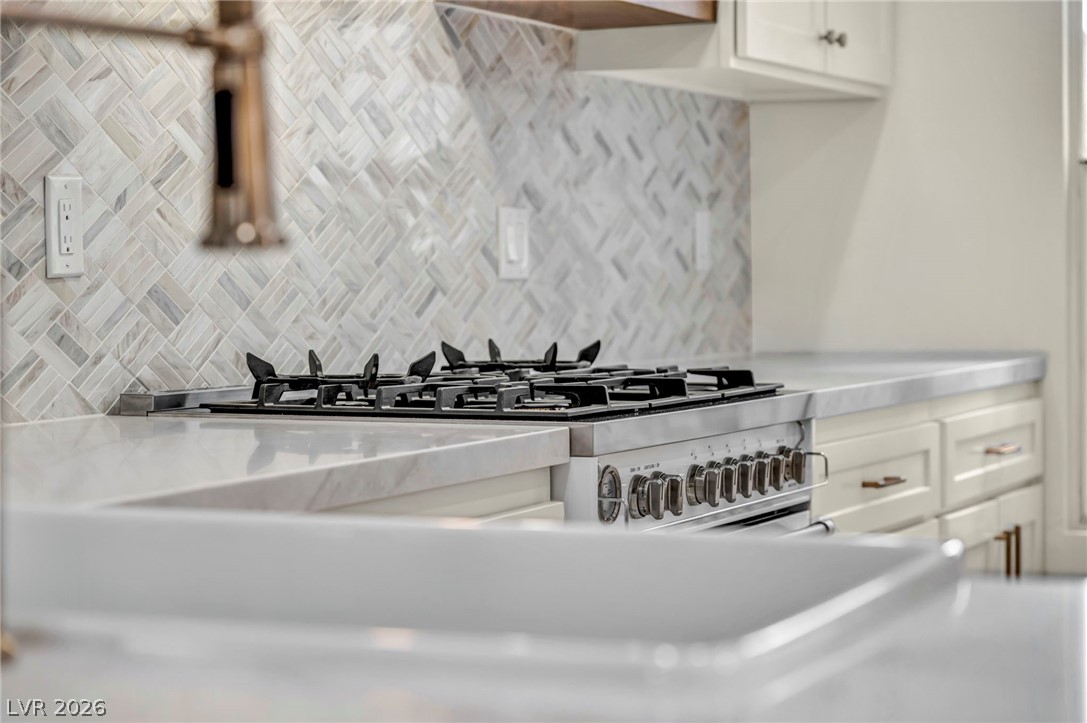
A custom range hood and herringbone tile backsplash define this elevated cooking space.
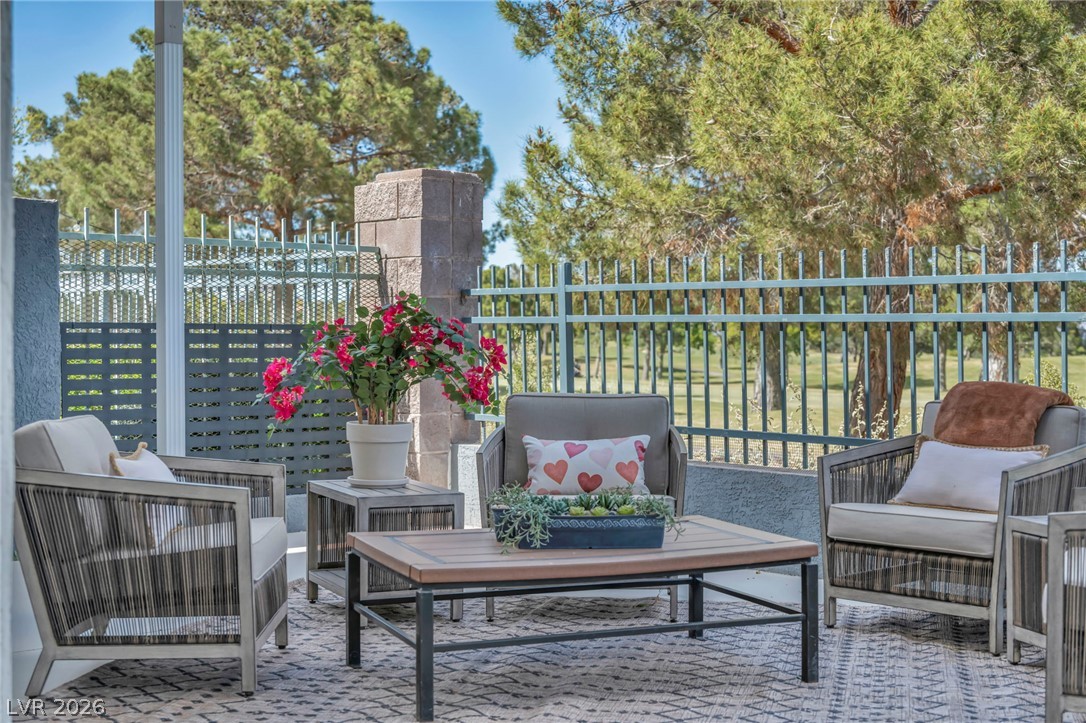
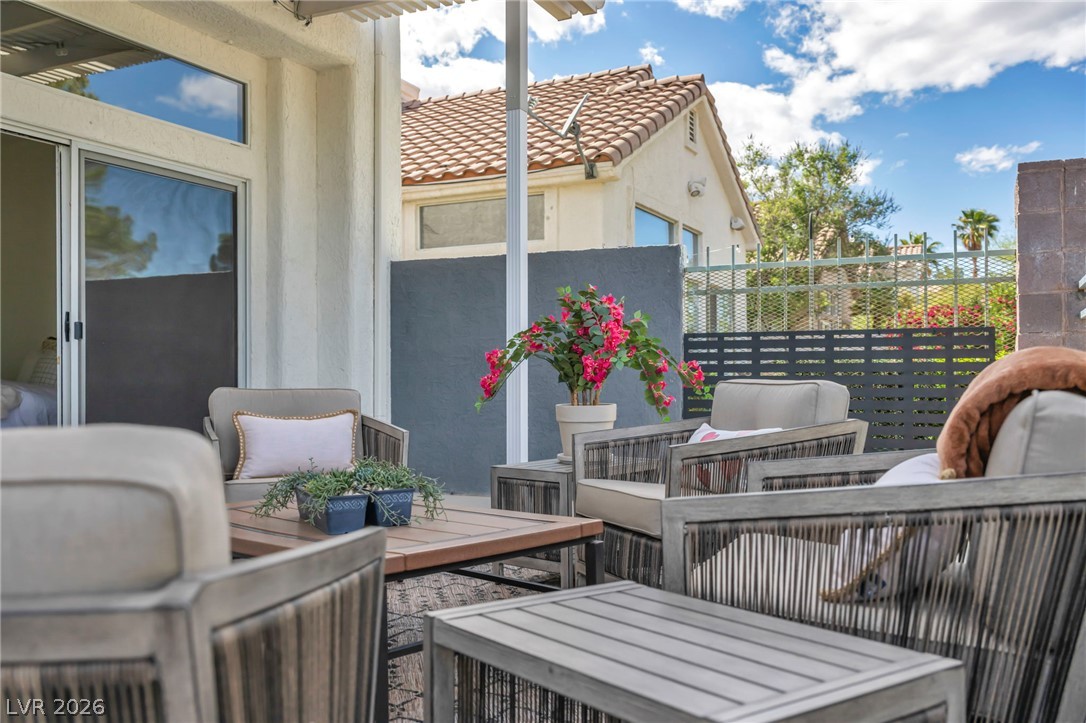
An inviting outdoor patio under a louvered pergola overlooks the golf course.
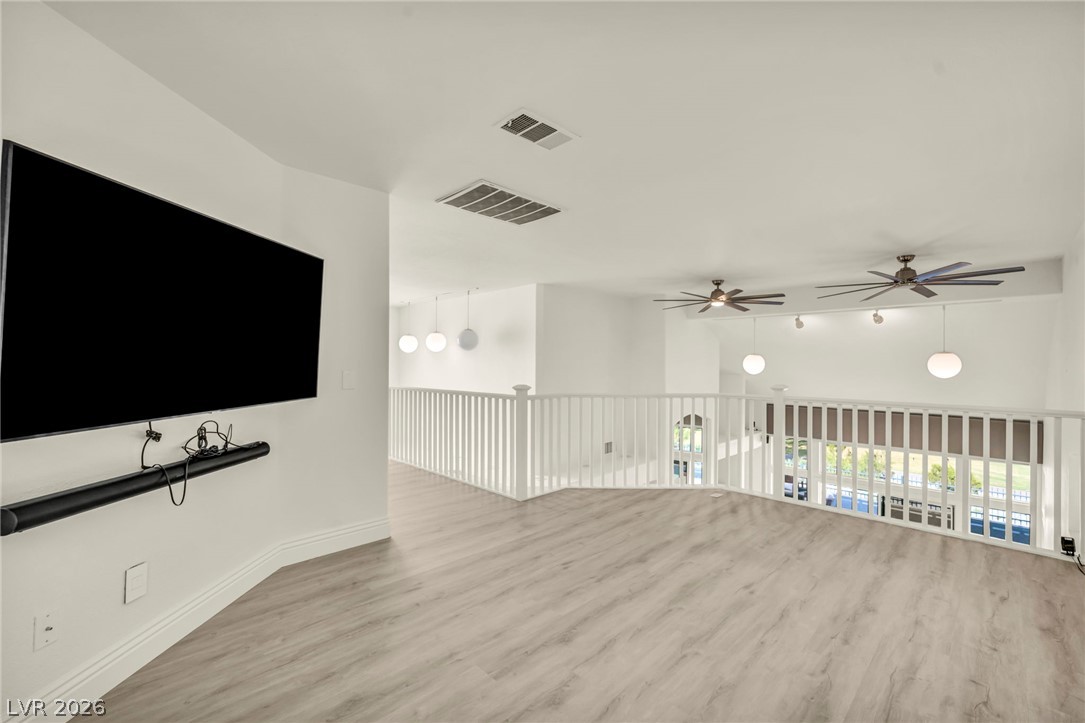
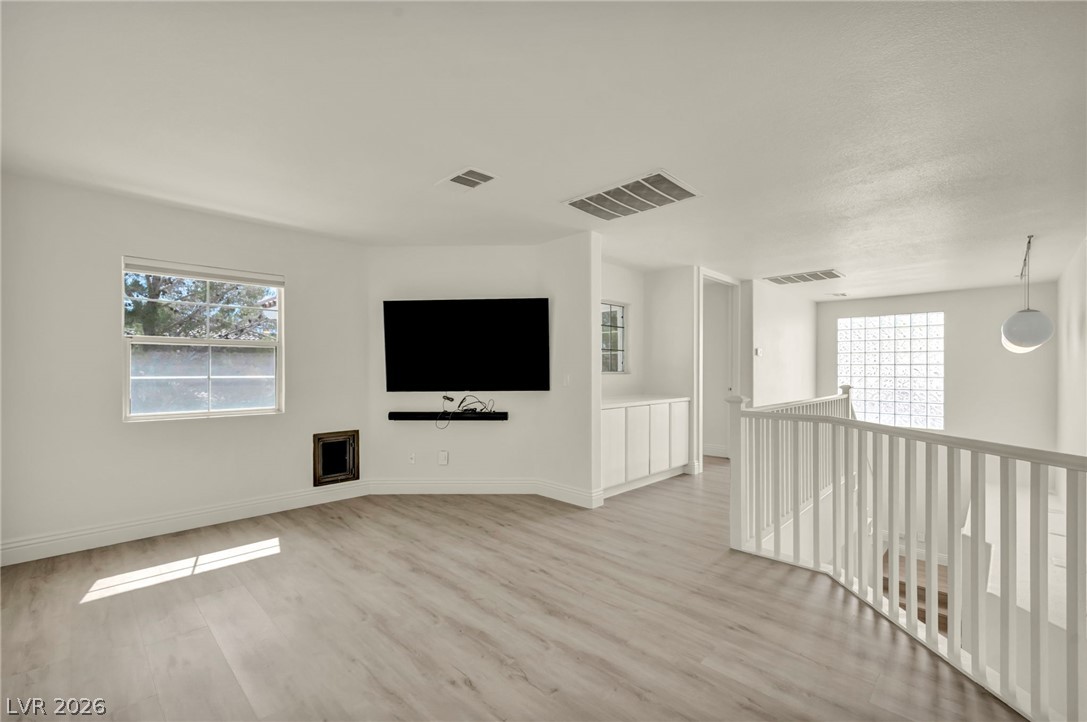
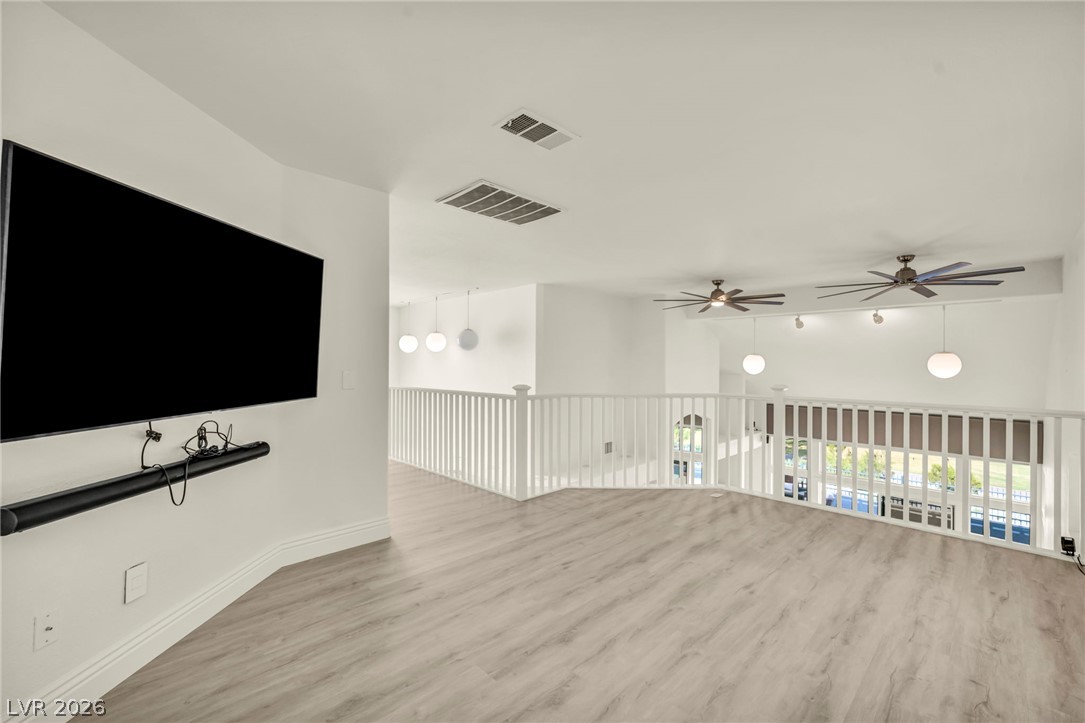
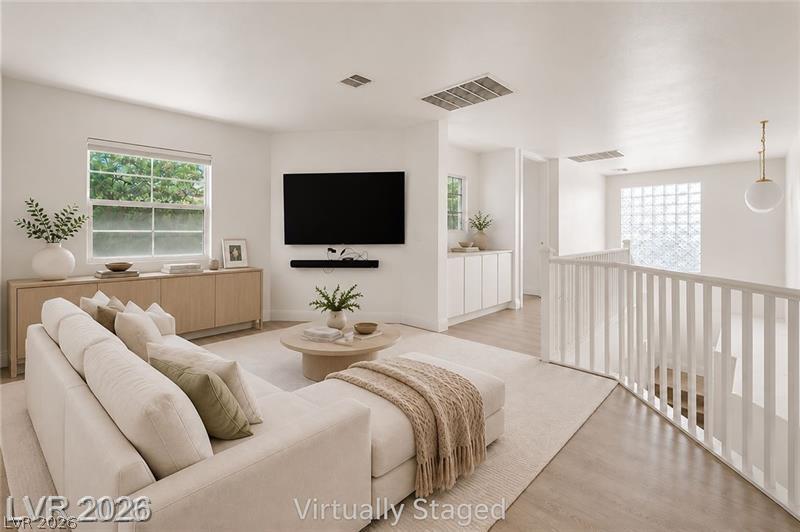
Clean lines and light flooring define this versatile upstairs loft overlooking the lower level.
A spacious backyard patio with a custom-built spa is shaded by an extensive overhead pergola.
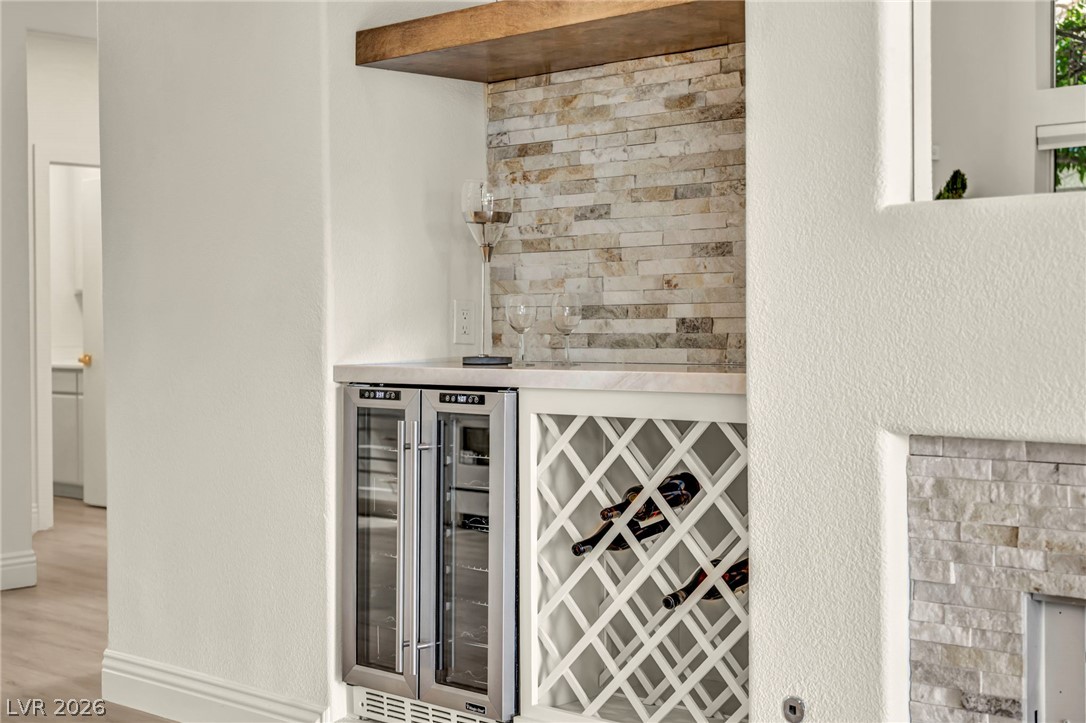
Stacked stone accents pair beautifully with a built-in beverage station and integrated wine rack.
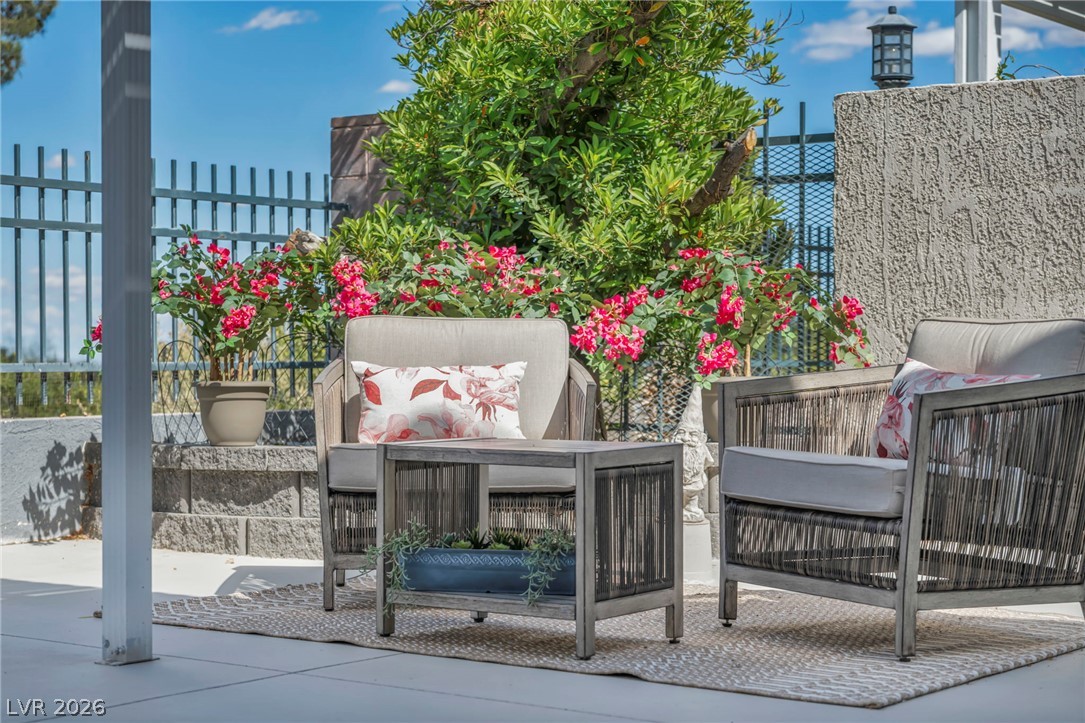
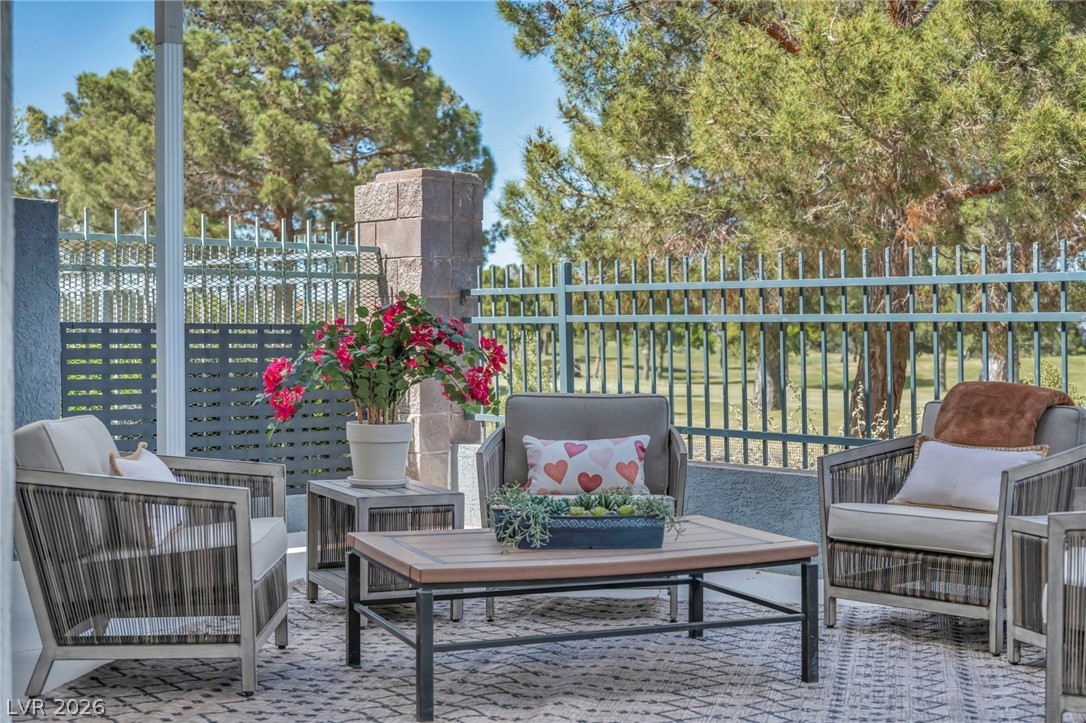
A spacious concrete patio bordered by protective wrought iron fencing faces mature trees and fairways.
Soaring vaulted ceilings and a stone fireplace anchor this light-filled main living space.
Floor-to-ceiling cabinetry, built-in bench seating, and wood floors define this bright kitchen space.
Sunlight streams across the light wood flooring of this open kitchen with custom cabinetry.
Lush fairways stretch out beneath wide desert skies bordering the property line.
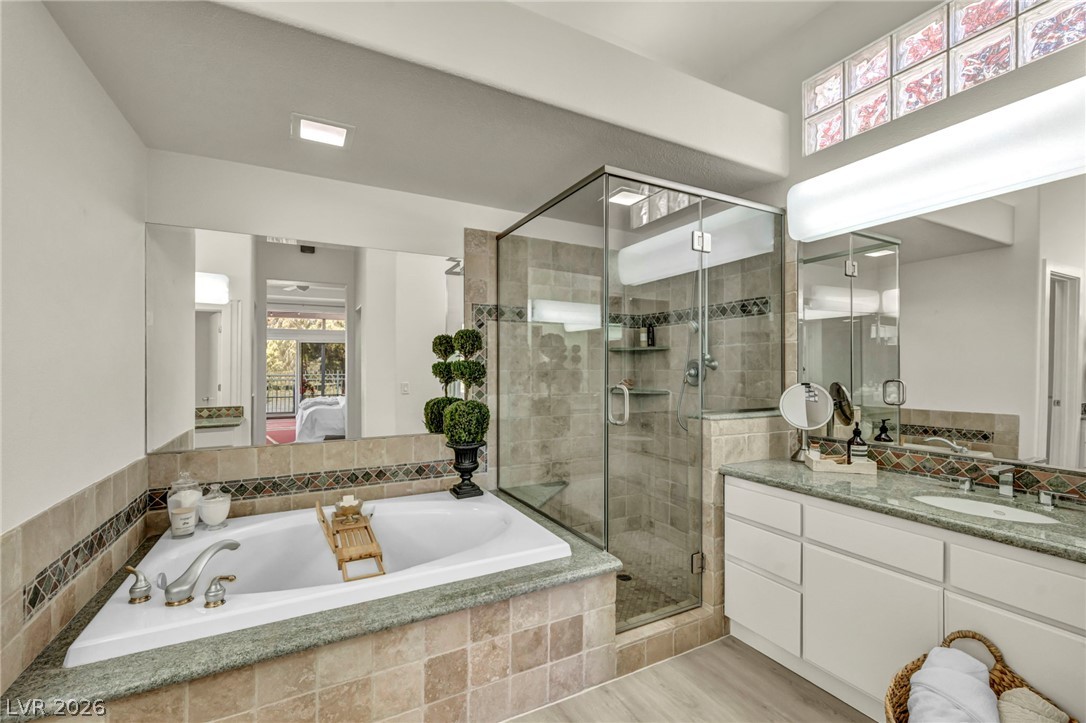
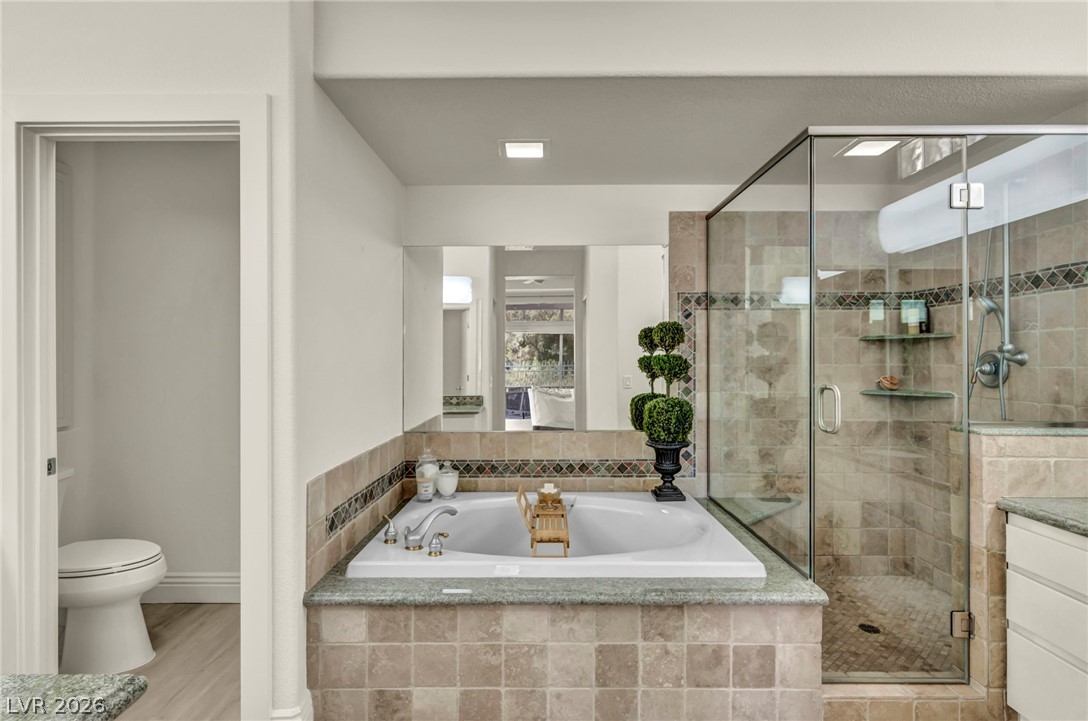
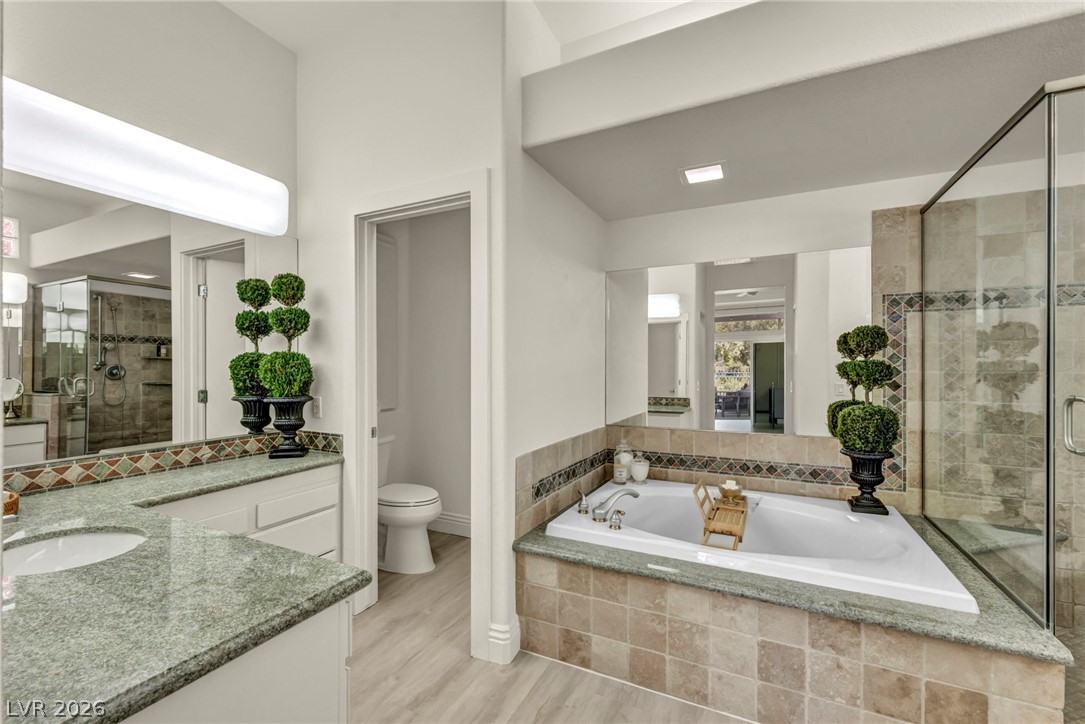
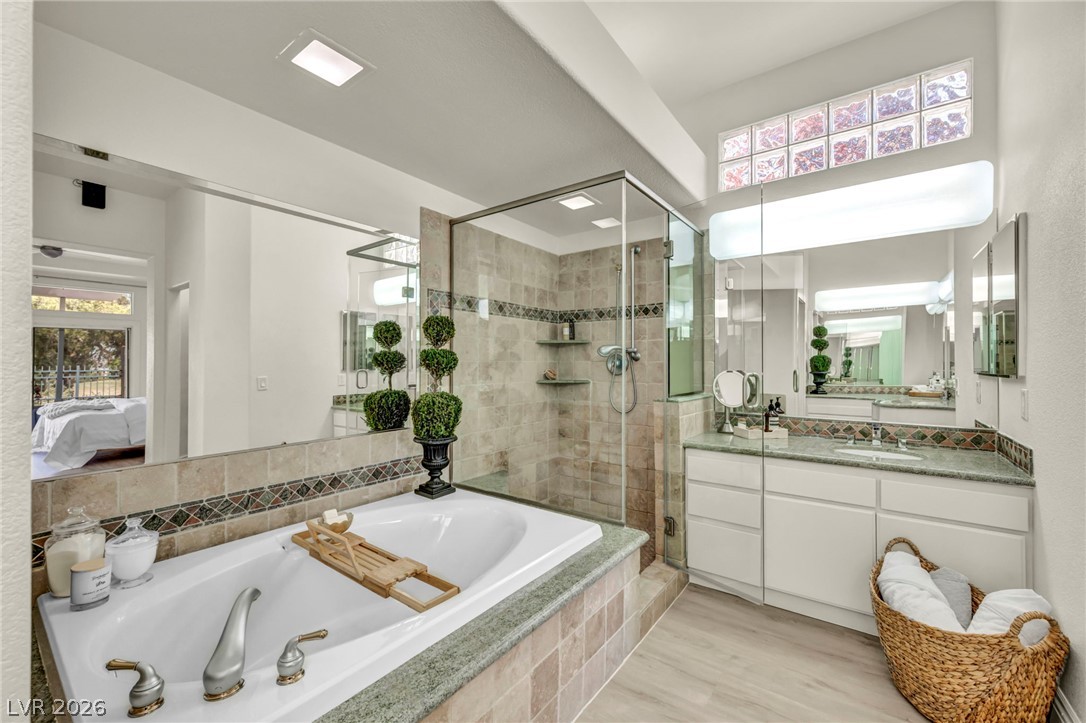
A glass-enclosed shower and a deep soaking tub anchor this spacious main bathroom.
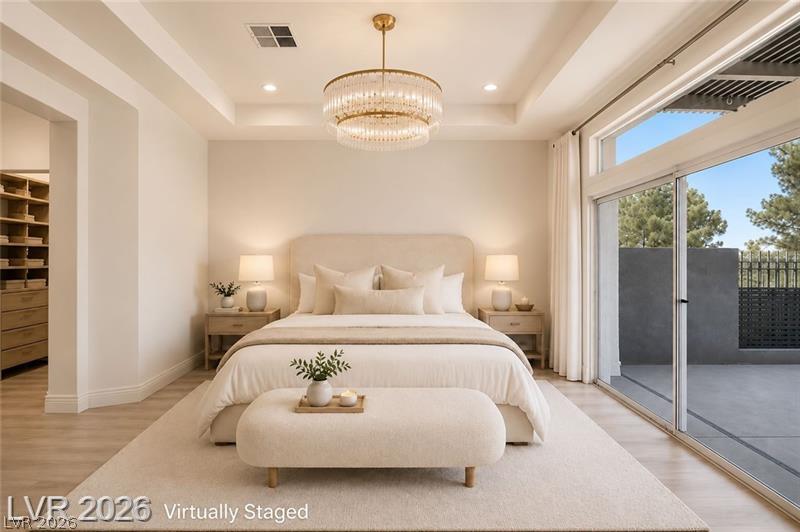
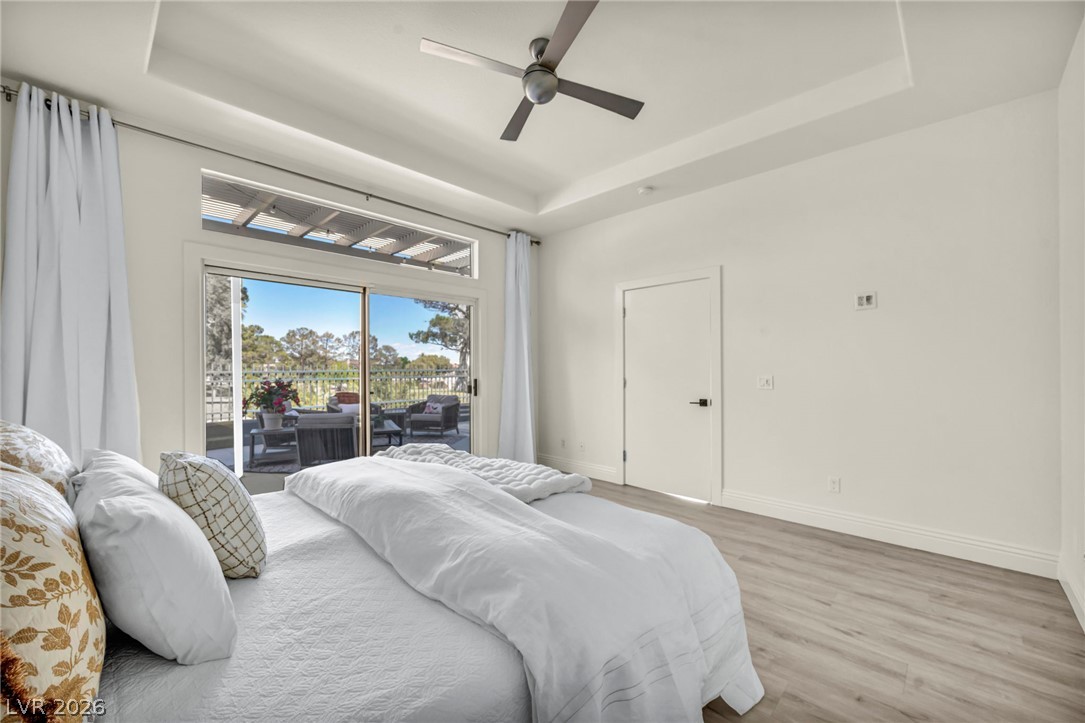
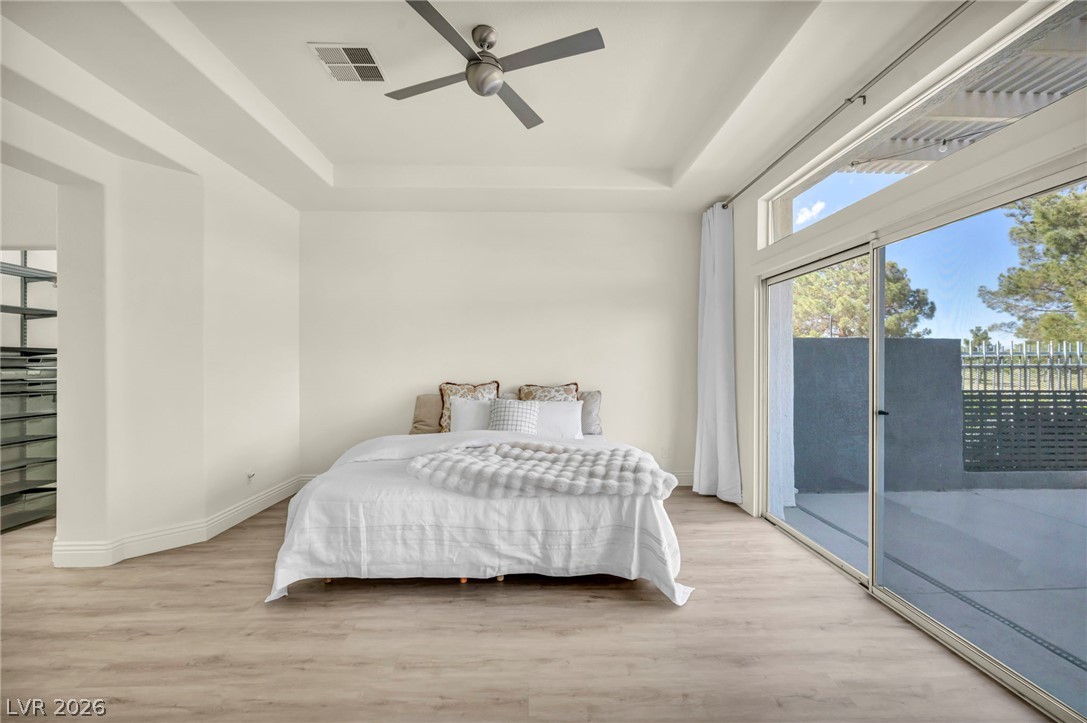
Sliding glass doors open directly to a private balcony from this spacious bedroom.
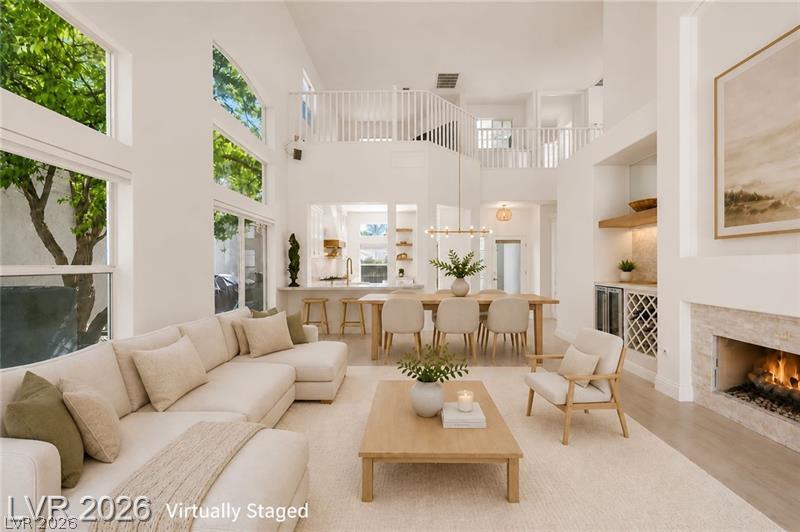
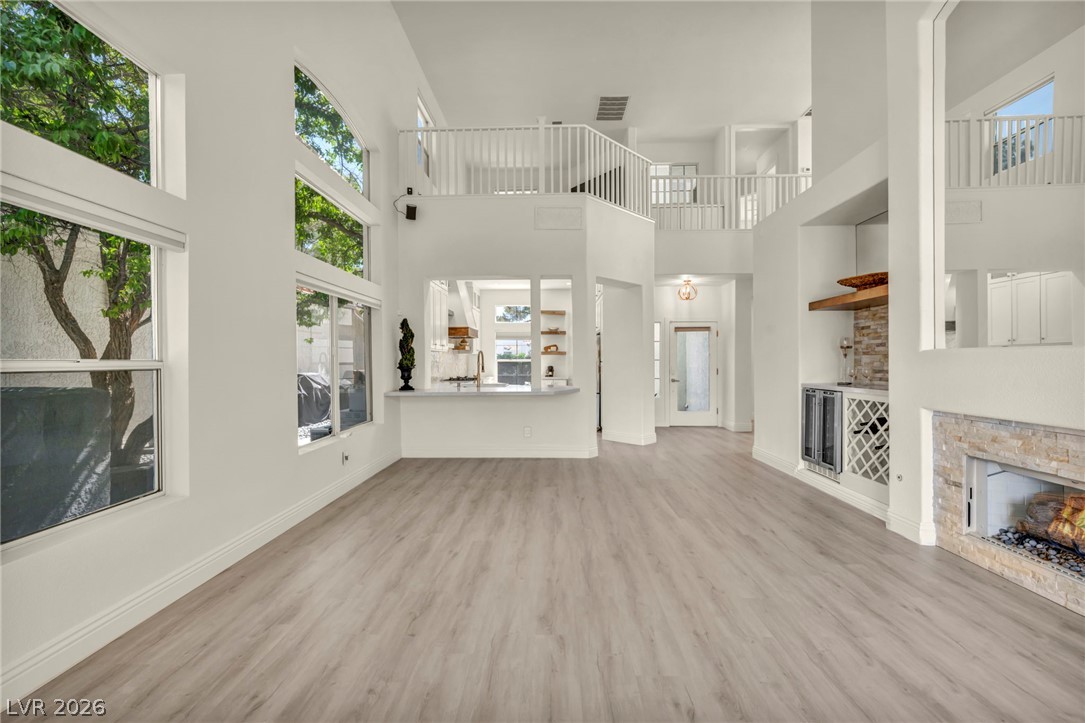
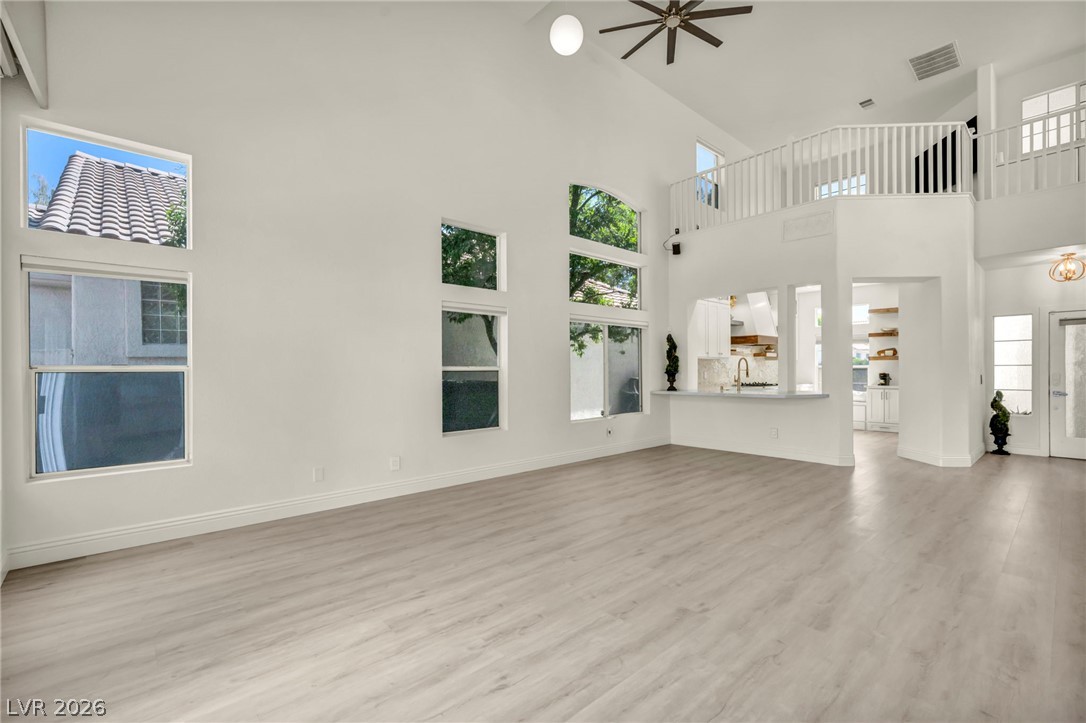
Soaring ceilings and light wood floors define this grand, open-concept living space.
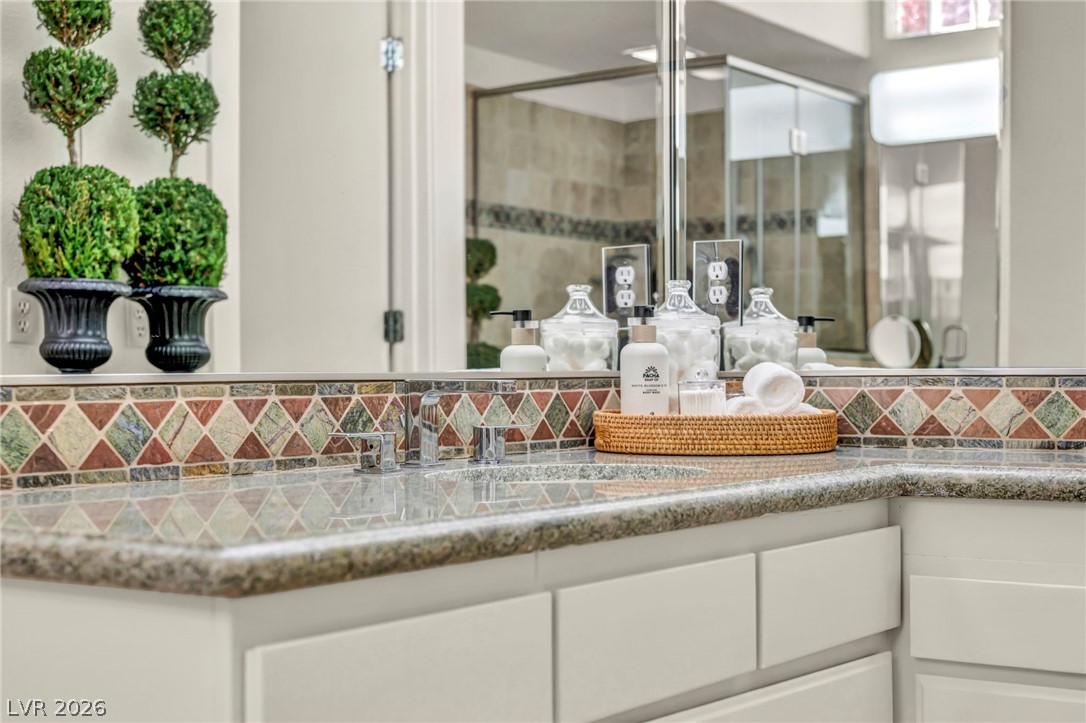
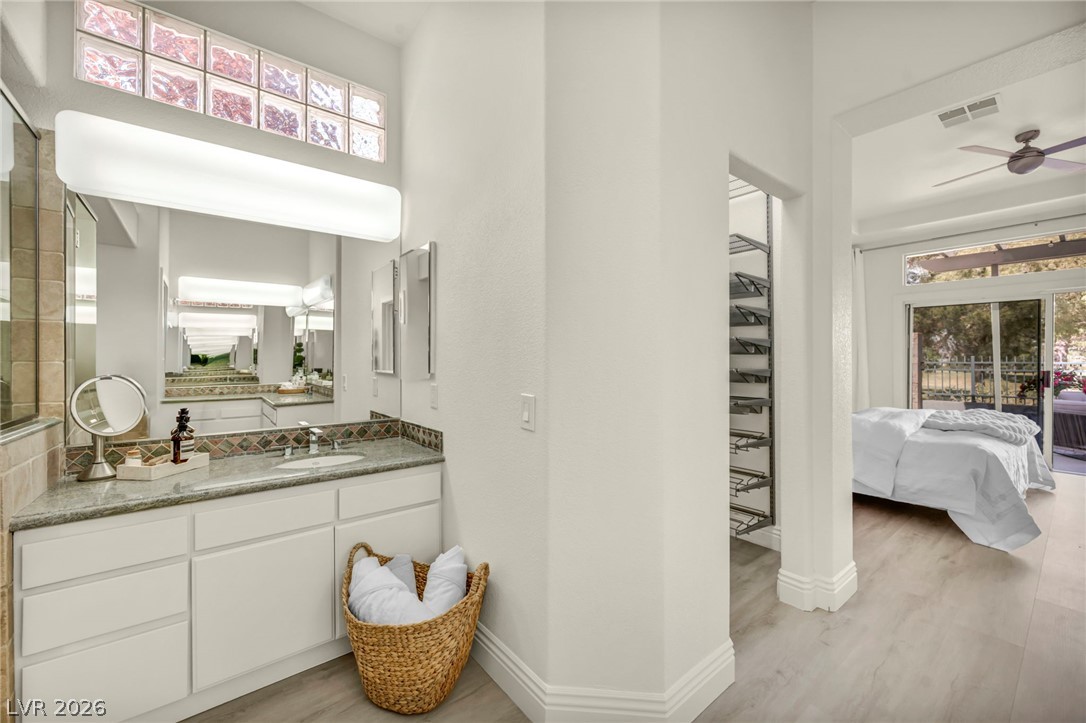
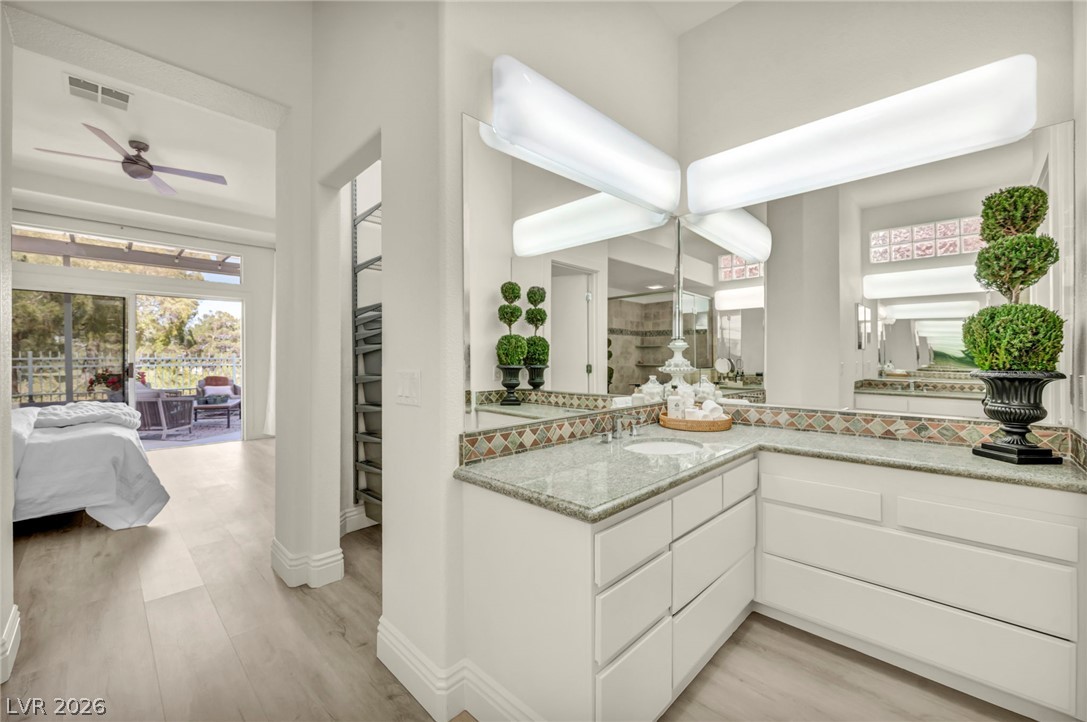
Gleaming stone countertops and decorative tile backsplash define this elegant vanity area.
Clean lines and smooth flooring define this versatile upstairs loft overlooking the stairwell.
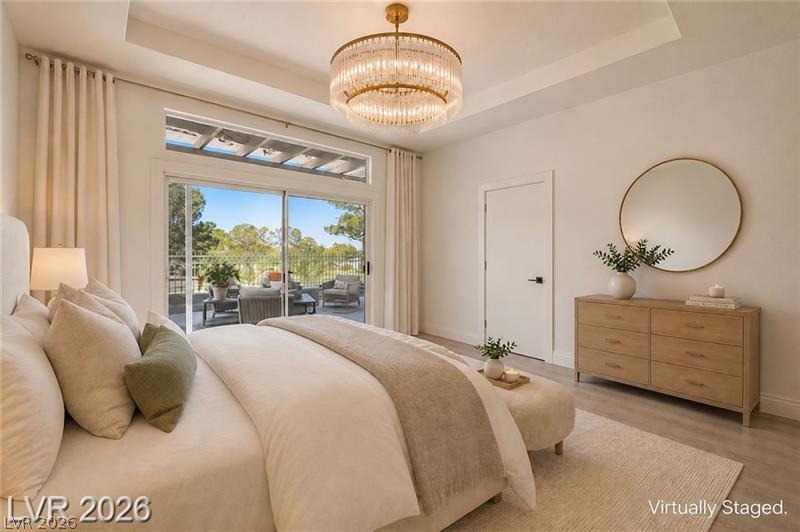
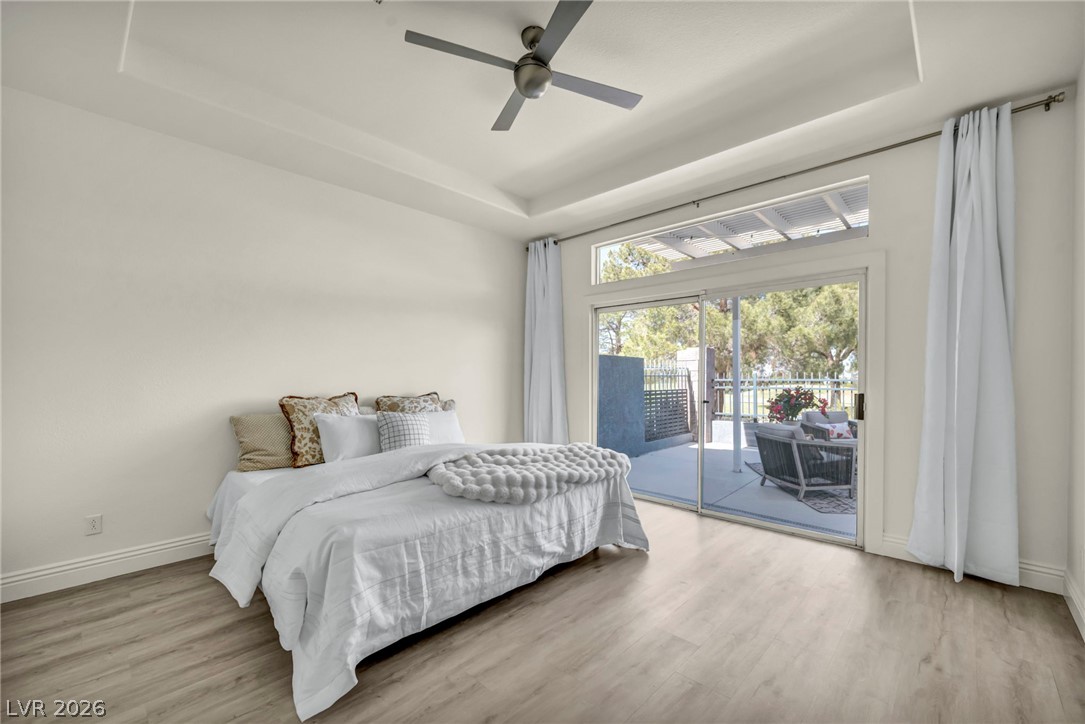
Sliding glass doors open to the patio from this spacious bedroom with tray ceilings.
A glass-enclosed walk-in shower stands adjacent to a tiled soaking tub setup.
Tiled accents surround a deep soaking tub in this spacious bathroom with dual vanities.
Dramatic vaulted ceilings and durable wood-look flooring define this light-filled main level.
An elegant herringbone tile backsplash complements the professional gas range and stone countertops.
A herringbone tile backsplash pairs beautifully with open wood shelving and custom white cabinetry.
A sunny tiled patio is enclosed by wrought iron fencing and bordered by vibrant landscaping.
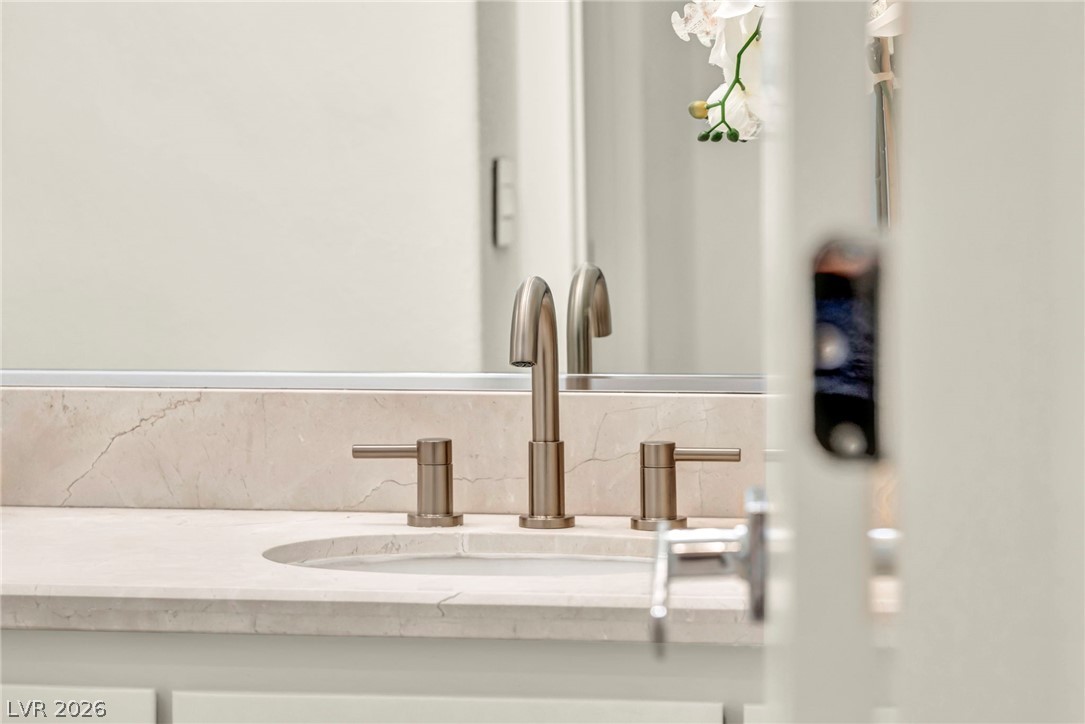
Gleaming metal fixtures pair elegantly with the polished stone countertop in this washroom.
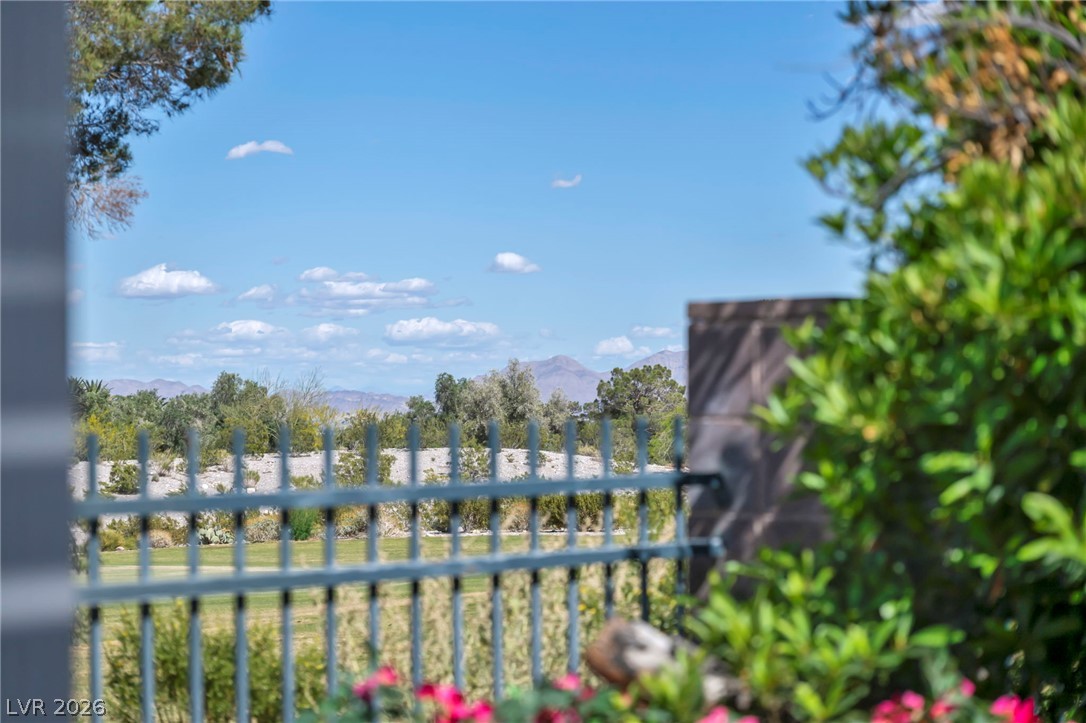
Distant mountain ranges rise behind a classic metal fence and lush green foliage.
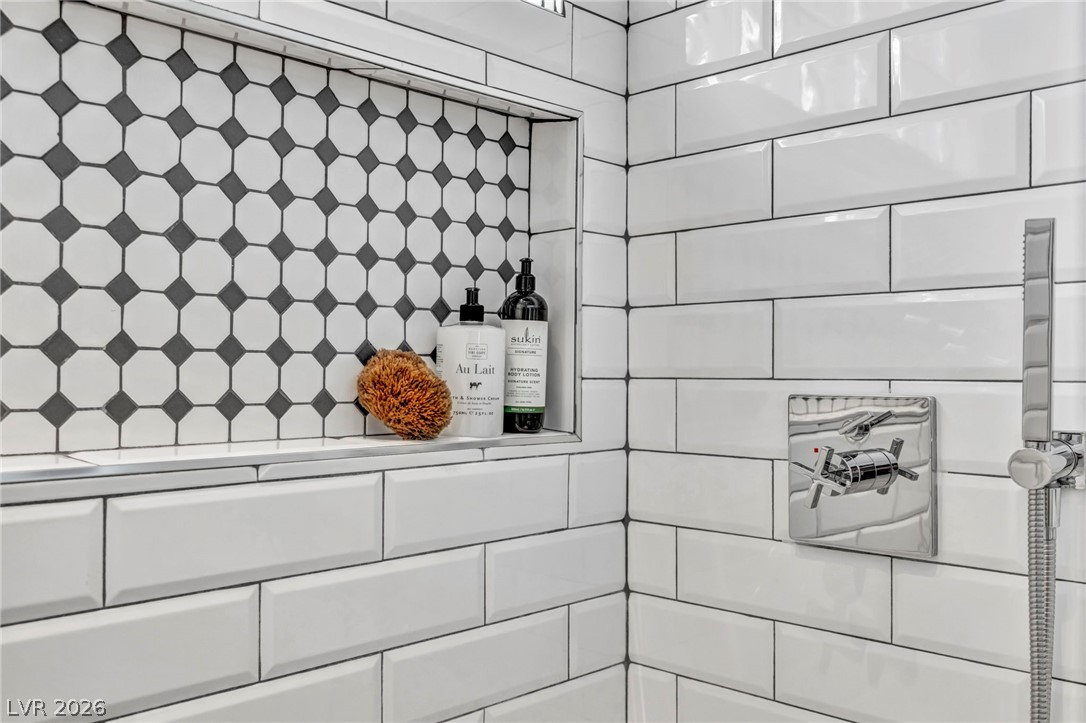
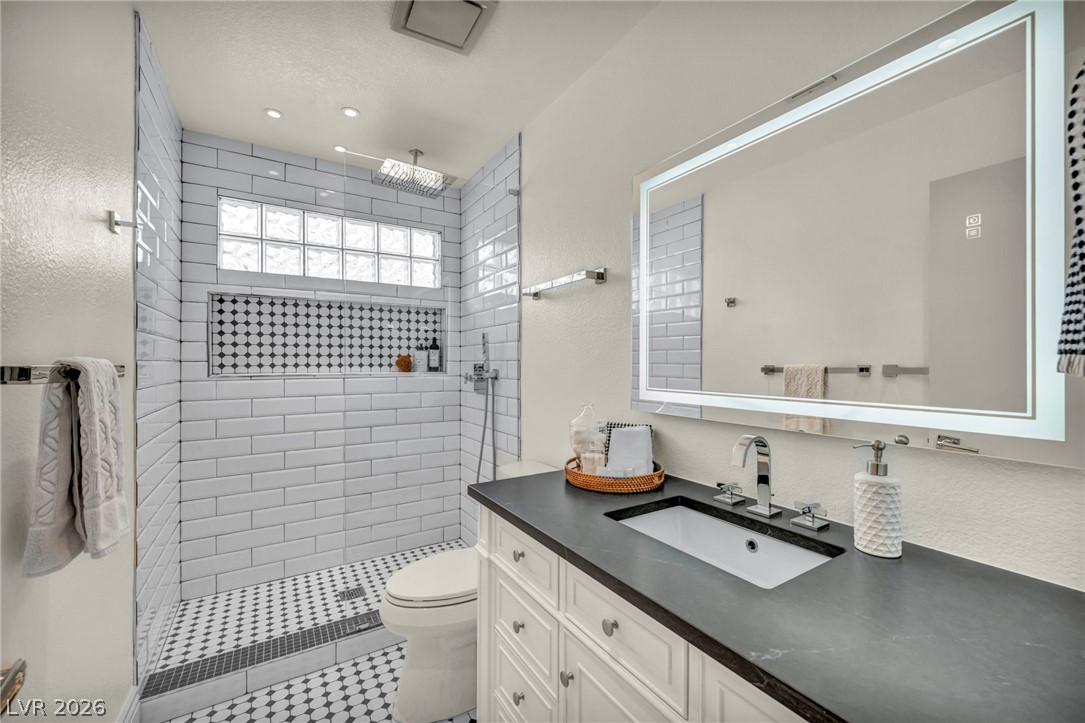
Classic subway tile walls feature an integrated storage niche with geometric mosaic patterns.
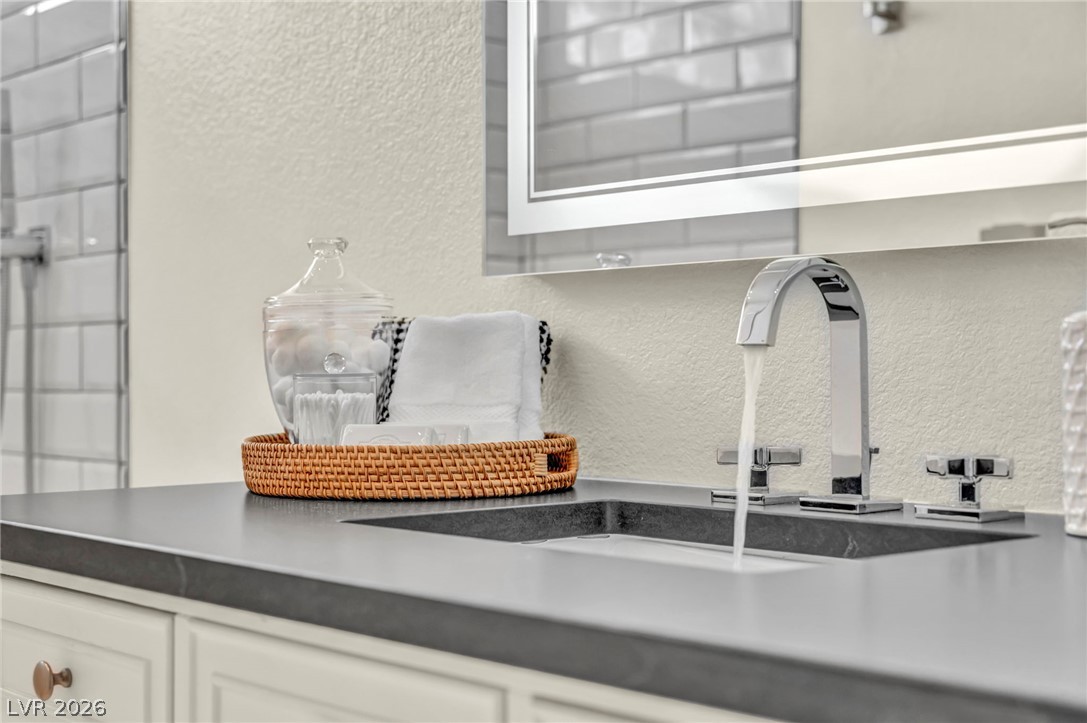
A sleek modern faucet and dark stone countertop elevate this wash station.
Mature trees frame beautiful views overlooking the manicured golf course greens.
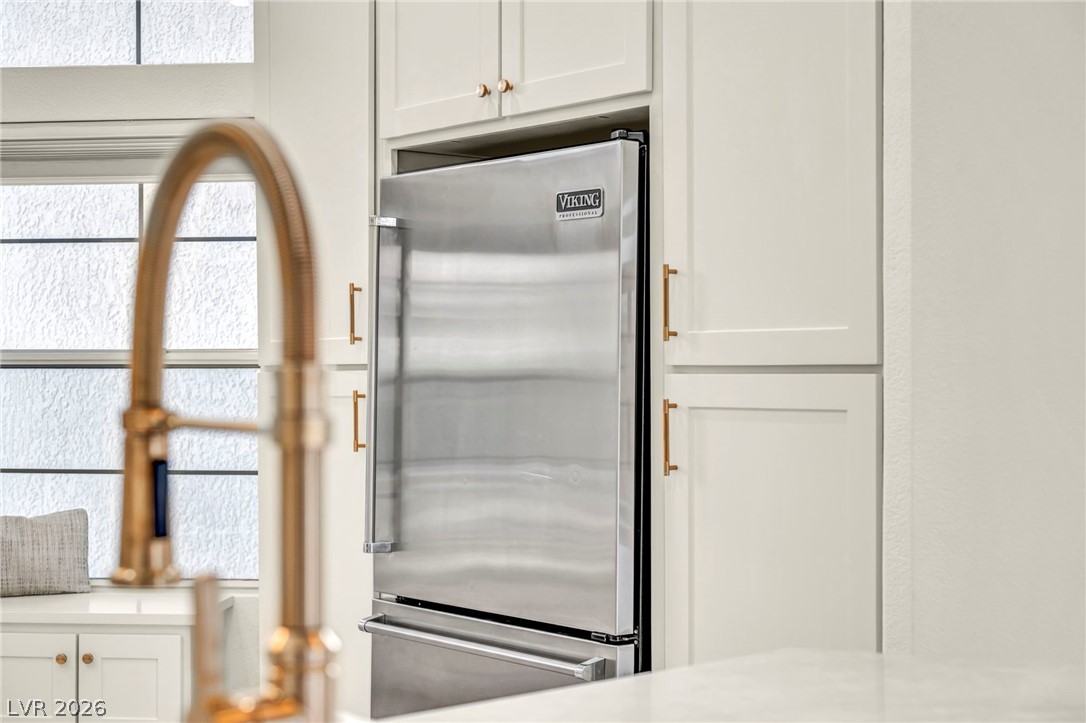
Gleaming custom cabinetry surrounds a premium integrated refrigerator adjacent to abundant natural light.
A custom wooden range hood complements herringbone tile backsplashes and floating wood shelves.
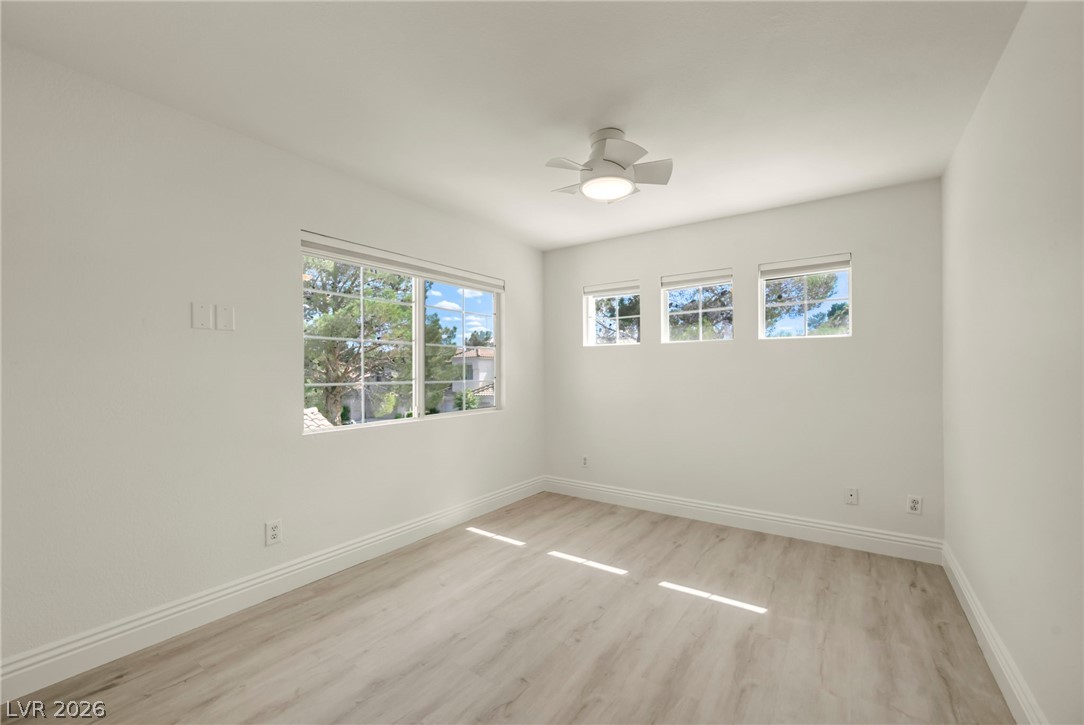
Sunlight streams across durable wood-look flooring through multiple energy-efficient windows.
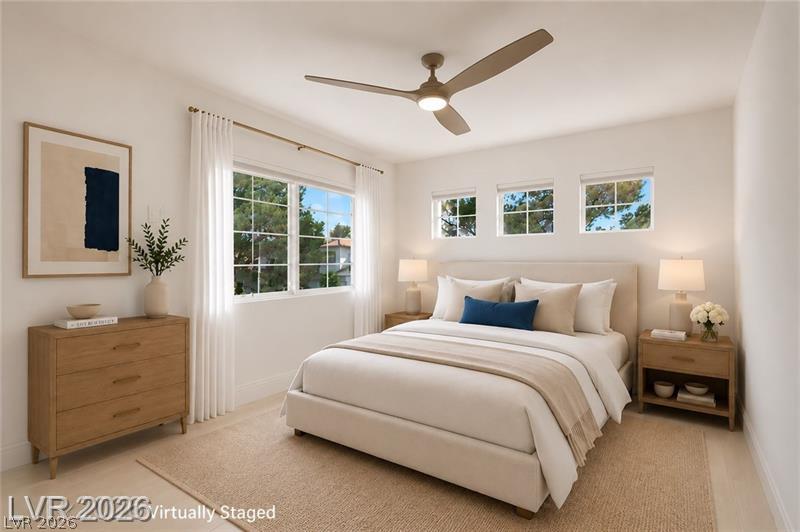
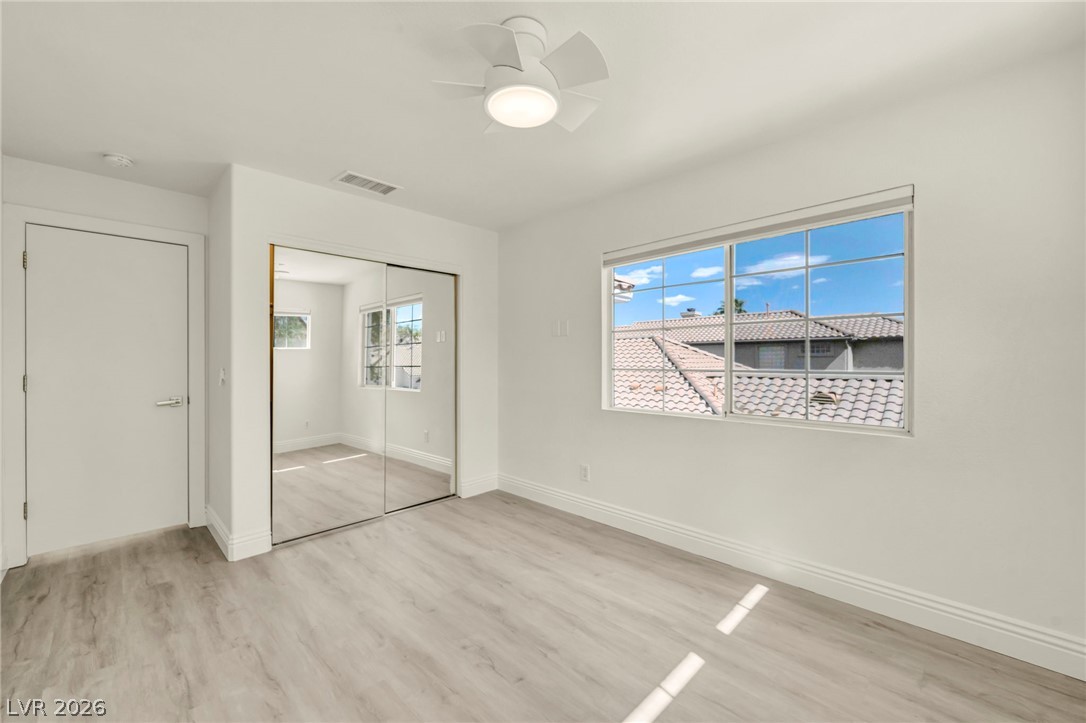
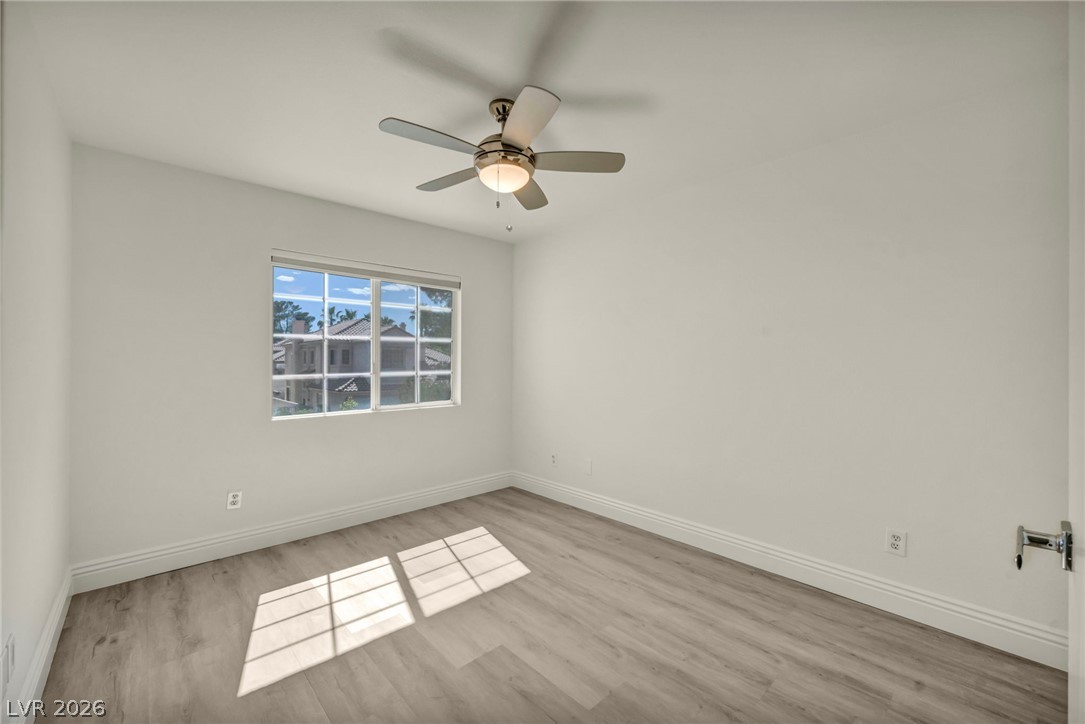
Smooth wood-look flooring and mirrored closet doors define this airy, light-filled bedroom.
A spacious covered patio overlooks mature green trees and a scenic golf course view.
A modern vanity with dark stone counters stands adjacent to a tiled walk-in shower.
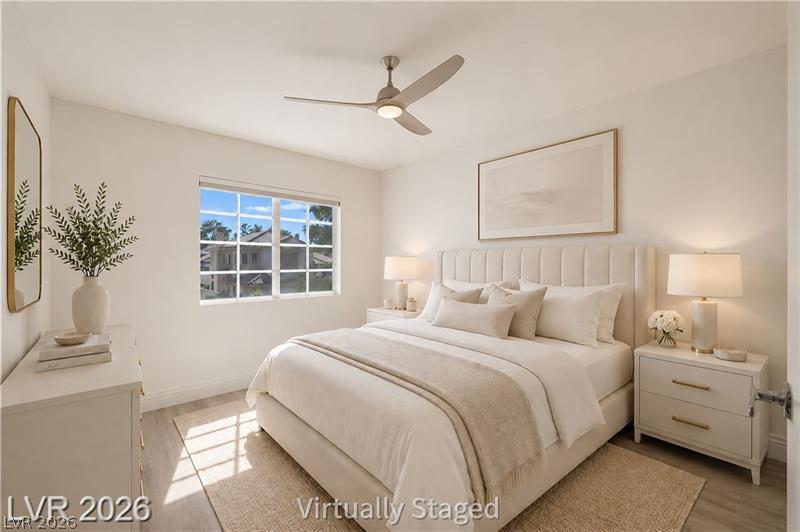
Natural light streams across the smooth wood flooring of this versatile secondary bedroom.
A stone-capped spa with custom tile detailing sits enclosed by secure perimeter fencing.
Lush green fairways stretch out beneath a wide blue sky bordered by mature desert landscaping.
Gleaming stone countertops and custom cabinetry define this thoughtfully designed culinary workspace.
A shaded patio retreat borders an enclosed courtyard under wide blue skies.
An open upper-level loft showcases clean lines and smooth wood-style flooring.
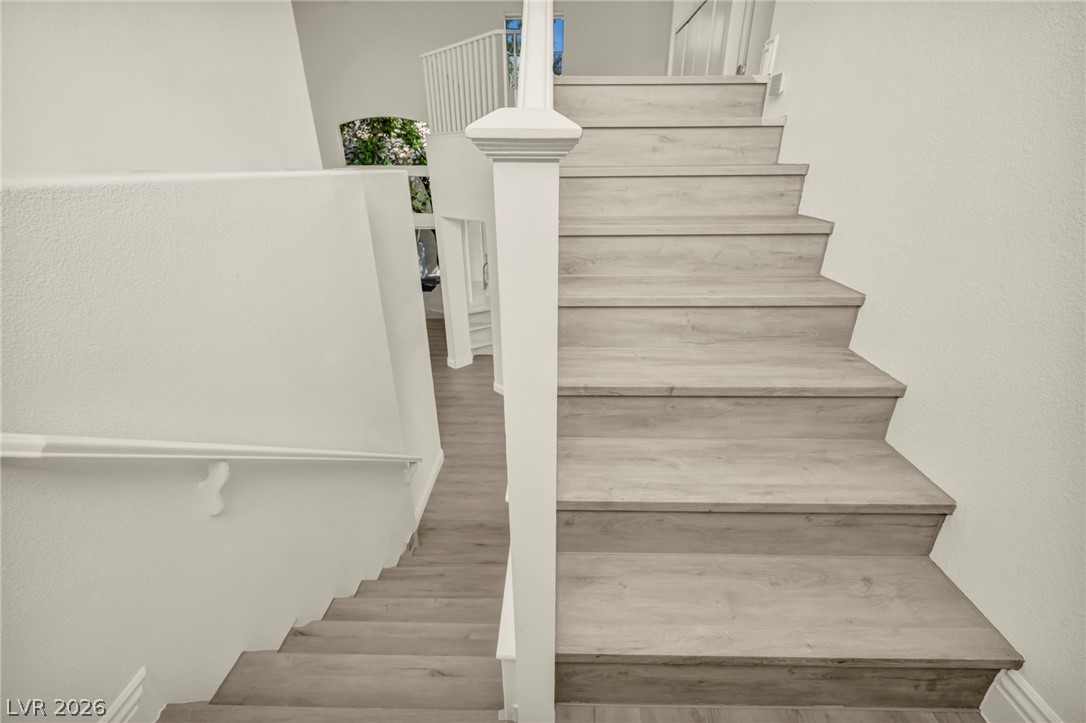
Modern wood steps ascend to the upper level of this multi-story floor plan.
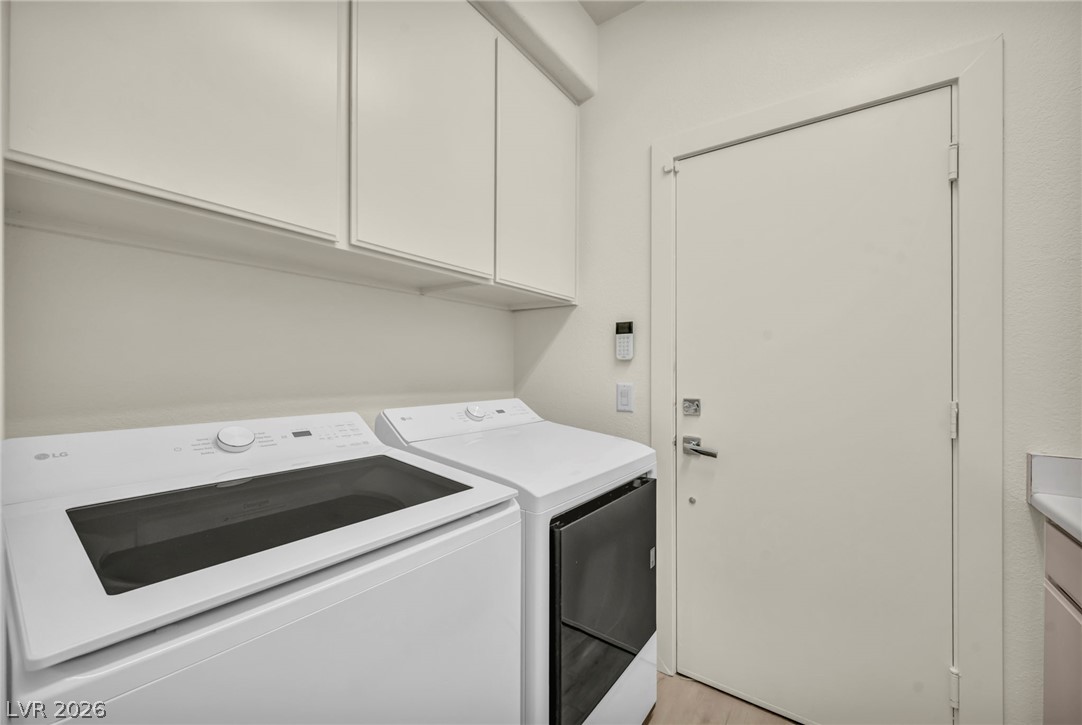
Ample overhead cabinetry provides exceptional storage in this highly functional laundry area.
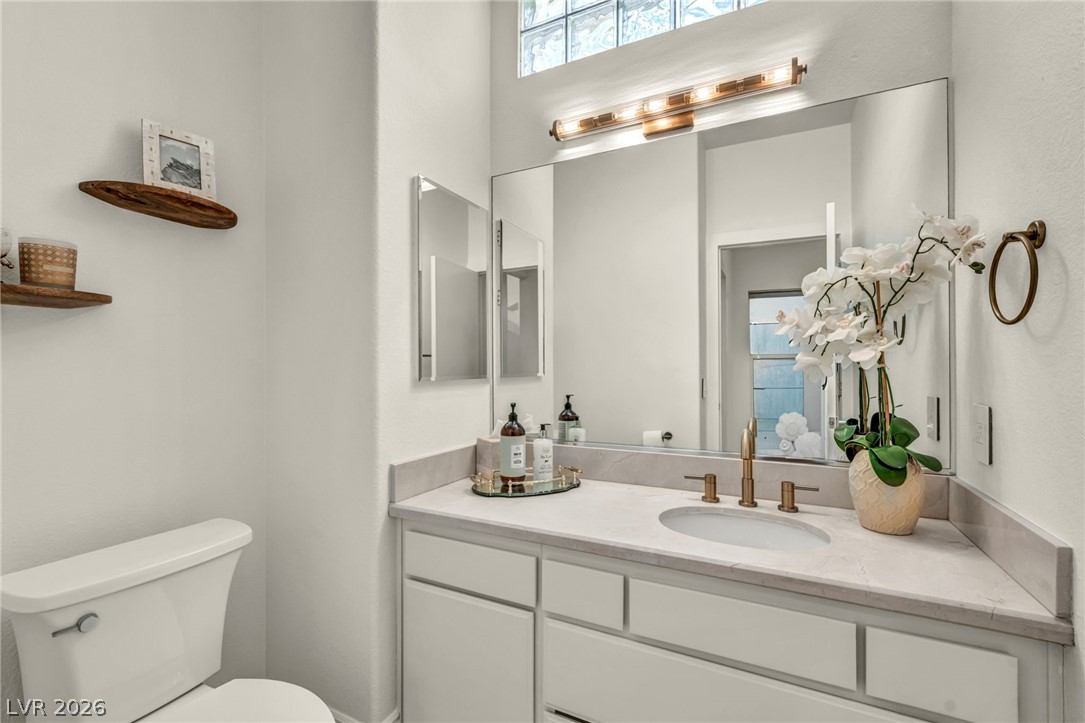
High ceilings and a glass block window enhance the architectural feel of this bathroom vanity.
High ceilings and stone counters define this master bathroom leading directly to the bedroom.
Gleaming stone countertops and a spacious vanity accent this well-appointed washroom space.
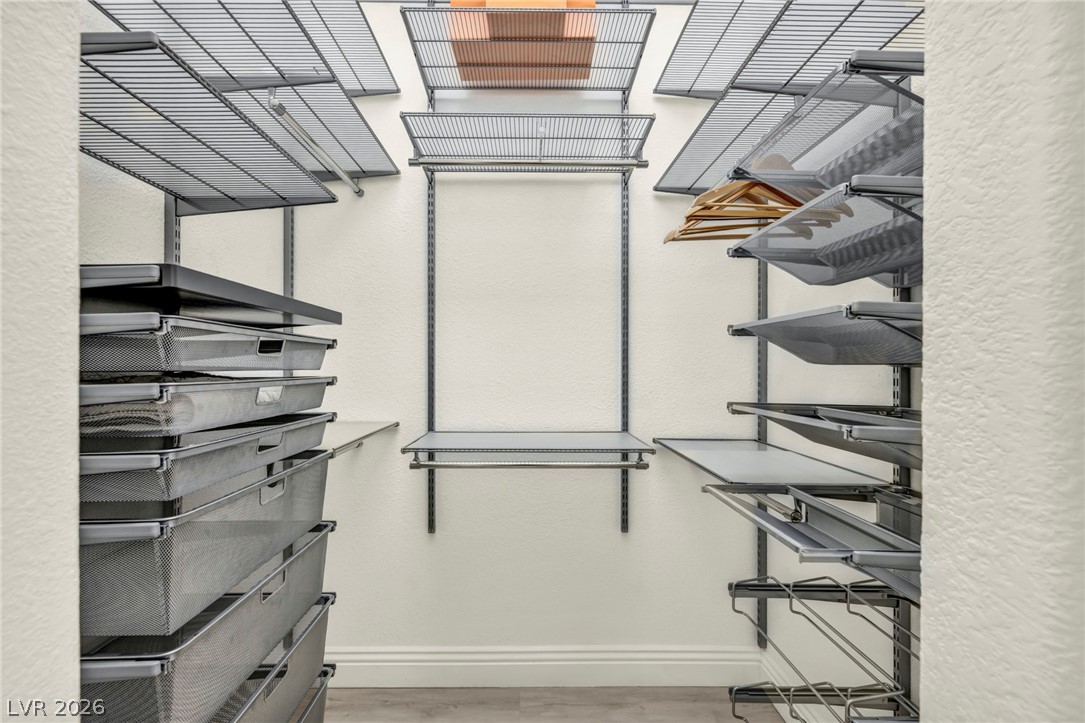
Adjustable wire shelving maximises storage efficiency inside this walk-in closet with wood-style flooring.
An integrated soaking tub and a glass-enclosed shower create a serene personal retreat.
Soaring vaulted ceilings and expansive windows frame serene outdoor views in this airy living space.
Vaulted ceilings and wood-look flooring enhance this light-filled, open-concept living space.
Spanish tile roofs and private backyard patios define this peaceful suburban neighborhood.
Soaring ceilings and light wood floors define this grand, open-concept living space.
Palm trees frame the gated entrance to this established residential community.
Elegant quartz countertops and light-toned wood flooring enhance this airy, modern cooking space.
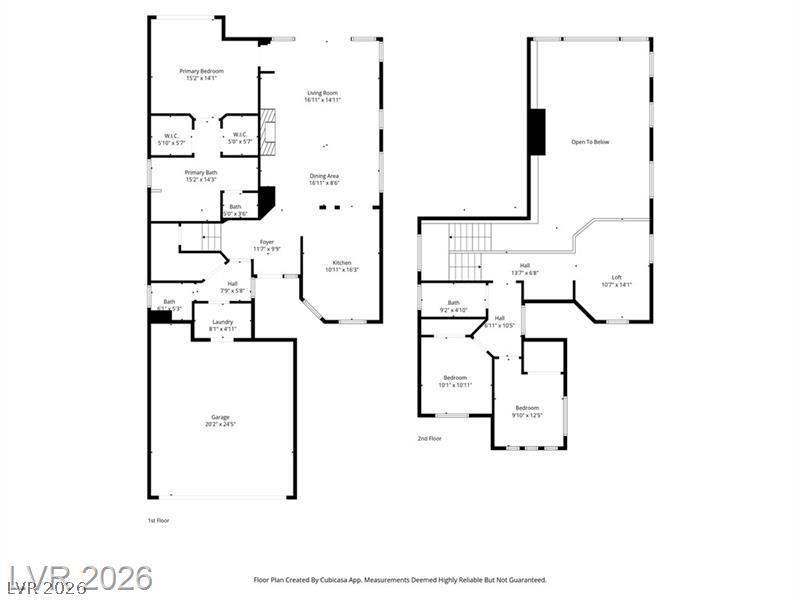
An intuitive two-story layout maximizes space and flow throughout this spacious home.
Sliding glass doors open directly to the patio from this peaceful, well-lit bedroom.